
List Price $729,000
3606 STONEBRIAR LN SANFORD, FL 32771
Listing courtesy of ORLANDO TBI REALTY LLC · 407-345-6000



Listing #MFRO6433666
- 4 Bedrooms
- 4 Bathrooms
- 3,150 Square Feet
- Residential Type
- 2026 Built
- 53 Days on Market
About This Property
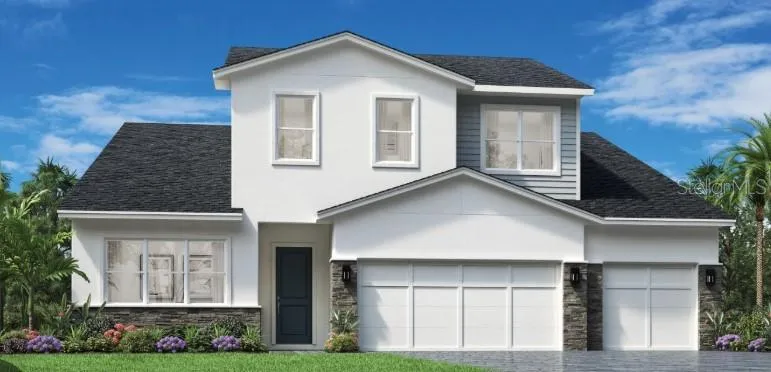
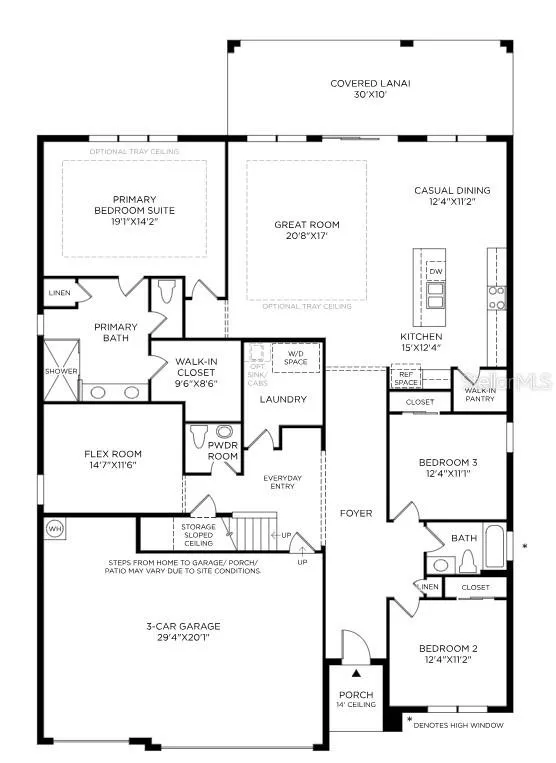
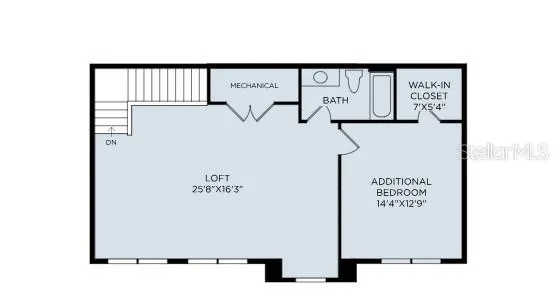
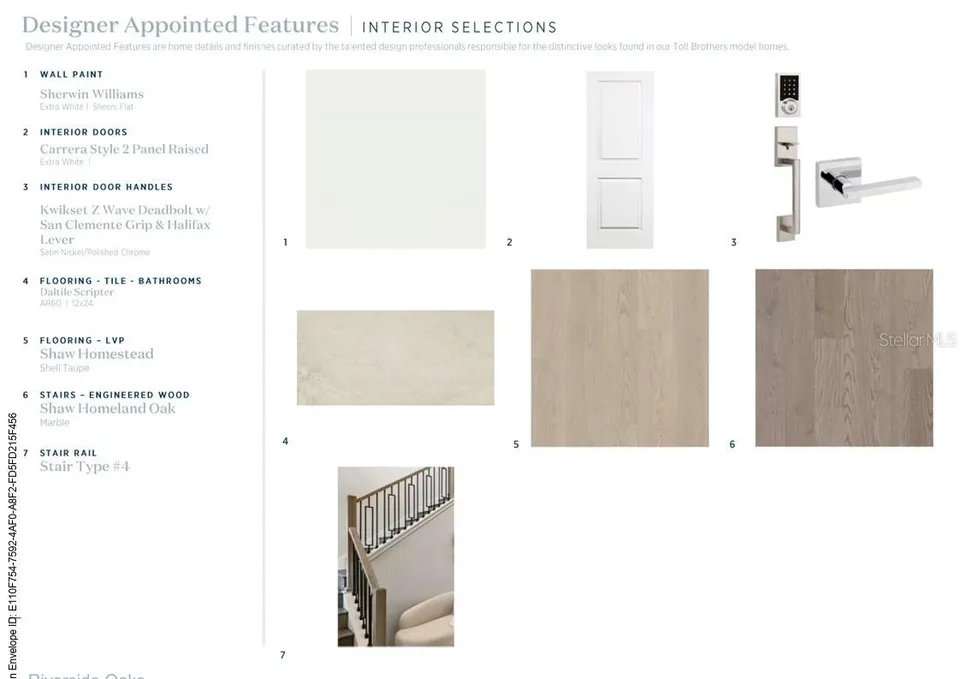
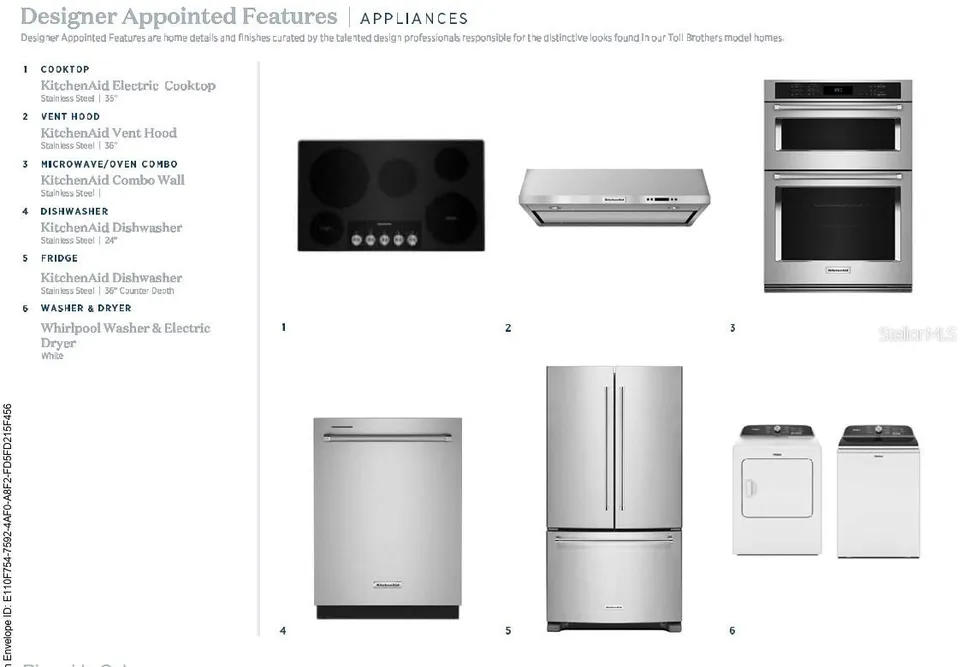
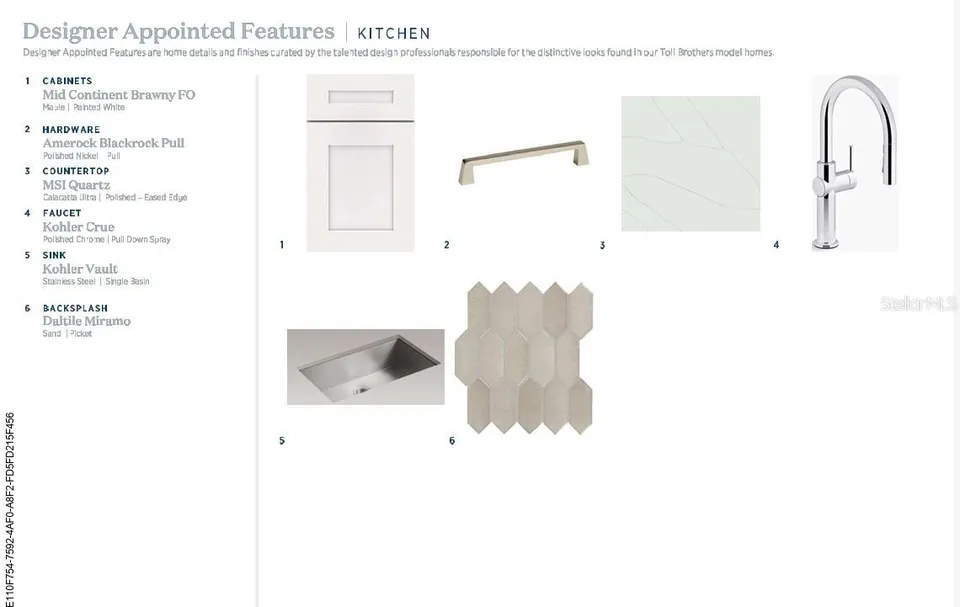
Under Construction. Don’t miss the final opportunity to own a four-bedroom Fredrick Elite in Riverside Oaks! Situated on a desirable corner homesite, this beautifully upgraded home offers 4 bedrooms, 3.5 baths, a flex room, spacious loft, and three-car garage. The open-concept design provides plenty of room for everyday living and entertaining, with flexible spaces that can easily adapt to your needs. Luxury vinyl plank flooring extends throughout the home with tile in the wet areas, absolutely no carpet. The kitchen is complete with brand-new appliances and elevated builder upgrades, with designer finishes carried throughout the home. With generous living space on both levels, a three-car garage, and a prime corner location, this home offers the space, style, and upgrades that make new construction so appealing, all in Riverside Oaks, just minutes from Historic Downtown Sanford.
Property Features
Facts & Features
- MLS #
- MFRO6433666
- Price
- $729,000
- Status
- Active
- Bedrooms
- 4
- Bathrooms
- 4
- Full Baths
- 3
- Half Baths
- 1
- Square Footage
- 3,150 sqft
- Lot Size
- 8,266 sqft
- Acres
- 0.18
- Year Built
- 2026
- Type
- Residential
- Subtype
- Single Family Residence
- Garage Spaces
- 3
Community Information
- Address
- 3606 STONEBRIAR LN
- Subdivision
- RIVERSIDE OAKS
- City
- SANFORD
- County
- Seminole
- State
- FL
- ZIP Code
- 32771
- Senior Community
- No
- Community Features
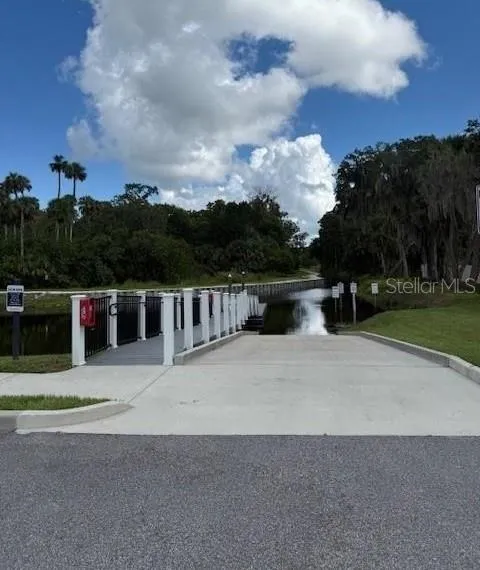
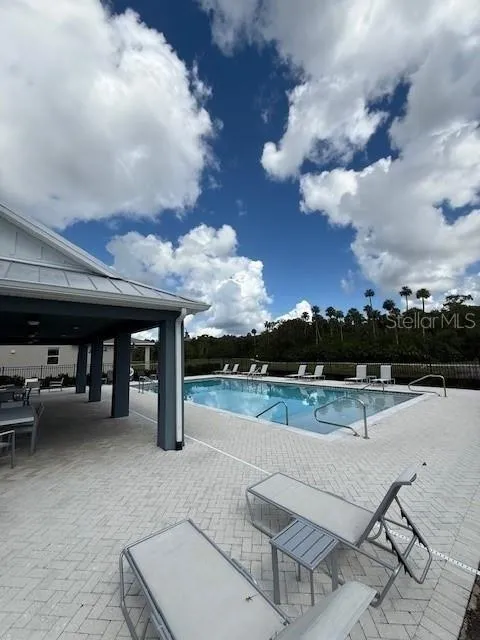
- Gated Community - No Guard, Irrigation-Reclaimed Water, Pool, Sidewalks, Street Lights
- Association Amenities
- Gated
- HOA Fee
- $432 / Quarterly
Amenities
- Waterfront
- No
- Private Pool
- No
Interior
- Interior Features
- High Ceilings, In Wall Pest System, Kitchen/Family Room Combo, Primary Bedroom Main Floor, Thermostat, Walk-In Closet(s)
- Appliances
- Built-In Oven, Cooktop, Dishwasher, Disposal, Exhaust Fan, Microwave, Range Hood
- Heating
- Central
- Cooling
- Central Air
- Flooring
- Luxury Vinyl, Tile
- Fireplace
- No
- Levels
- Two
- Laundry
- Inside, Laundry Room
Exterior
- Exterior Features
- Rain Gutters, Sidewalk, Sprinkler Metered
- Construction
- Block, Frame
- Foundation
- Slab
- Roof
- Shingle
- Lot Features
- Corner Lot, Level
- Water Source
- Public
- Sewer
- Public Sewer
School Information
- Elementary
- Midway Elementary
- Middle
- Millennium Middle
- High
- Seminole High
Additional Information
- Date Listed
- August 14, 2026
- Days on Market
- 53
- Zoning
- PUD
- Direction Faces
- South
- New Construction
- Yes
- Annual Taxes
- $11,186 (2026)
Map
Mortgage Calculator
Total of payments
- Principal
- Total interest
Over the full loan term: how much of every dollar paid goes to principal vs. interest.
Amortization schedule
| Year | Principal | Interest | Balance |
|---|
This calculator provides estimates of principal and interest for informational purposes only and is not a loan offer, pre-approval or commitment to lend. It does not include property taxes, insurance, association fees or mortgage insurance. Actual rates, payments and loan terms vary by lender and are subject to credit approval and market conditions. For an official estimate, contact a licensed mortgage lender.
Similar Listings
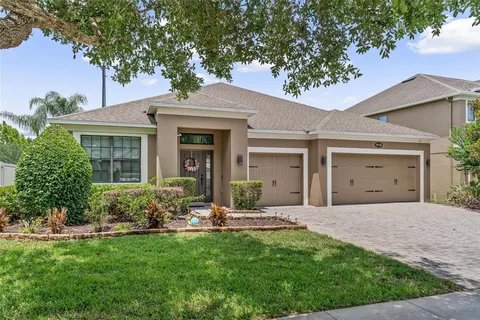
$619,000
4 Beds3 Baths2,290 SqFt
5716 RUE GALILEE LN SANFORD, FL 32771
MLS # MFRS5151320Residential
Listing courtesy of MAGNUS REALTY GROUP LLC
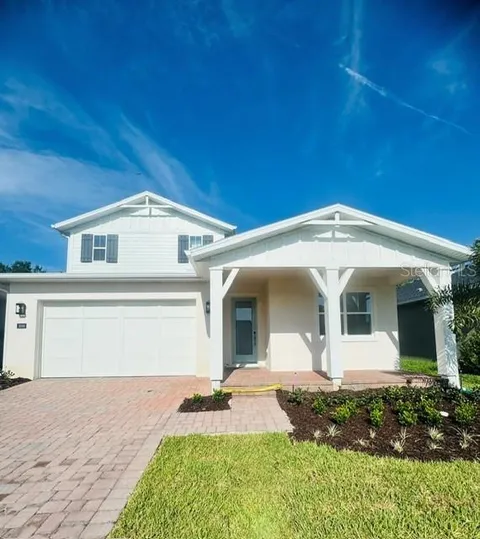
$699,000
4 Beds3 Baths3,443 SqFt
3686 ARBORDALE LOOP SANFORD, FL 32771
MLS # MFRO6424475Residential
Listing courtesy of ORLANDO TBI REALTY LLC
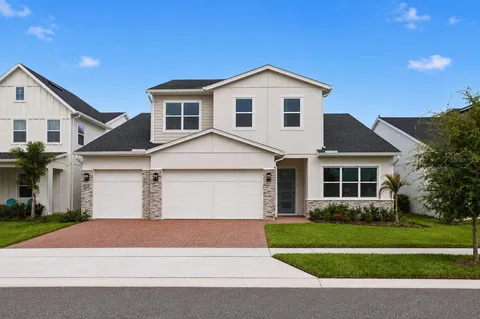
$689,000
3 Beds4 Baths3,080 SqFt
1031 GLORYLAND CT SANFORD, FL 32771
MLS # MFRO6384616Residential
Listing courtesy of ORLANDO TBI REALTY LLC