
List Price $689,000
1031 GLORYLAND CT SANFORD, FL 32771
Listing courtesy of ORLANDO TBI REALTY LLC · 407-345-6000



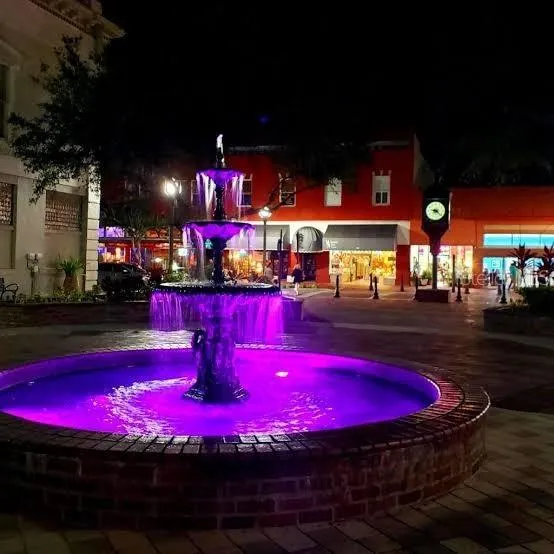
Listing #MFRO6384616
- 3 Bedrooms
- 4 Bathrooms
- 3,080 Square Feet
- Residential Type
- 2026 Built
- 227 Days on Market
About This Property
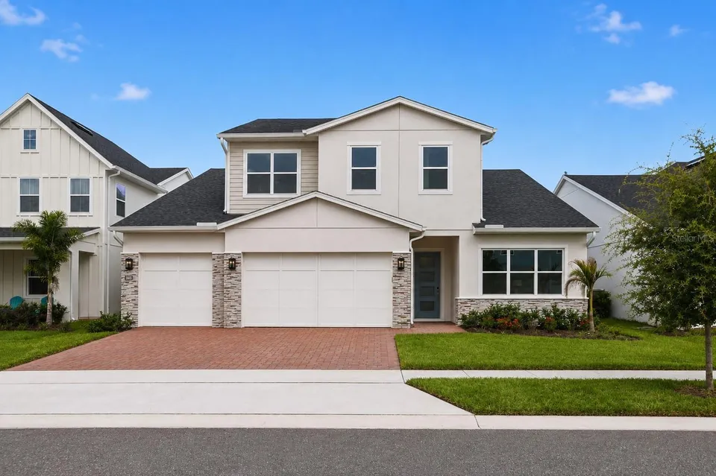
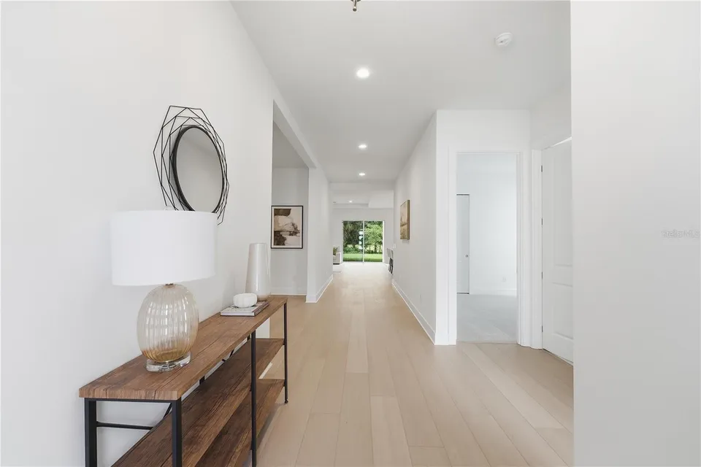
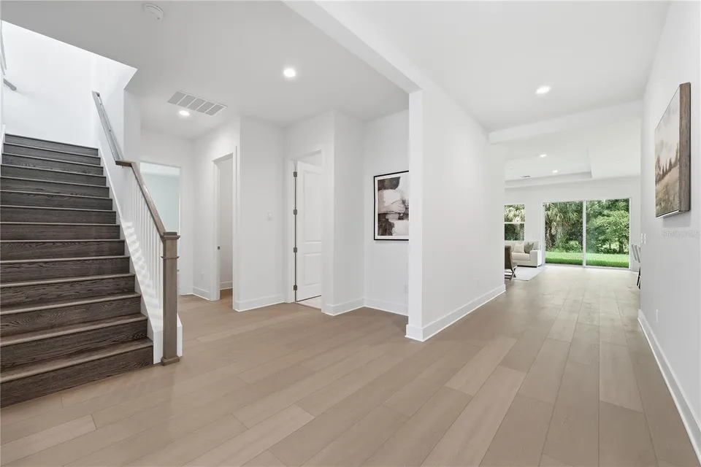
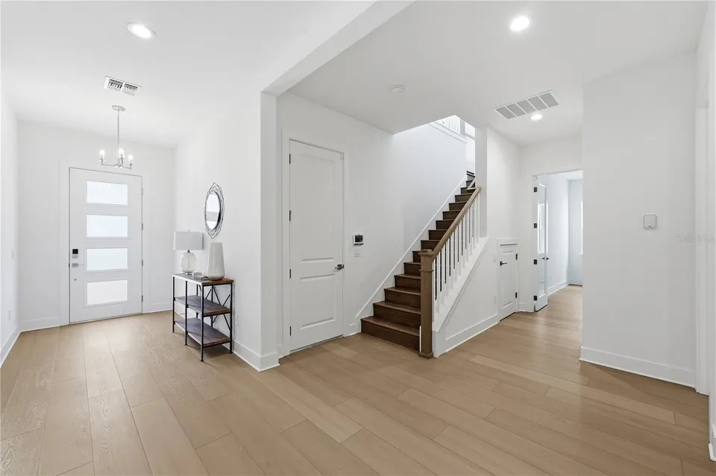
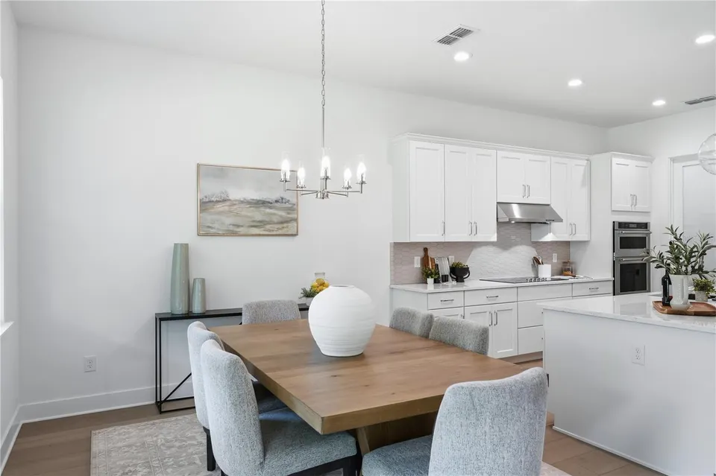
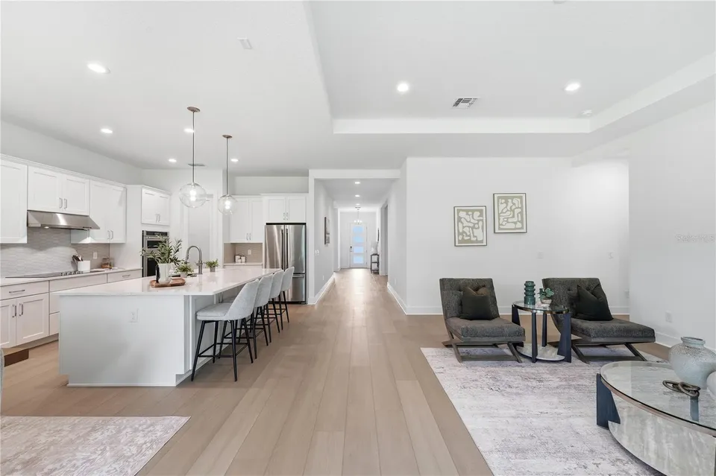
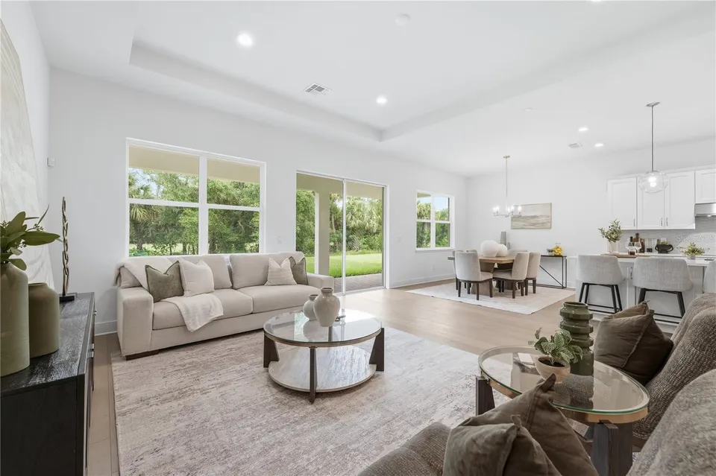
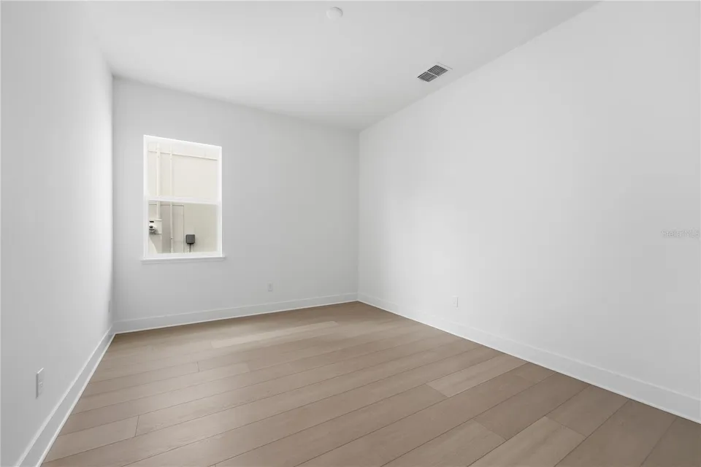
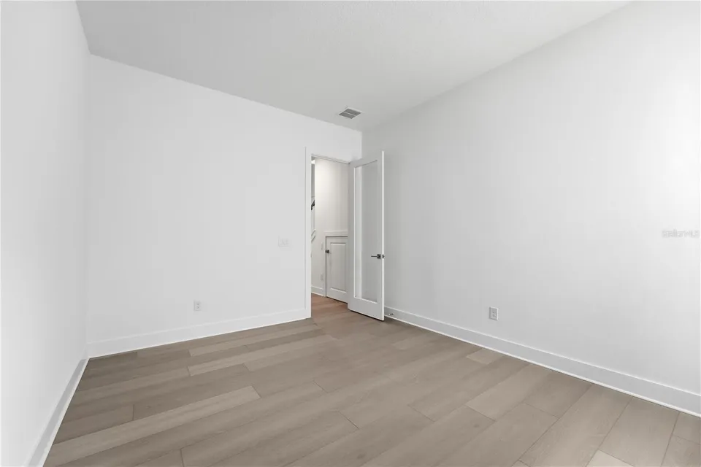
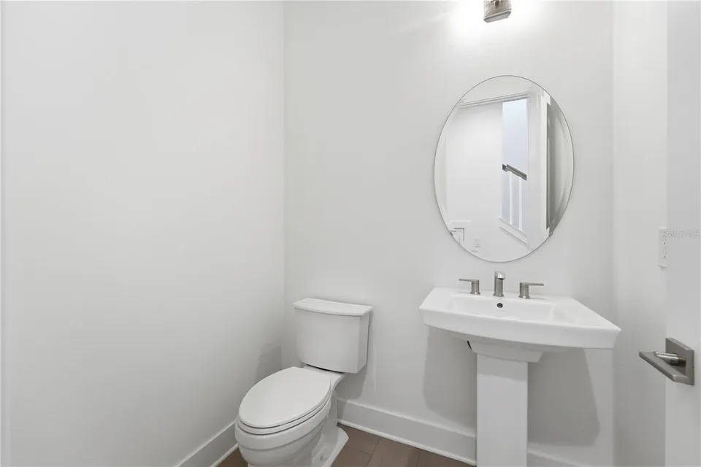
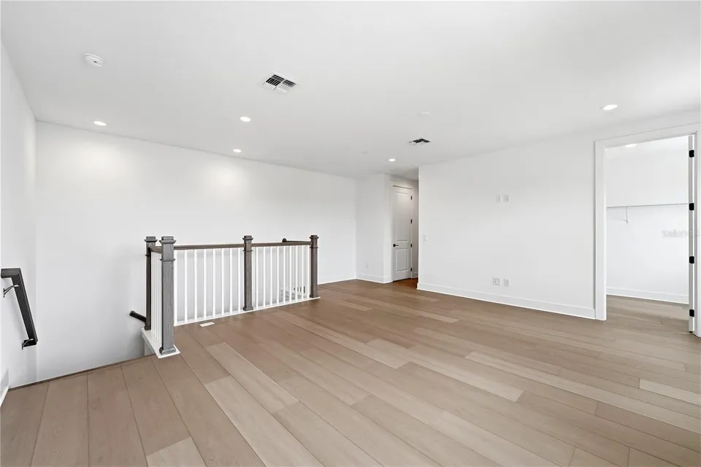
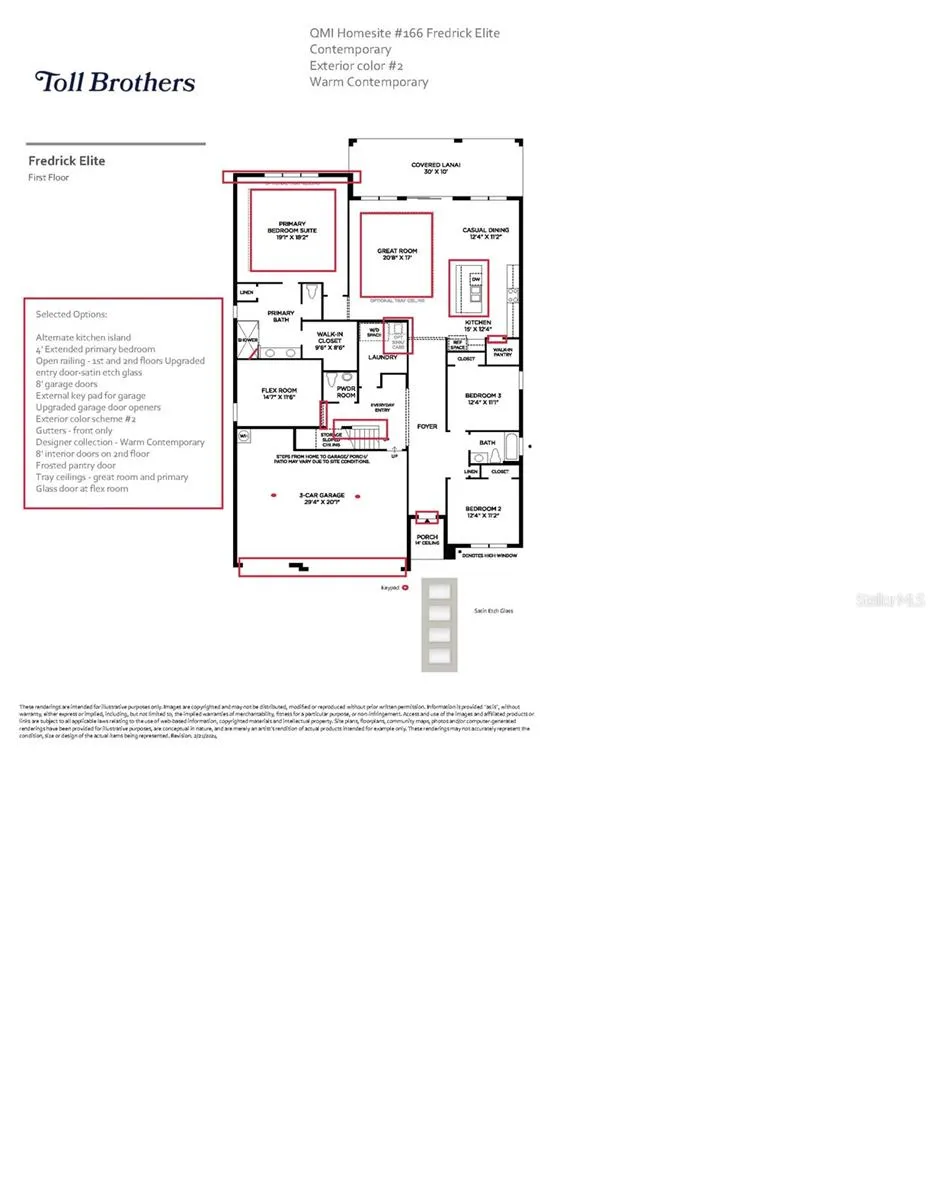
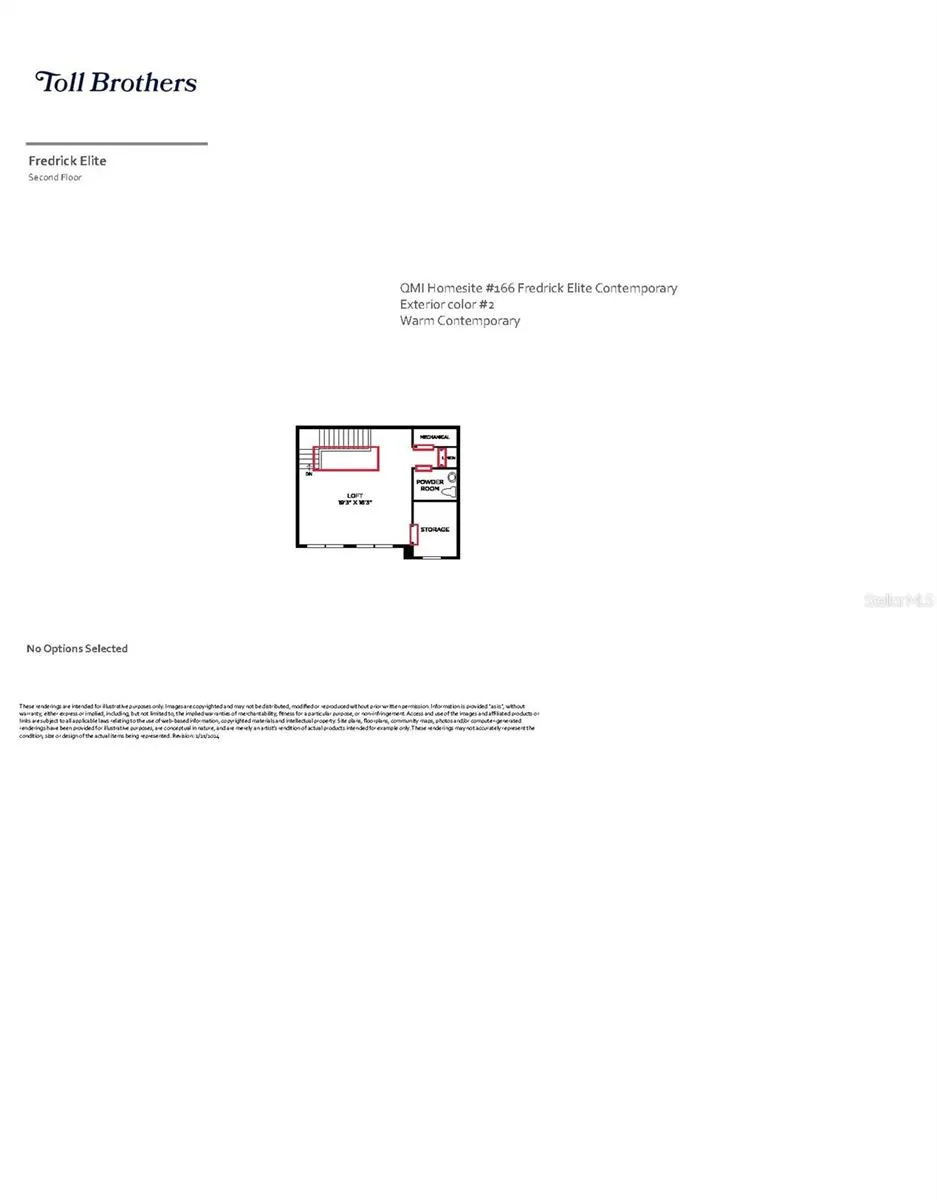
This beautifully designed 3,080 square foot open concept home offers 3 bedrooms and 2 full baths and 2 half baths. This home lives like a single story with all bedrooms and an office downstairs. Upstairs is a large loft, half bath and oversized storage closet.
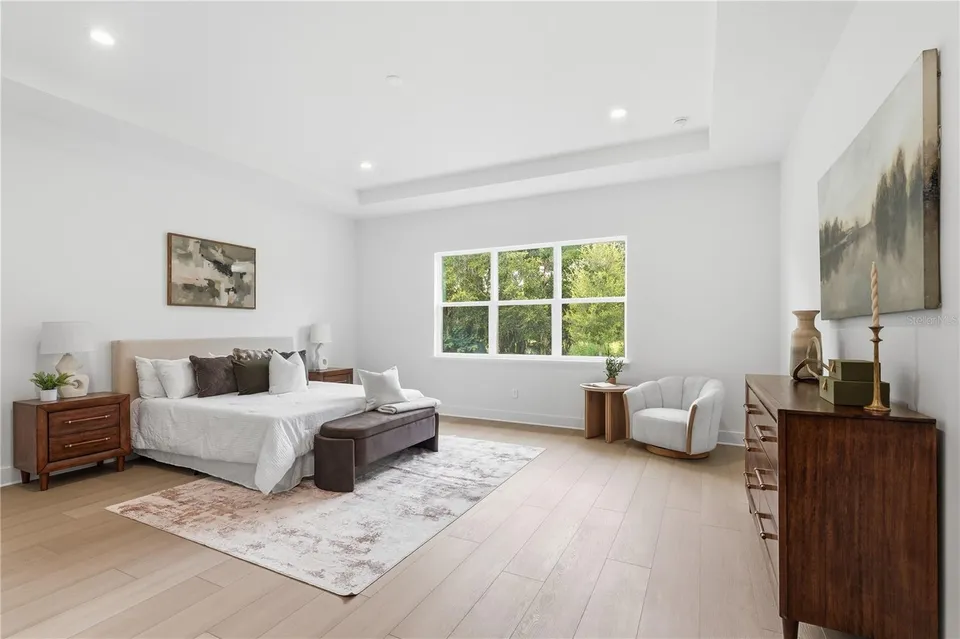
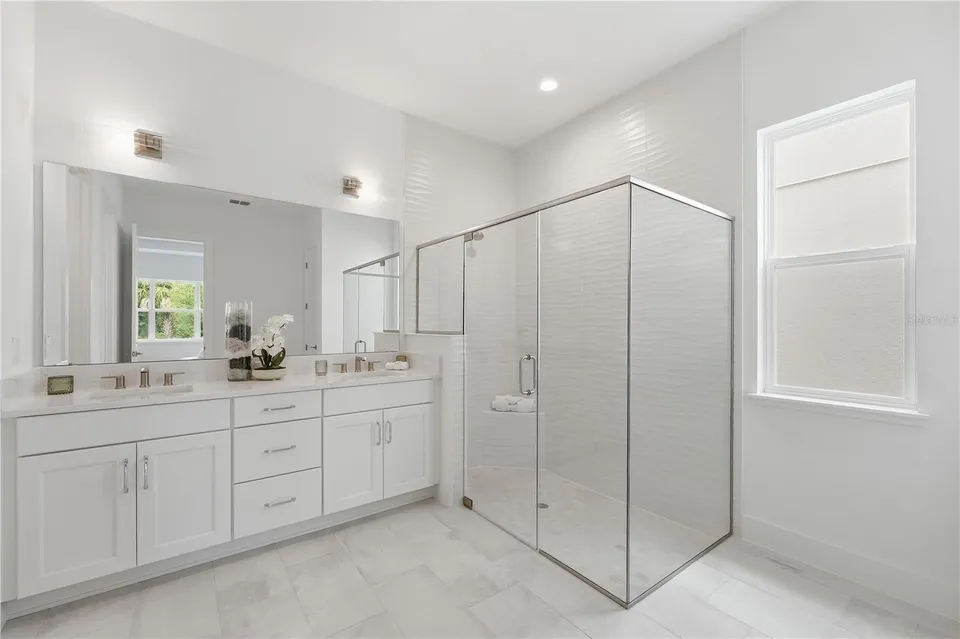
The spacious layout features a 4' extended primary suite, enhanced by an elegant tray ceiling. The primary bath offers an oversized walk-in closet that provides exceptional storage.
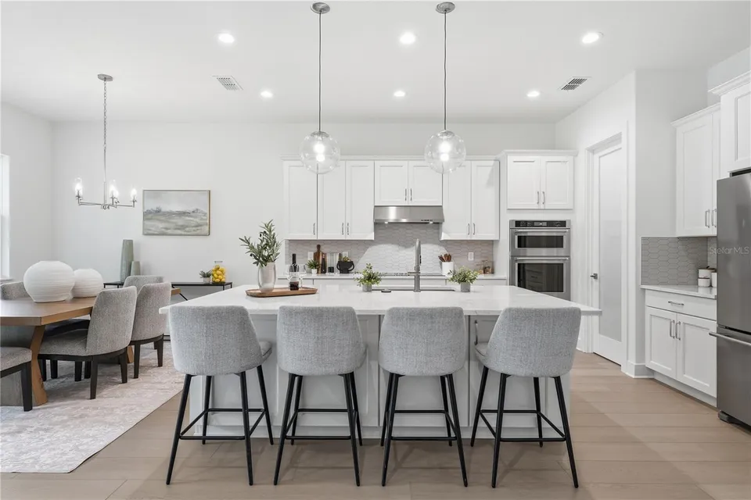
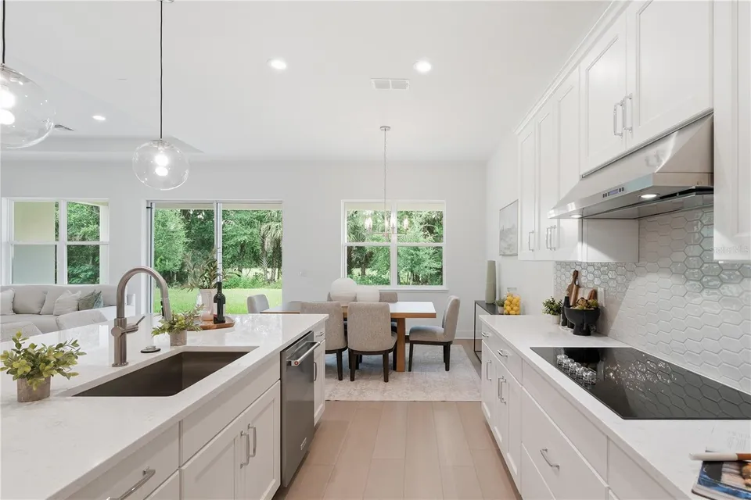
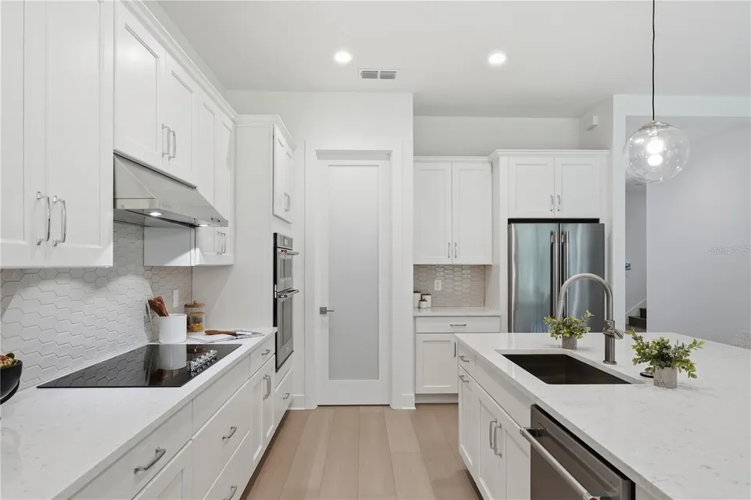
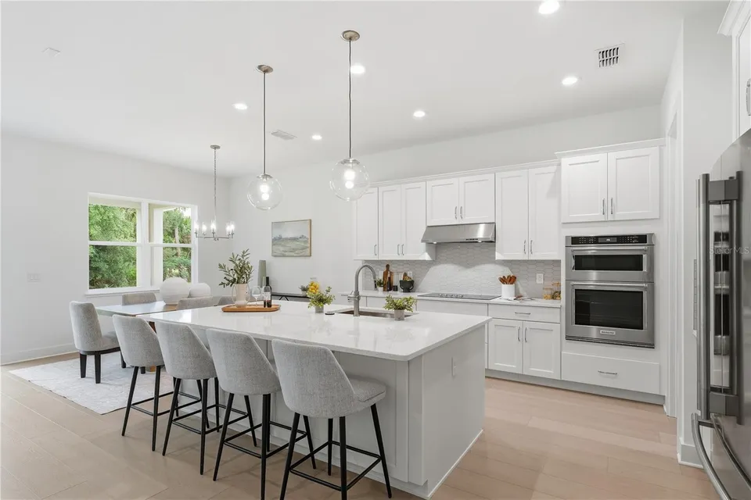
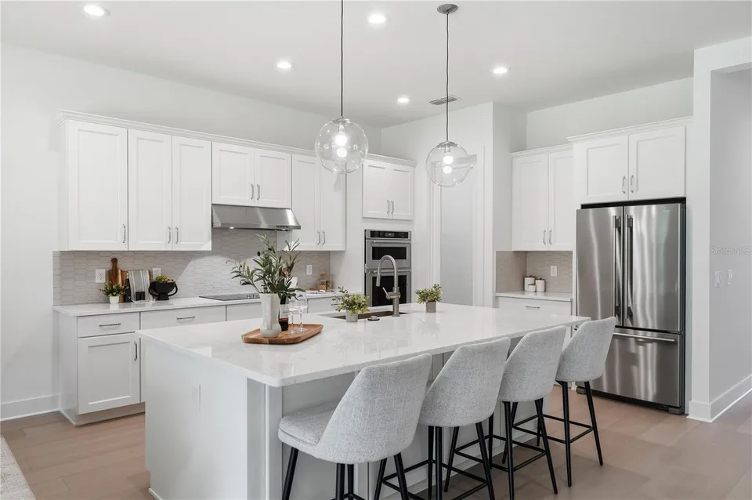
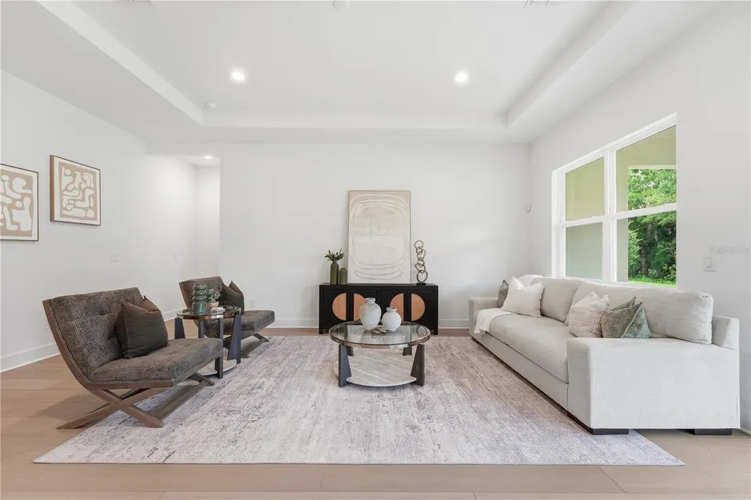
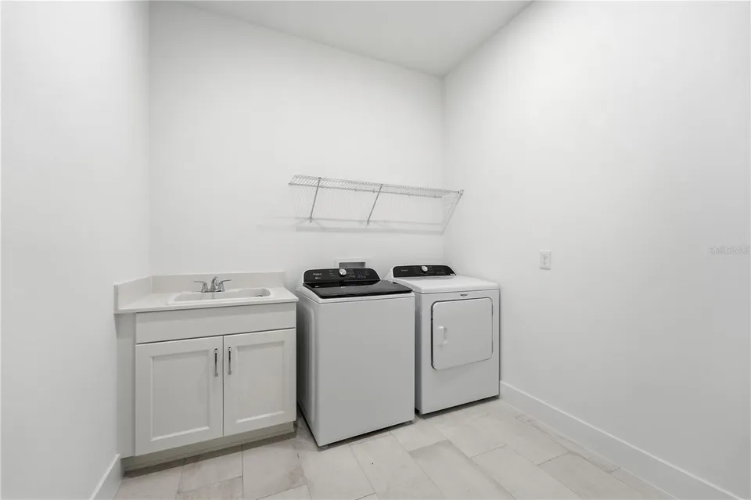
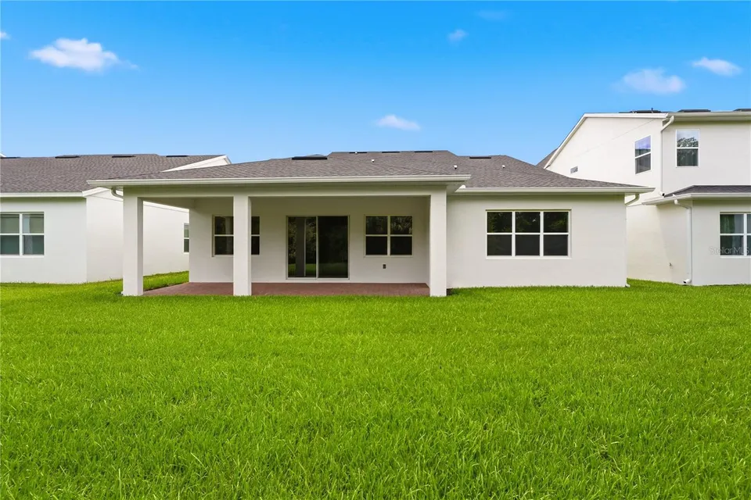
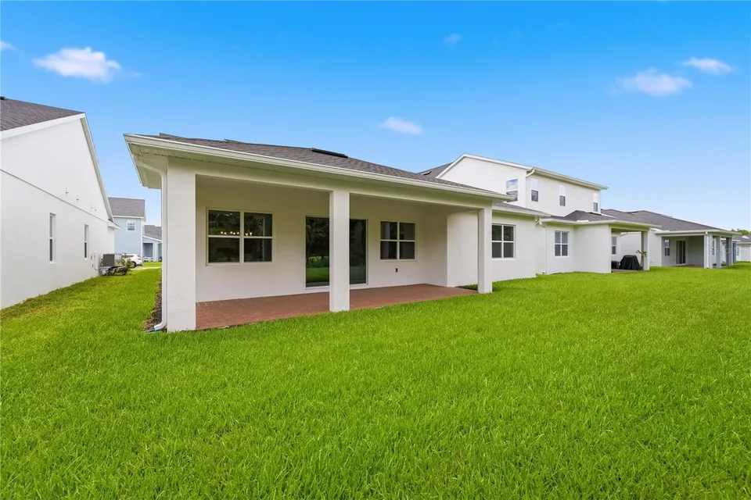
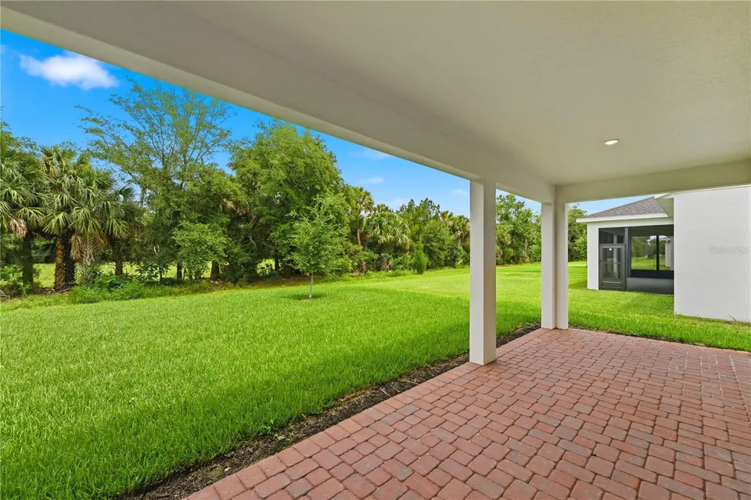
At the heart of the home, the gourmet kitchen is ideal for entertaining, seamlessly connecting to the great room adorned by a large tray ceiling. Additional upgrades include a utility sink in the laundry room and 8' garage doors designed to accommodate larger SUVs and/or recreational toys. This home backs up to a row of mature trees and has no rear neighbors.
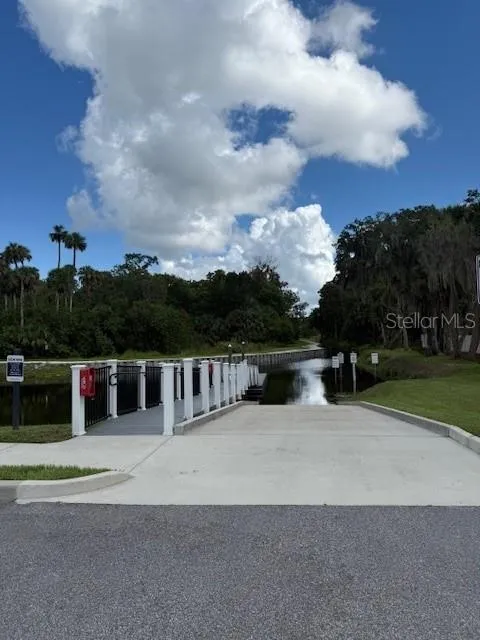
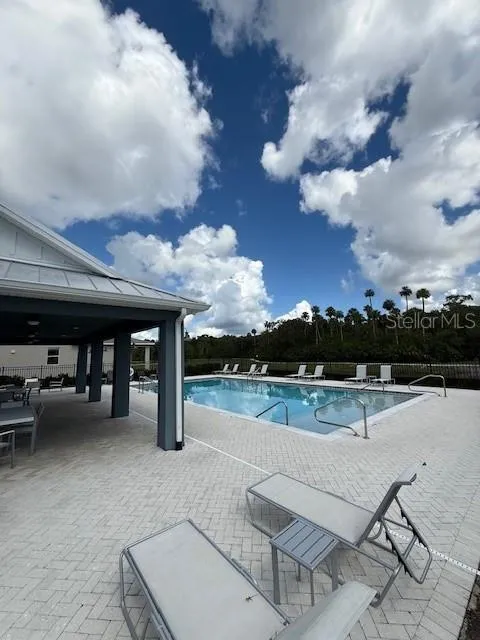
This gated community has a private boat ramp that leads to Lake Monroe and the St. Johns River waterways, a community pool & cabana, playground, and riverwalk trail.
Property Features
Facts & Features
- MLS #
- MFRO6384616
- Price
- $689,000
- Status
- Active
- Bedrooms
- 3
- Bathrooms
- 4
- Full Baths
- 2
- Half Baths
- 2
- Square Footage
- 3,080 sqft
- Lot Size
- 7,200 sqft
- Acres
- 0.16
- Year Built
- 2026
- Type
- Residential
- Subtype
- Single Family Residence
- Garage Spaces
- 3
Community Information
- Address
- 1031 GLORYLAND CT
- Subdivision
- RIVERSIDE OAKS
- City
- SANFORD
- County
- Seminole
- State
- FL
- ZIP Code
- 32771
- Senior Community
- No
- Community Features
- Gated Community - No Guard, Irrigation-Reclaimed Water, Pool, Sidewalks, Street Lights
- Association Amenities
- Gated
- HOA Fee
- $431 / Quarterly
Amenities
- View
- Park/Greenbelt
- Waterfront
- No
- Private Pool
- No
Interior
- Interior Features
- High Ceilings, In Wall Pest System, Kitchen/Family Room Combo, Primary Bedroom Main Floor, Thermostat, Walk-In Closet(s)
- Appliances
- Built-In Oven, Cooktop, Dishwasher, Disposal, Electric Water Heater, Exhaust Fan, Microwave, Range Hood
- Heating
- Central
- Cooling
- Central Air
- Flooring
- Carpet, Luxury Vinyl, Tile
- Fireplace
- No
- Levels
- Two
- Laundry
- Inside, Laundry Room
Exterior
- Exterior Features
- Sidewalk, Sprinkler Metered
- Construction
- Block, Frame
- Foundation
- Slab
- Roof
- Shingle
- Lot Features
- Greenbelt, Level
- Water Source
- Public
- Sewer
- Public Sewer
School Information
- Elementary
- Midway Elementary
- Middle
- Millennium Middle
- High
- Seminole High
Additional Information
- Date Listed
- February 21, 2026
- Days on Market
- 227
- Zoning
- PUD
- Direction Faces
- West
- New Construction
- Yes
- Annual Taxes
- $11,186 (2026)
Map
Mortgage Calculator
Total of payments
- Principal
- Total interest
Over the full loan term: how much of every dollar paid goes to principal vs. interest.
Amortization schedule
| Year | Principal | Interest | Balance |
|---|
This calculator provides estimates of principal and interest for informational purposes only and is not a loan offer, pre-approval or commitment to lend. It does not include property taxes, insurance, association fees or mortgage insurance. Actual rates, payments and loan terms vary by lender and are subject to credit approval and market conditions. For an official estimate, contact a licensed mortgage lender.
Similar Listings
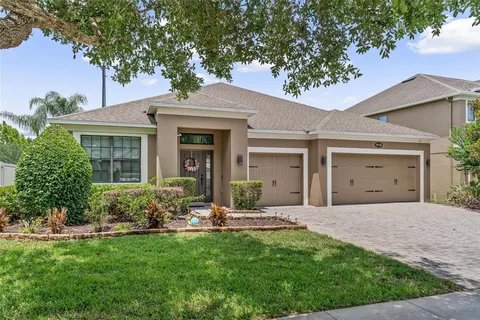
$619,000
4 Beds3 Baths2,290 SqFt
5716 RUE GALILEE LN SANFORD, FL 32771
MLS # MFRS5151320Residential
Listing courtesy of MAGNUS REALTY GROUP LLC
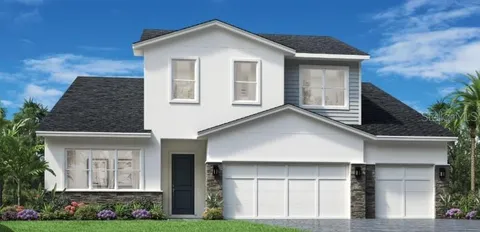
$729,000
4 Beds4 Baths3,150 SqFt
3606 STONEBRIAR LN SANFORD, FL 32771
MLS # MFRO6433666Residential
Listing courtesy of ORLANDO TBI REALTY LLC
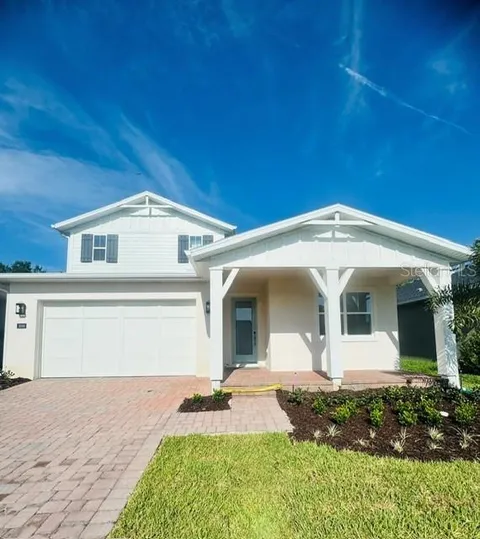
$699,000
4 Beds3 Baths3,443 SqFt
3686 ARBORDALE LOOP SANFORD, FL 32771
MLS # MFRO6424475Residential
Listing courtesy of ORLANDO TBI REALTY LLC