
List Price $369,000
10019 GEESE TRAIL CIR SUN CITY CENTER, FL 33573
Listing courtesy of THE WILKINS WAY LLC · 407-874-0230
Listing #MFRTB8545470
- 5 Bedrooms
- 3 Bathrooms
- 2,674 Square Feet
- Residential Type
- 2018 Built
- 33 Days on Market
About This Property
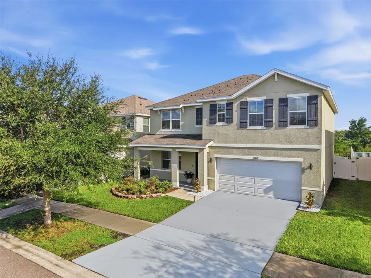
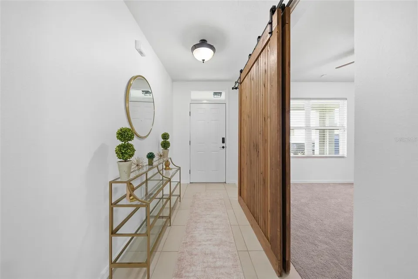
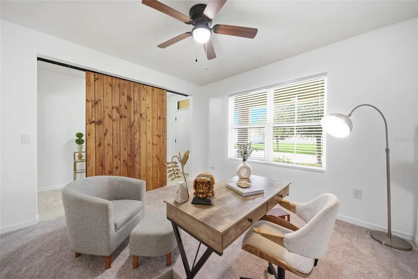
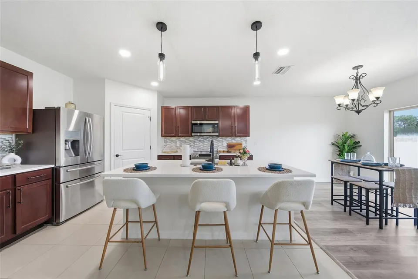
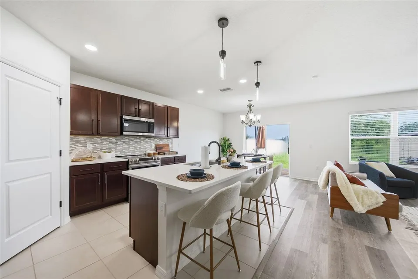
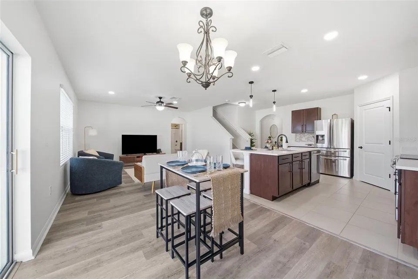
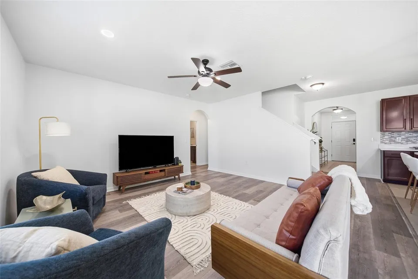
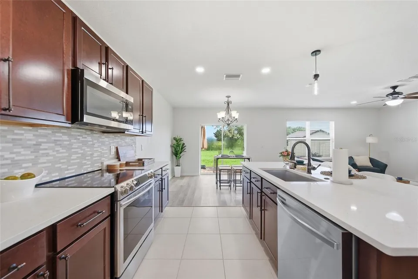
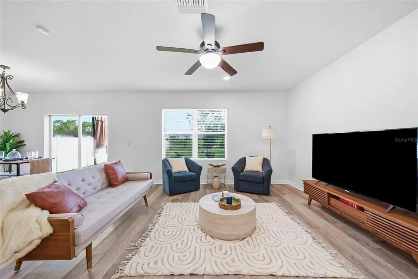
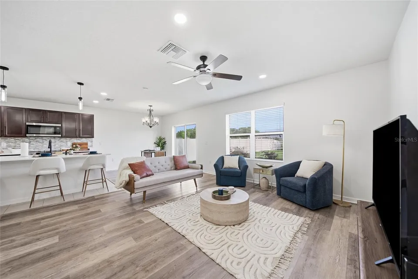
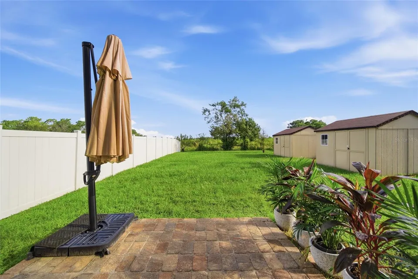
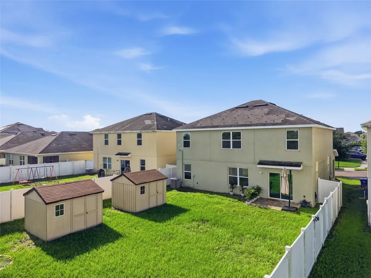
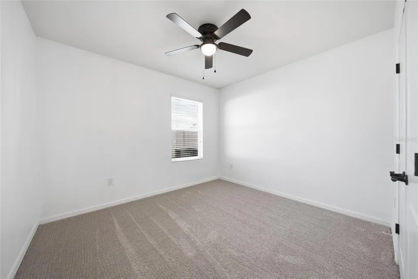
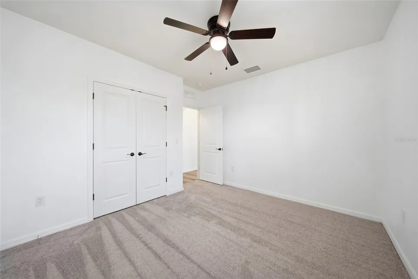
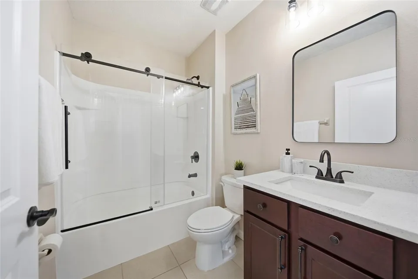
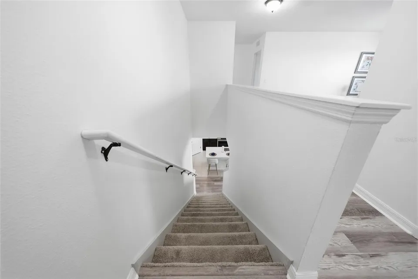
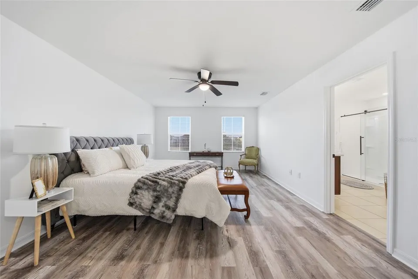
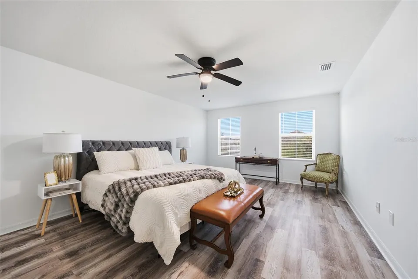
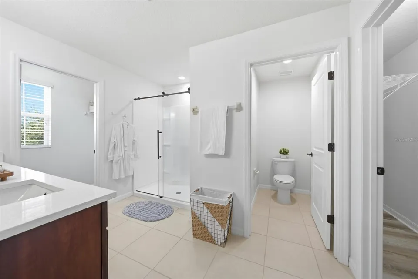
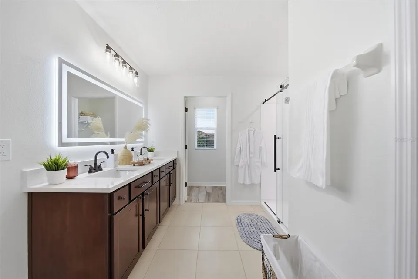
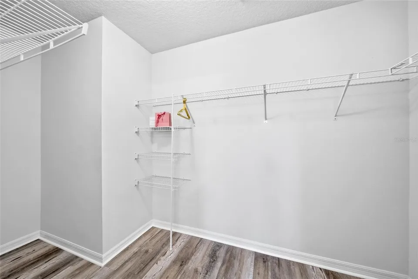
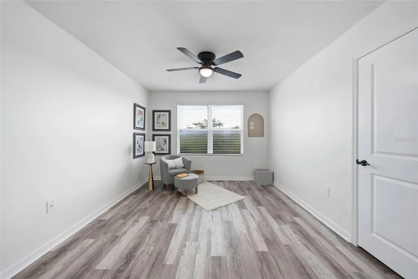
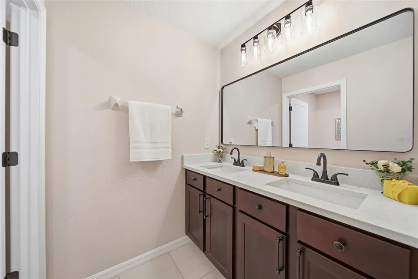
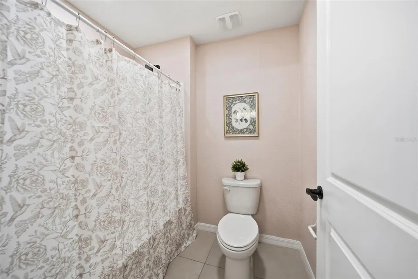
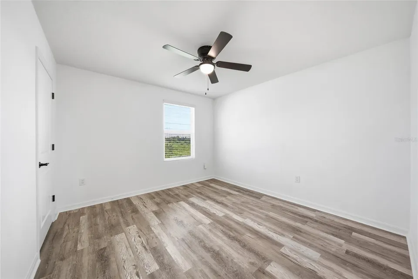
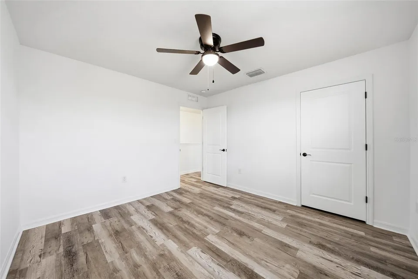
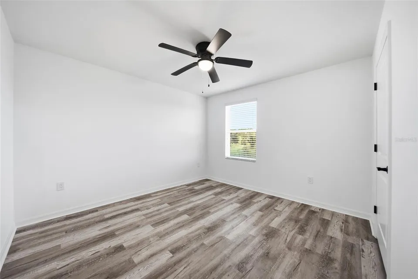
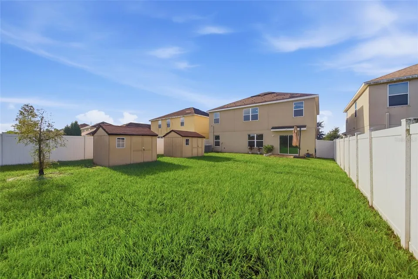
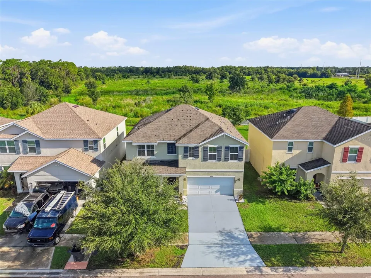
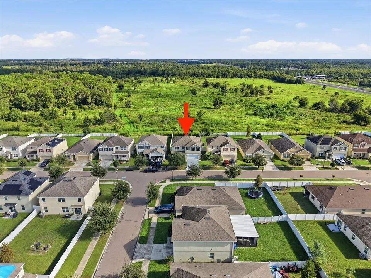
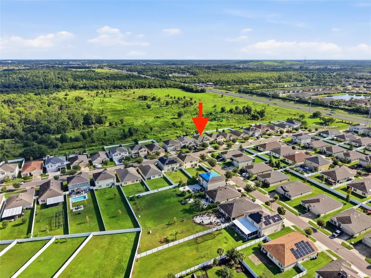
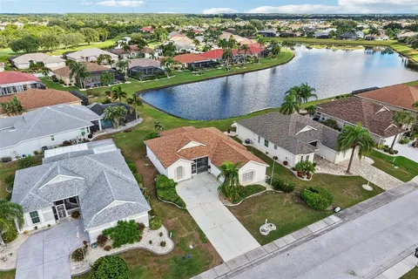
STUNNING gem in Sun City Center! 5-bedroom, 3-bathroom home PLUS a dedicated downstairs office offers 2,674 sq. ft. of spacious, modern living. Built in 2018 and situated on an oversized .15-acre CONSERVATION lot and *FENCED BACKYARD* with TWO SHEDS, this home provides the perfect blend of comfort, style, and privacy. The FIRST FLOOR features a bedroom and full bathroom, offering an ideal setup for guests or multigenerational living, along with a separate office perfect for working from home. At the heart of the home is the beautifully upgraded gourmet kitchen, featuring cherrywood soft-close cabinetry, BRAND-NEW quartz countertops, a custom backsplash, stainless steel appliances, and a spacious walk-in pantry.
Other recent updates throughout the home include FRESH INTERIOR PAINT, updated LIGHT FIXTURES, making this home truly move-in ready.
Enjoy added value with a LOW HOA fee that includes high-speed internet and cable through Spectrum, along with access to community pool & Playground amenities. With its generous floor plan, stylish upgrades, conservation setting, and convenient community features, this exceptional home is ready for its new owners.
Property Features
Facts & Features
- MLS #
- MFRTB8545470
- Price
- $369,000
- Status
- Active
- Bedrooms
- 5
- Bathrooms
- 3
- Full Baths
- 3
- Half Baths
- 0
- Square Footage
- 2,674 sqft
- Lot Size
- 6,625 sqft
- Acres
- 0.15
- Year Built
- 2018
- Type
- Residential
- Subtype
- Single Family Residence
- Garage Spaces
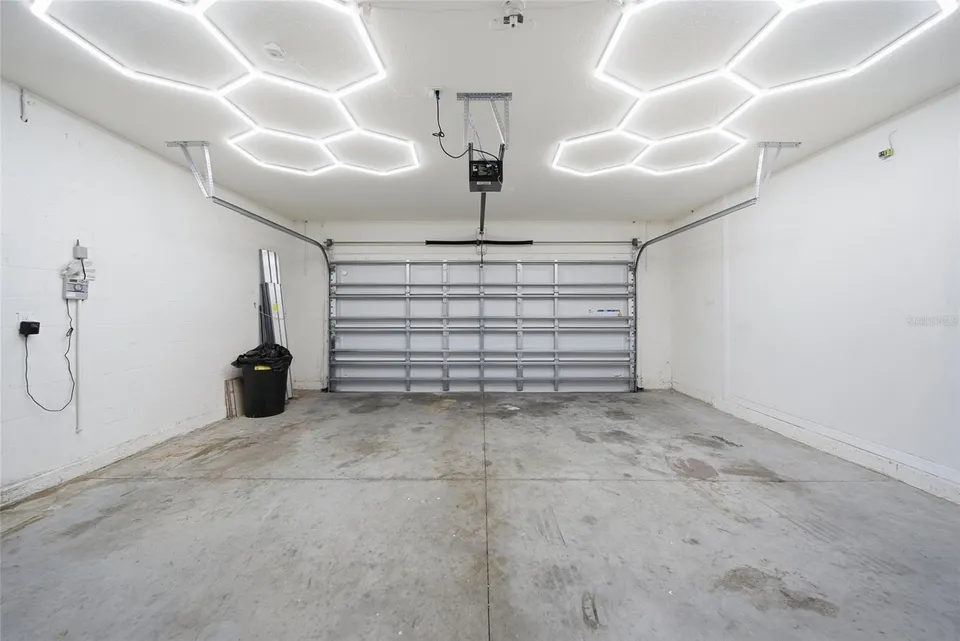
- 2
Community Information
- Address
- 10019 GEESE TRAIL CIR
- Subdivision
- CYPRESS CREEK PH 5C-2
- City
- SUN CITY CENTER
- County
- Hillsborough
- State
- FL
- ZIP Code
- 33573
- Senior Community
- No
- HOA Fee
- $260 / Quarterly
Amenities
- Waterfront
- No
- Private Pool
- No
Interior
- Interior Features
- Open Floorplan, Thermostat, Walk-In Closet(s)
- Appliances
- Cooktop, Dishwasher, Microwave
- Heating
- Central
- Cooling
- Central Air
- Flooring
- Laminate, Tile
- Fireplace
- No
- Levels
- Two
- Laundry
- Inside, Laundry Room
Exterior
- Exterior Features
- Storage
- Construction
- Block, Stucco
- Foundation
- Slab
- Roof
- Shingle
- Water Source
- Public
- Sewer
- Public Sewer
Additional Information
- Date Listed
- September 3, 2026
- Days on Market
- 33
- Zoning
- PD
- Direction Faces
- Northeast
- New Construction
- No
- Annual Taxes
- $8,739 (2025)
Map
Mortgage Calculator
Total of payments
- Principal
- Total interest
Over the full loan term: how much of every dollar paid goes to principal vs. interest.
Amortization schedule
| Year | Principal | Interest | Balance |
|---|
This calculator provides estimates of principal and interest for informational purposes only and is not a loan offer, pre-approval or commitment to lend. It does not include property taxes, insurance, association fees or mortgage insurance. Actual rates, payments and loan terms vary by lender and are subject to credit approval and market conditions. For an official estimate, contact a licensed mortgage lender.
Similar Listings
$279,900
3 Beds2 Baths1,383 SqFt
1104 VILLEROY DR SUN CITY CENTER, FL 33573
MLS # MFRTB8543534Residential
Listing courtesy of KELLER WILLIAMS SOUTH SHORE