
List Price $279,900
1104 VILLEROY DR SUN CITY CENTER, FL 33573
Listing courtesy of KELLER WILLIAMS SOUTH SHORE · 813-641-8300
Listing #MFRTB8543534
- 3 Bedrooms
- 2 Bathrooms
- 1,383 Square Feet
- Residential Type
- 1999 Built
- 33 Days on Market
About This Property
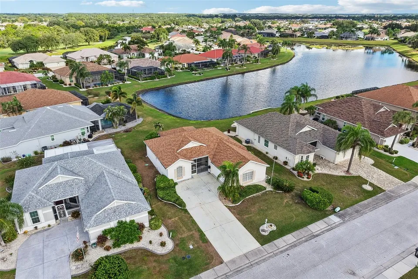
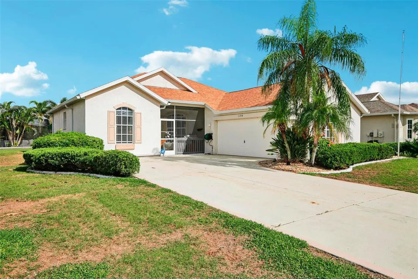
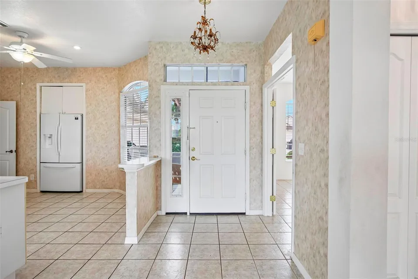
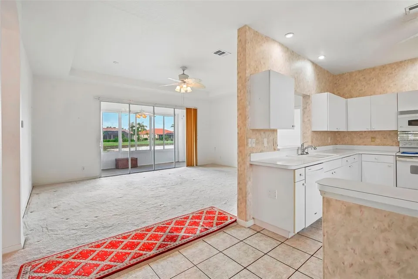
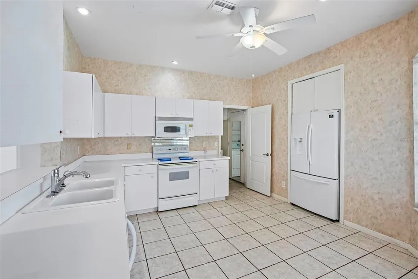
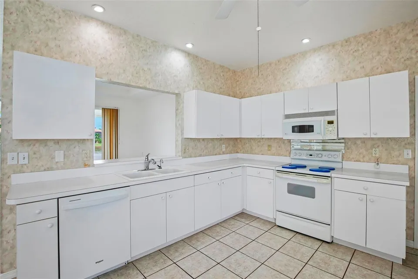
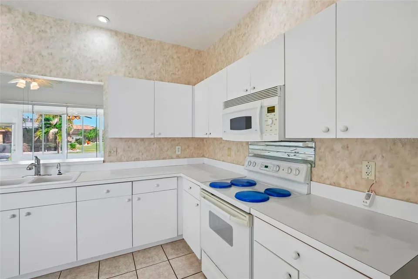
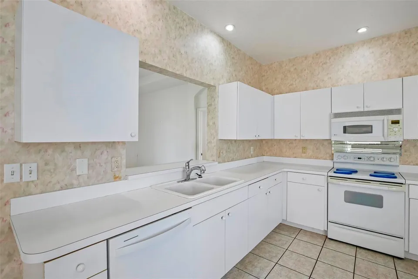
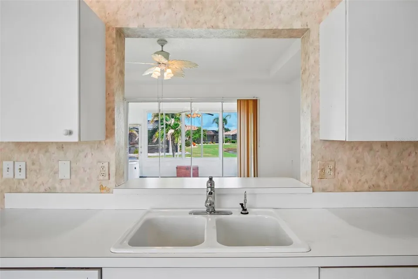
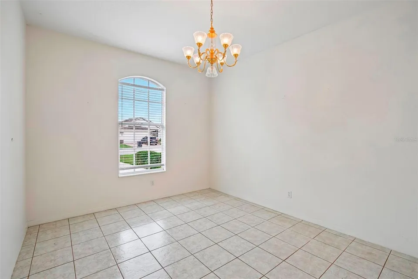
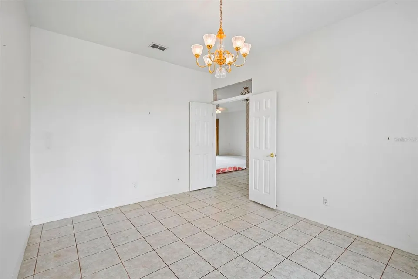
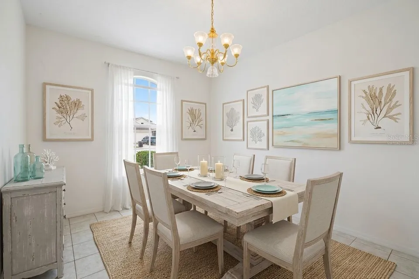
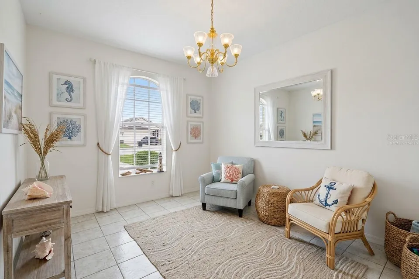
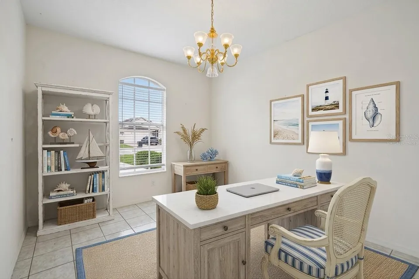
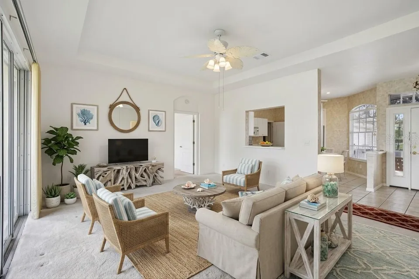
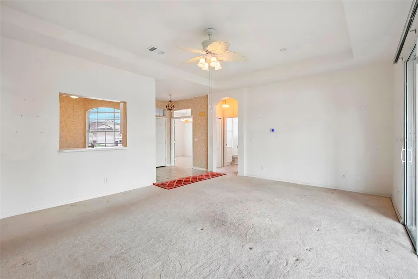
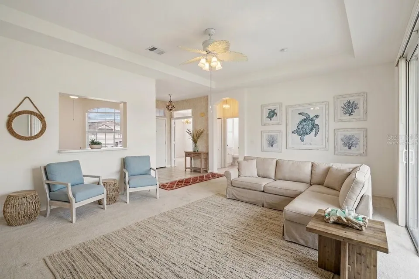
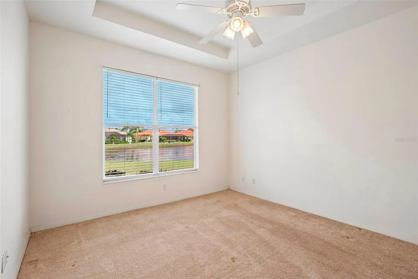
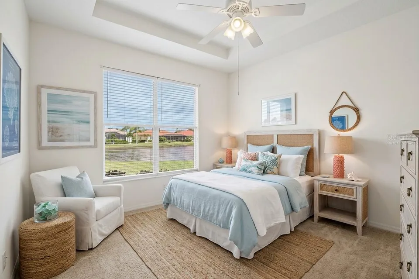
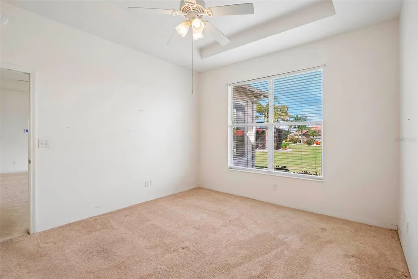
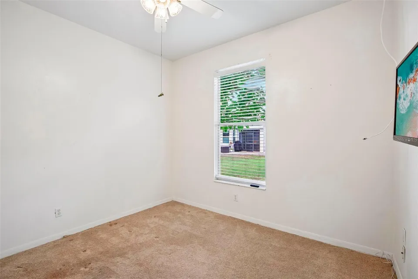
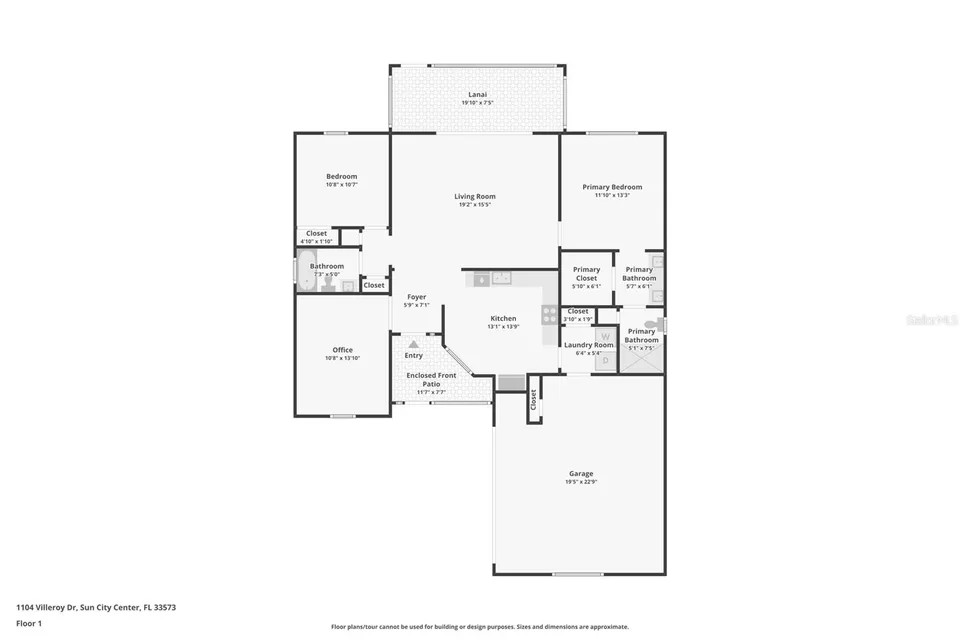
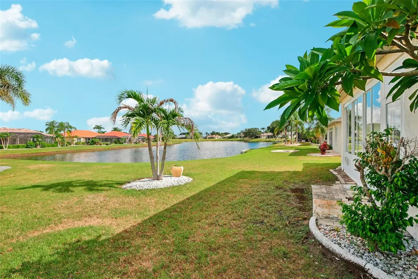
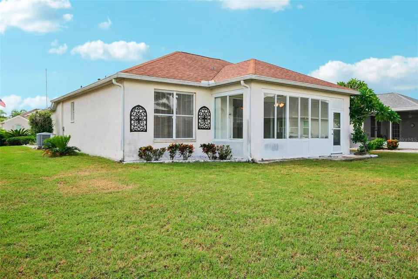
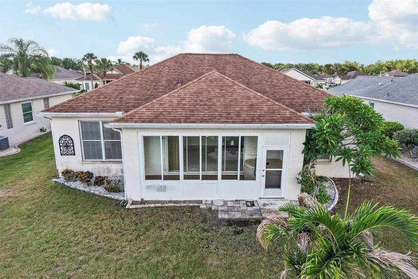
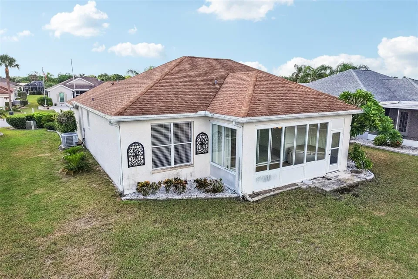
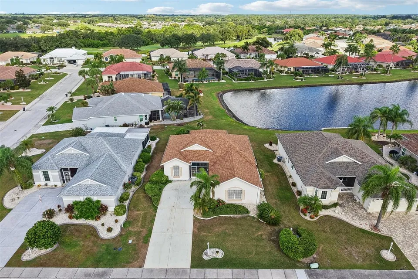
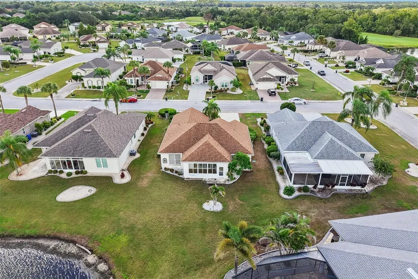
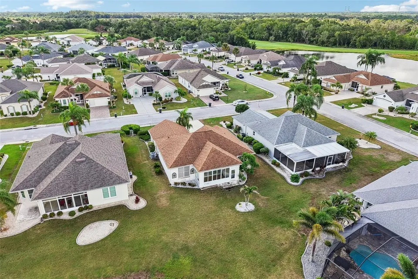
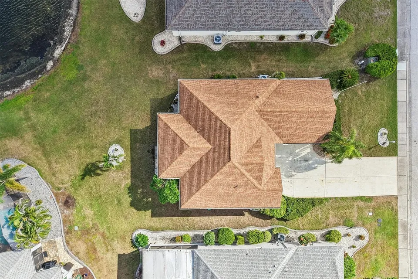
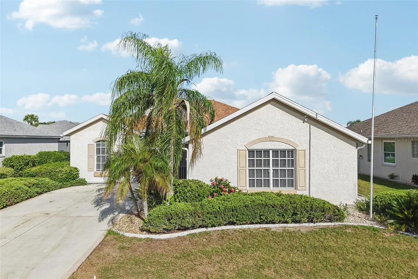
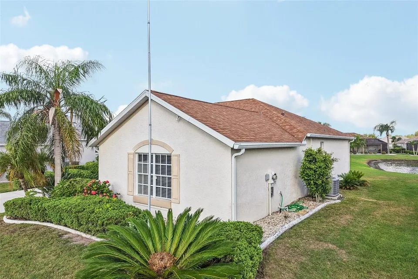
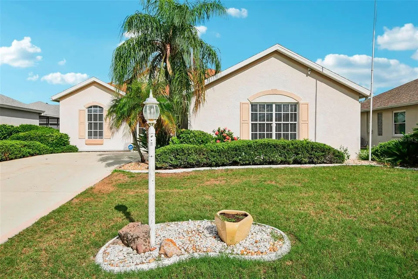
Virtually Staged. Welcome to water view living in Sun City Center. This 3-bedroom, 2-bathroom home offers an open, effortless layout built for real living. The kitchen's generous cabinetry flows straight into the living space, while a bright bonus room stands ready as a blank canvas: formal dining room, home office, or third bedroom, whatever you need it to be.
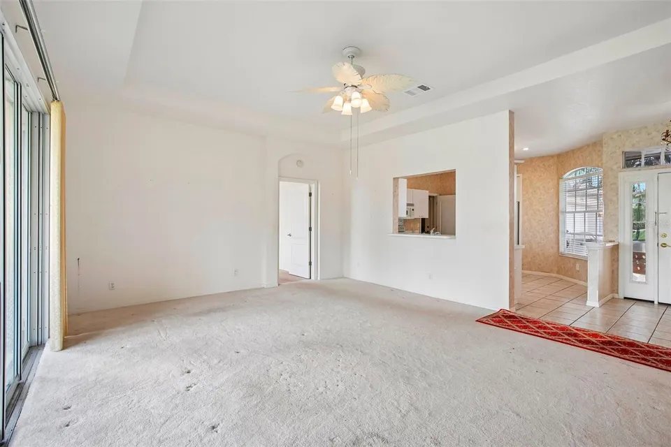
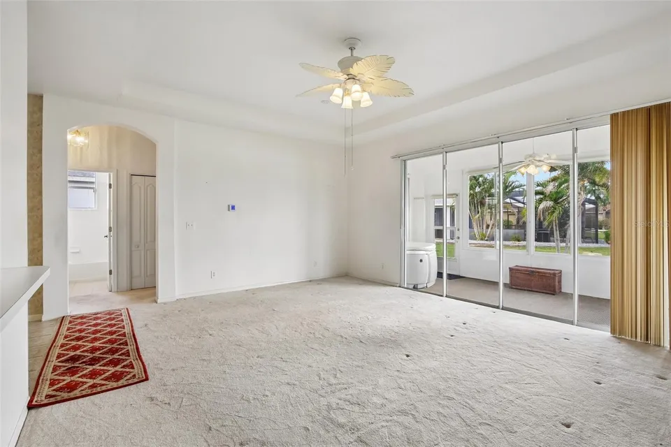
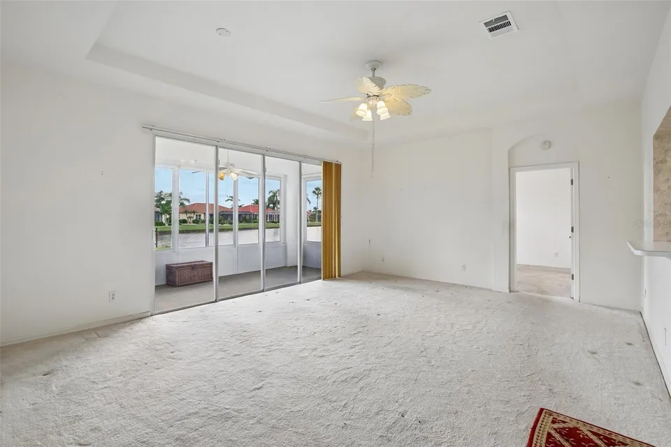
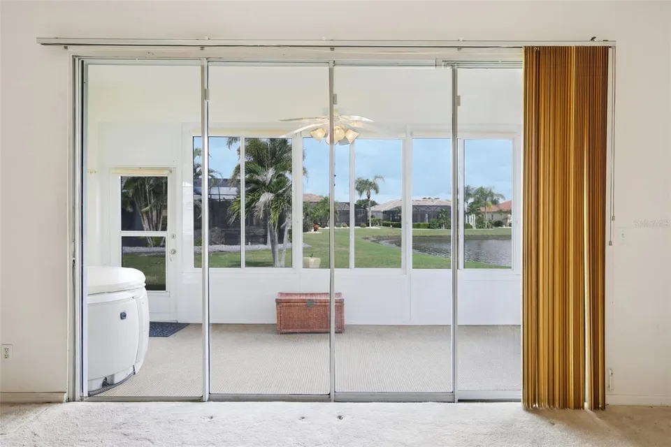
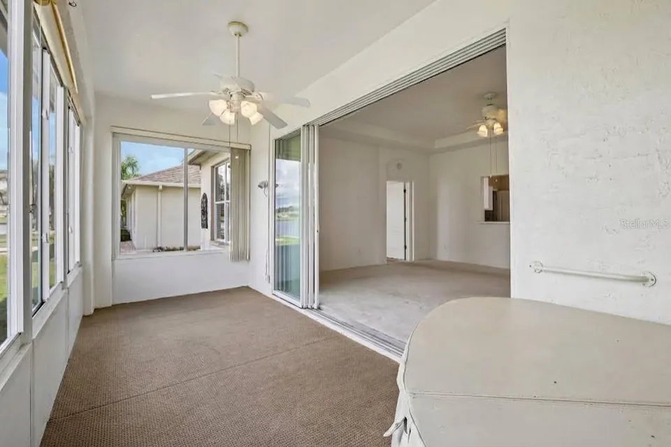
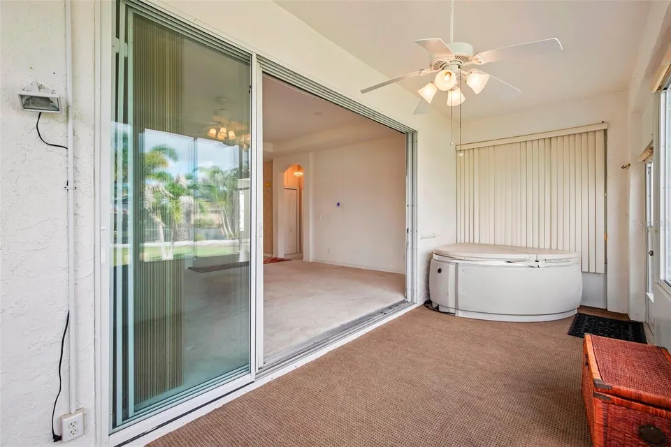
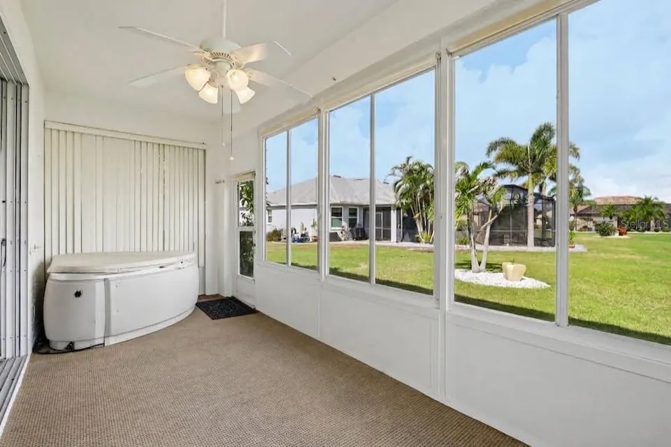
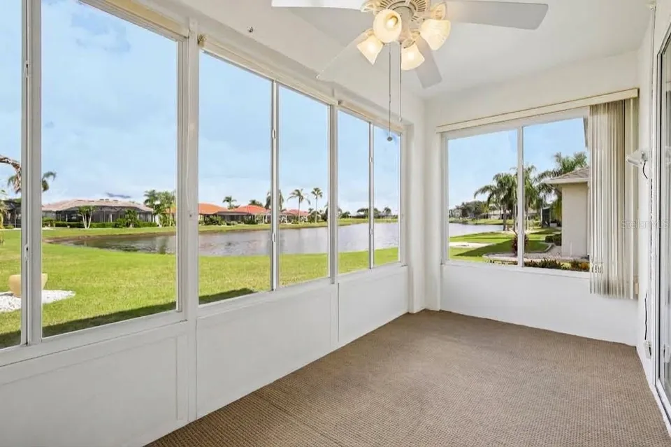
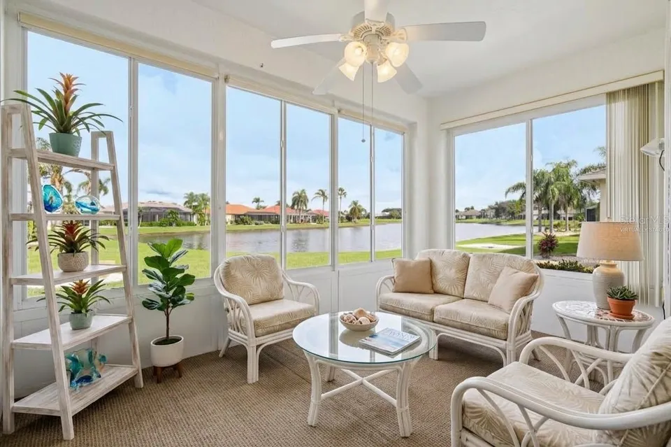
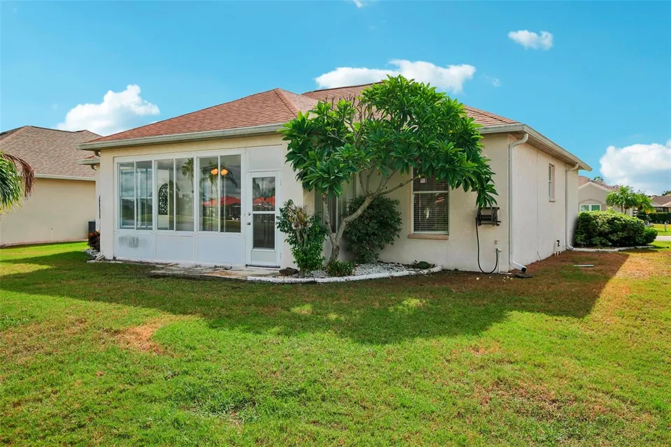
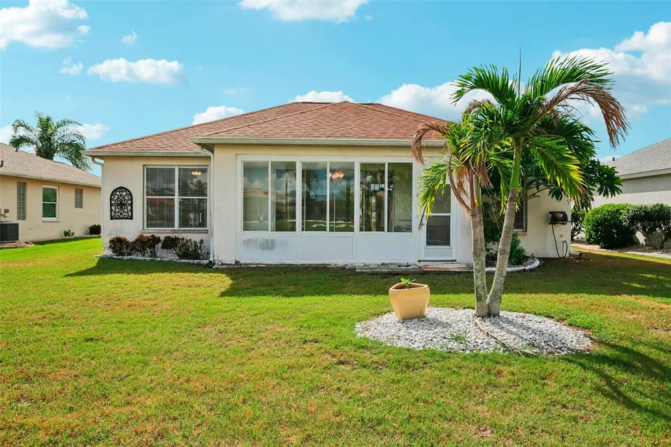
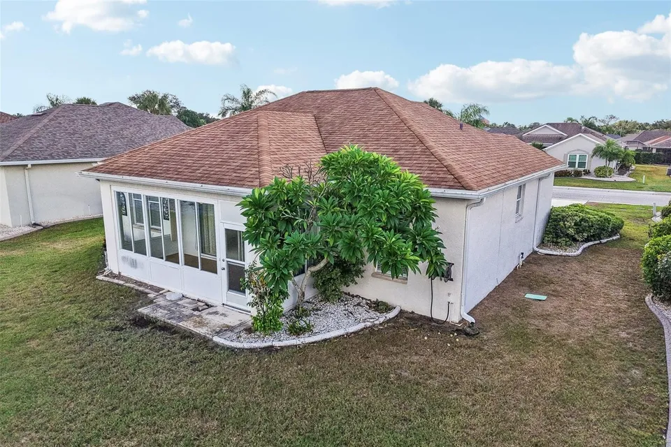
The living room is the standout: oversized sliding glass doors flood the space with natural light and open onto an enclosed Florida room, complete with a private spa and serene water views right outside your door.
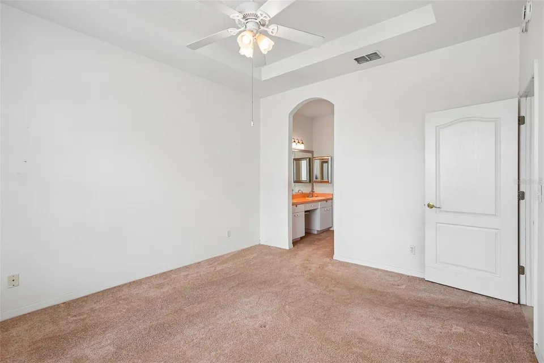
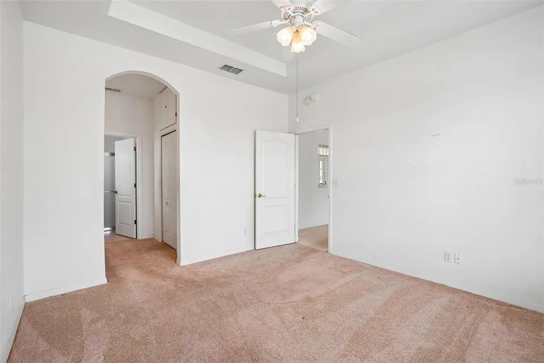
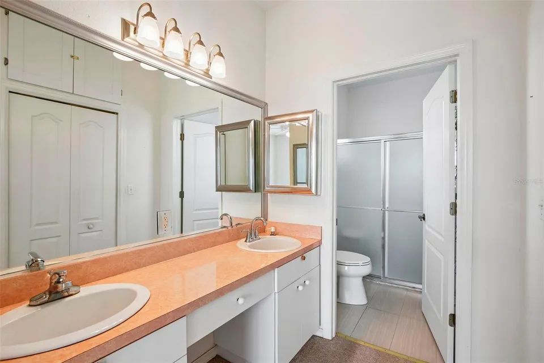
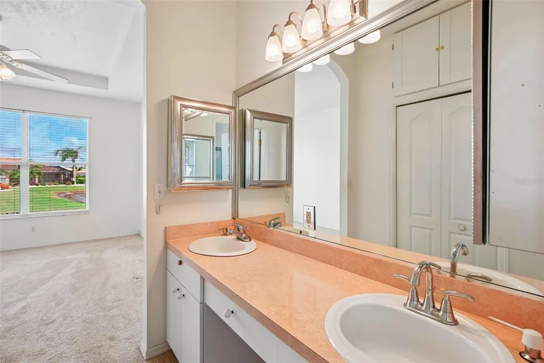
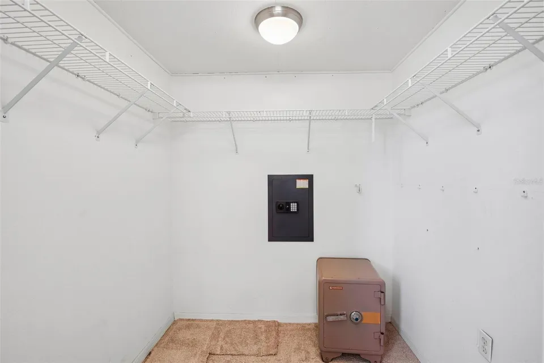
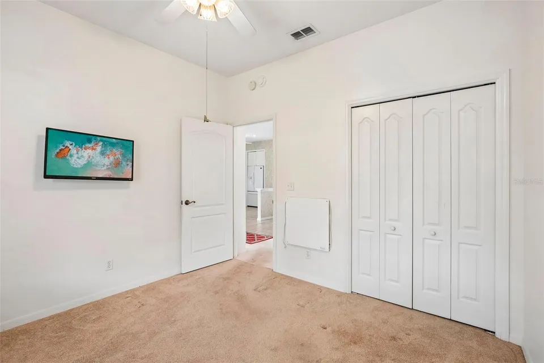
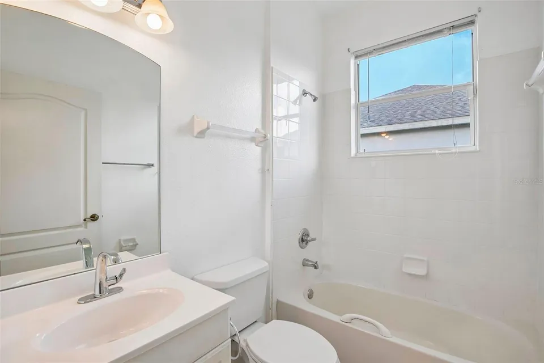
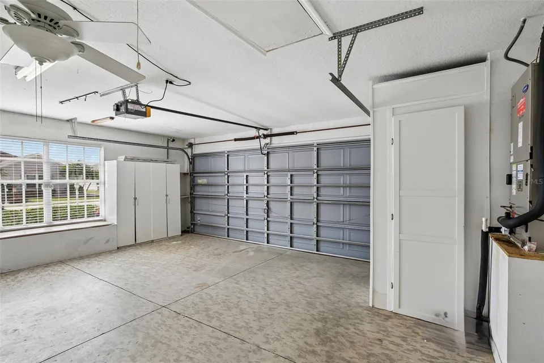
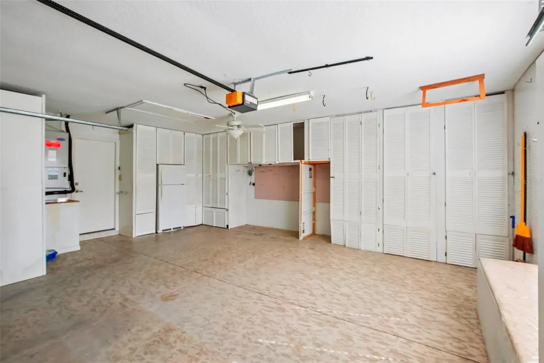
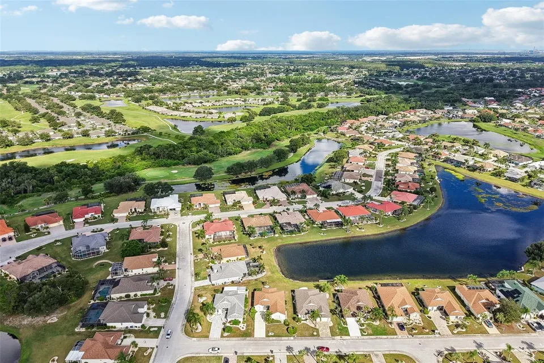
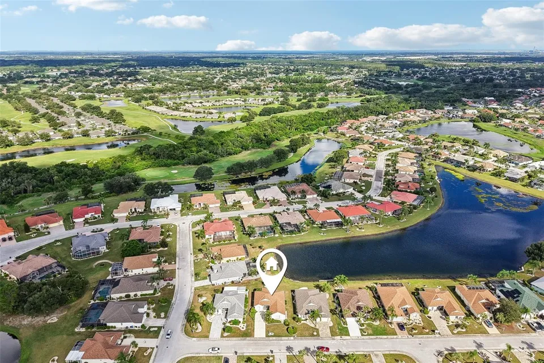
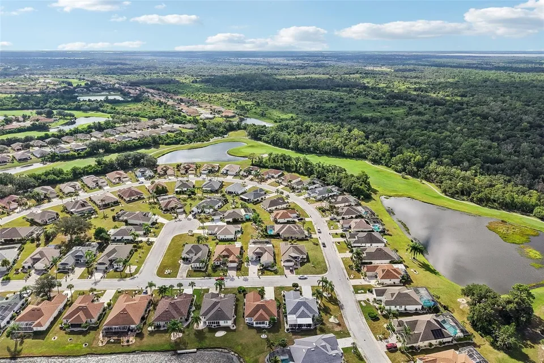
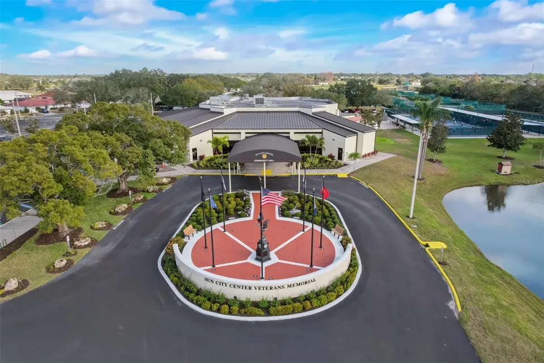
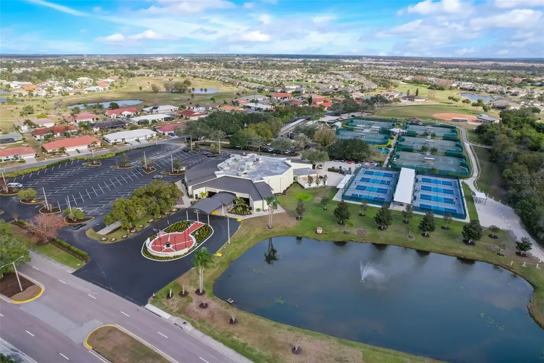
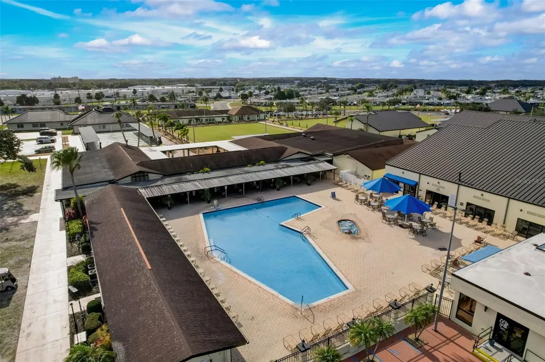
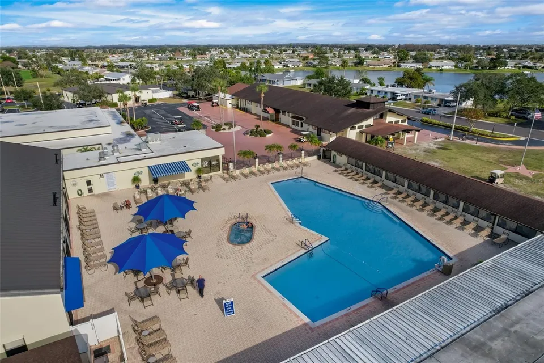
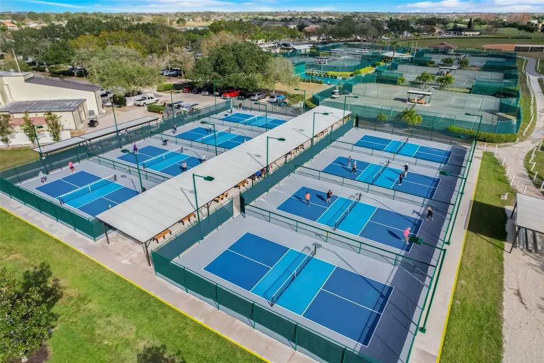
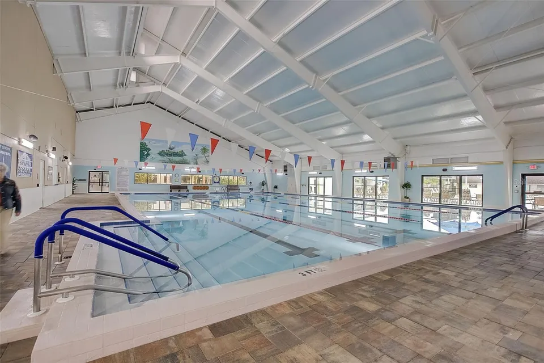
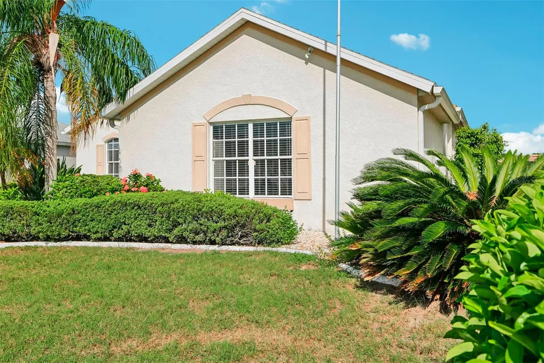
The primary suite offers tray ceilings, a spacious walk-in closet, and an en-suite bath with dual sinks, a separately enclosed toilet area, and a step-in shower. The second and third bedrooms share their own full bathroom, giving guests privacy and room to breathe. The home is already wired for a security system, has a newer roof and AC system, and the attached 2-car garage features custom cabinetry and additional loft space for extra storage. Beyond the home, Sun City Center offers resort-style pools, clubs, and amenities. Tucked between Sarasota and Tampa, you'll be close to airports, shopping, dining, entertainment, and award-winning beaches, all in one of Florida's most affordable 55-and-better communities.
Property Features
Facts & Features
- MLS #
- MFRTB8543534
- Price
- $279,900
- Status
- Active
- Bedrooms
- 3
- Bathrooms
- 2
- Full Baths
- 2
- Half Baths
- 0
- Square Footage
- 1,383 sqft
- Lot Size
- 6,760 sqft
- Acres
- 0.16
- Year Built
- 1999
- Type
- Residential
- Subtype
- Single Family Residence
- Style
- Contemporary
- Garage Spaces
- 2
Community Information
- Address
- 1104 VILLEROY DR
- Subdivision
- SUN CITY CENTER UNIT 260
- City
- SUN CITY CENTER
- County
- Hillsborough
- State
- FL
- ZIP Code
- 33573
- Senior Community
- Yes
- Community Features
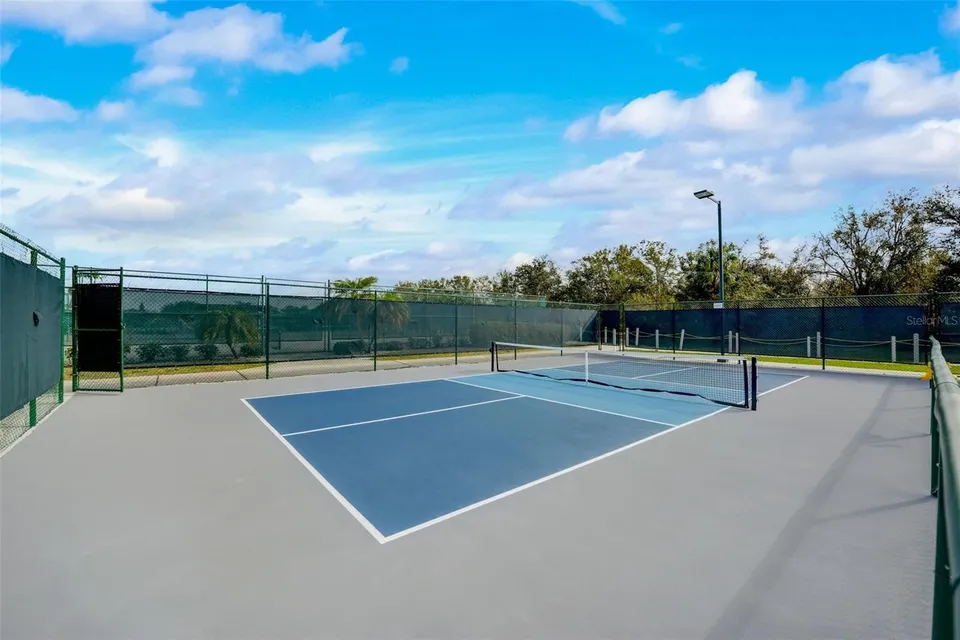
- Buyer Approval Required, Deed Restrictions, Fitness Center, Golf Carts OK, Golf, Pool, Special Community Restrictions, Tennis Court(s)
- Association Amenities
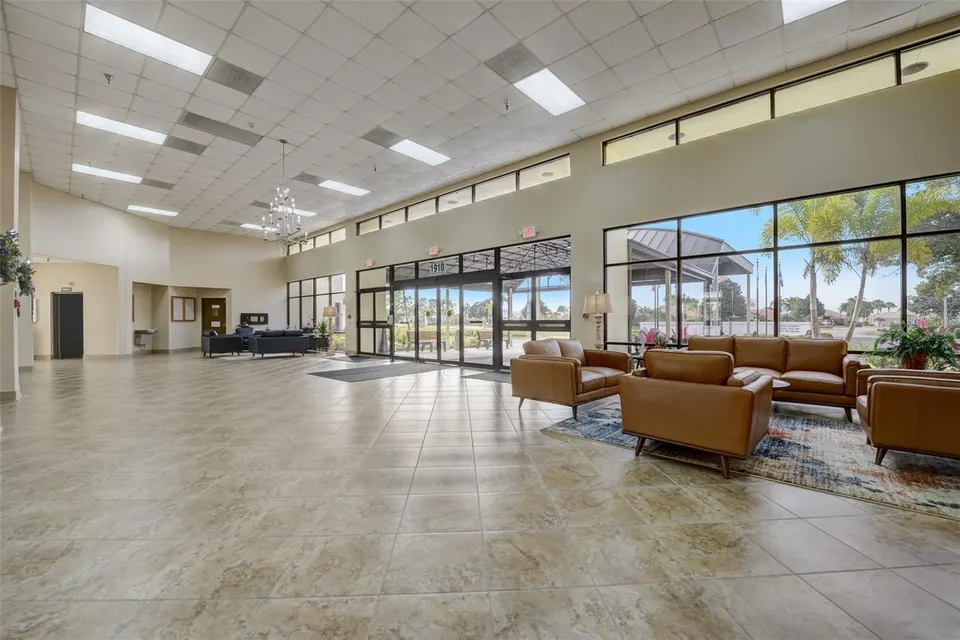
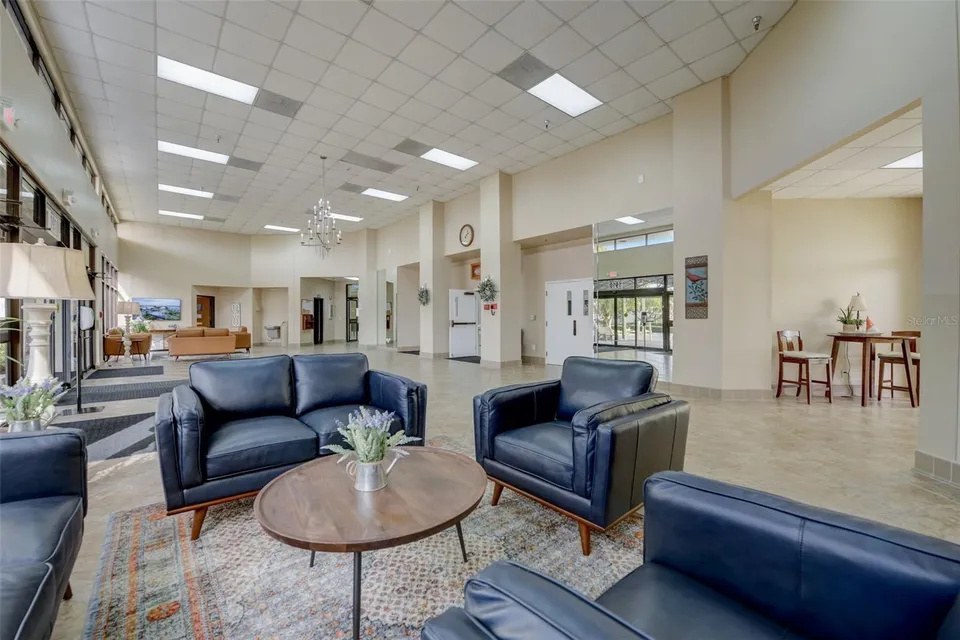
- Fence Restrictions, Fitness Center, Pool, Recreation Facilities, Tennis Court(s), Vehicle Restrictions
- HOA Fee
- $265 / Quarterly
Amenities
- Parking
- Driveway
- View
- Water
- Waterfront
- No
- Private Pool
- No
Interior
- Interior Features
- Ceiling Fans(s), Eat-in Kitchen, High Ceilings, Kitchen/Family Room Combo, Living Room/Dining Room Combo, Open Floorplan, Solid Surface Counters, Solid Wood Cabinets, Walk-In Closet(s)
- Appliances
- Dishwasher, Dryer, Range, Refrigerator, Washer
- Heating
- Central
- Cooling
- Central Air
- Flooring
- Carpet, Ceramic Tile
- Fireplace
- No
- Levels
- One
- Stories
- 1
- Laundry
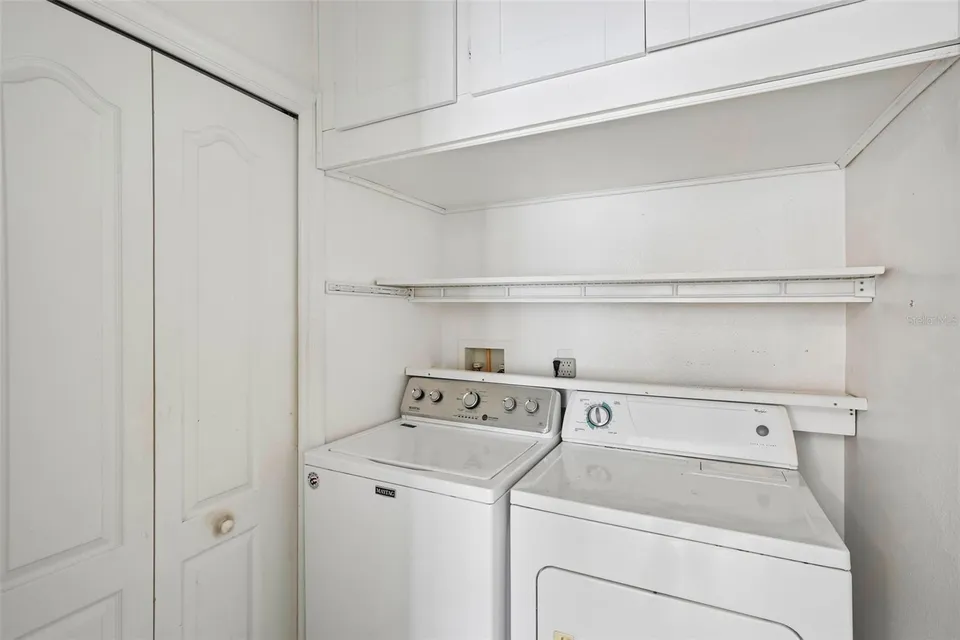
- Inside, Laundry Room
Exterior
- Exterior Features
- Sidewalk
- Construction
- Block, Stucco
- Foundation
- Slab
- Roof
- Shingle
- Lot Features
- City Limits, In County, Level
- Patio & Porch
- Covered, Enclosed, Rear Porch
- Water Source
- Public
- Sewer
- Public Sewer
Additional Information
- Date Listed
- September 3, 2026
- Days on Market
- 33
- Zoning
- PD-MU
- Direction Faces
- Southeast
- New Construction
- No
- Annual Taxes
- $1,849 (2025)
Map
Mortgage Calculator
Total of payments
- Principal
- Total interest
Over the full loan term: how much of every dollar paid goes to principal vs. interest.
Amortization schedule
| Year | Principal | Interest | Balance |
|---|
This calculator provides estimates of principal and interest for informational purposes only and is not a loan offer, pre-approval or commitment to lend. It does not include property taxes, insurance, association fees or mortgage insurance. Actual rates, payments and loan terms vary by lender and are subject to credit approval and market conditions. For an official estimate, contact a licensed mortgage lender.
Similar Listings
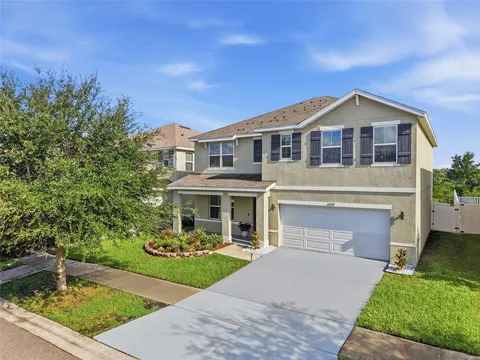
$369,000
5 Beds3 Baths2,674 SqFt
10019 GEESE TRAIL CIR SUN CITY CENTER, FL 33573
MLS # MFRTB8545470Residential
Listing courtesy of THE WILKINS WAY LLC