
List Price $385,000
7606 BENT TREE LOOP ST CLOUD, FL 34773
Listing courtesy of ADAMS HOMES REALTY, INC. · 407-523-1030
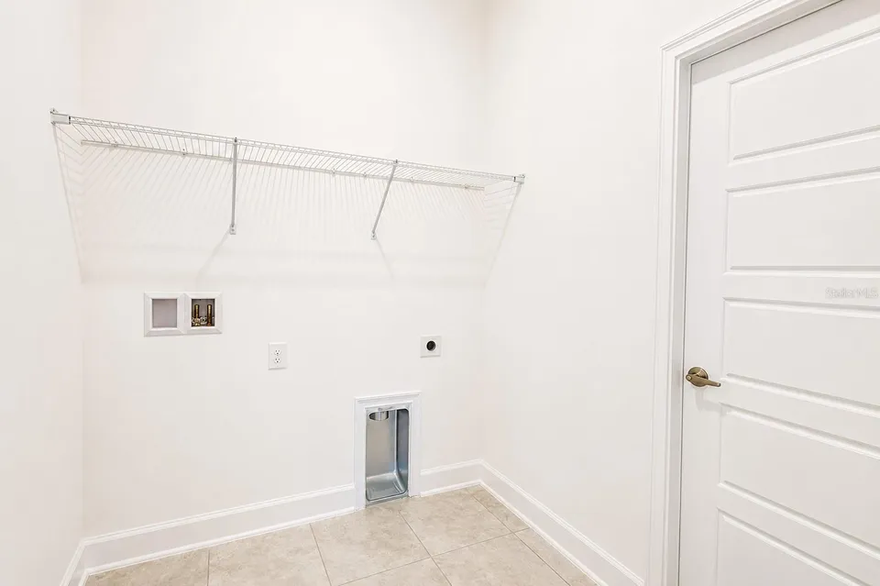
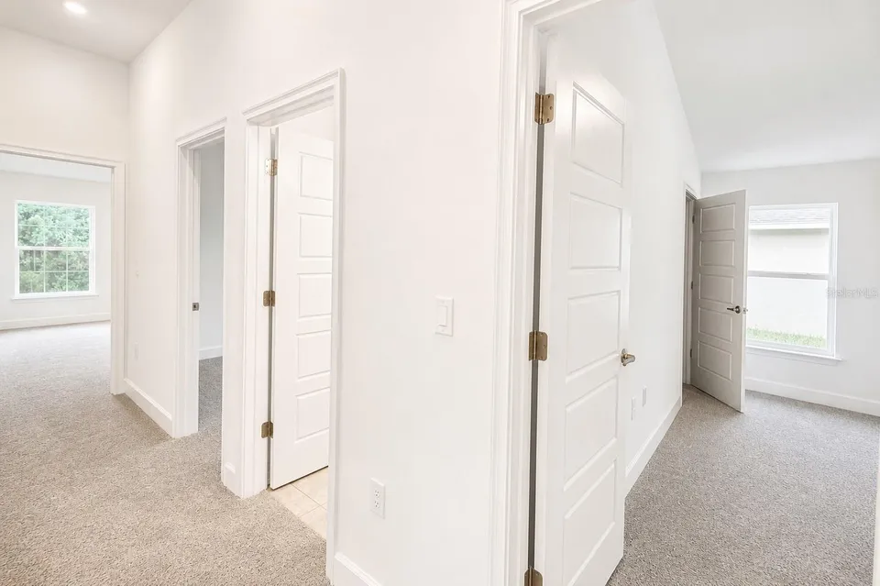
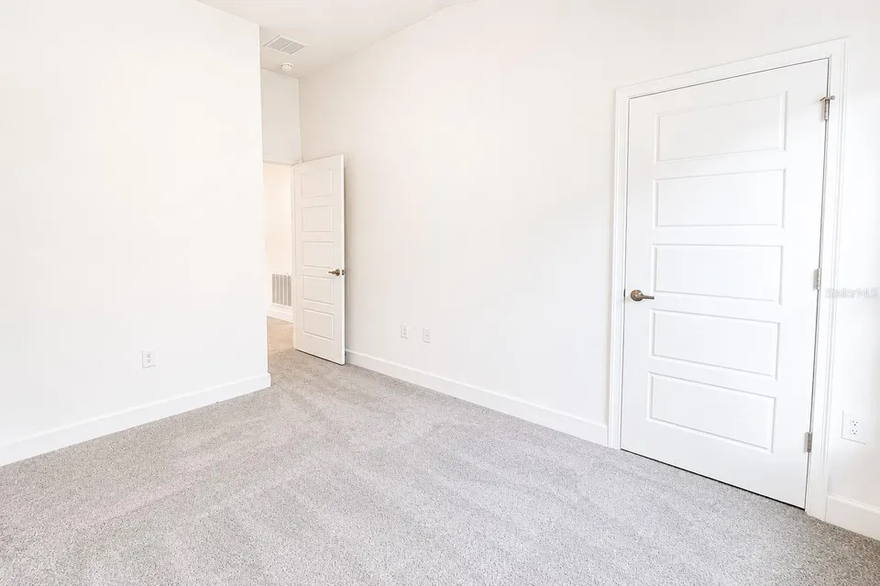
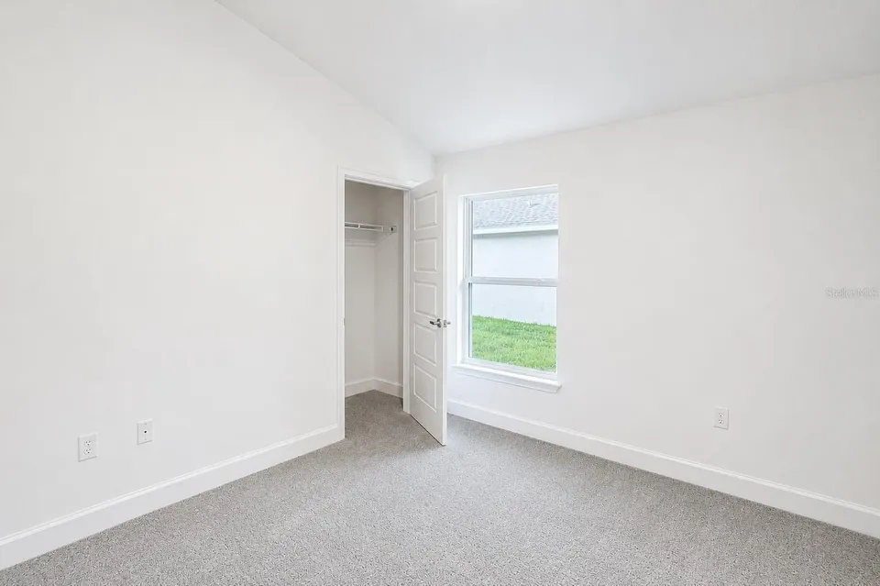
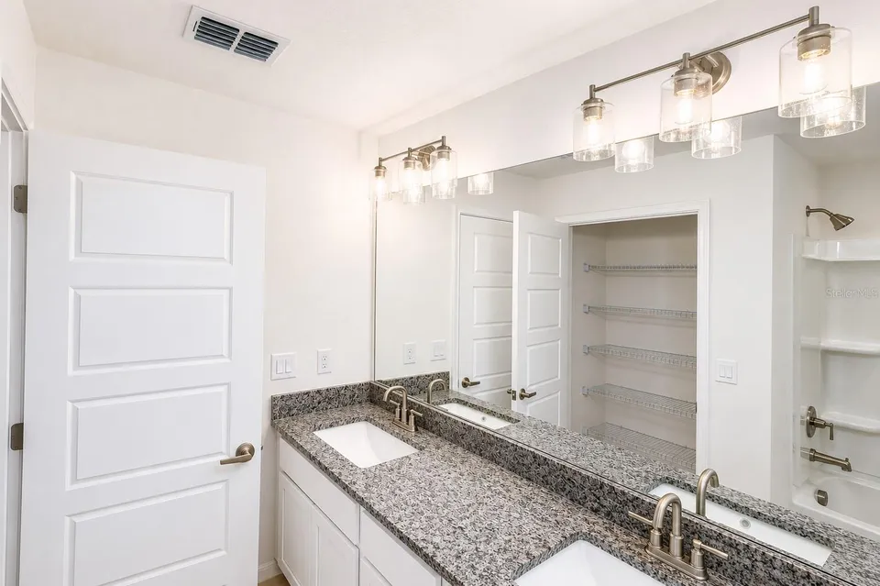
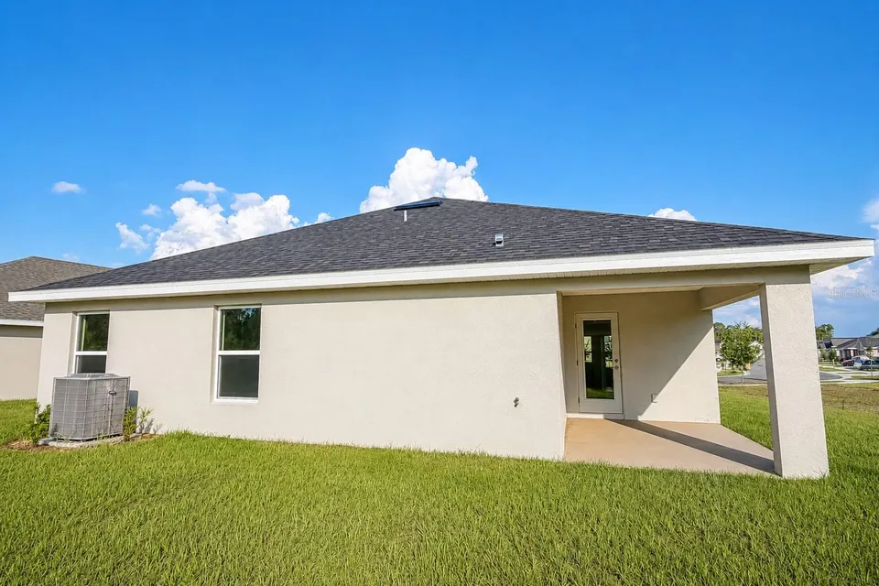
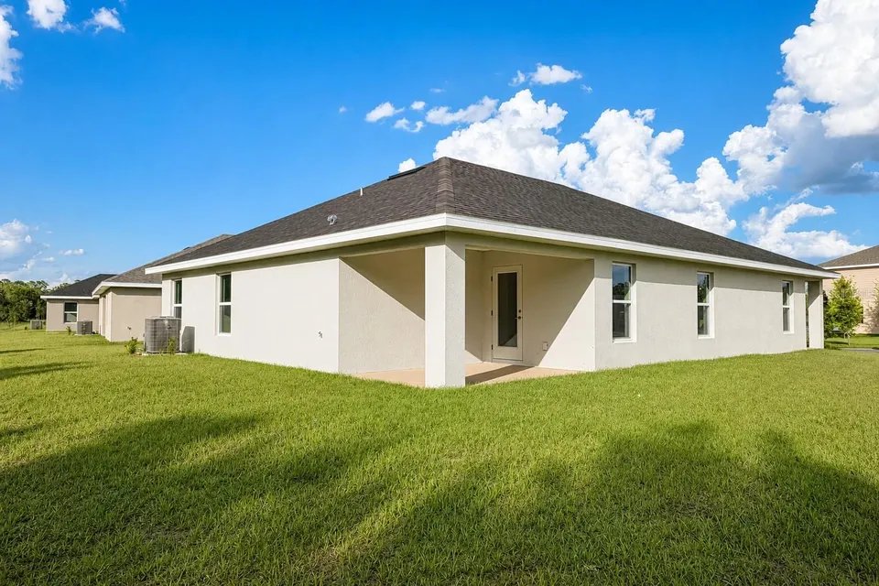
Listing #MFRO6404400
- 3 Bedrooms
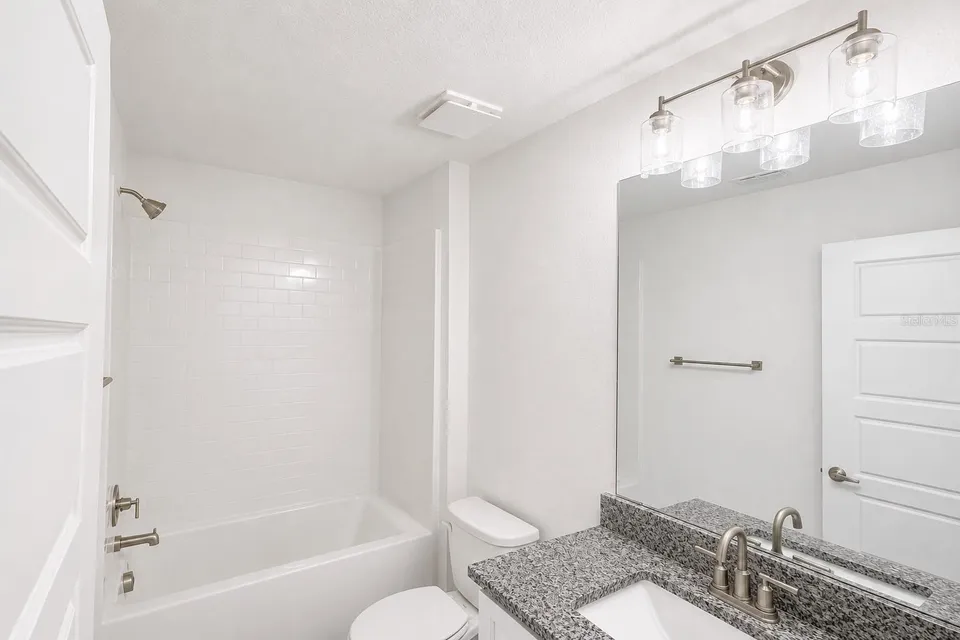
- 2 Bathrooms
- 1,780 Square Feet
- Residential Type
- 2026 Built
- 155 Days on Market
About This Property
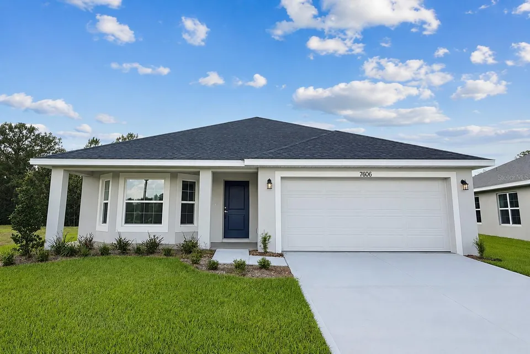
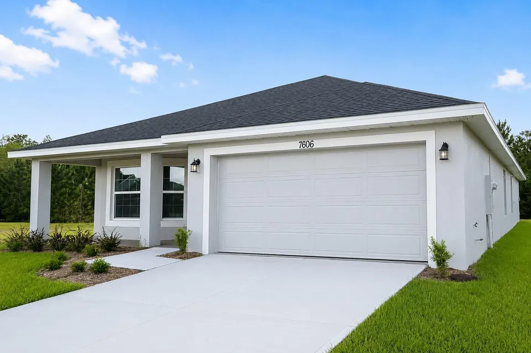
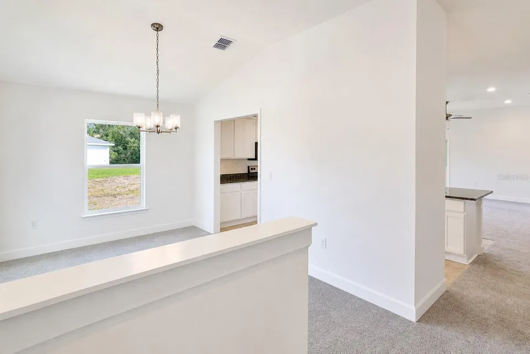
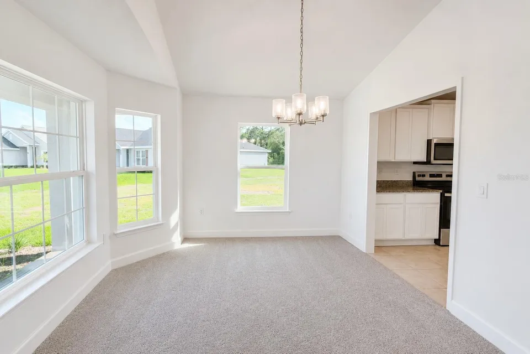
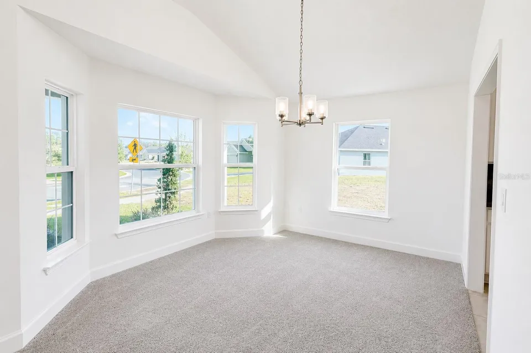
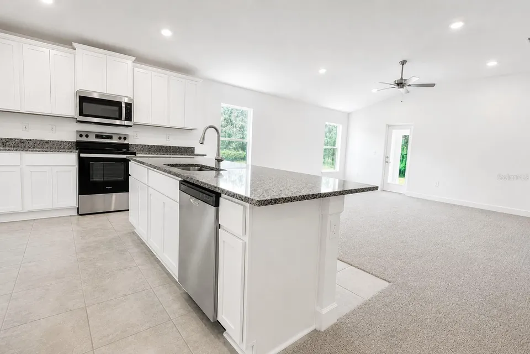
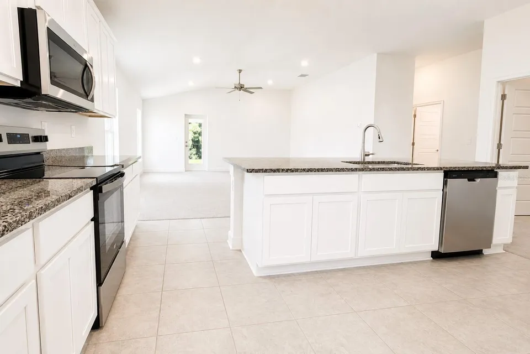
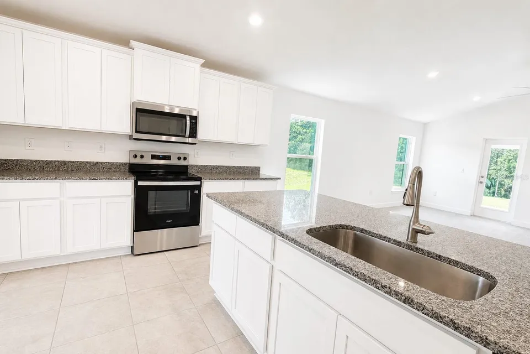
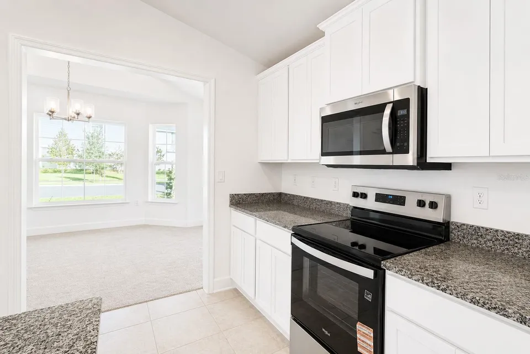
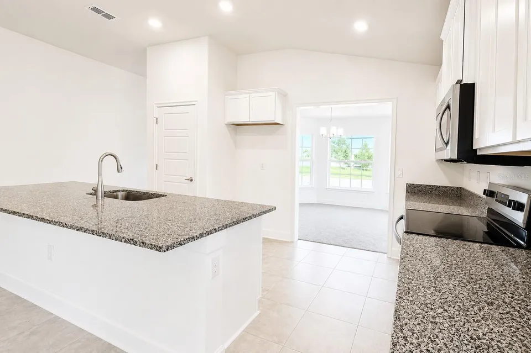
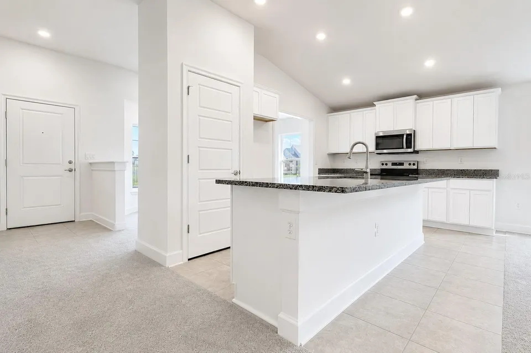
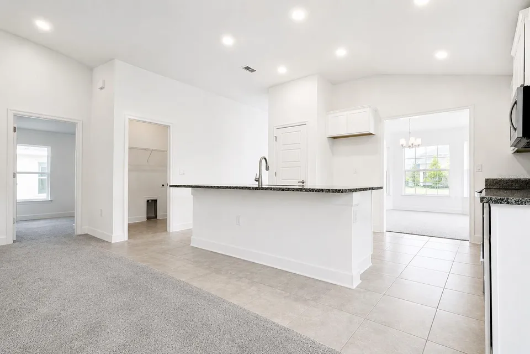
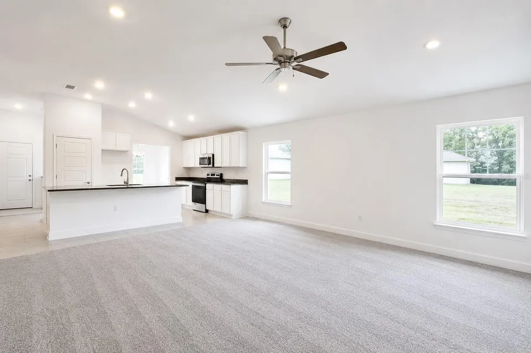
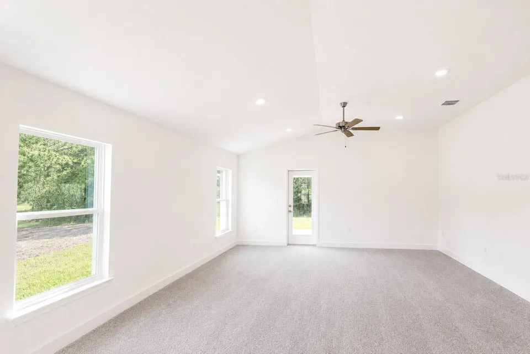
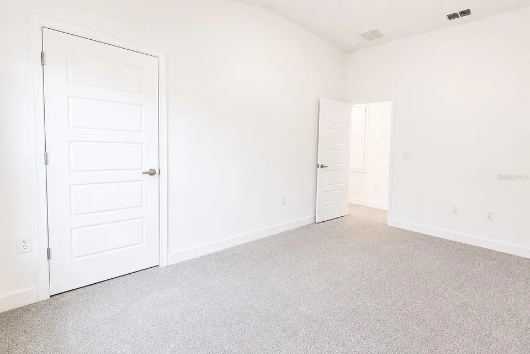
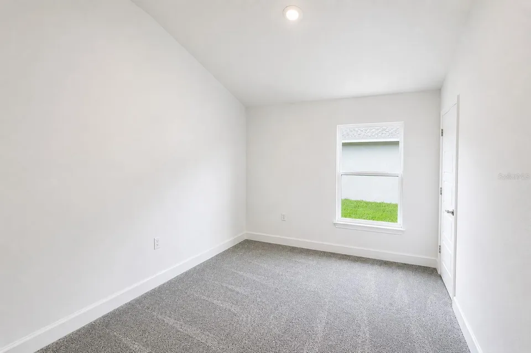
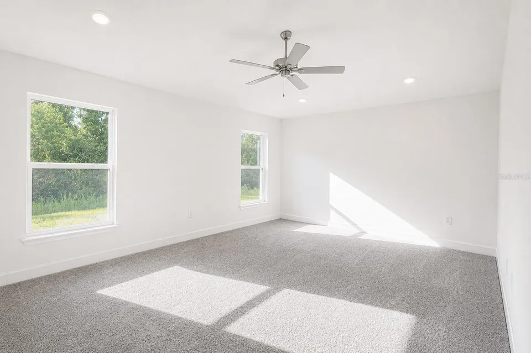
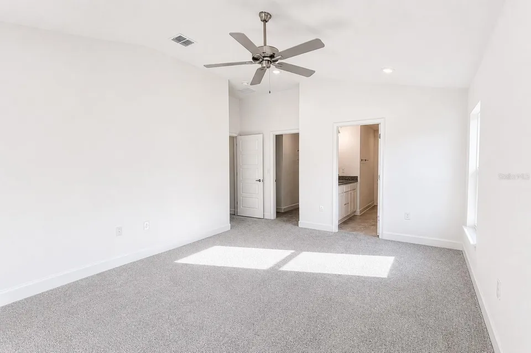
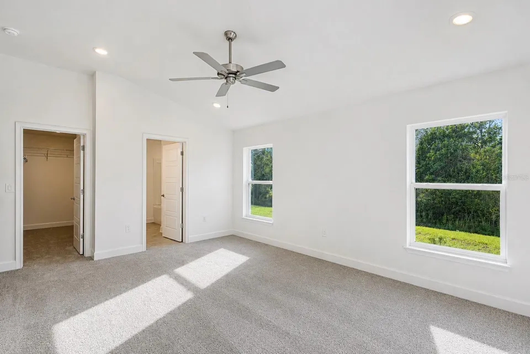
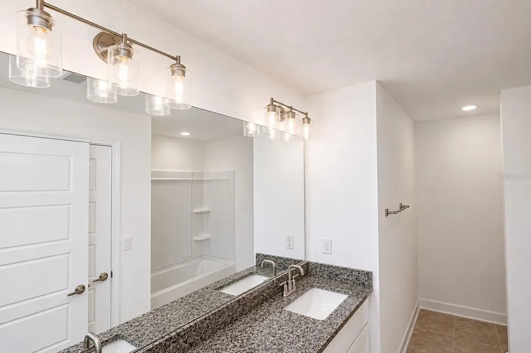
**NEWLY REDUCED TO $385,000 – BRAND-NEW, MOVE-IN READY, NO CDD & ONLY $1,000 TO SECURE!** Don’t miss this opportunity to own a brand-new 3-bedroom, 2-bath home in St. Cloud offering an exceptional combination of price, location, and savings. Step inside to impressive **10-foot ceilings** and a bright, open layout designed for comfortable everyday living and entertaining. The kitchen sits at the heart of the home and features a spacious center island overlooking the main living area, creating the perfect gathering space for meals, entertaining, and time with family and friends. A separate formal dining room provides additional space for dinners, celebrations, or even a flexible home office. The spacious primary suite is privately positioned away from the secondary bedrooms and features vaulted ceilings and peaceful **conservation views**, creating a relaxing retreat with added privacy. Two additional bedrooms provide comfortable accommodations for family, guests, or workspace. Enjoy the benefits of **BRAND-NEW CONSTRUCTION, MOVE-IN-READY CONVENIENCE, CONSERVATION VIEWS, AND NO CDD**—now at a newly reduced price of just **$385,000!** The savings continue at closing. Secure this home with **ONLY A $1,000 DEPOSIT**, and when using a preferred lender, the **BUILDER PAYS ALL CLOSING COSTS EXCEPT PRE-PAIDS**, potentially saving qualified buyers thousands of dollars at closing. **$385,000 + BRAND-NEW + NO CDD + CONSERVATION VIEWS + BUILDER-PAID CLOSING COSTS!** If you’ve been waiting for the right opportunity to purchase new construction in St. Cloud, **NOW IS THE TIME TO TAKE ANOTHER LOOK. Schedule your private showing today before this opportunity is gone!** Builder-paid closing costs exclude prepaids and require the use of a preferred lender. Buyer qualification and applicable lender and program requirements apply.
Property Features
Facts & Features
- MLS #
- MFRO6404400
- Price
- $385,000
- Status
- Active
- Bedrooms
- 3
- Bathrooms
- 2
- Full Baths
- 2
- Half Baths
- 0
- Square Footage
- 1,780 sqft
- Lot Size
- 8,712 sqft
- Acres
- 0.2
- Year Built
- 2026
- Type
- Residential
- Subtype
- Single Family Residence
- Garage Spaces
- 2
Community Information
- Address
- 7606 BENT TREE LOOP
- Subdivision
- HARMONY CENTRAL PH 2
- City
- ST CLOUD
- County
- Osceola
- State
- FL
- ZIP Code
- 34773
- Senior Community
- No
- Community Features
- Dog Park, Pool
- Association Amenities
- Pool
- HOA Fee
- $907 / Annually
Amenities
- View
- Garden, Trees/Woods
- Waterfront
- No
- Private Pool
- No
Interior
- Interior Features
- High Ceilings, Open Floorplan, Stone Counters, Thermostat, Walk-In Closet(s)
- Appliances
- Dishwasher, Microwave, Range
- Heating
- Central, Electric
- Cooling
- Central Air
- Flooring
- Carpet, Tile
- Fireplace
- No
- Levels
- One
- Laundry
- Laundry Room
Exterior
- Exterior Features
- Sidewalk
- Construction
- Block, Stucco
- Foundation
- Slab
- Roof
- Shingle
- Lot Features
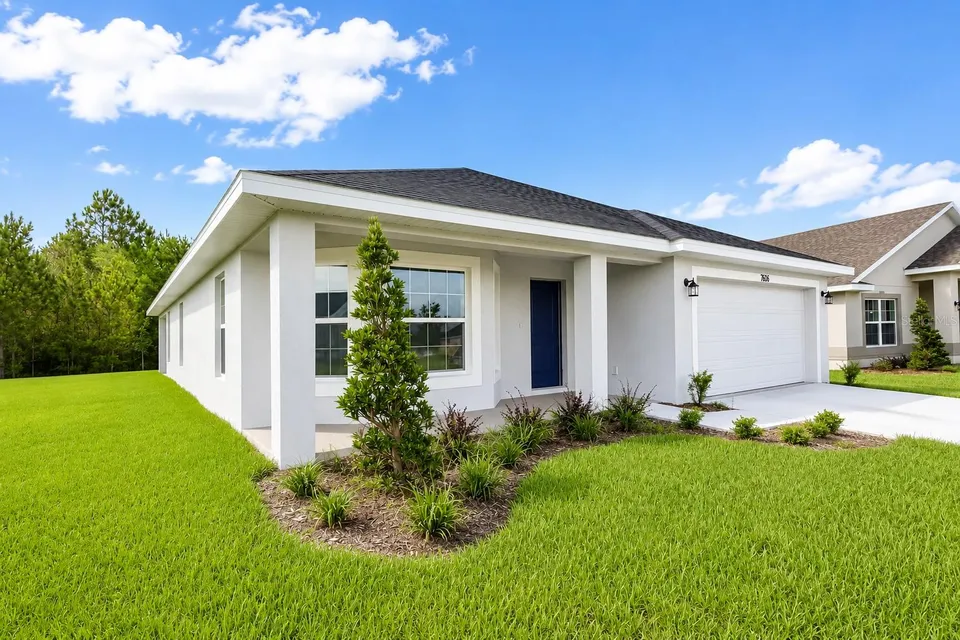
- Landscaped, Sidewalk, Paved
- Patio & Porch
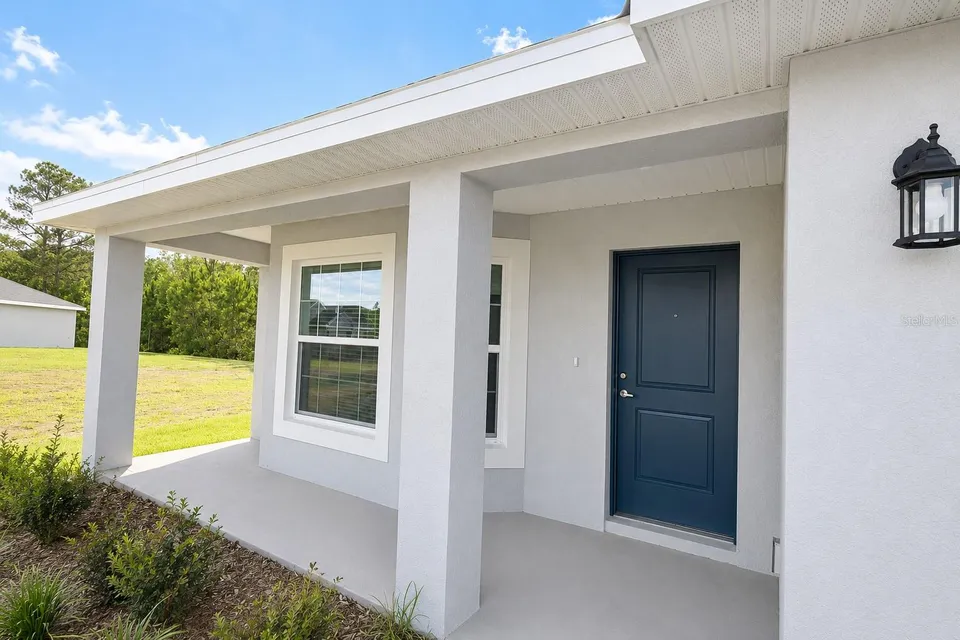
- Covered, Front Porch, Porch, Rear Porch
- Water Source
- Public
- Sewer
- Public Sewer
School Information
- Elementary
- Harmony Community School (K-5)
- Middle
- Harmony Middle
- High
- Harmony High
Additional Information
- Date Listed
- May 4, 2026
- Days on Market
- 155
- Zoning
- RESI
- Direction Faces
- East
- New Construction
- Yes
- Annual Taxes
- $831 (2025)
Map
Mortgage Calculator
Total of payments
- Principal
- Total interest
Over the full loan term: how much of every dollar paid goes to principal vs. interest.
Amortization schedule
| Year | Principal | Interest | Balance |
|---|
This calculator provides estimates of principal and interest for informational purposes only and is not a loan offer, pre-approval or commitment to lend. It does not include property taxes, insurance, association fees or mortgage insurance. Actual rates, payments and loan terms vary by lender and are subject to credit approval and market conditions. For an official estimate, contact a licensed mortgage lender.
Similar Listings
$430,000
3 Beds2 Baths1,248 SqFt
3845 RAMBLER AVE ST CLOUD, FL 34772
MLS # MFRO6419841Residential
Listing courtesy of REAL BROKER, LLC
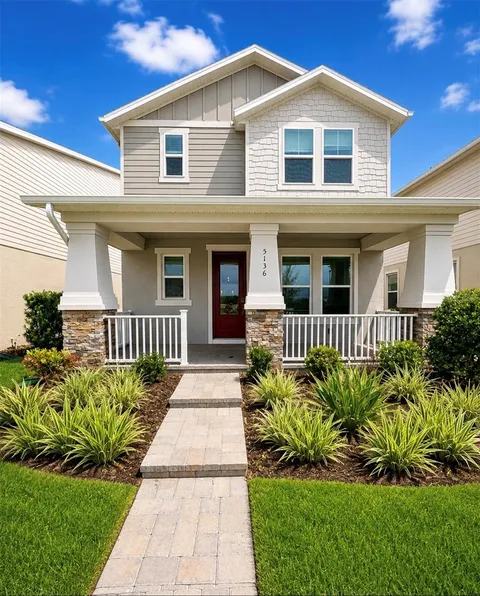
$520,000
3 Beds3 Baths2,400 SqFt
5136 GOLDFINCH DR ST CLOUD, FL 34771
MLS # MFRS5156709Residential
Listing courtesy of LPT REALTY, LLC
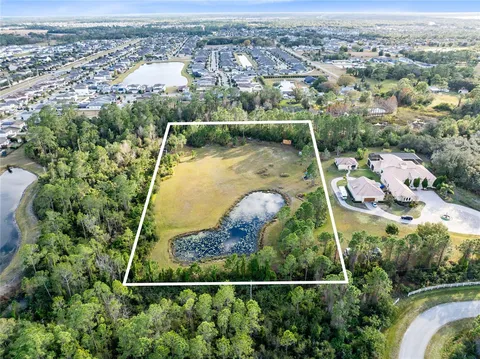
$998,000
0 Baths
0 CARSON ST ST CLOUD, FL 34771
MLS # MFRO6437351Land
Listing courtesy of LUXE PROPERTIES