
List Price $259,159
10621 ORBIT TER SARASOTA, FL 34241
Listing courtesy of TAYLOR MORRISON RLTY OF FLA · 866-495-6006
Listing #MFRA4686473
- 2 Bedrooms
- 3 Bathrooms
- 1,187 Square Feet
- Residential Type
- 2026 Built
- 204 Days on Market
About This Property
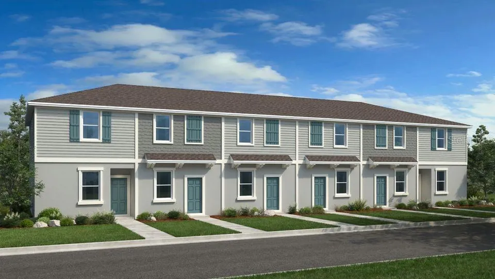
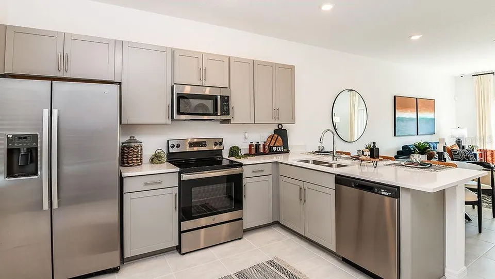
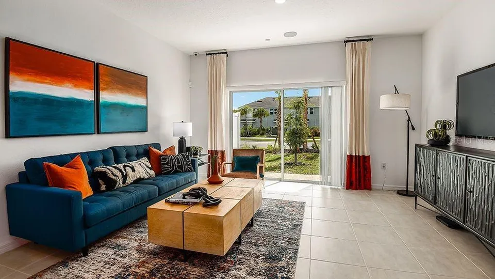
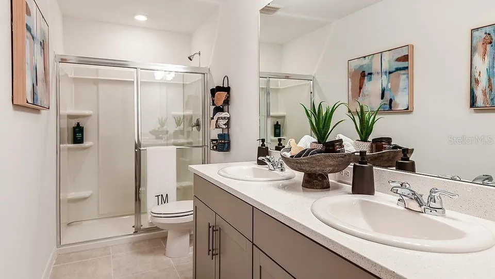
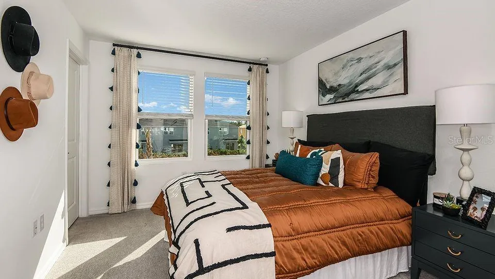
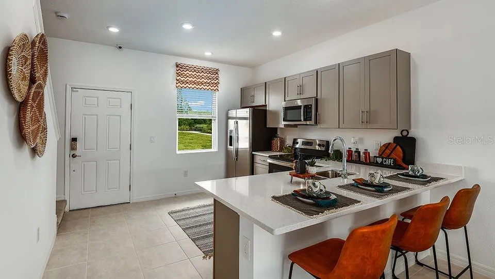
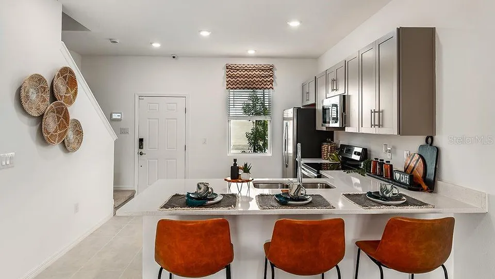
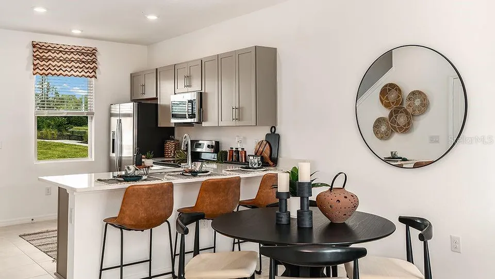
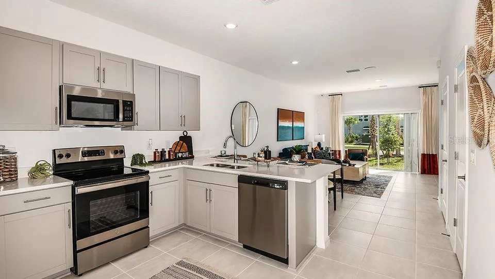
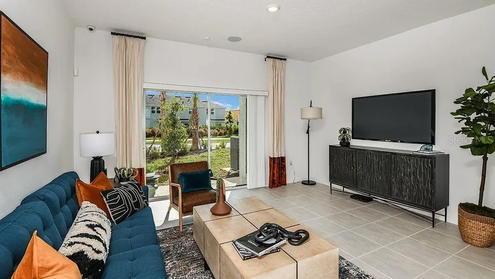
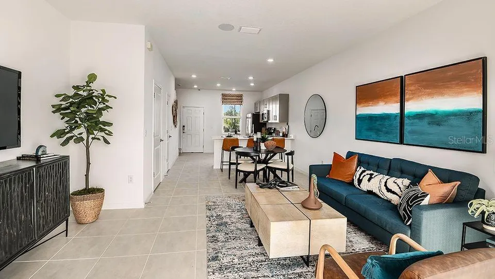
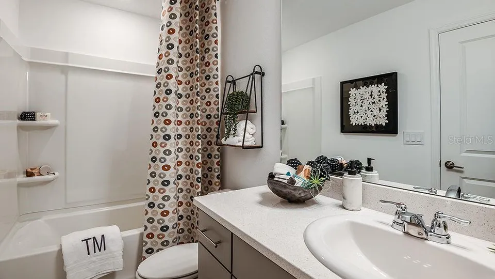
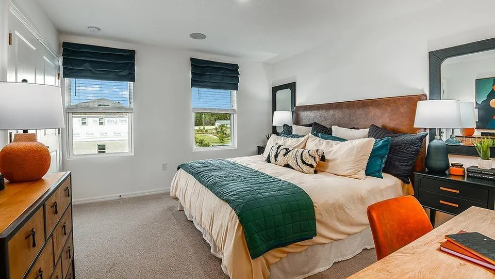
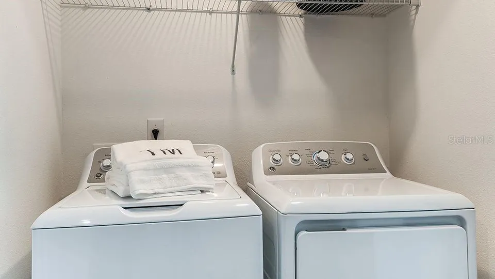
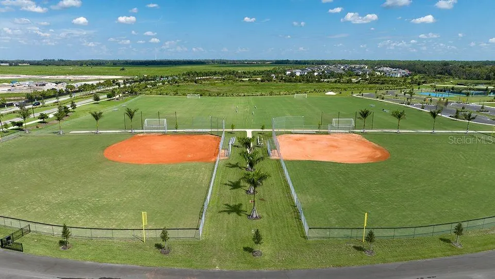
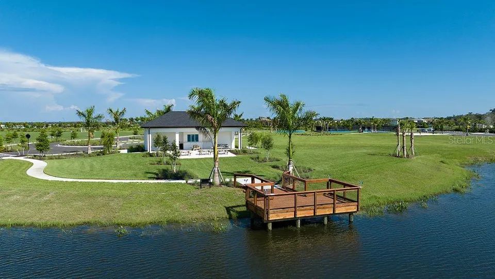
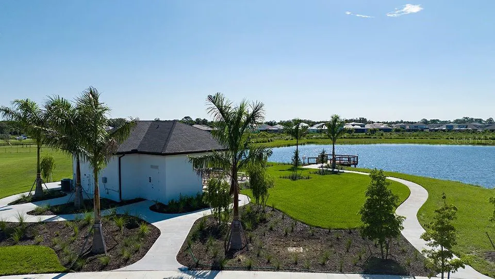
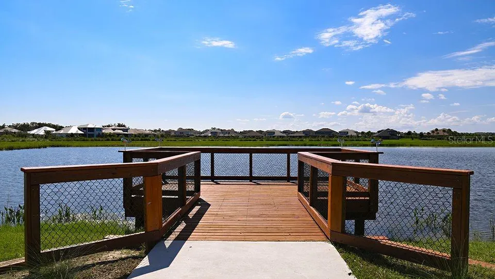
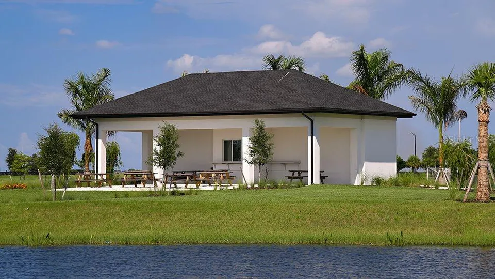
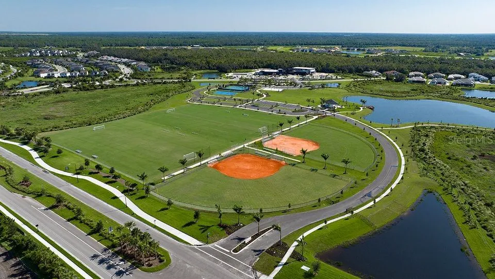
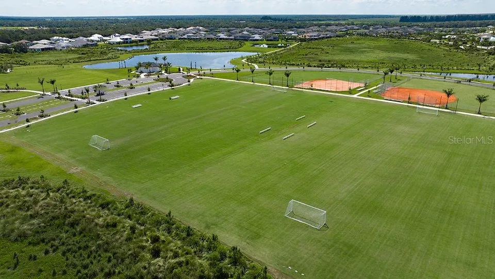
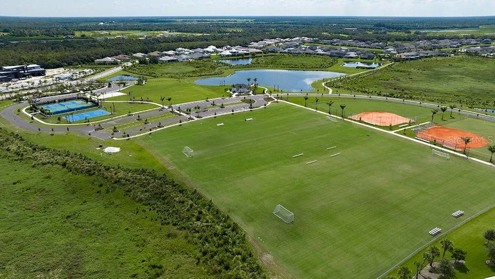
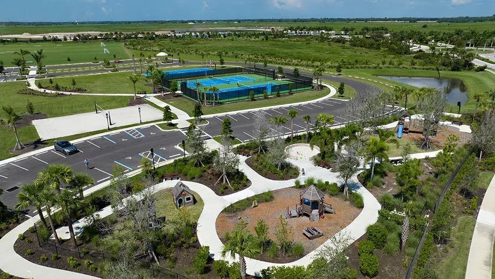
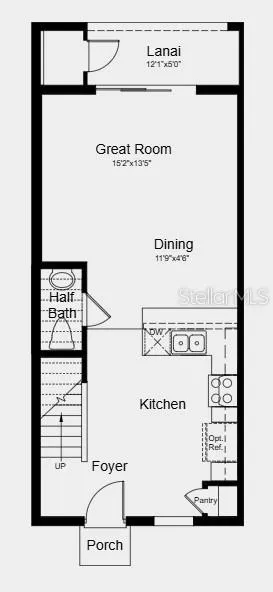
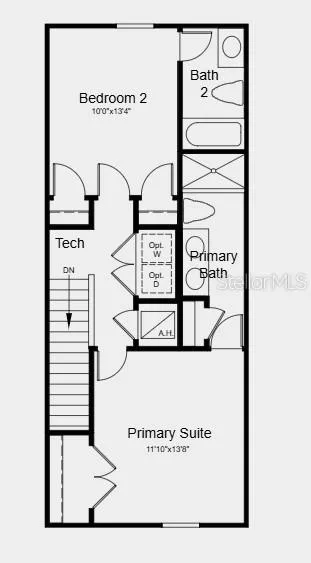
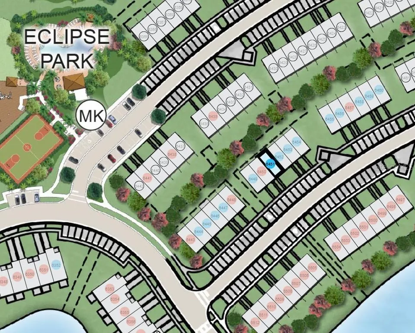
Under Construction. What's Special: Close to Amenities | Close to Trails | Convenient 1st Floor Living. New Construction - September Completion! Welcome to the Ivy floorplan at 10621 Orbit Terrace in The Towns at Skye Ranch! This inviting townhome features a bright and open main level where the kitchen flows into the dining area and great room, creating a comfortable space for cooking, gathering, and relaxing. Upstairs, the primary suite offers a peaceful retreat, while the secondary bedrooms are thoughtfully positioned nearby with easy access to a full bathroom. A conveniently located second-floor laundry room adds everyday ease, keeping chores close to the bedrooms. Discover modern, open-concept townhomes in the gated, master-planned Skye Ranch community in Sarasota. Ideally located at Clark and Lorraine Roads, this premier setting offers endless opportunities to explore and enjoy life. The community preserves natural beauty with grand oaks, lush palms, forested wetlands, pristine lakes, and native wildlife. Additional Highlights Include: washer, dryer, refrigerator, whole house blinds. Photos are for representative purposes only. MLS#A4686473
Property Features
Facts & Features
- MLS #
- MFRA4686473
- Price
- $259,159
- Status
- Active
- Bedrooms
- 2
- Bathrooms
- 3
- Full Baths
- 2
- Half Baths
- 1
- Square Footage
- 1,187 sqft
- Lot Size
- 0 sqft
- Acres
- 0
- Year Built
- 2026
- Type
- Residential
- Subtype
- Townhouse
- Style
- Craftsman
- Garage Spaces
- 0
Community Information
- Address
- 10621 ORBIT TER
- Subdivision
- THE TOWNS AT SKYE RANCH
- City
- SARASOTA
- County
- Sarasota
- State
- FL
- ZIP Code
- 34241
- Senior Community
- No
- Community Features
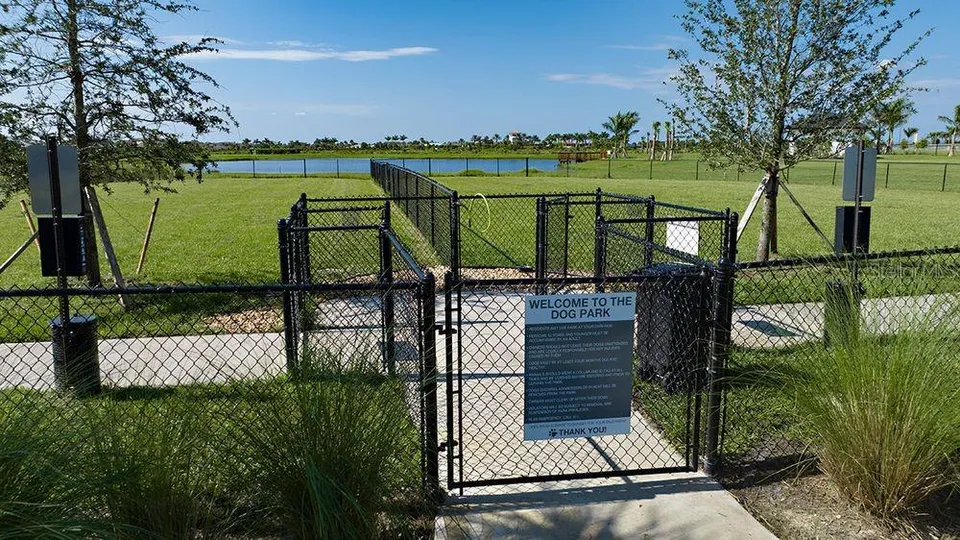
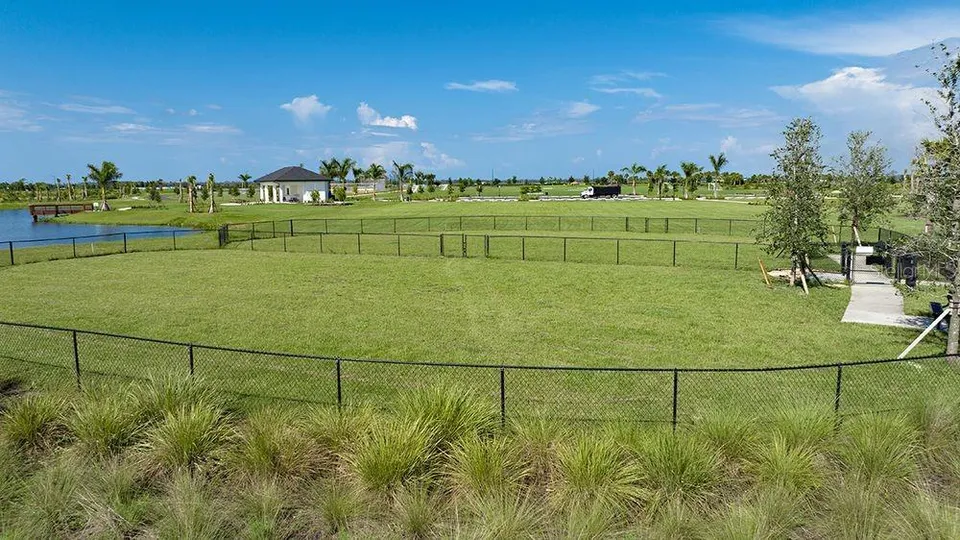
- Community Mailbox, Dog Park, Gated Community - Guard, Golf Carts OK, Irrigation-Reclaimed Water, Park, Playground, Pool, Sidewalks
- Association Amenities
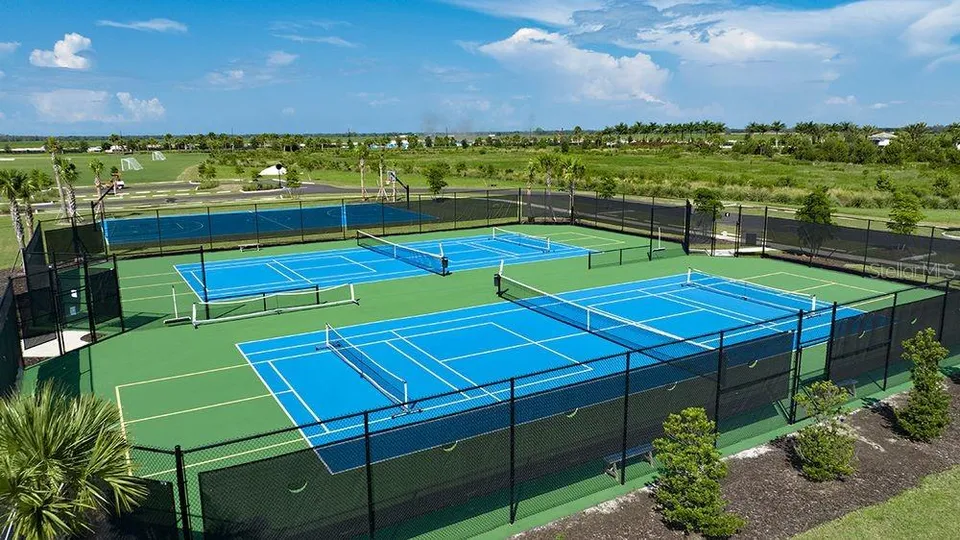
- Basketball Court, Gated, Park, Playground, Pool, Trail(s)
- HOA Fee
- $172 / Monthly
Amenities
- Parking
- Assigned
- Waterfront
- No
- Private Pool
- No
Interior
- Interior Features
- Open Floorplan, PrimaryBedroom Upstairs, Split Bedroom, Walk-In Closet(s), Window Treatments
- Appliances
- Dishwasher, Disposal, Dryer, Exhaust Fan, Microwave, Range, Refrigerator, Washer
- Heating
- Central
- Cooling
- Central Air
- Flooring
- Carpet, Ceramic Tile
- Fireplace
- No
- Levels
- Two
- Laundry
- Inside, Laundry Closet, Upper Level
Exterior
- Exterior Features
- Storage
- Construction
- Block, Frame
- Foundation
- Slab
- Roof
- Shingle
- Water Source
- Public
- Sewer
- Public Sewer
School Information
- Elementary
- Pine View School
- Middle
- Sarasota Middle
- High
- Riverview High
Additional Information
- Date Listed
- March 16, 2026
- Days on Market
- 204
- Zoning
- RES
- Direction Faces
- East
- New Construction
- Yes
- Annual Taxes
- $0 (2025)
Map
Mortgage Calculator
Total of payments
- Principal
- Total interest
Over the full loan term: how much of every dollar paid goes to principal vs. interest.
Amortization schedule
| Year | Principal | Interest | Balance |
|---|
This calculator provides estimates of principal and interest for informational purposes only and is not a loan offer, pre-approval or commitment to lend. It does not include property taxes, insurance, association fees or mortgage insurance. Actual rates, payments and loan terms vary by lender and are subject to credit approval and market conditions. For an official estimate, contact a licensed mortgage lender.
Similar Listings
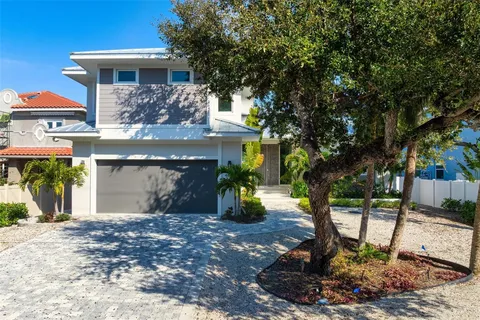
$5,392,000
4 Beds6 Baths4,220 SqFt
4819 HIGEL AVE SARASOTA, FL 34242
MLS # MFRA4620571Residential
Listing courtesy of BRIGHT REALTY
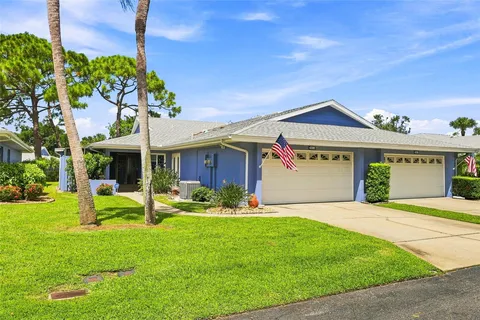
$310,000
2 Beds2 Baths1,516 SqFt
4208 CENTER POINTE LN #27 SARASOTA, FL 34233
MLS # MFRA4703654Residential
Listing courtesy of MICHAEL SAUNDERS & COMPANY
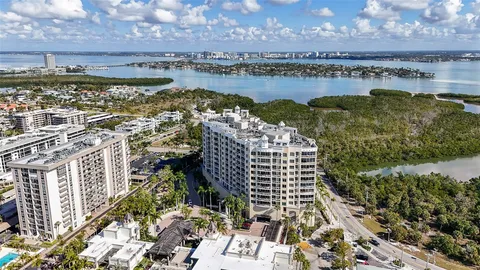
$4,800,000
2 Beds3 Baths3,352 SqFt
1300 BENJAMIN FRANKLIN DR #809 SARASOTA, FL 34236
MLS # MFRA4679860Residential
Listing courtesy of COLDWELL BANKER REALTY