
List Price $749,000
1531 FAIRVIEW CIR REUNION, FL 34747
Listing courtesy of STOCKWORTH REALTY GROUP · 407-909-5900
Listing #MFRO6376110
- 5 Bedrooms
- 6 Bathrooms
- 3,076 Square Feet
- Residential Type
- 2023 Built
- 256 Days on Market
About This Property
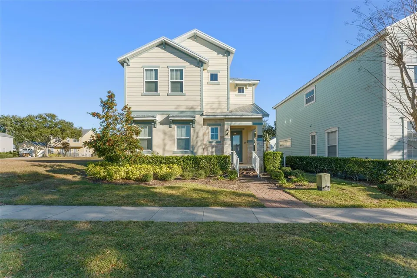
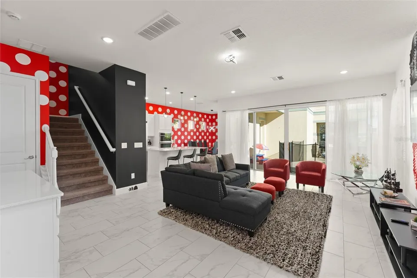
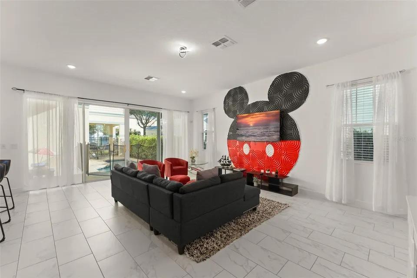
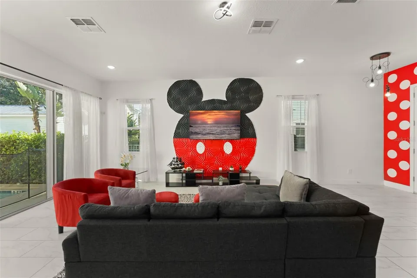
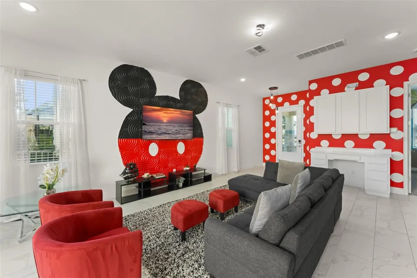
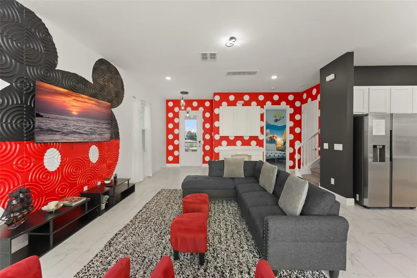
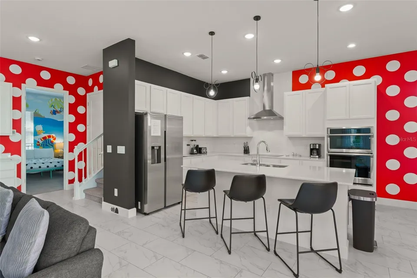
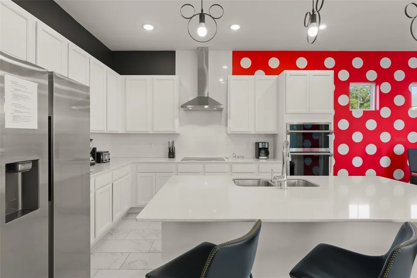
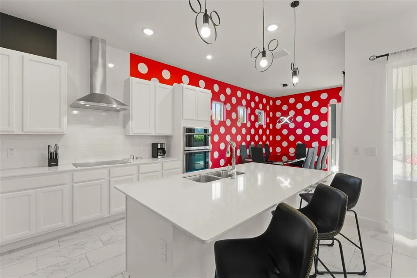
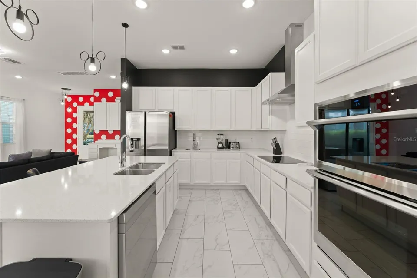
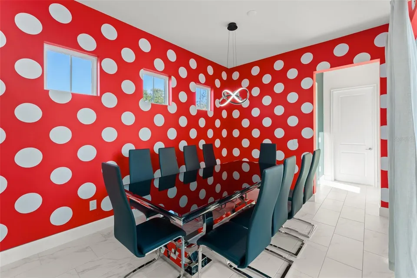
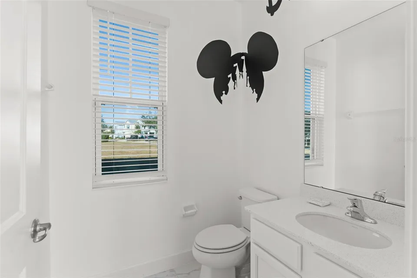
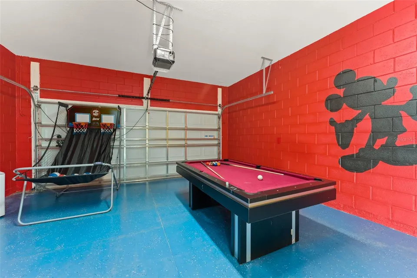
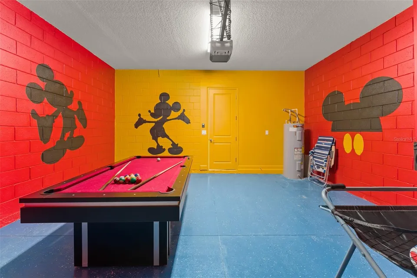
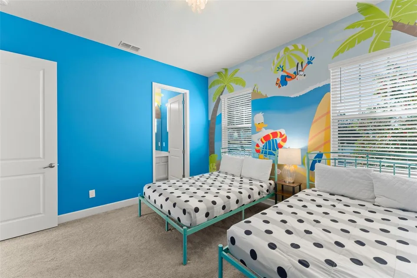
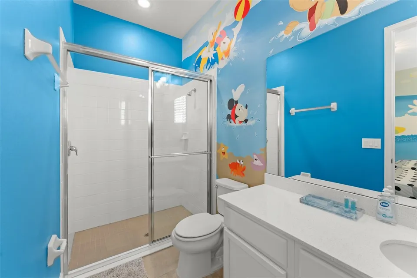
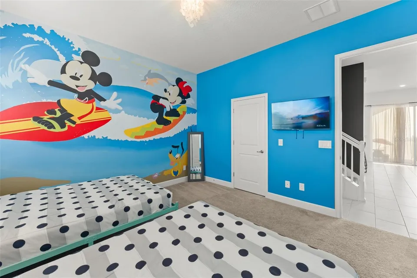
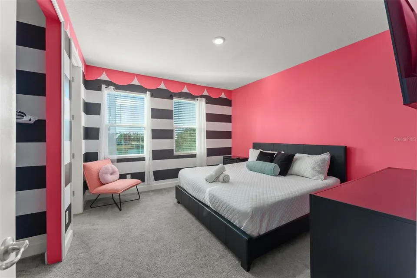
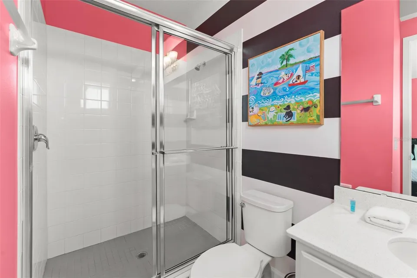
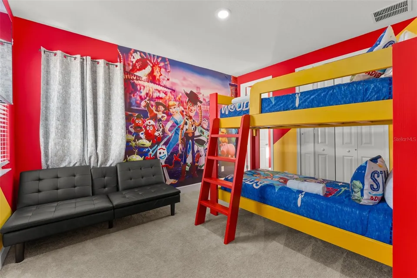
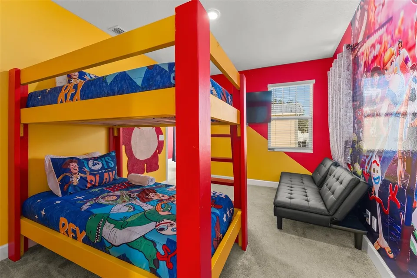
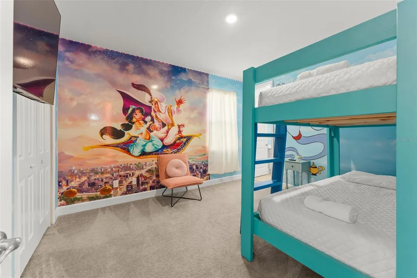
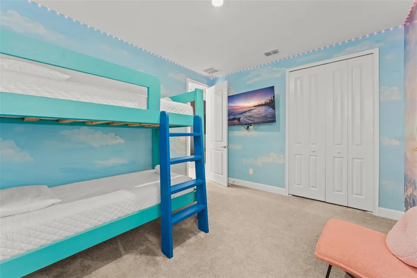
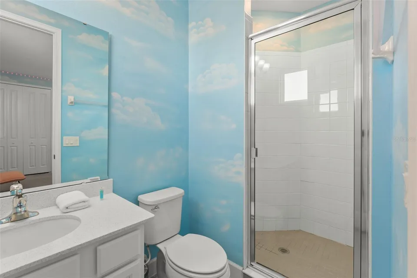
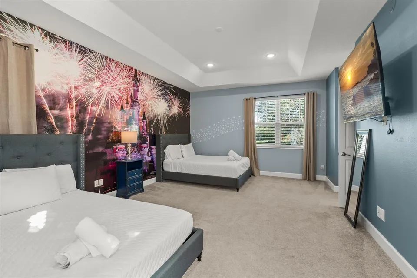
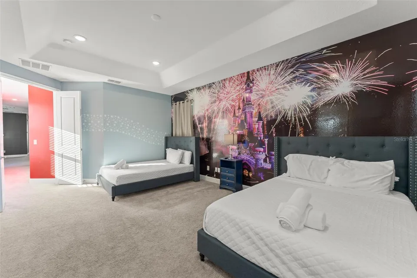
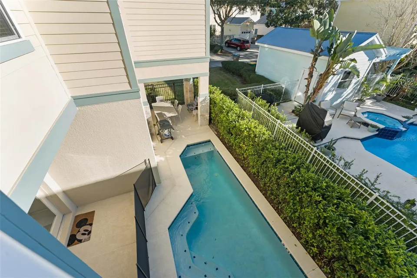
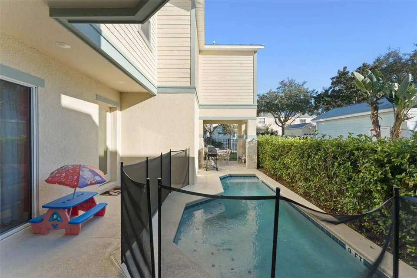
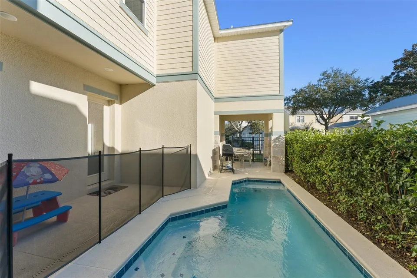
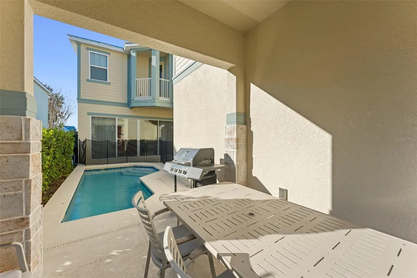
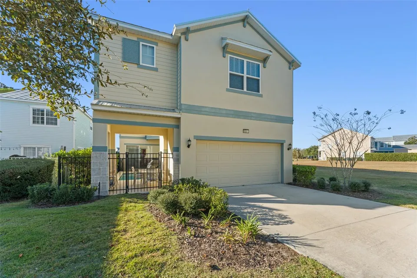
Located in Patriots Landing at Reunion Resort, this newly built 5-bedroom, 5.5-bath pool home is fully furnished, hardly used, and features all ensuite bedrooms, making it ideal as a vacation rental, second home, or primary residence. Designed with an open-concept floor plan, the home offers multiple gathering spaces, abundant natural light, themed décor throughout, and a converted garage play/entertainment area.
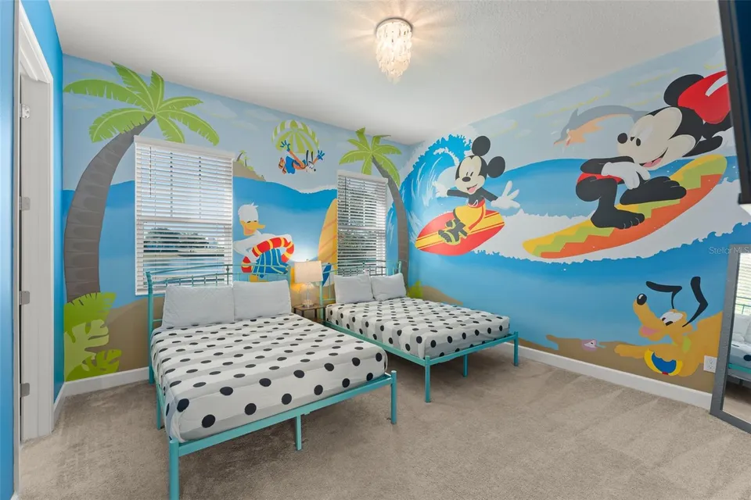
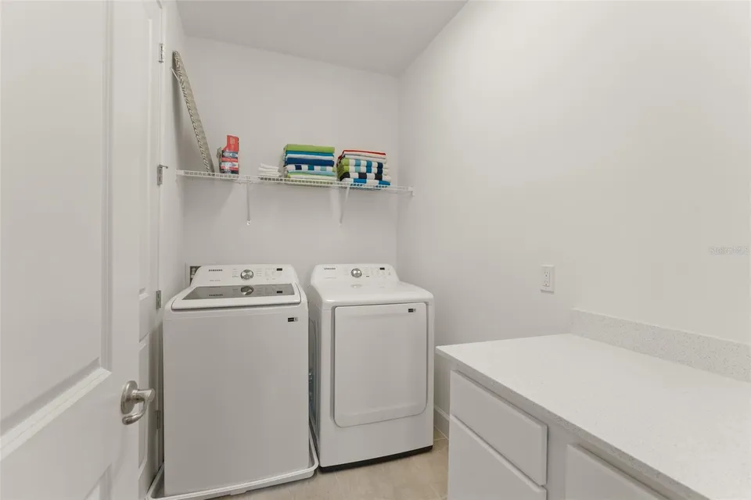
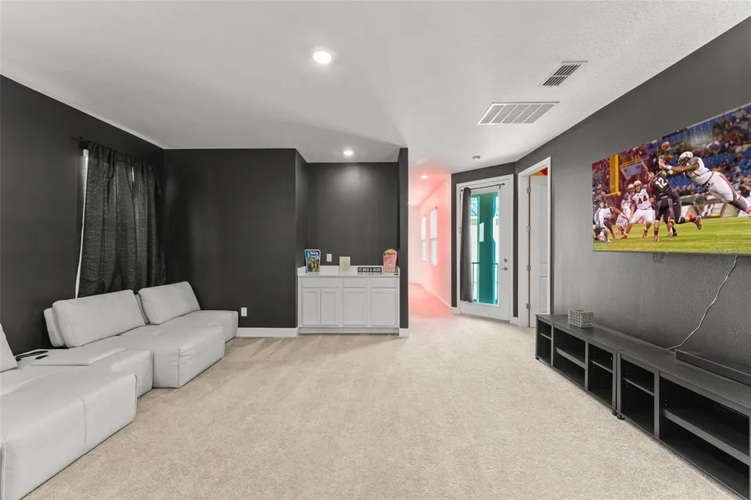
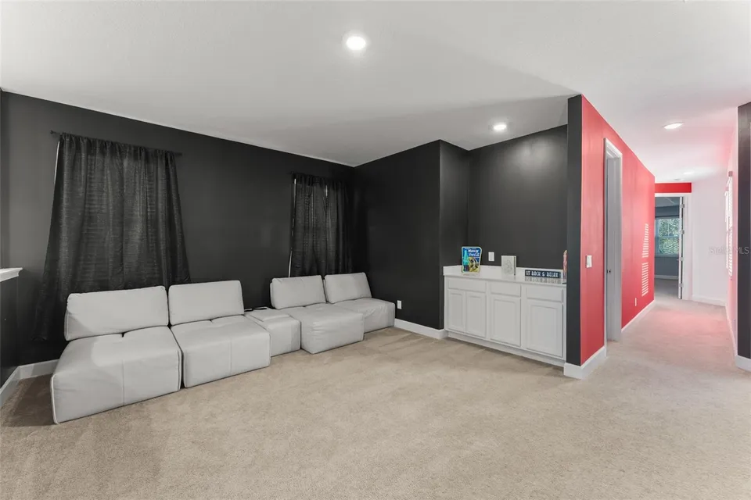
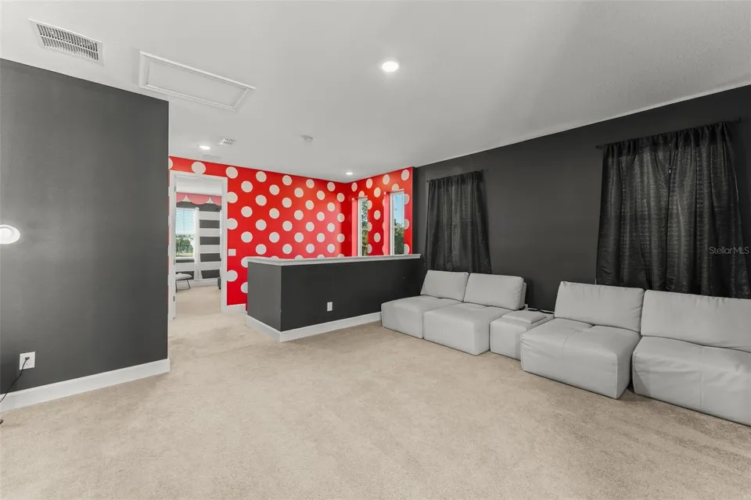
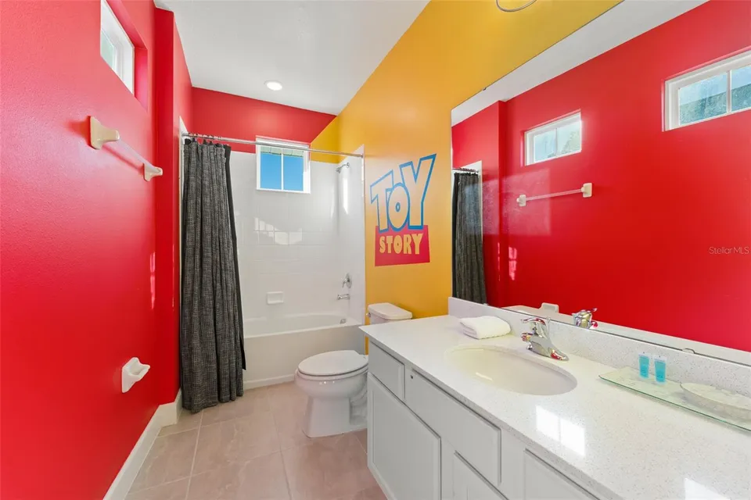
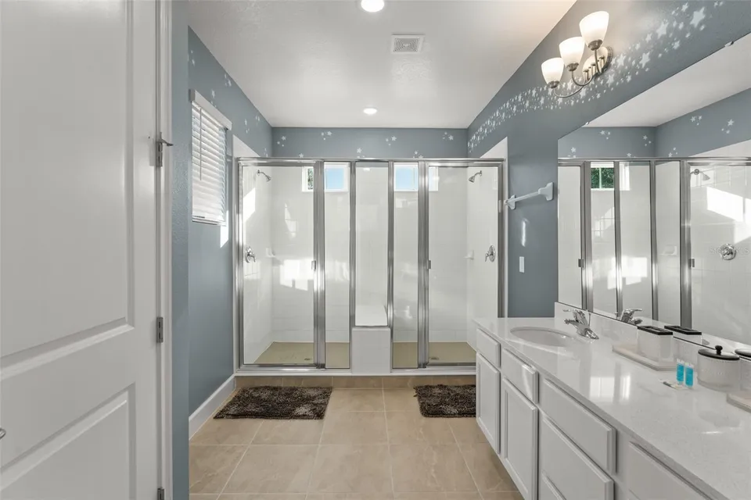
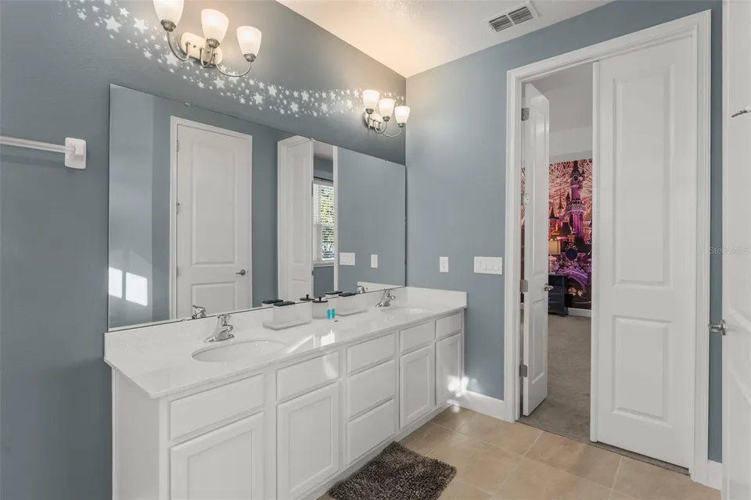
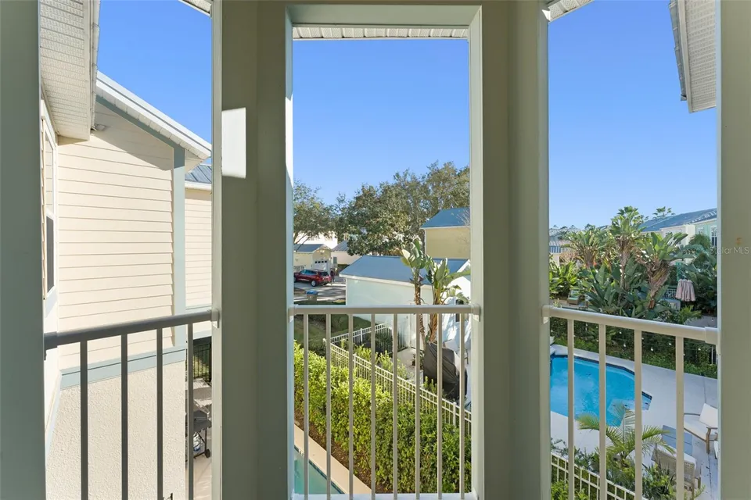
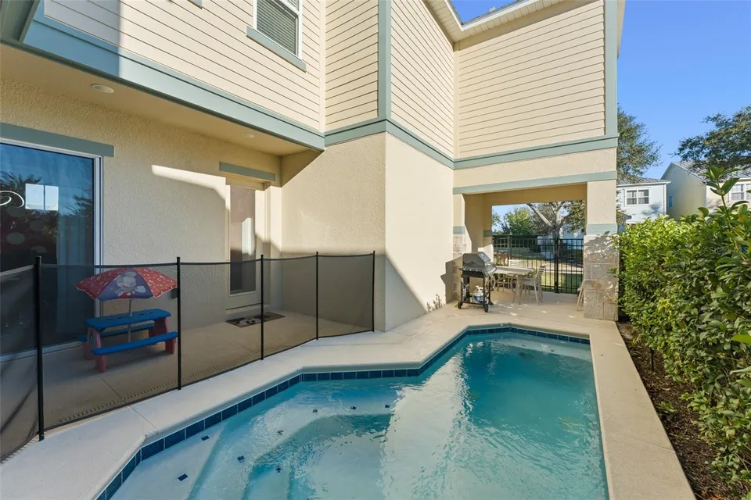
Enjoy seamless indoor-outdoor living with a private pool and patio, perfect for relaxing or entertaining. The main level features a Mickey and Minnie–themed bedroom with two full beds and a nearby full bath. Upstairs, a Juliet balcony overlooks the pool and leads to the spacious primary suite with a luxurious ensuite featuring double vanities and a double walk-in shower. Three additional themed bedrooms, a movie room in the loft, and an upstairs laundry room complete the second floor. Fully rental-ready—schedule your private tour today!
Property Features
Facts & Features
- MLS #
- MFRO6376110
- Price
- $749,000
- Status
- Active
- Bedrooms
- 5
- Bathrooms
- 6
- Full Baths
- 5
- Half Baths
- 1
- Square Footage
- 3,076 sqft
- Lot Size
- 5,097 sqft
- Acres
- 0.12
- Year Built
- 2023
- Type
- Residential
- Subtype
- Single Family Residence
- Garage Spaces
- 2
Community Information
- Address
- 1531 FAIRVIEW CIR
- Subdivision
- REUNION PH 2 PRCL 3
- City
- REUNION
- County
- Osceola
- State
- FL
- ZIP Code
- 34747
- Senior Community
- No
- Community Features
- Street Lights
- HOA Fee
- $550 / Monthly
Amenities
- Parking
- Converted Garage
- View
- Pool, Water
- Waterfront
- No
- Private Pool
- Yes
- Pool Features
- In Ground
Interior
- Interior Features
- Eat-in Kitchen, Kitchen/Family Room Combo, Living Room/Dining Room Combo, Open Floorplan, Solid Surface Counters, Solid Wood Cabinets, Stone Counters, Thermostat, Walk-In Closet(s), Window Treatments
- Appliances
- Cooktop, Dishwasher, Disposal, Dryer, Electric Water Heater, Microwave, Washer
- Heating
- Central, Electric
- Cooling
- Central Air
- Flooring
- Carpet, Ceramic Tile
- Fireplace
- No
- Levels
- Two
- Laundry
- Laundry Room, Upper Level
Exterior
- Exterior Features
- Balcony, Sidewalk, Storage
- Construction
- Block, Stucco, Frame
- Foundation
- Slab
- Roof
- Metal
- Fencing
- Fenced
- Lot Features
- City Limits, In County, Landscaped, Near Golf Course, Sidewalk, Paved
- Water Source
- Public
- Sewer
- Public Sewer
Additional Information
- Date Listed
- January 23, 2026
- Days on Market
- 256
- Zoning
- OPUD
- Direction Faces
- East
- New Construction
- No
- Annual Taxes
- $12,090 (2025)
Map
Mortgage Calculator
Total of payments
- Principal
- Total interest
Over the full loan term: how much of every dollar paid goes to principal vs. interest.
Amortization schedule
| Year | Principal | Interest | Balance |
|---|
This calculator provides estimates of principal and interest for informational purposes only and is not a loan offer, pre-approval or commitment to lend. It does not include property taxes, insurance, association fees or mortgage insurance. Actual rates, payments and loan terms vary by lender and are subject to credit approval and market conditions. For an official estimate, contact a licensed mortgage lender.
Similar Listings
$278,900
3 Beds3 Baths1,491 SqFt
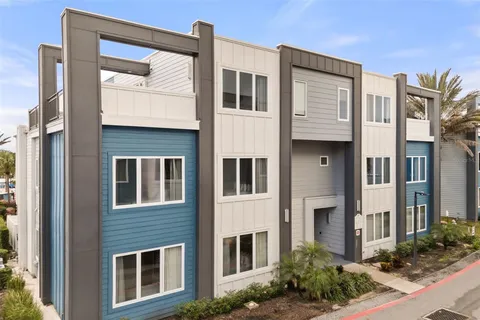
7770 SANDY RIDGE DR #114 REUNION, FL 34747
MLS # MFRO6438373Residential
Listing courtesy of REAL BROKER, LLC