
List Price $355,000
3951 SW CHERIBON ST PORT ST LUCIE, FL 34953
Listing courtesy of REALTY EXPERTS · 727-888-1000
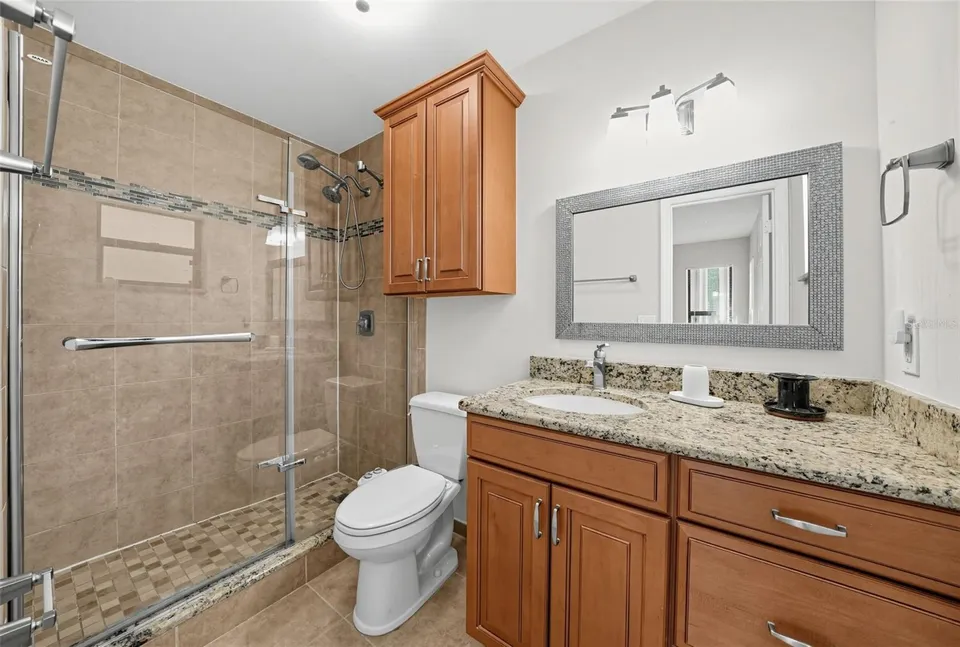
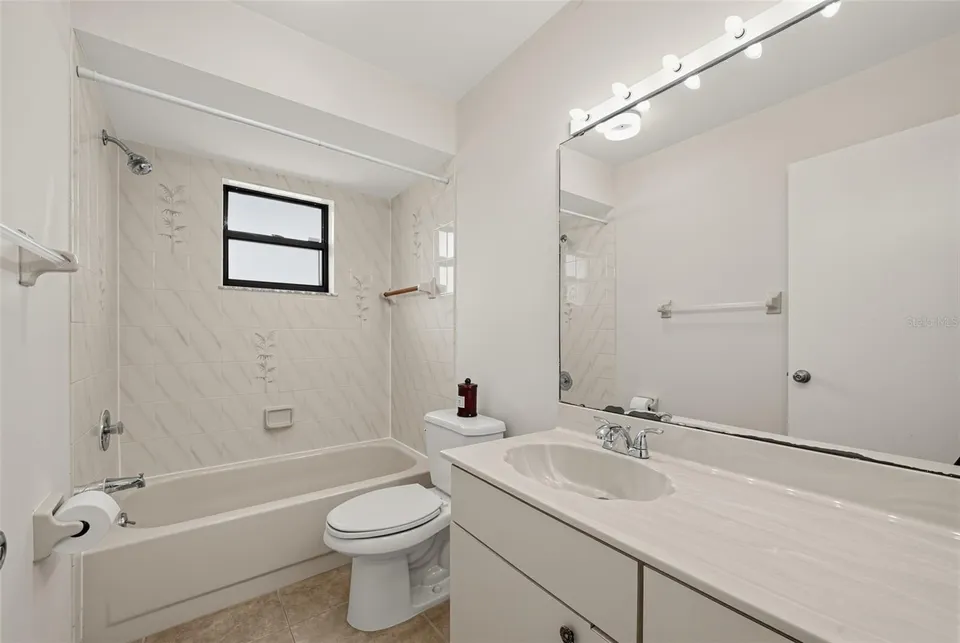
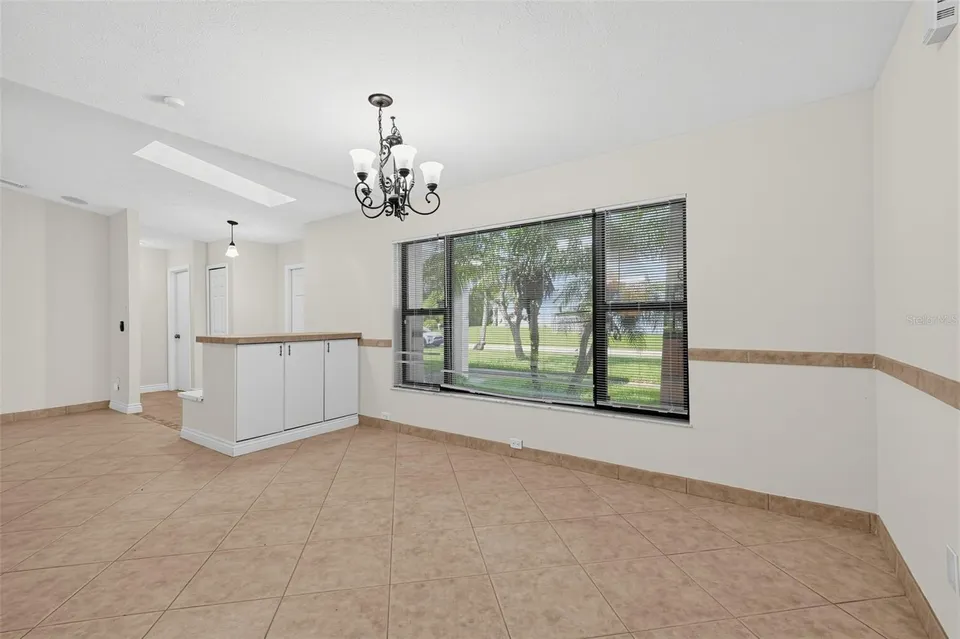
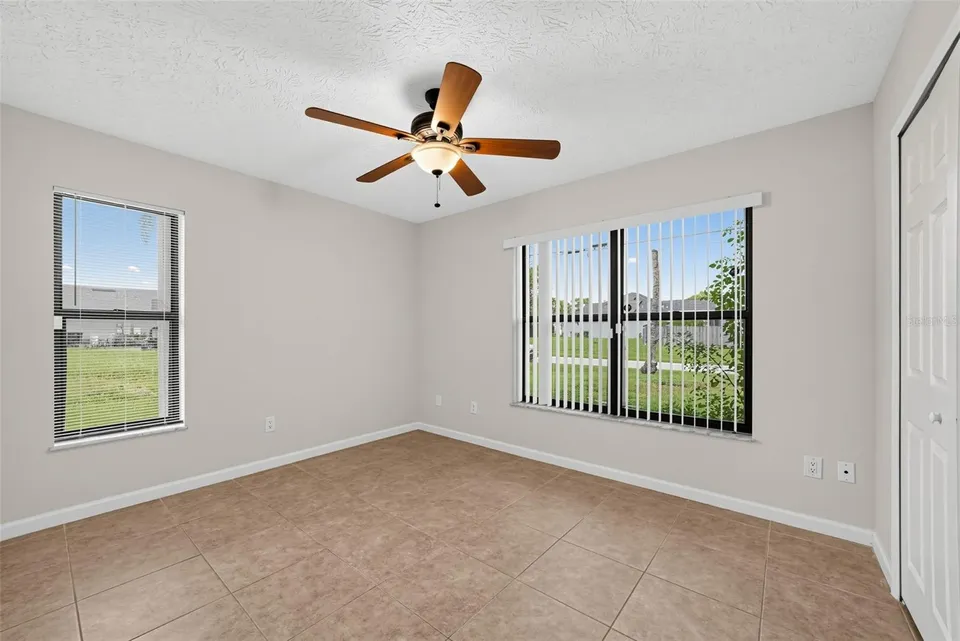
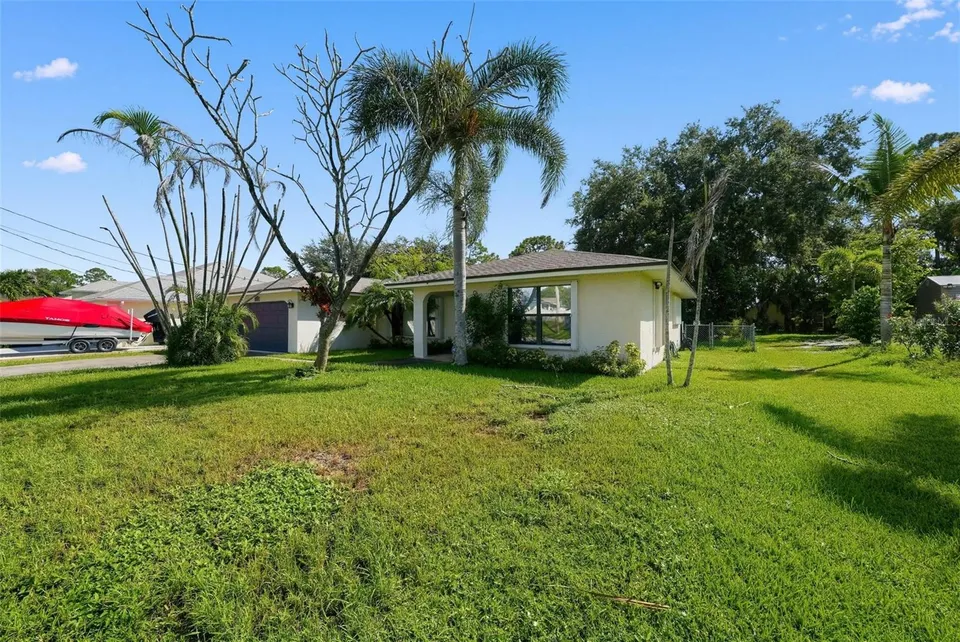
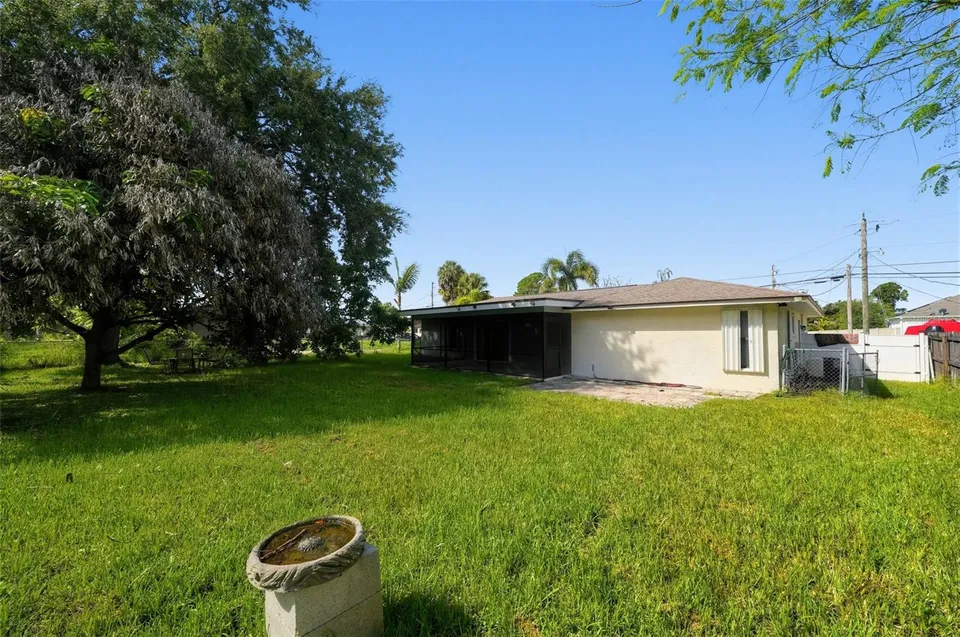
Listing #MFRTB8543630
- 3 Bedrooms
- 2 Bathrooms
- 1,518 Square Feet
- Residential Type
- 1989 Built
- 36 Days on Market
About This Property
? Move-In Ready Oasis Waiting For You! ??
Why You’ll Love It:
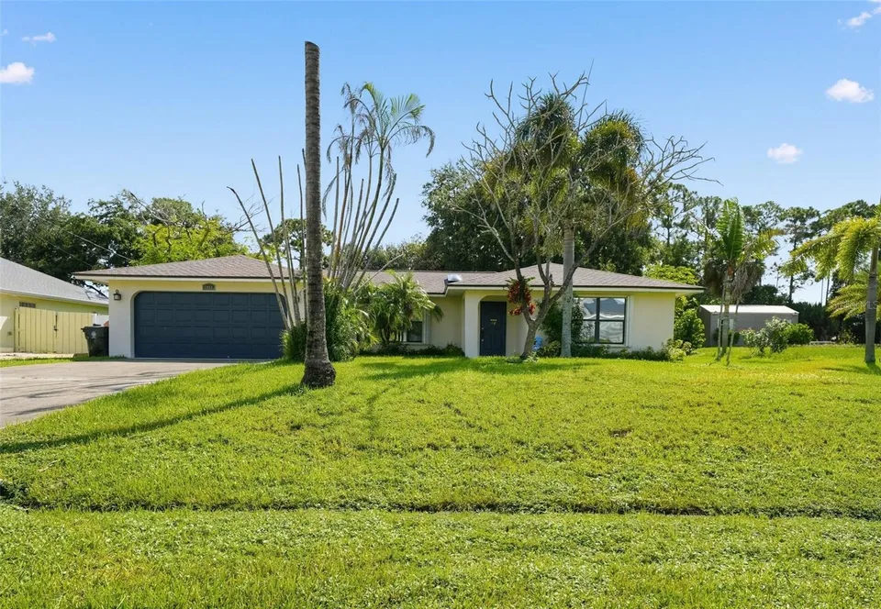
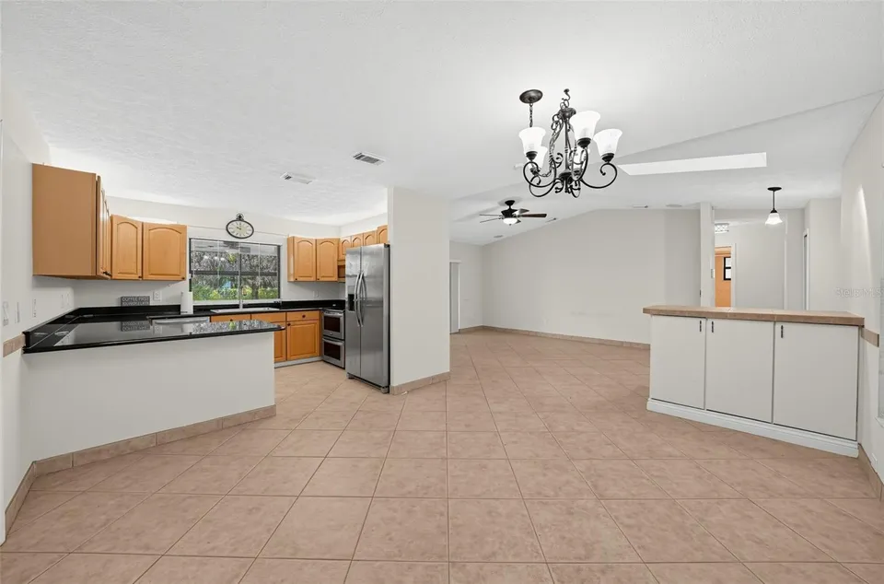
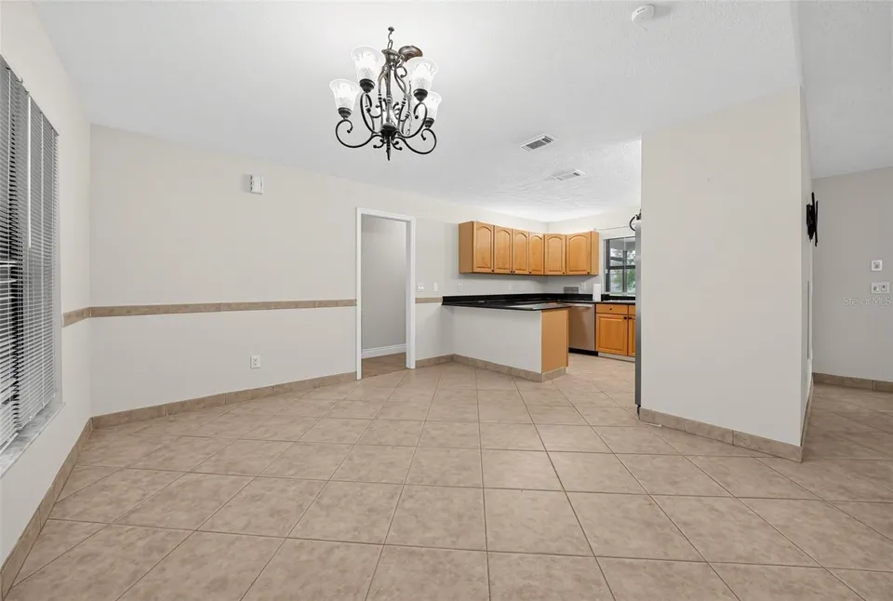
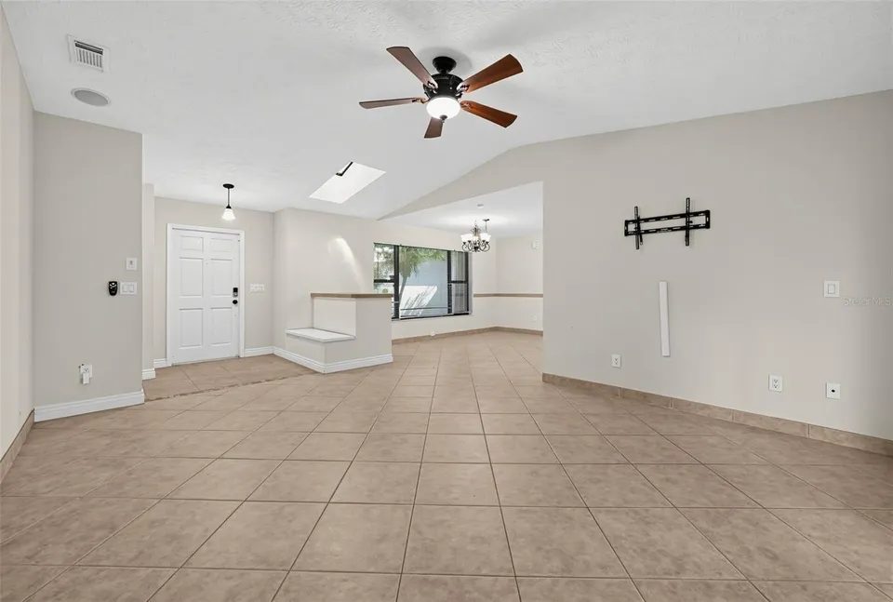
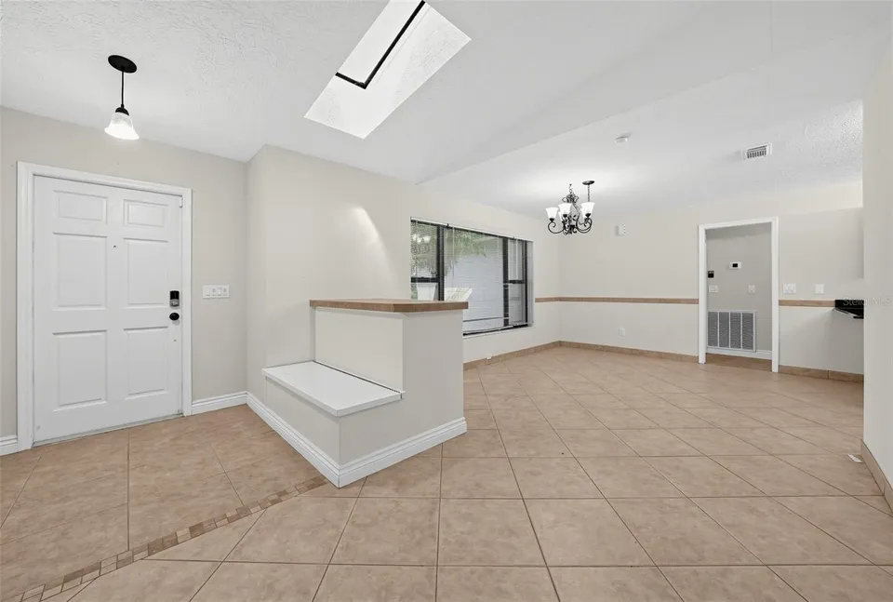
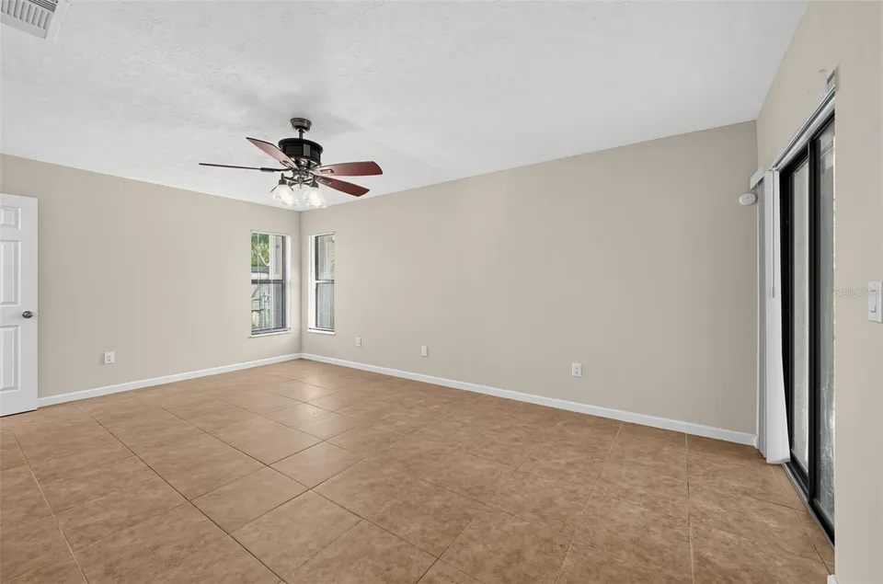
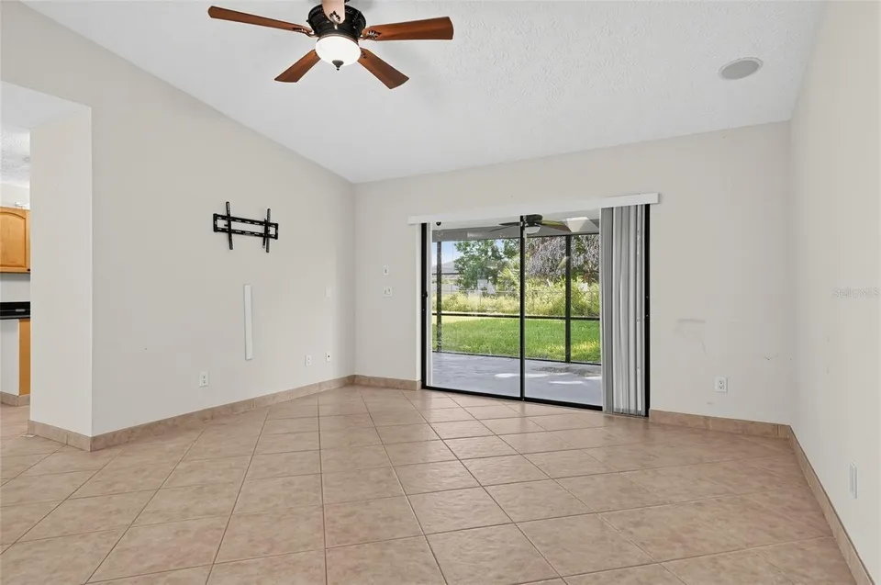
Spacious Open-Concept Living: Soaring ceilings and a bright, airy layout create an inviting atmosphere for everyday living and entertaining.
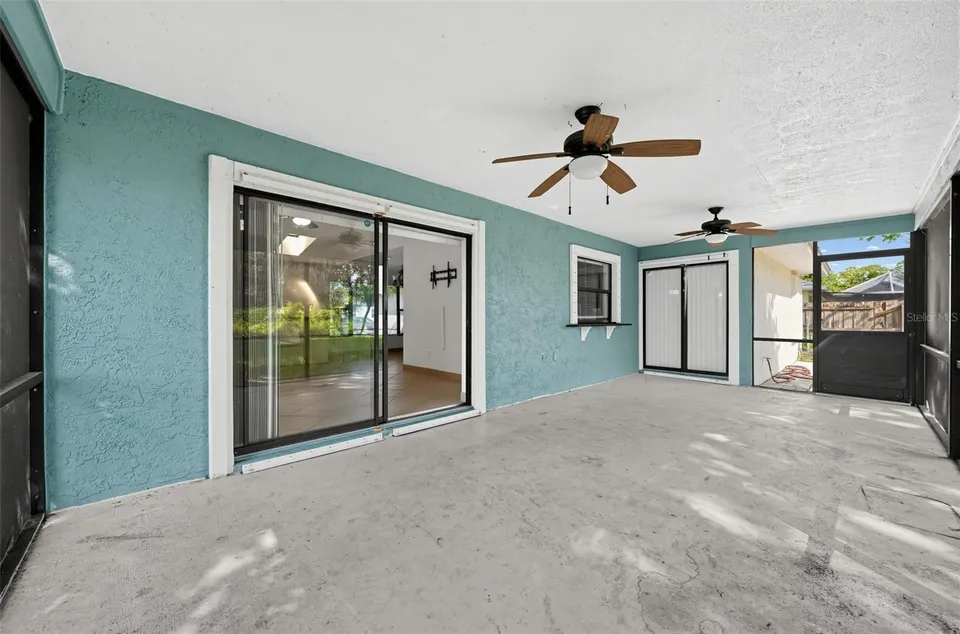
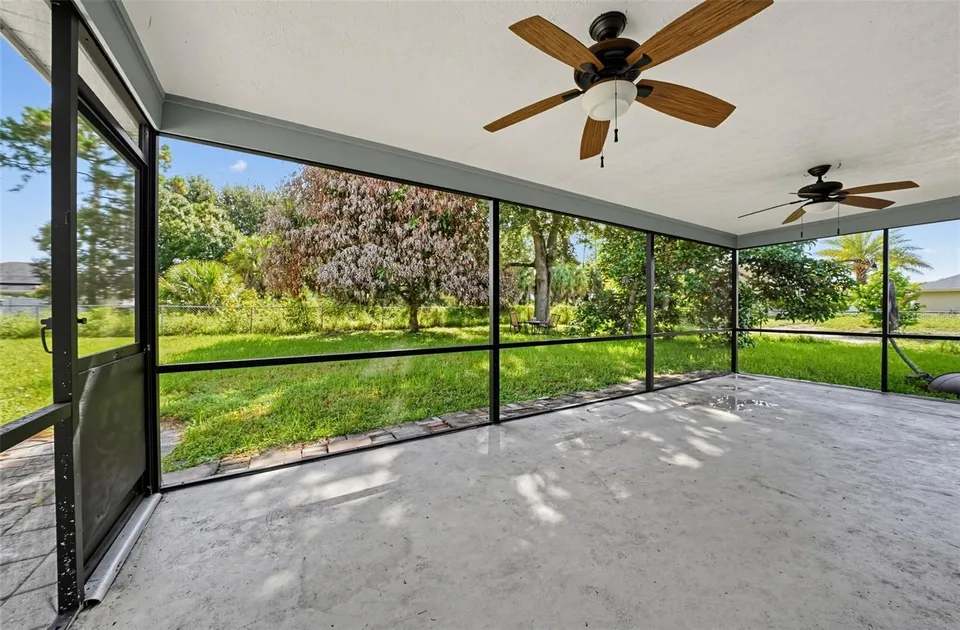
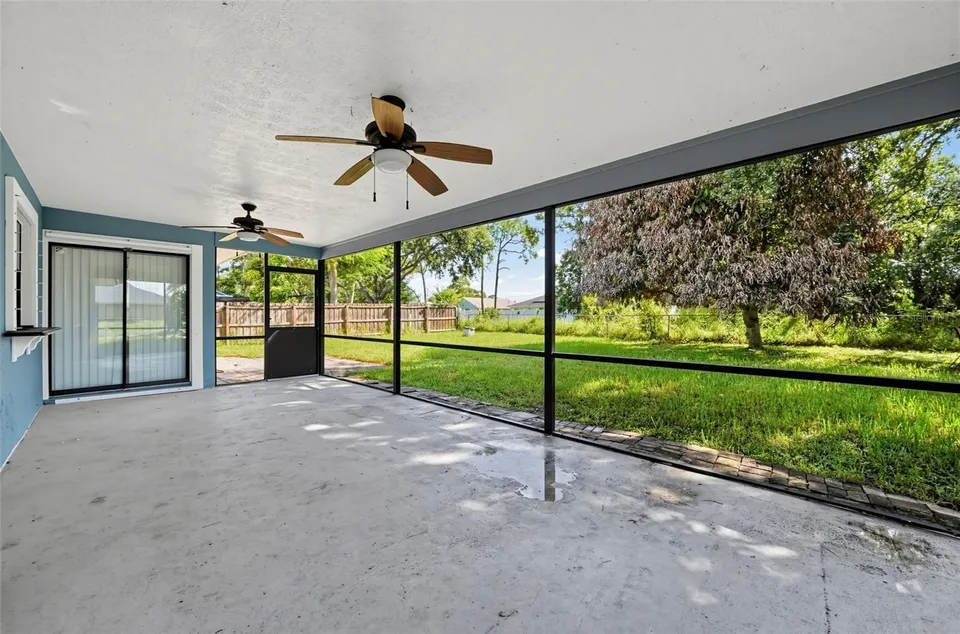
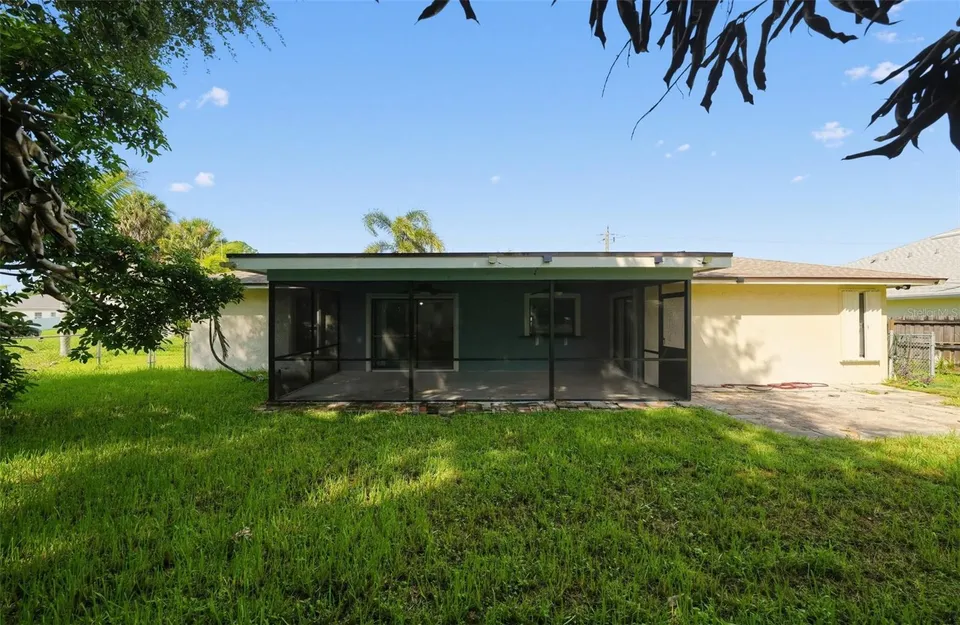
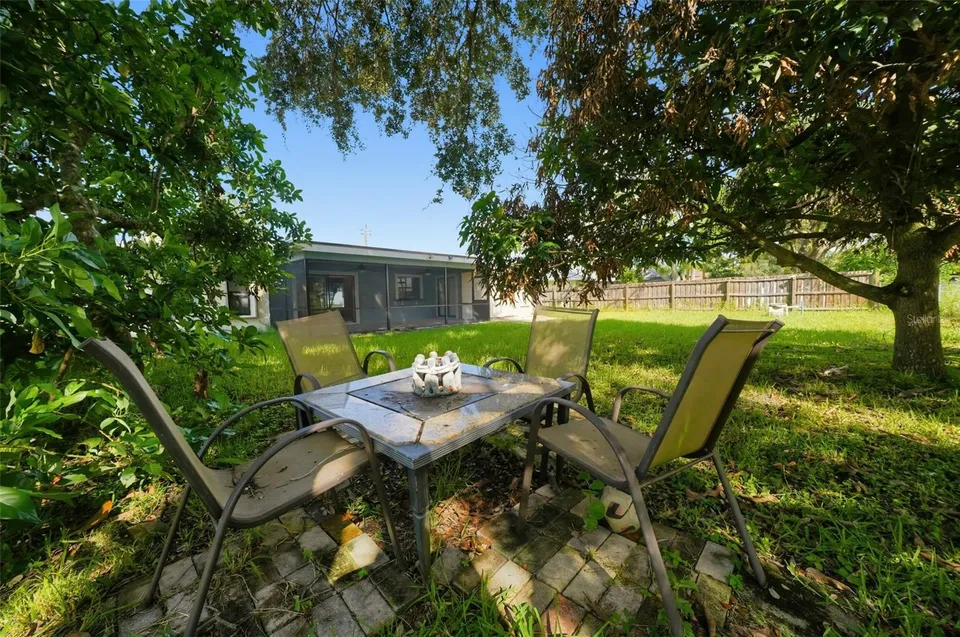
Generous Lot Size: Situated on a quarter-acre lot with plenty of backyard space to build your private pool, park an RV or boat, or create an outdoor garden.
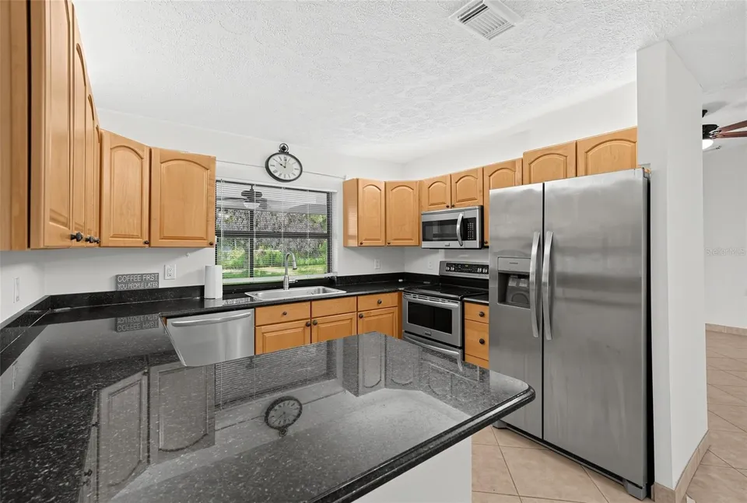
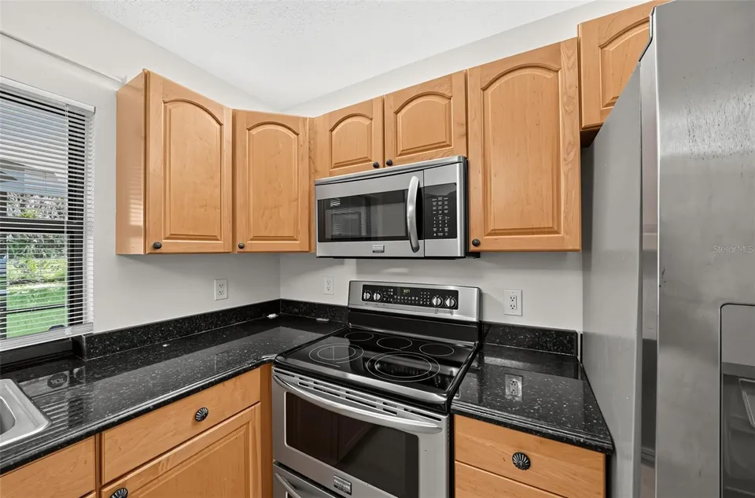
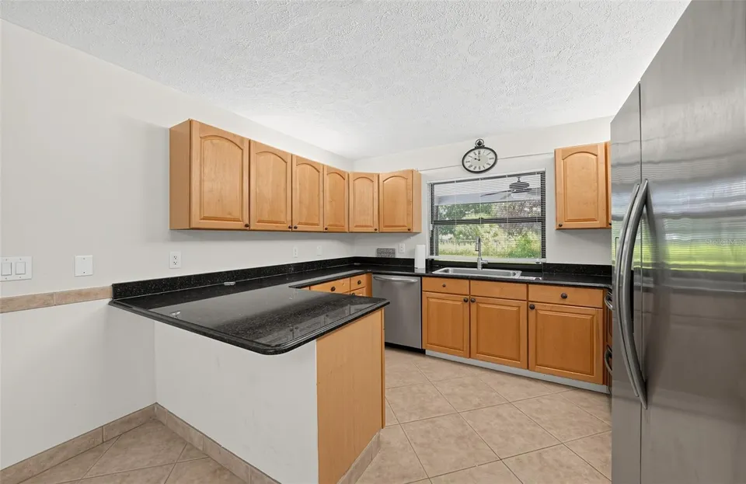
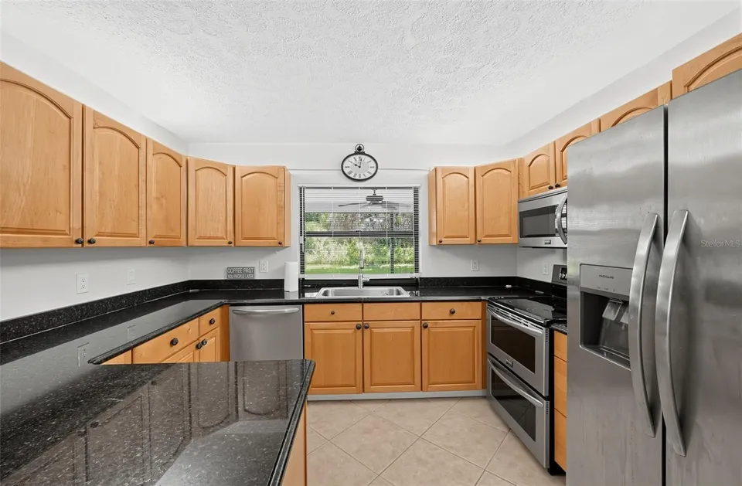
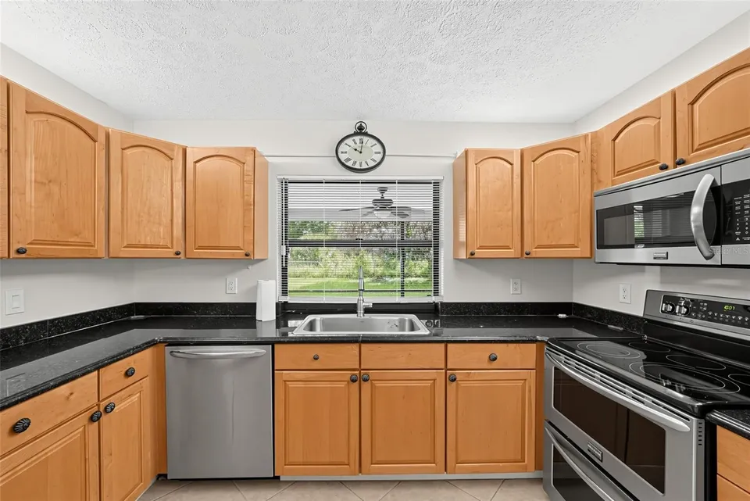
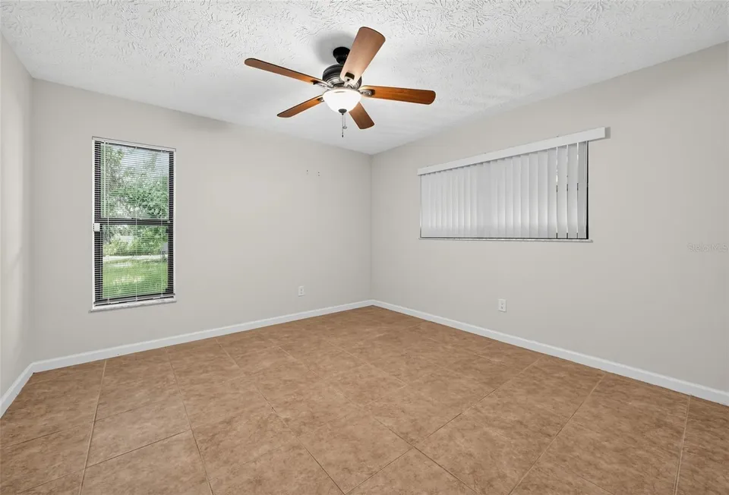
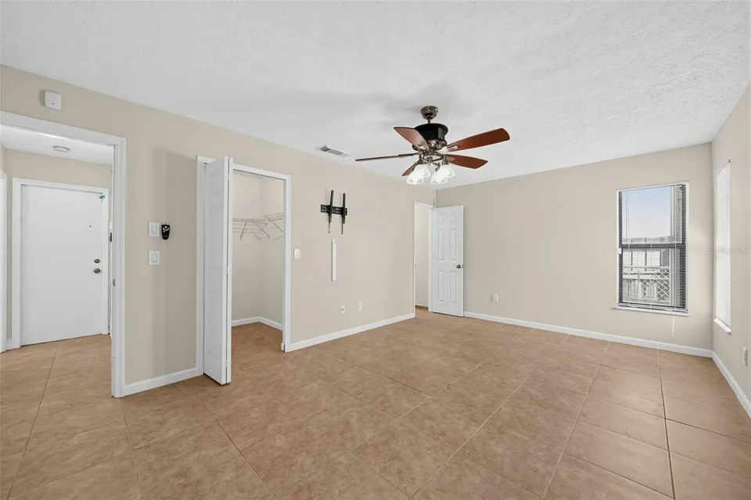
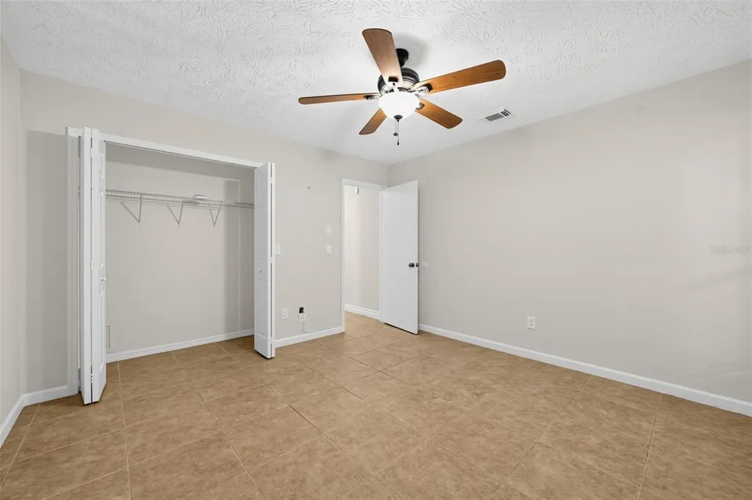
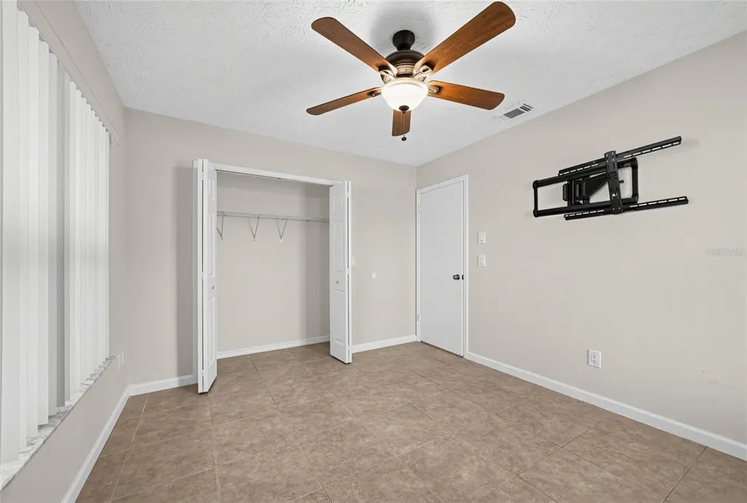
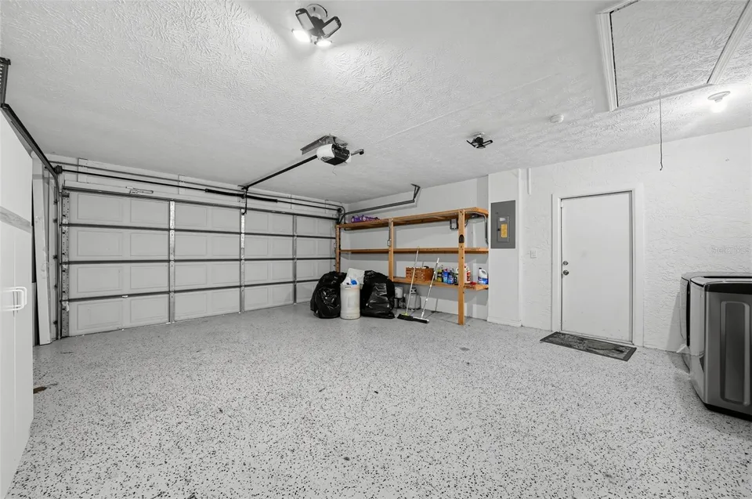
Turn-Key & Versatile: Impeccably maintained split-bedroom floor plan offering primary suite privacy, modern kitchen finishes, and an attached two-car garage.
Investor & Homeowner Appeal: High equity growth potential in a rapidly expanding, highly desirable Port St. Lucie neighborhood with no HOA fees!
The Location:
Nestled in a peaceful, established neighborhood in SW Port St. Lucie, you’re just minutes from I-95 and the Florida Turnpike for easy commuting. Enjoy close proximity to Tradition, top-rated schools, local parks, golf courses, dining, and a short drive to Treasure Coast beaches.
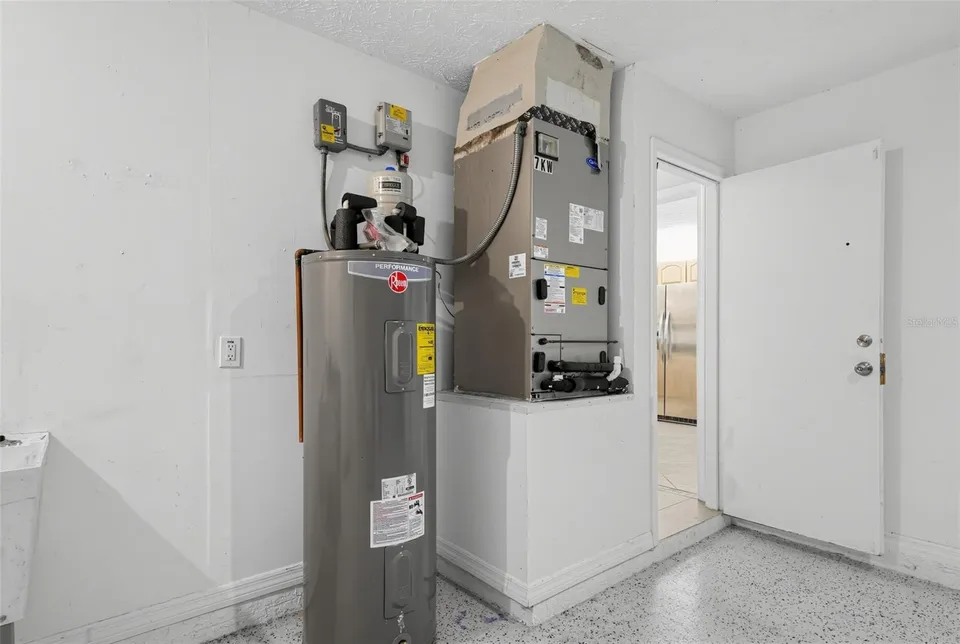
Newer roof & AC. Refrigerator & dishwasher 3 years old. Backs up to canal. All information is believed to be accurate & should be verified by buyer.
Property Features
Facts & Features
- MLS #
- MFRTB8543630
- Price
- $355,000
- Status
- Active
- Bedrooms
- 3
- Bathrooms
- 2
- Full Baths
- 2
- Half Baths
- 0
- Square Footage
- 1,518 sqft
- Lot Size
- 10,000 sqft
- Acres
- 0.23
- Year Built
- 1989
- Type
- Residential
- Subtype
- Single Family Residence
- Garage Spaces
- 2
Community Information
- Address
- 3951 SW CHERIBON ST
- Subdivision
- PORT ST LUCIE SEC 19
- City
- PORT ST LUCIE
- County
- St Lucie
- State
- FL
- ZIP Code
- 34953
- Senior Community
- No
Amenities
- View
- Water
- Waterfront
- Yes
- Waterfront Features
- Canal - Brackish
- Private Pool
- No
Interior
- Interior Features
- Ceiling Fans(s), Living Room/Dining Room Combo, Primary Bedroom Main Floor, Solid Surface Counters, Split Bedroom, Thermostat
- Appliances
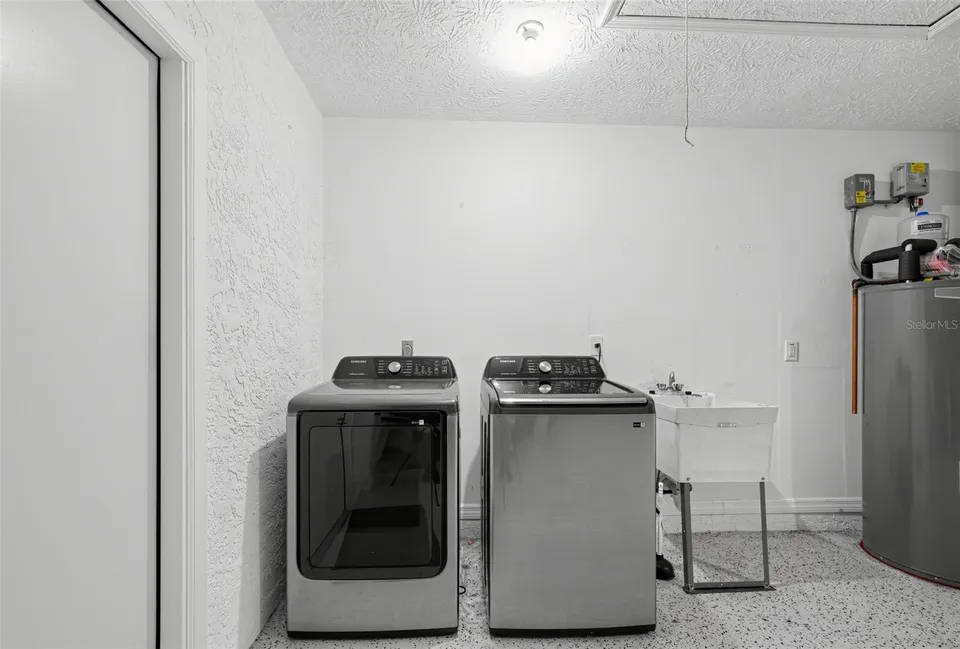
- Dishwasher, Dryer, Electric Water Heater, Microwave, Range, Refrigerator, Washer
- Heating
- Central
- Cooling
- Central Air
- Flooring
- Tile
- Fireplace
- No
- Levels
- One
- Stories
- 1
- Laundry
- Electric Dryer Hookup, In Garage, Washer Hookup
Exterior
- Exterior Features
- Sidewalk
- Construction
- Concrete, Stucco
- Foundation
- Slab
- Roof
- Shingle
- Fencing
- Wood
- Lot Features
- Sidewalk, Paved
- Patio & Porch
- Porch, Rear Porch, Screened
- Water Source
- Public
- Sewer
- Public Sewer
Additional Information
- Date Listed
- August 31, 2026
- Days on Market
- 36
- Zoning
- RS-2 PSL
- Direction Faces
- Southwest
- New Construction
- No
- Annual Taxes
- $7,527 (2025)
Map
Mortgage Calculator
Total of payments
- Principal
- Total interest
Over the full loan term: how much of every dollar paid goes to principal vs. interest.
Amortization schedule
| Year | Principal | Interest | Balance |
|---|
This calculator provides estimates of principal and interest for informational purposes only and is not a loan offer, pre-approval or commitment to lend. It does not include property taxes, insurance, association fees or mortgage insurance. Actual rates, payments and loan terms vary by lender and are subject to credit approval and market conditions. For an official estimate, contact a licensed mortgage lender.