
List Price $359,900
7117 50TH AVENUE CIR E PALMETTO, FL 34221
Listing courtesy of KW SUNCOAST · 941-792-2000
Listing #MFRA4702025
- 3 Bedrooms
- 2 Bathrooms
- 1,700 Square Feet
- Residential Type
- 2008 Built
- 61 Days on Market
About This Property
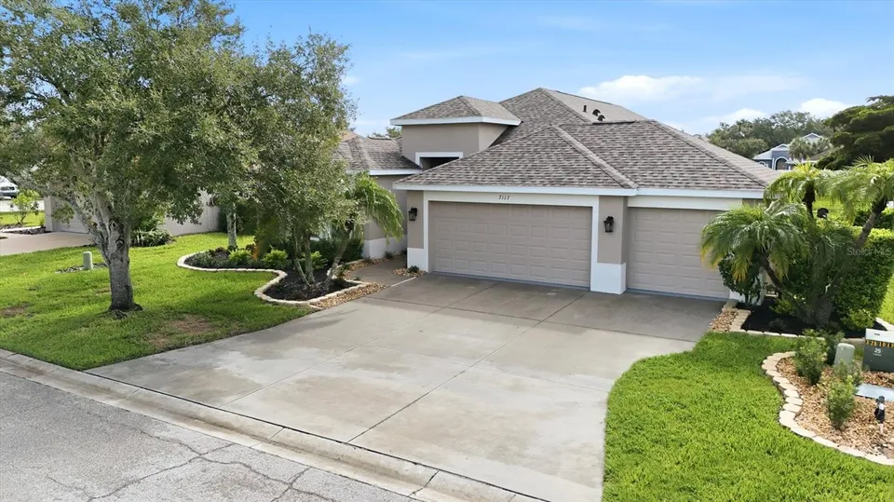
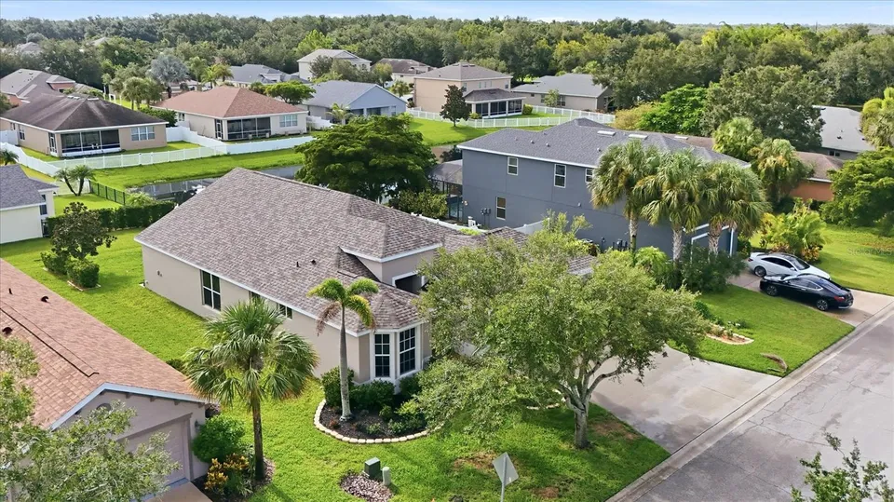
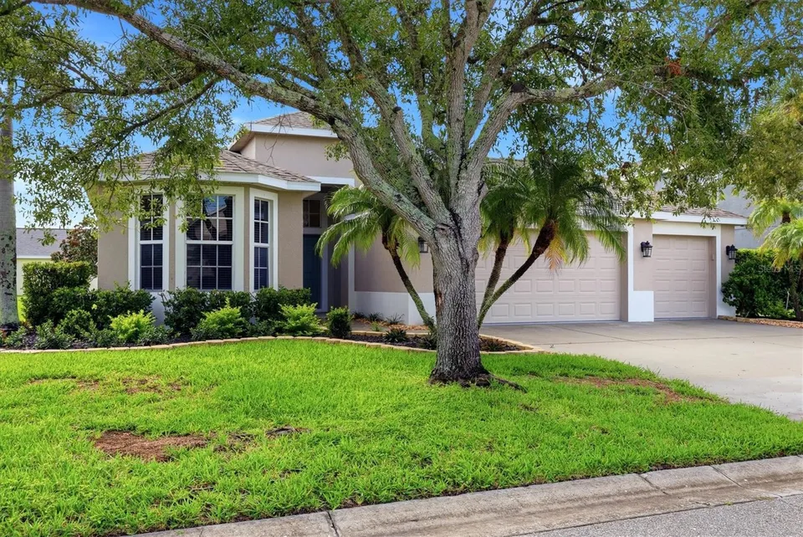
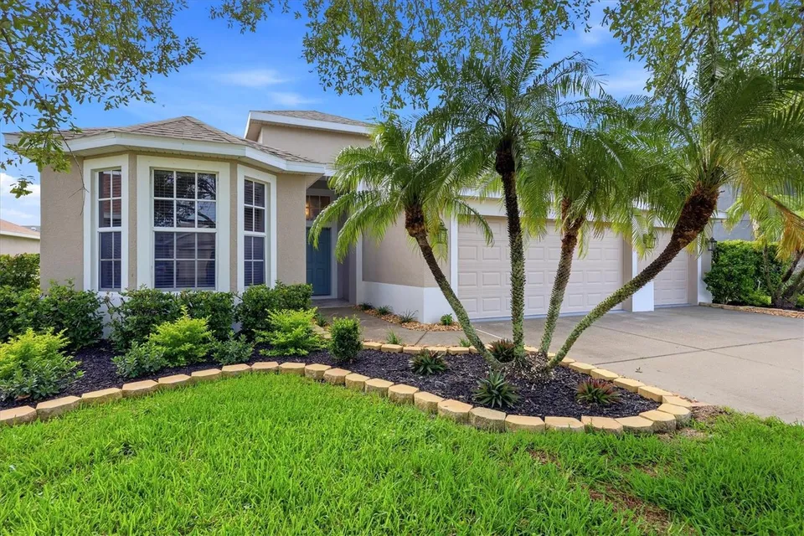
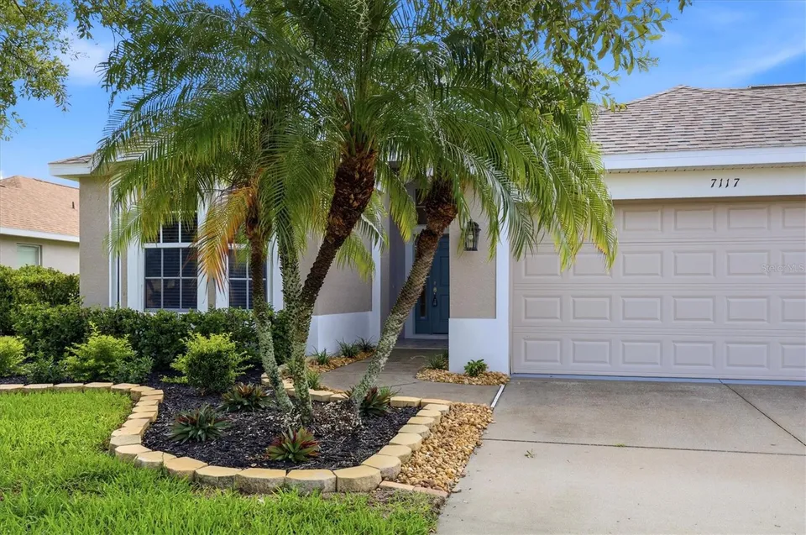
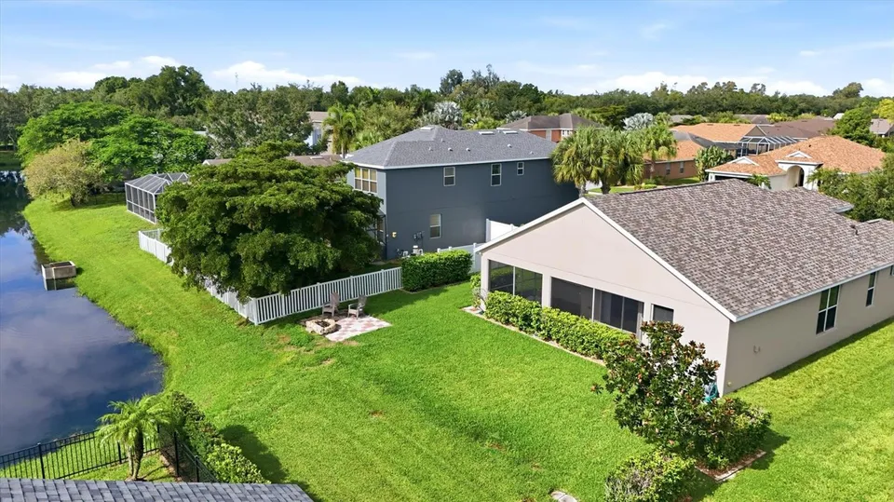
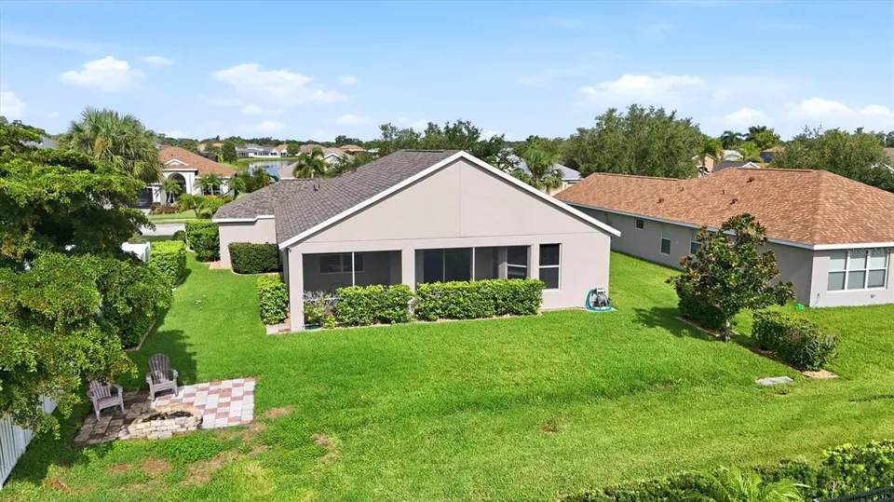
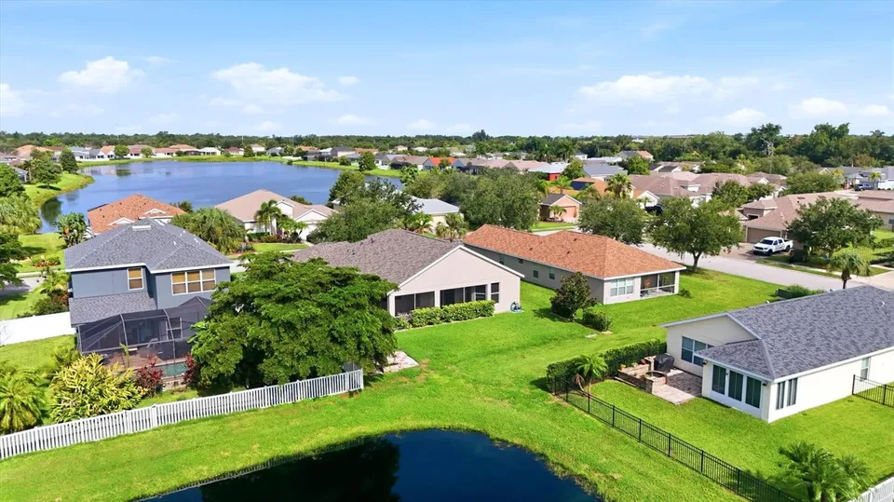
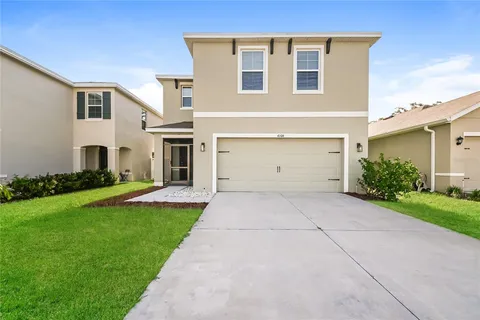
CRYSTAL LAKES CREAMPUFF!!! Perfectly positioned within the established Crystal Lakes community in Palmetto, FL, this beautifully maintained single-family home delivers the clean, comfortable, move-in-ready living today’s buyer is always searching for yet seldom finds. From the moment you arrive, the mature landscaping, graceful palms, large shade tree, decorative curbing, NEW ROOF, and THREE-CAR GARAGE create a warm and welcoming first impression.
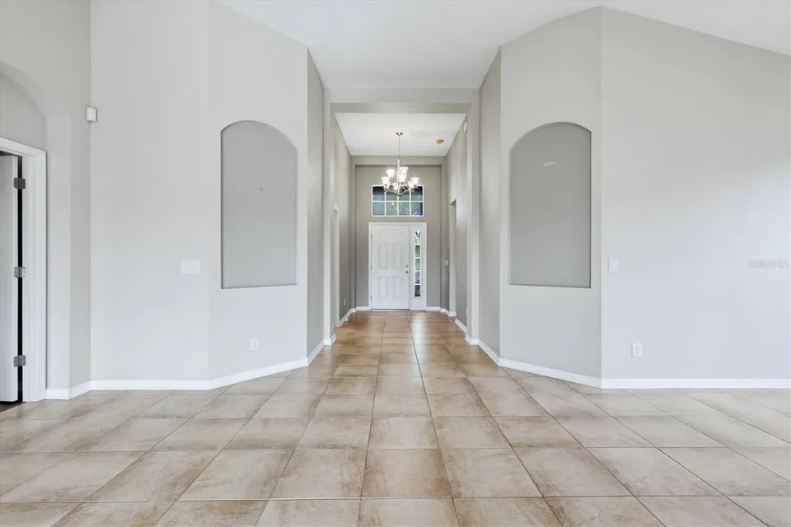
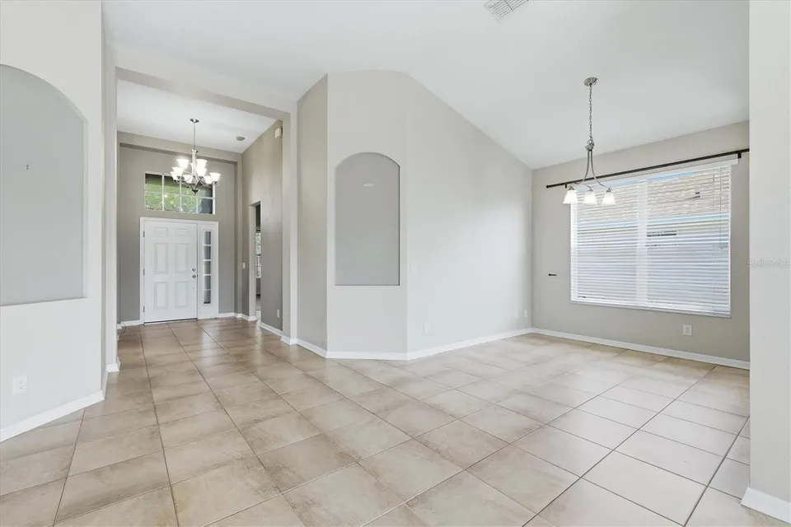
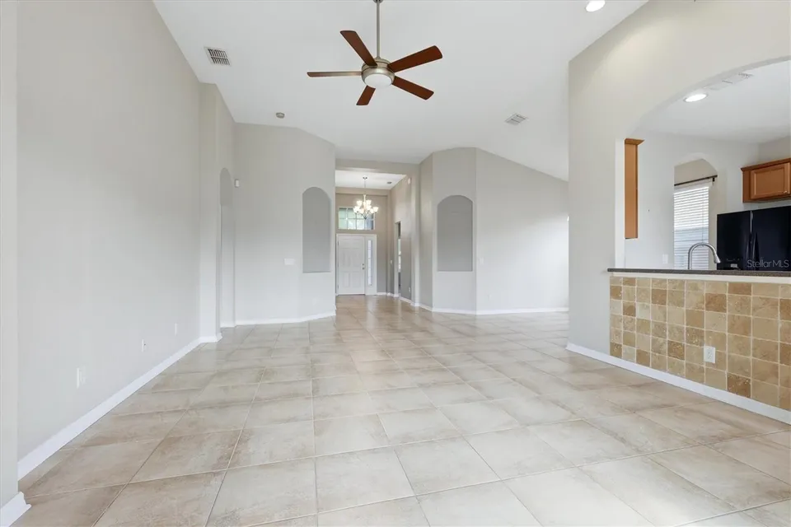
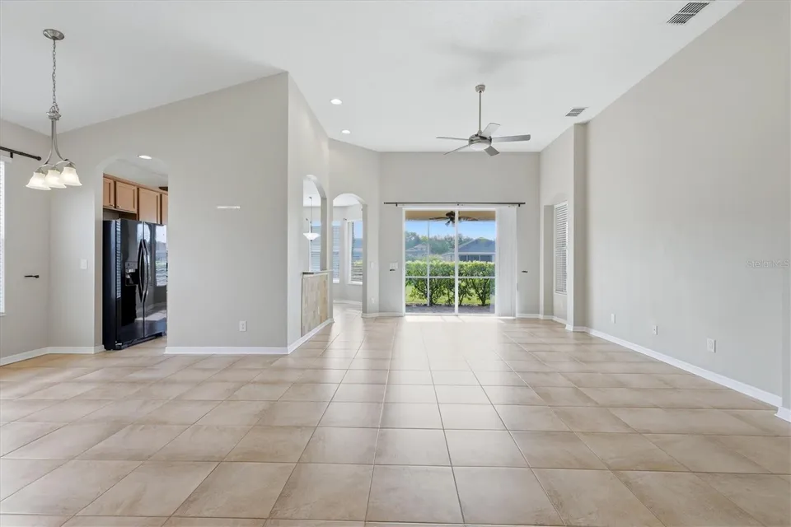
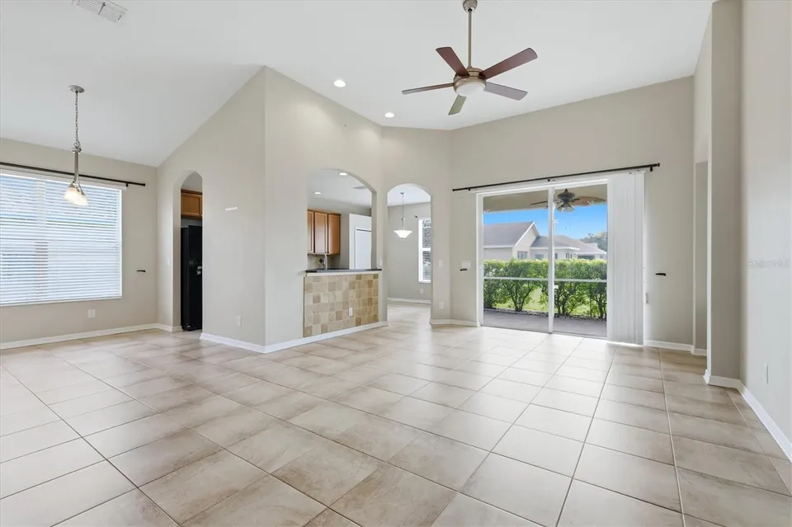
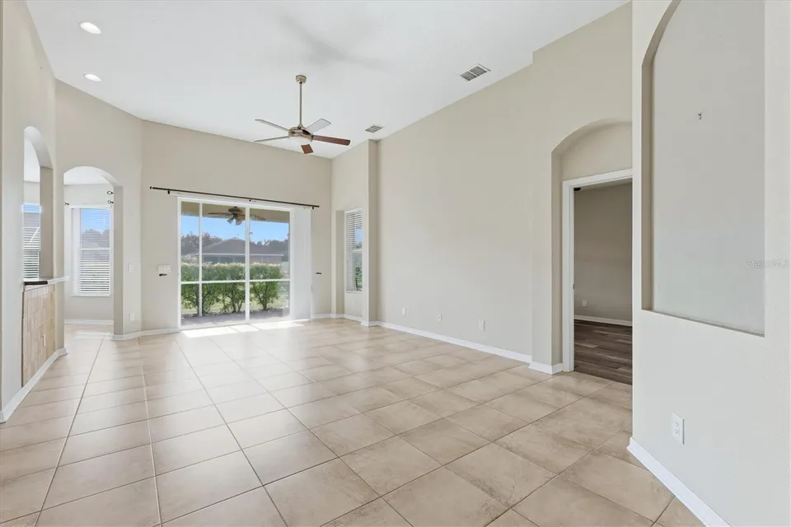
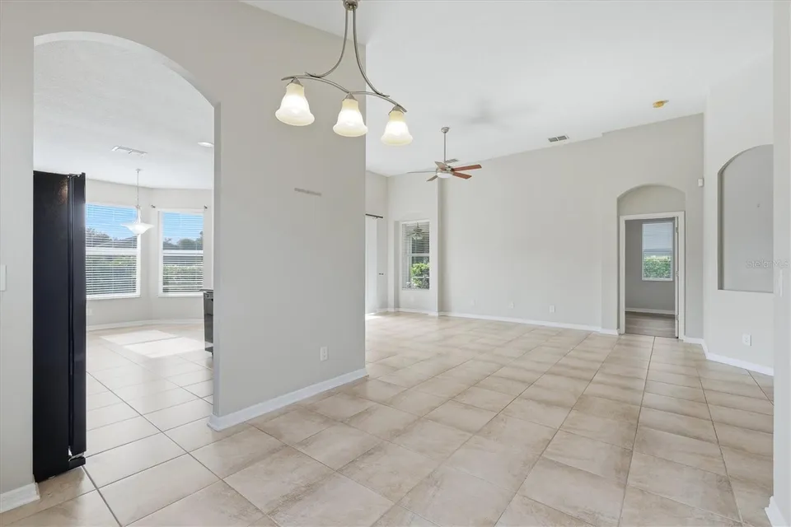
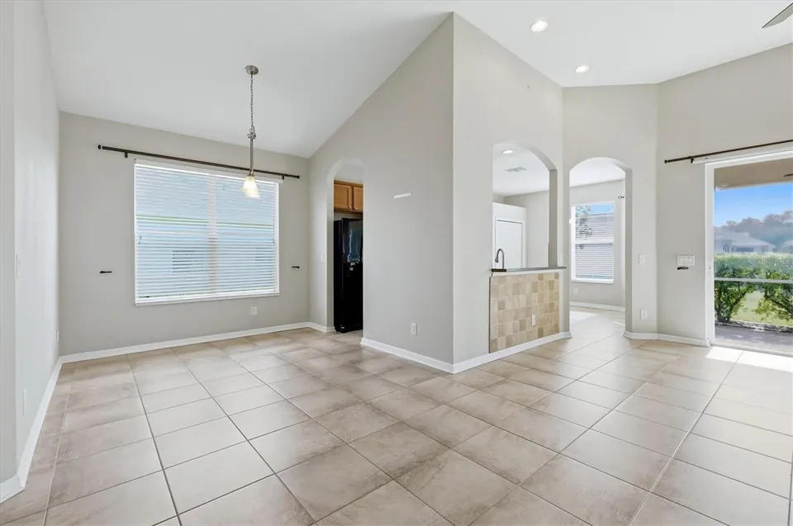
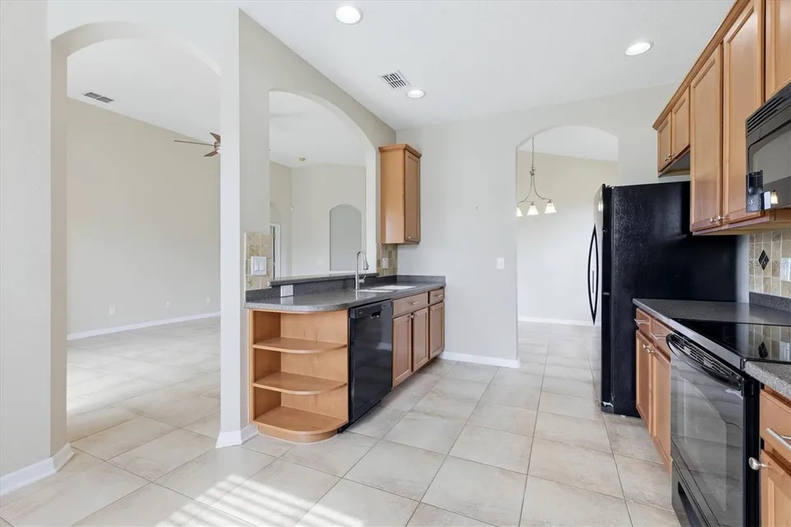
Traverse the threshold, and you are greeted by a bright, open interior with HIGH CEILINGS, neutral finishes, tile flooring through the main living areas, and charming architectural details including arched openings and display niches. The floor plan flows comfortably from the front living and dining spaces into the heart of the home, creating an easy setting for quiet evenings, casual gatherings, or entertaining family and friends.
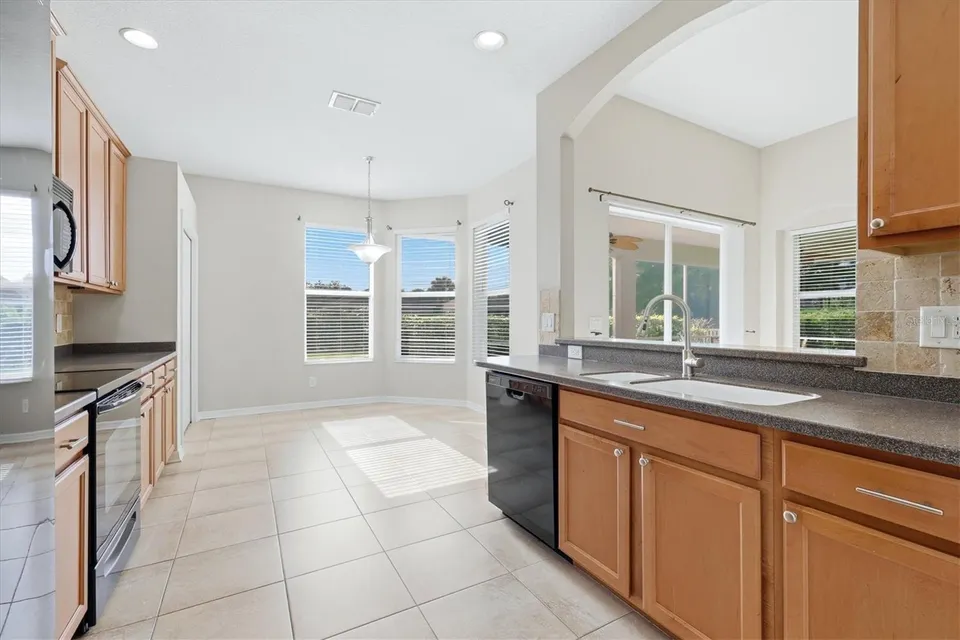
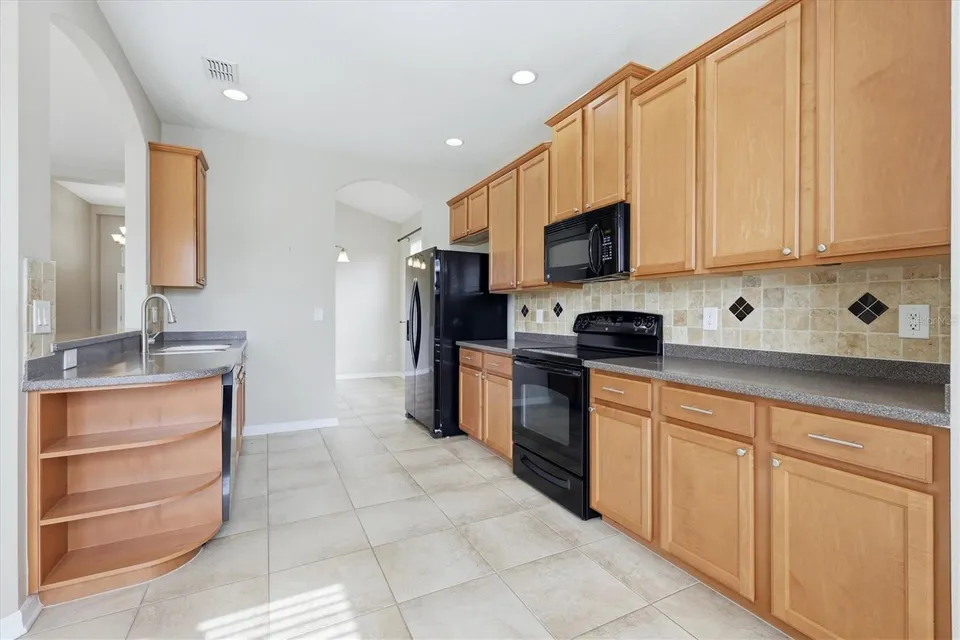
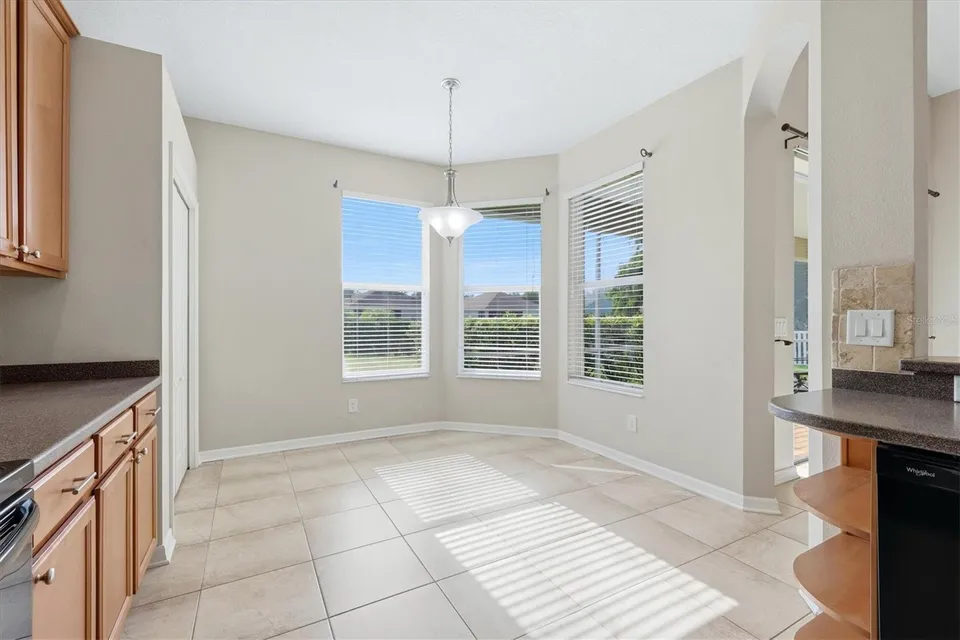
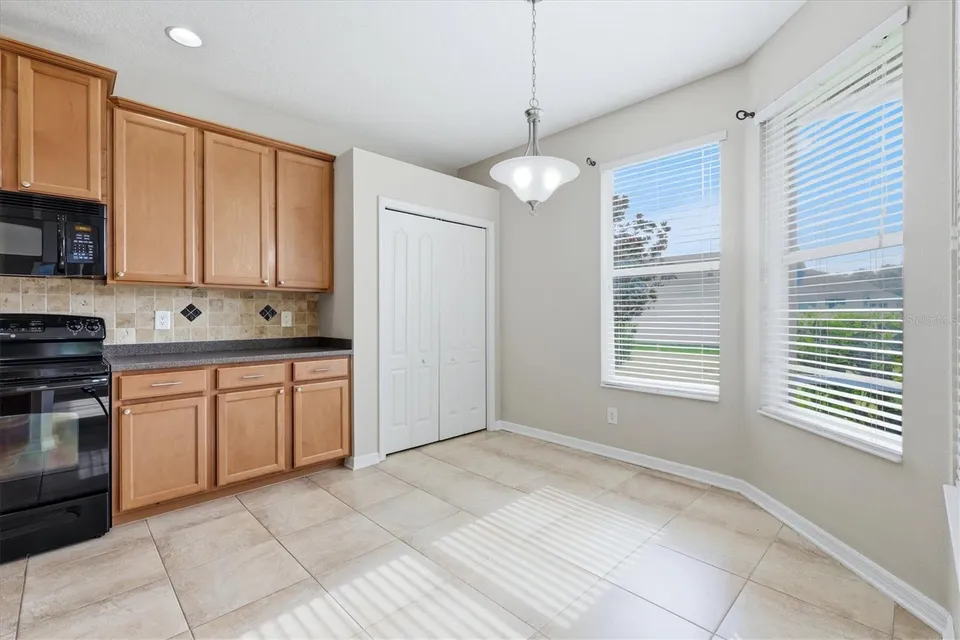
The kitchen offers a functional connection to the surrounding living areas with warm wood cabinetry, dark counters, black appliances, a breakfast bar/pass-through, built-in pull-out cabinet organizers, and a cheerful dining nook filled with natural light. Whether preparing a quiet meal or hosting guests, this space keeps the chef of the home connected to the conversation.
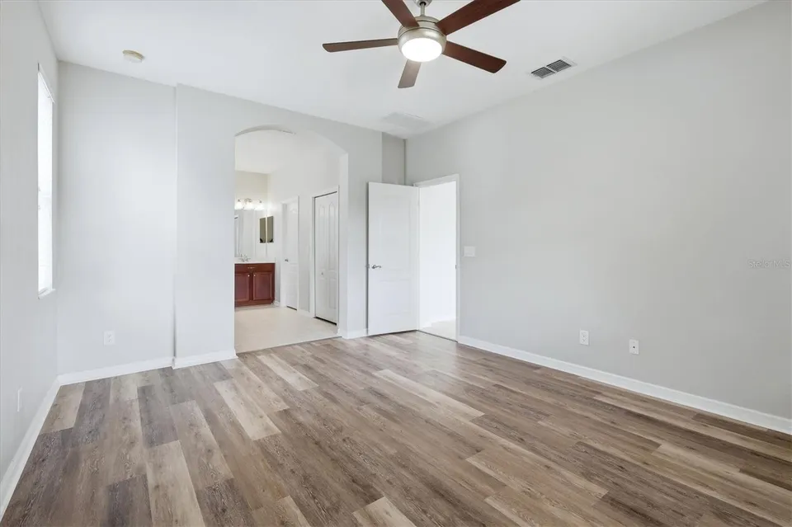
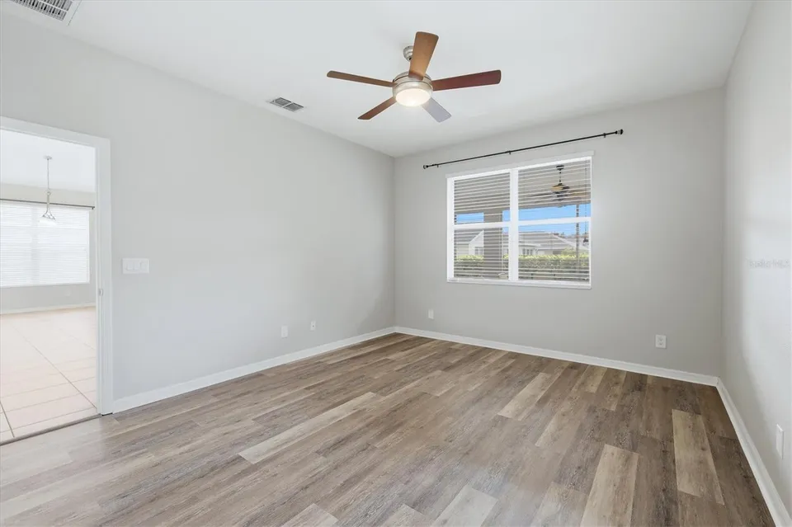
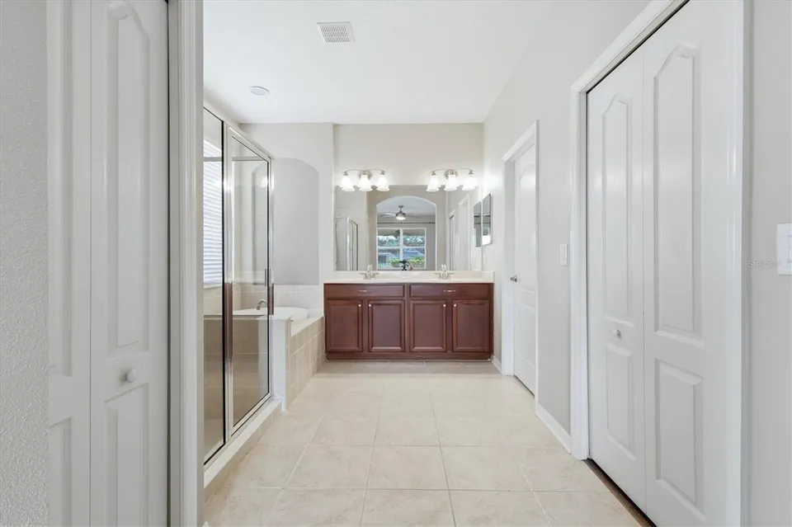
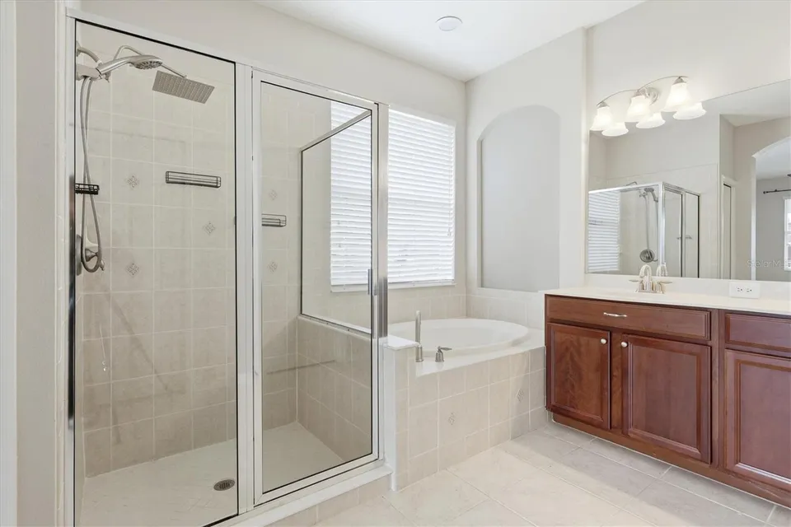
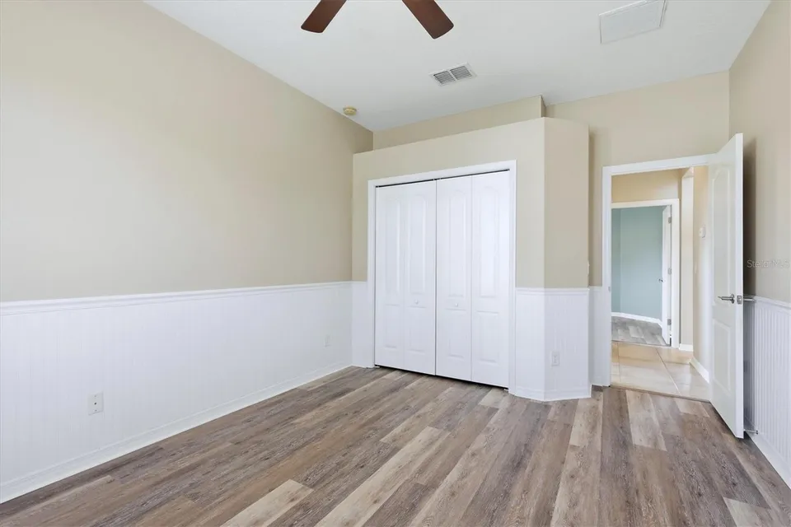
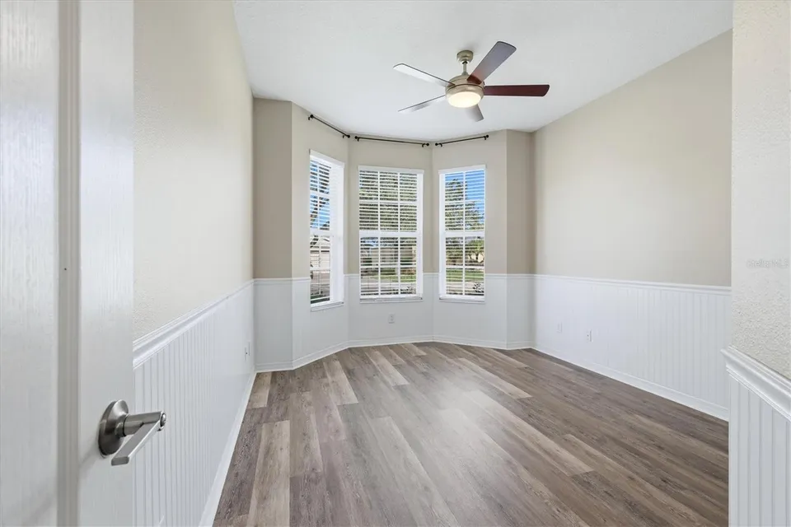
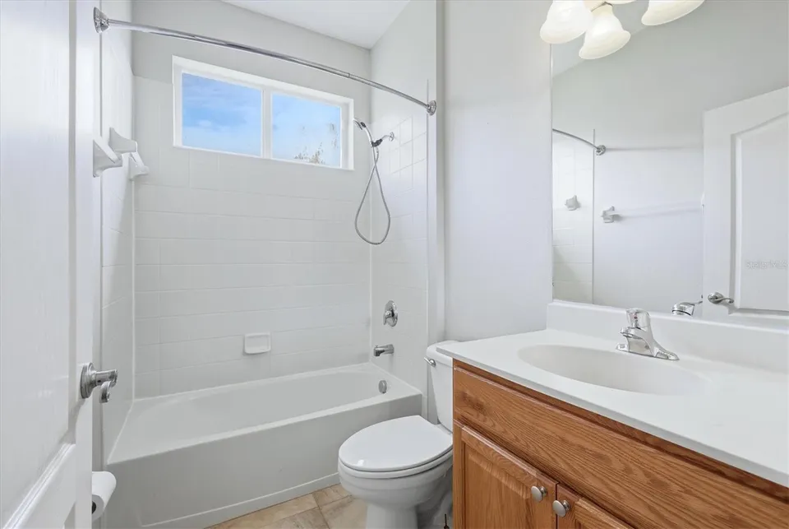
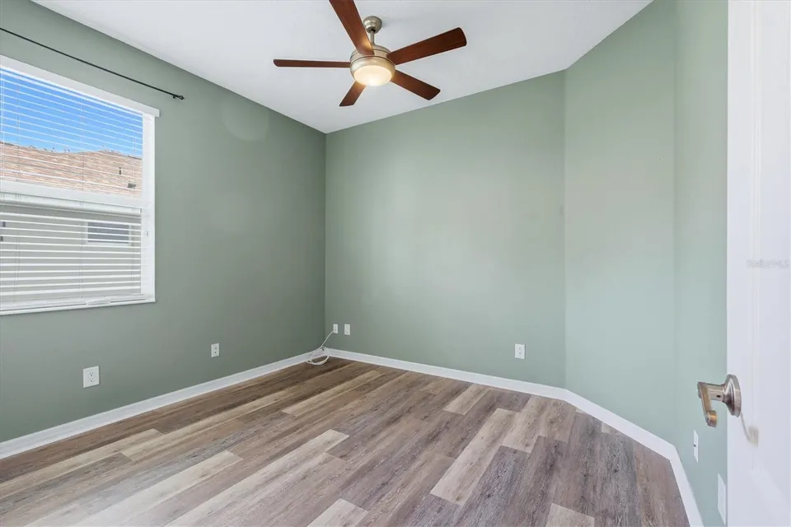
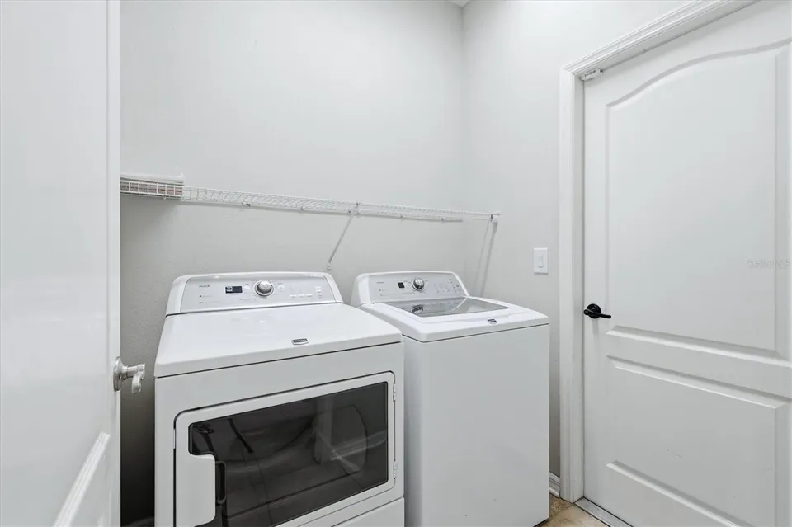
The private owner’s retreat offers a comfortable place to unwind with wood-look flooring, generous natural light, and an en-suite bath featuring a dual-sink vanity, built-in pull-out cabinet organizers, a soaking tub, and separate walk-in shower. Additional rooms provide flexibility for guest accommodations, a home office, hobby space, fitness room, or whatever life may require, while the interior laundry room adds everyday convenience.
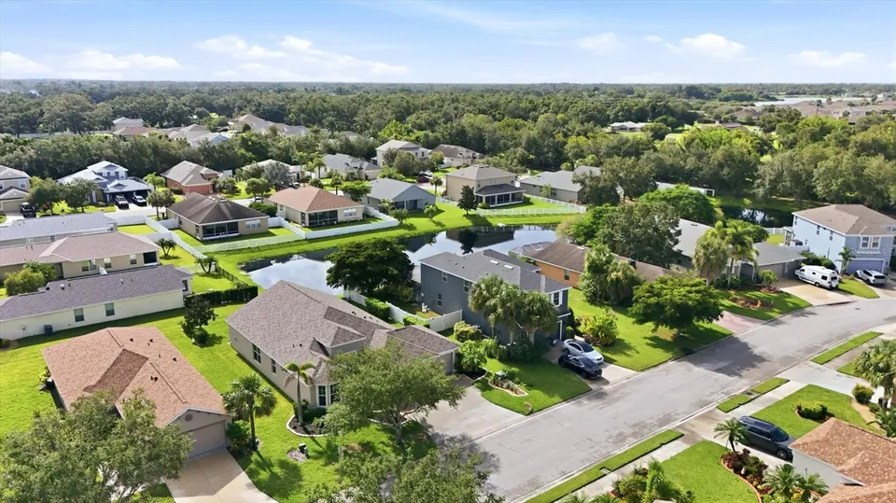
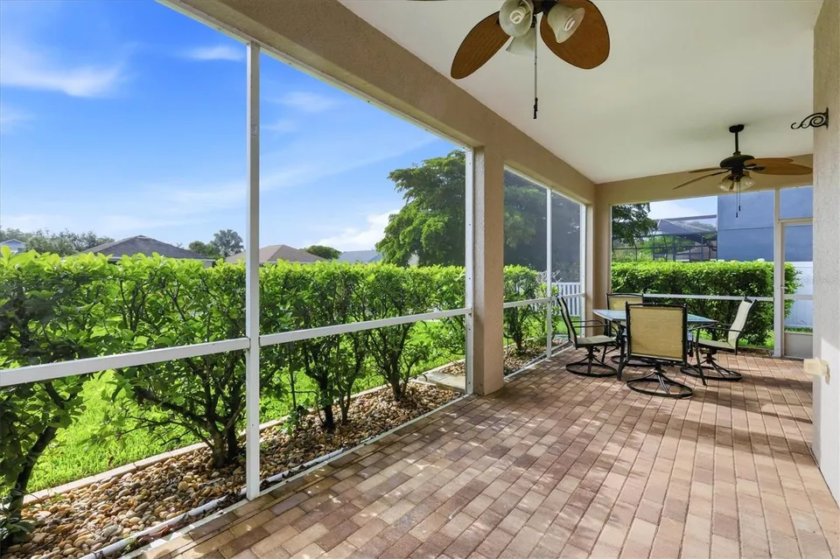
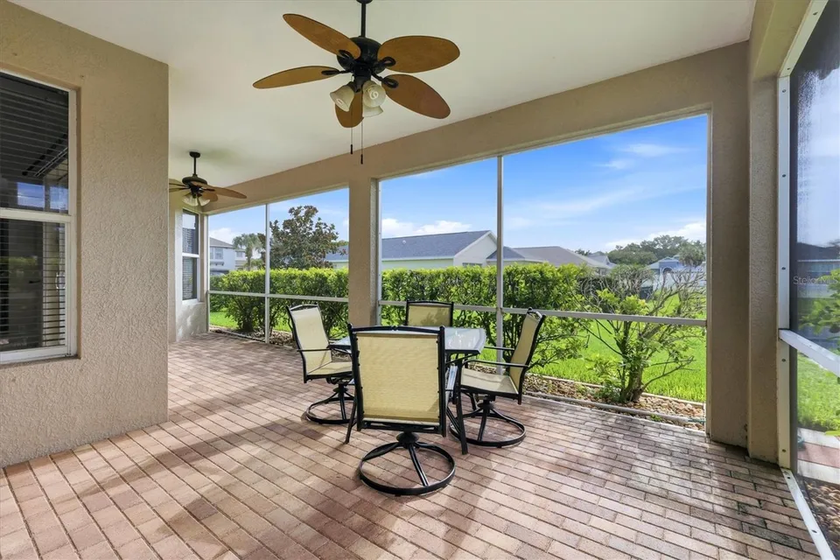
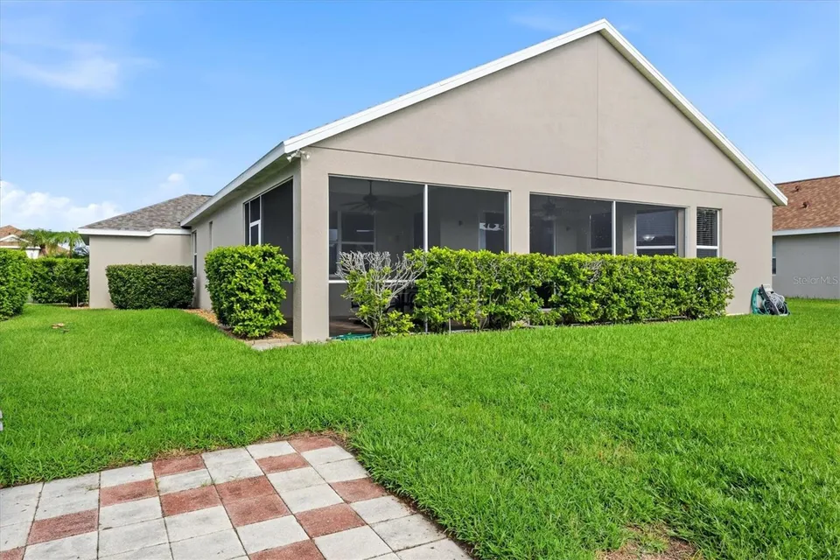
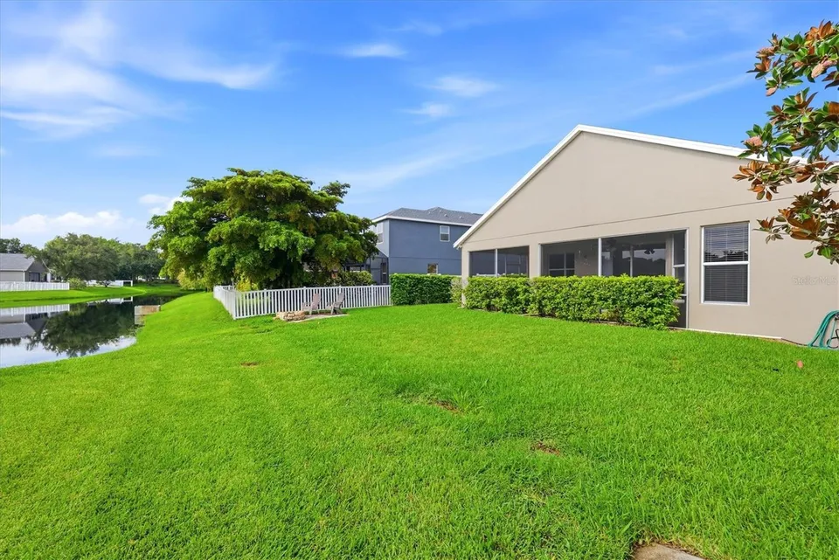
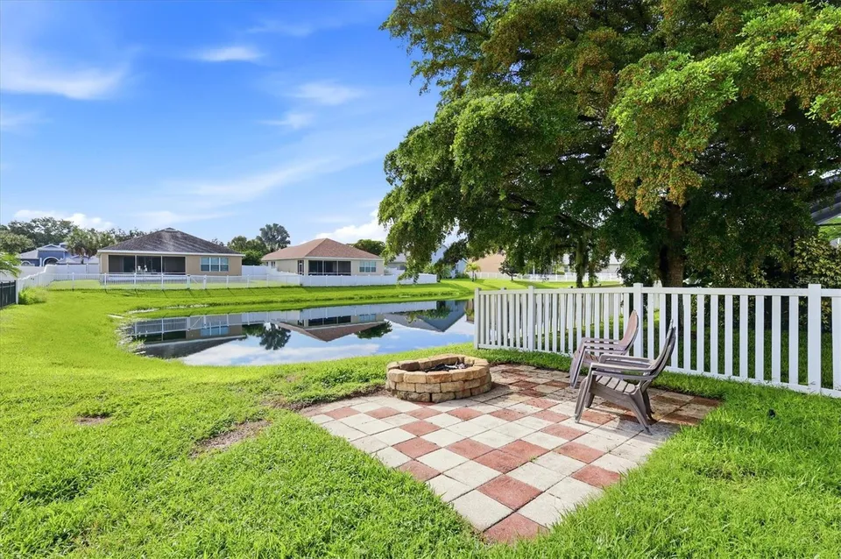
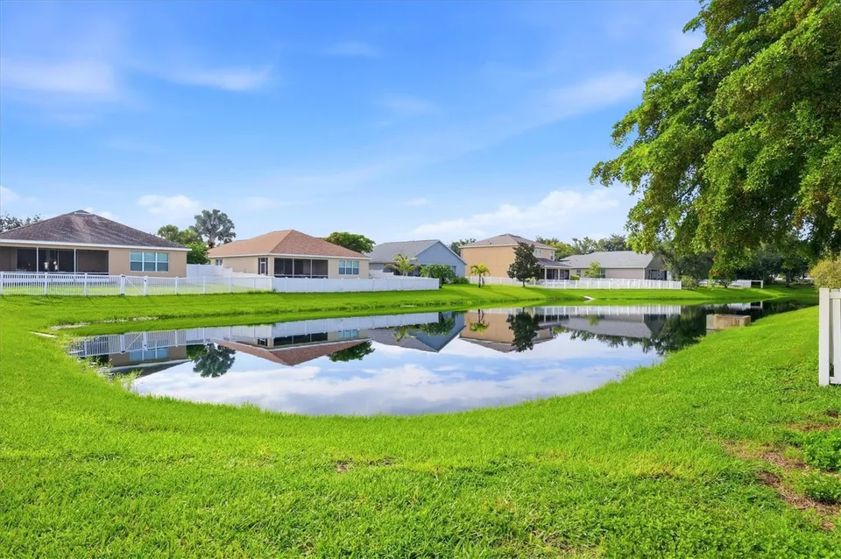
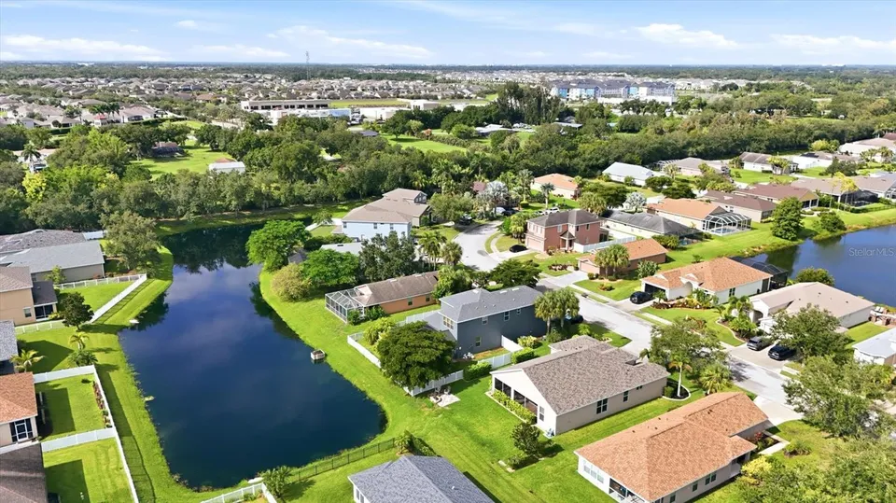
Out back, the Florida lifestyle takes center stage. A screened lanai with paver flooring overlooks the backyard and peaceful water views, creating an ideal space to sit back, take in the morning breeze whilst sipping on a cup of your favorite brew. Whether enjoying a quiet sunrise, evening unwinding, weekend grilling, or simply relaxing after a long day, this outdoor space adds another layer of everyday livability.
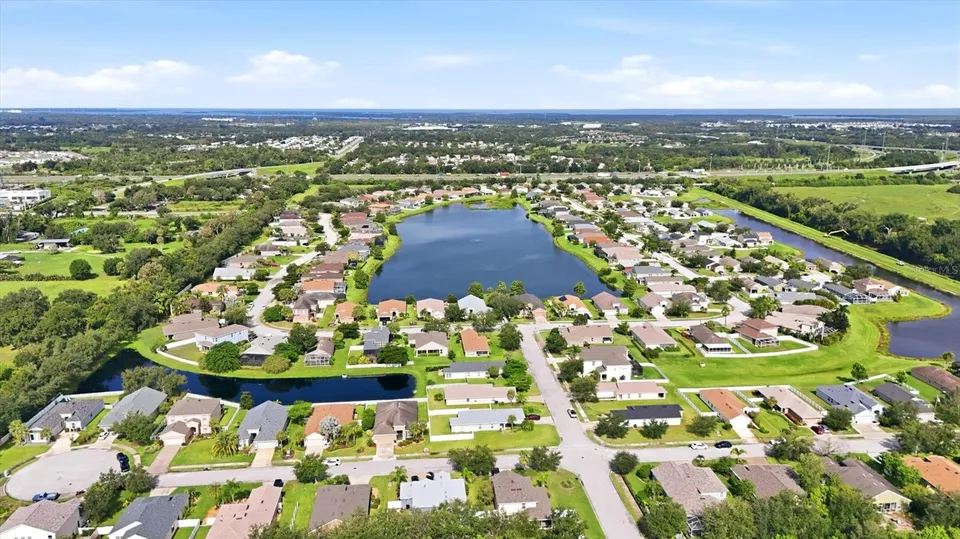
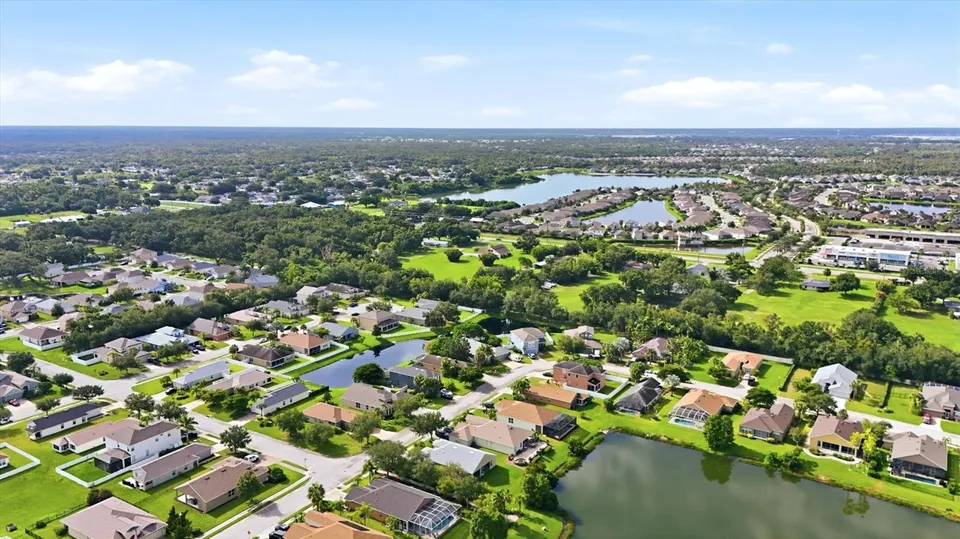
Crystal Lakes offers an established neighborhood setting with a VERY LOW HOA, making it an appealing option for buyers who want community appeal without excessive monthly costs. Whether you are a first-time homebuyer, a buyer looking to downsize into something with more character than the typical cookie-cutter new construction option, or a seasonal resident searching for a Florida winter retreat, this home checks the right boxes.
Conveniently located near US-301, I-75, Ellenton, Parrish, Bradenton, Lakewood Ranch, Sarasota, St. Petersburg, and Tampa, this Palmetto location keeps you connected to shopping, dining, employment centers, airports, and Gulf Coast beaches, including Anna Maria Island, Holmes Beach, Bradenton Beach, and Longboat Key, while still offering the feel of an established residential community.
Clean, cared for, thoughtfully laid out, and ready for its next chapter, this Crystal Lakes opportunity is ready to deliver. DO NOT ALLOW THIS PALMETTO CREAMPUFF TO SAIL OFF INTO THE SUNSET WITHOUT YOU!
Property Features
Facts & Features
- MLS #
- MFRA4702025
- Price
- $359,900
- Status
- Active
- Bedrooms
- 3
- Bathrooms
- 2
- Full Baths
- 2
- Half Baths
- 0
- Square Footage
- 1,700 sqft
- Lot Size
- 7,762 sqft
- Acres
- 0.18
- Year Built
- 2008
- Type
- Residential
- Subtype
- Single Family Residence
- Style
- Florida, Ranch
- Garage Spaces
- 3
Community Information
- Address
- 7117 50TH AVENUE CIR E
- Subdivision
- CRYSTAL LAKES
- City
- PALMETTO
- County
- Manatee
- State
- FL
- ZIP Code
- 34221
- Senior Community
- No
- Community Features
- Deed Restrictions, Golf Carts OK, No Truck/RV/Motorcycle Parking
- Association Amenities
- Fence Restrictions, Vehicle Restrictions
- HOA Fee
- $50 / Monthly
Amenities
- Parking
- Covered, Driveway, Garage Door Opener, Golf Cart Garage, Golf Cart Parking, Ground Level, Open, Oversized, Parking Pad
- View
- City, Water
- Waterfront
- Yes
- Waterfront Features
- Pond
- Private Pool
- No
Interior
- Interior Features
- Ceiling Fans(s), Eat-in Kitchen, High Ceilings, Open Floorplan, Primary Bedroom Main Floor, Solid Wood Cabinets, Split Bedroom, Walk-In Closet(s), Window Treatments
- Appliances
- Dishwasher, Disposal, Dryer, Electric Water Heater, Exhaust Fan, Microwave, Range, Refrigerator, Washer
- Heating
- Central, Electric
- Cooling
- Central Air
- Flooring
- Ceramic Tile, Laminate, Tile, Wood
- Fireplace
- No
- Levels
- One
- Stories
- 1
- Laundry
- Inside, Laundry Room
Exterior
- Exterior Features
- Awning(s), Hurricane Shutters, Private Yard, Storage
- Construction
- Block, Stucco
- Foundation
- Slab
- Roof
- Shingle
- Lot Features
- Landscaped, Level, Near Golf Course, Near Public Transit, Sidewalk, Paved, Unincorporated
- Patio & Porch
- Covered, Patio, Porch, Rear Porch, Screened
- Water Source
- Public
- Sewer
- Public Sewer
School Information
- Elementary
- Virgil Mills Elementary
- Middle
- Buffalo Creek Middle
- High
- Palmetto High
Additional Information
- Date Listed
- August 6, 2026
- Days on Market
- 61
- Zoning
- PDR
- Direction Faces
- West
- New Construction
- No
- Annual Taxes
- $4,939 (2025)
Map
Mortgage Calculator
Total of payments
- Principal
- Total interest
Over the full loan term: how much of every dollar paid goes to principal vs. interest.
Amortization schedule
| Year | Principal | Interest | Balance |
|---|
This calculator provides estimates of principal and interest for informational purposes only and is not a loan offer, pre-approval or commitment to lend. It does not include property taxes, insurance, association fees or mortgage insurance. Actual rates, payments and loan terms vary by lender and are subject to credit approval and market conditions. For an official estimate, contact a licensed mortgage lender.
Similar Listings
$346,500
4 Beds3 Baths2,252 SqFt
4106 WILLOW HAMMOCK DR PALMETTO, FL 34221
MLS # MFRC7522289Residential
Listing courtesy of SOVEREIGN REAL ESTATE GROUP