
List Price $258,999
5739 LACAR WAY LAKELAND, FL 33805
Listing courtesy of REAL BROKER, LLC · 855-450-0442
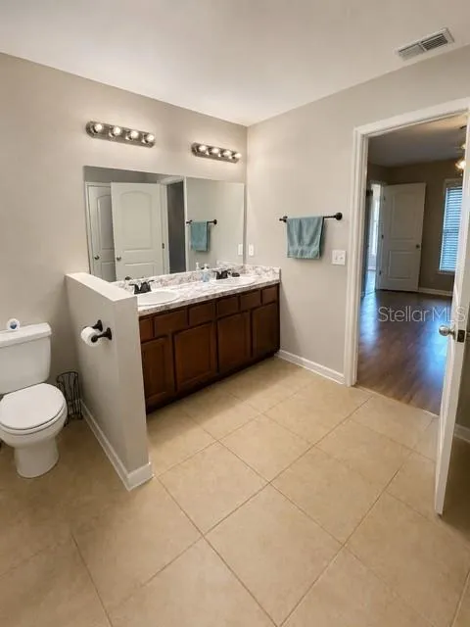
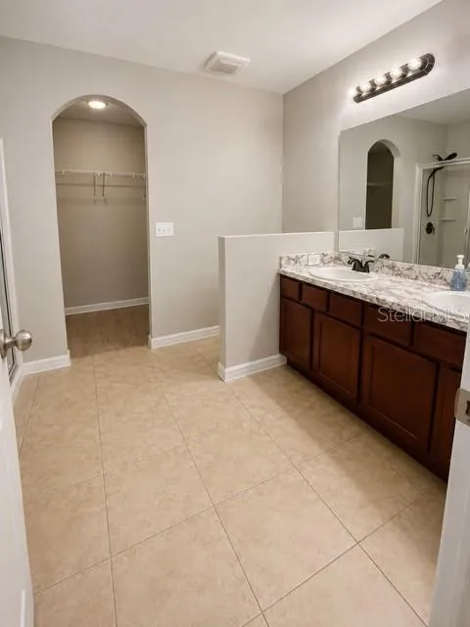
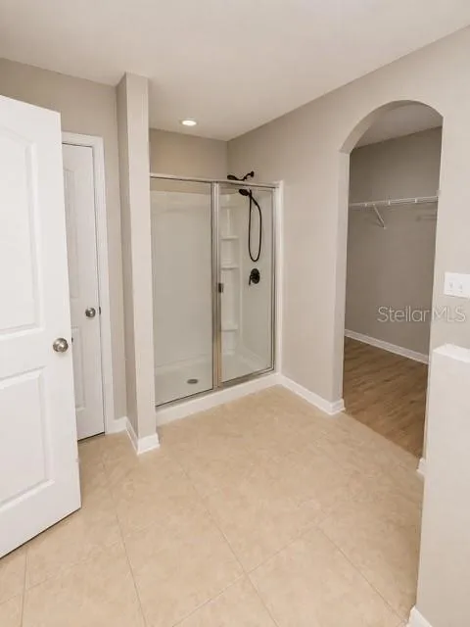
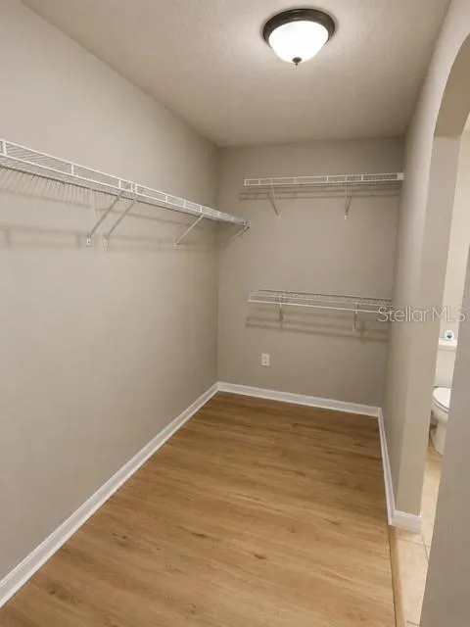
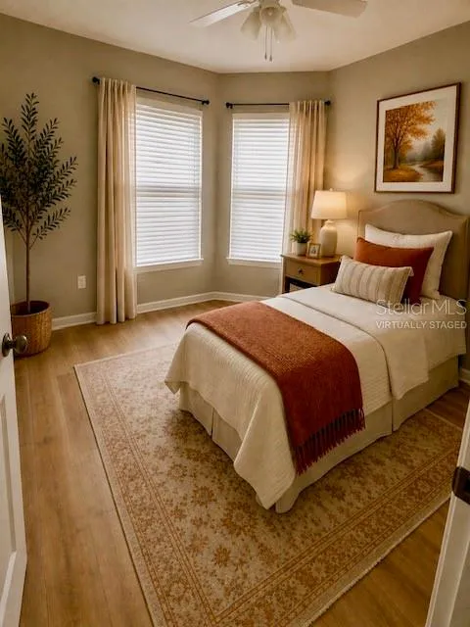
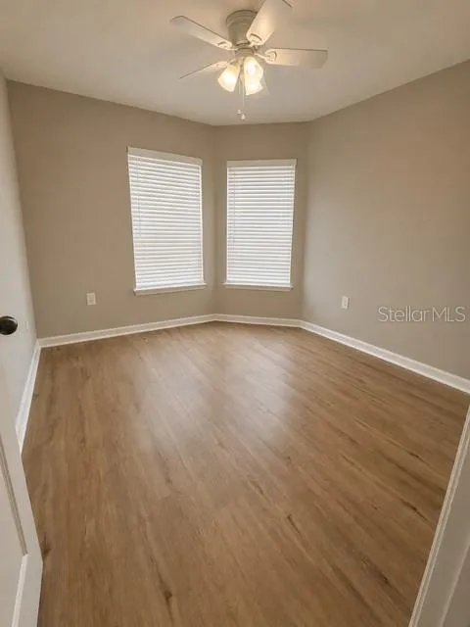
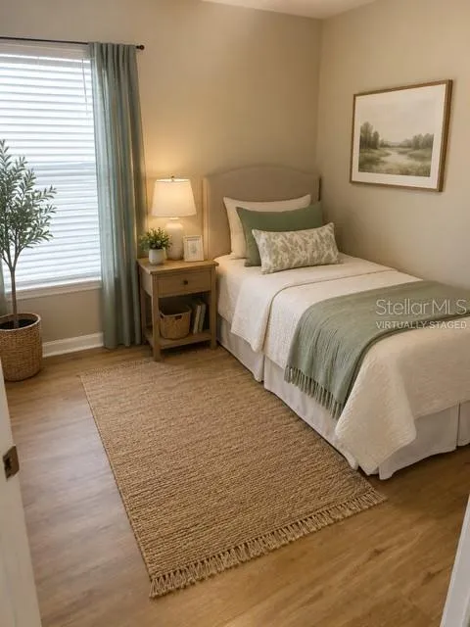
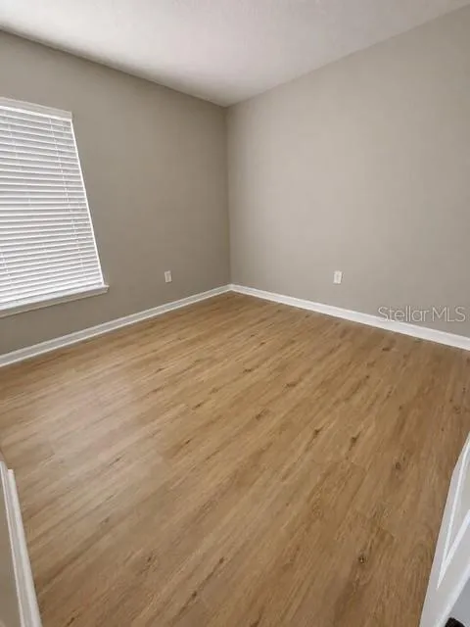
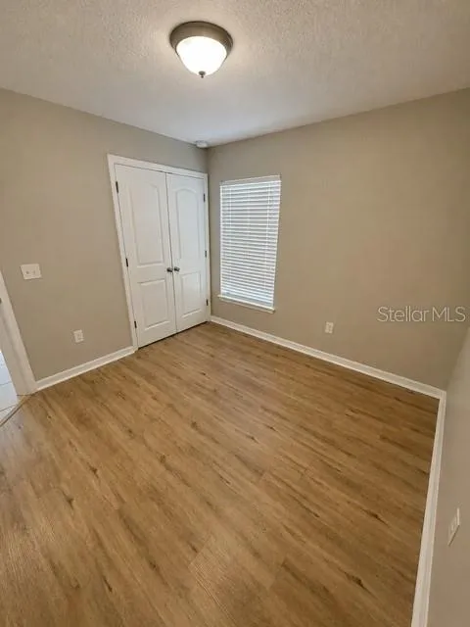
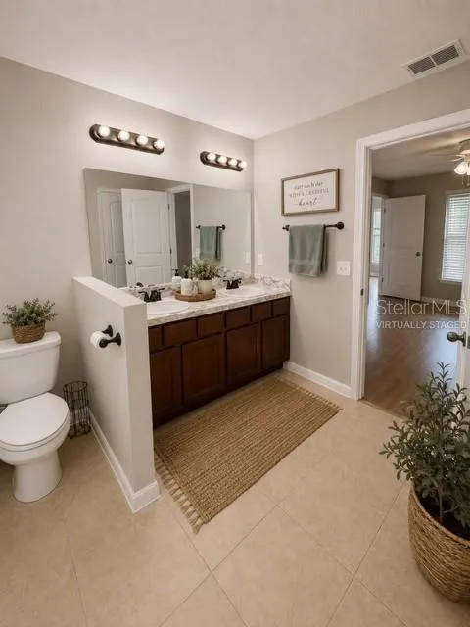
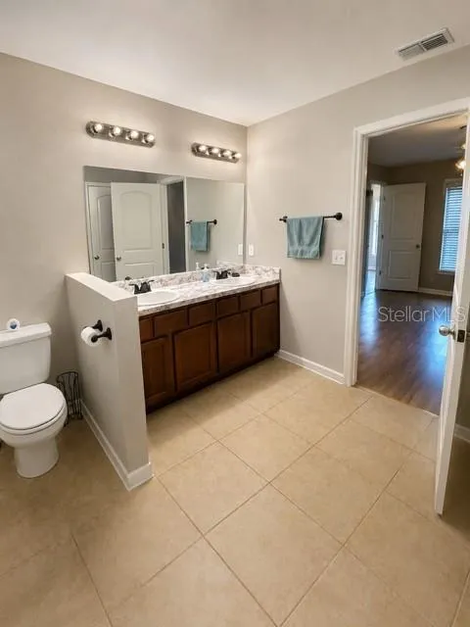
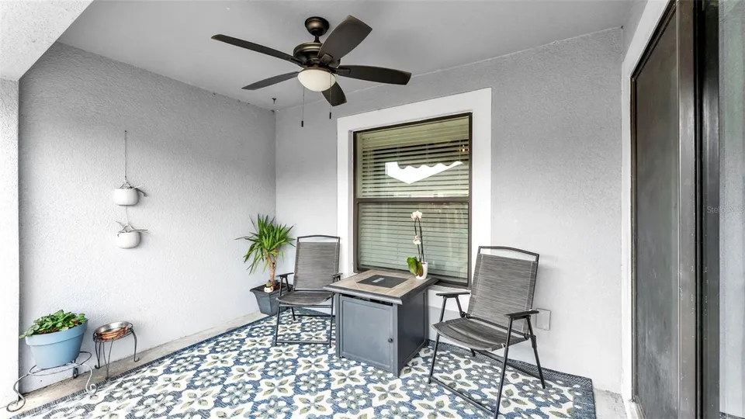
Listing #MFRL4964318
- 3 Bedrooms
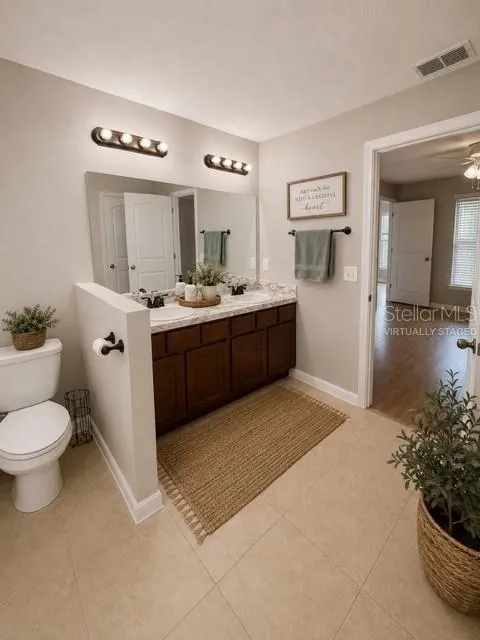
- 2 Bathrooms
- 1,380 Square Feet
- Residential Type
- 2016 Built
- 49 Days on Market
About This Property
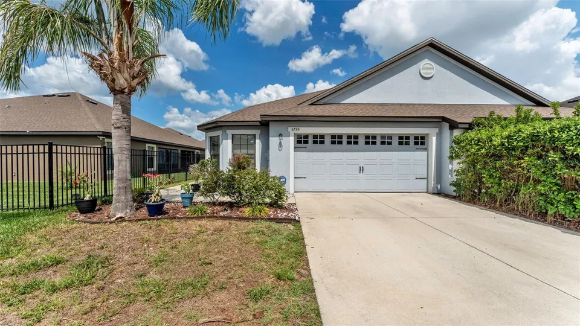
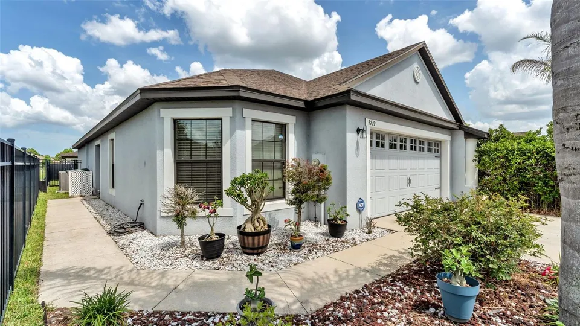
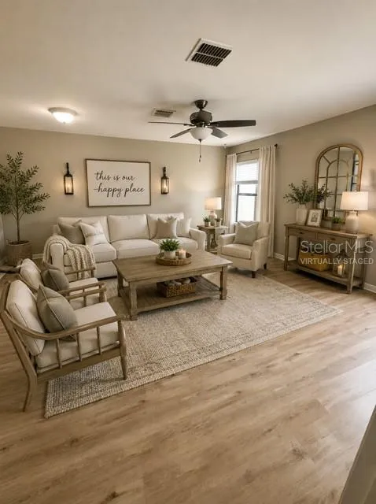
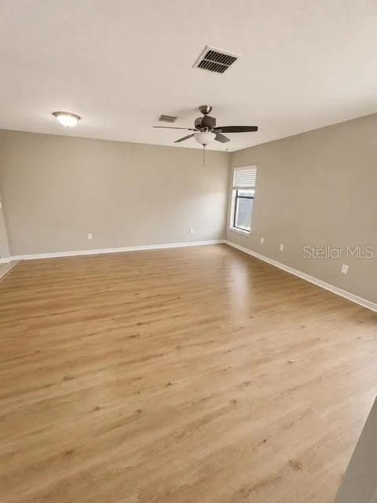
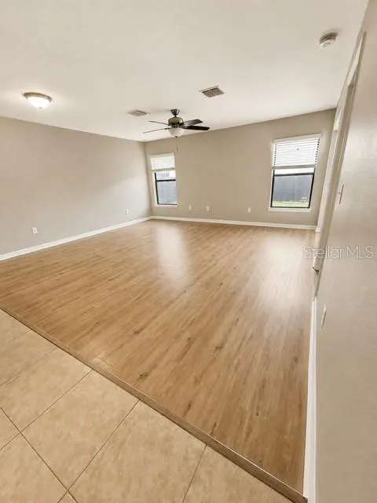
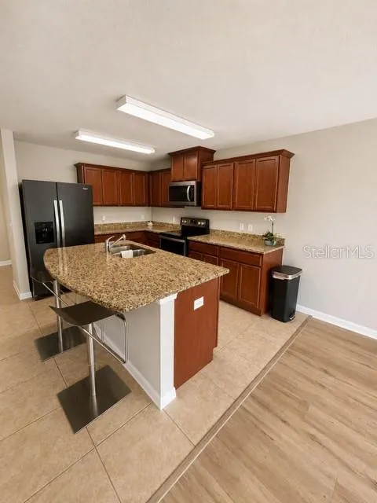
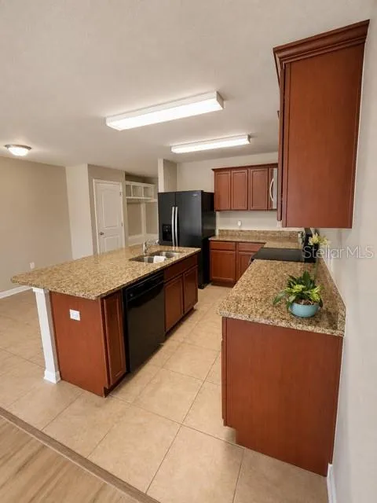
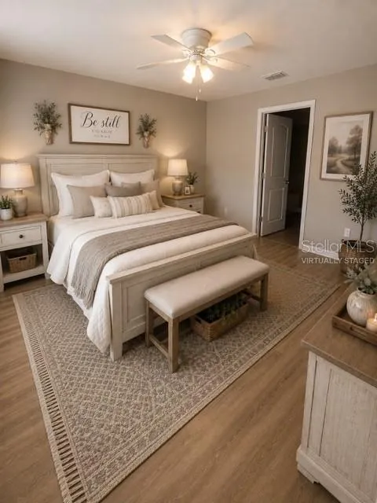
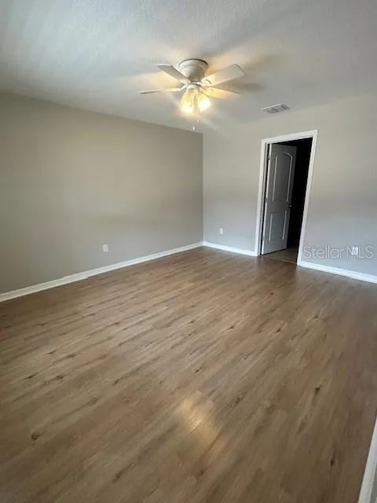
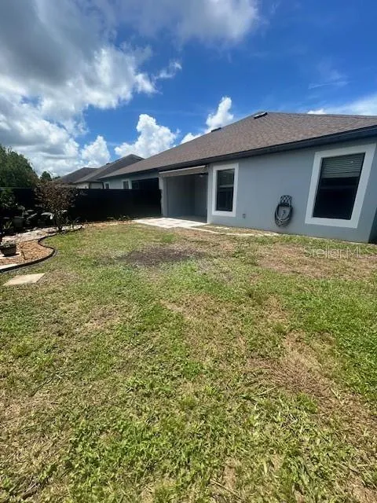
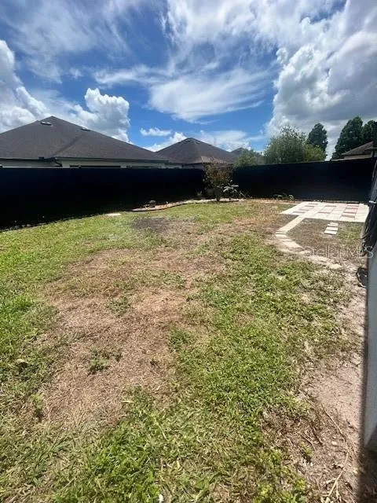
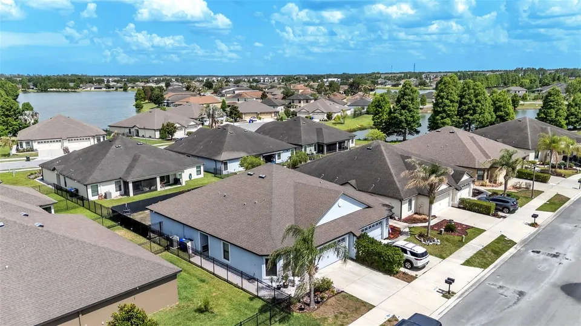
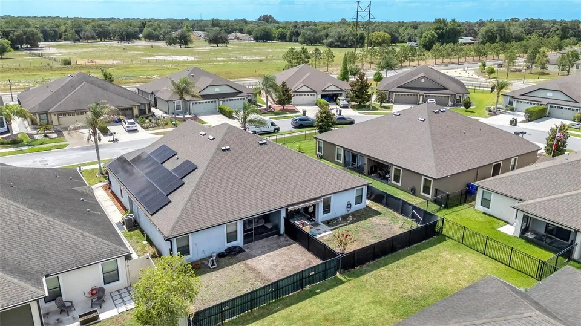
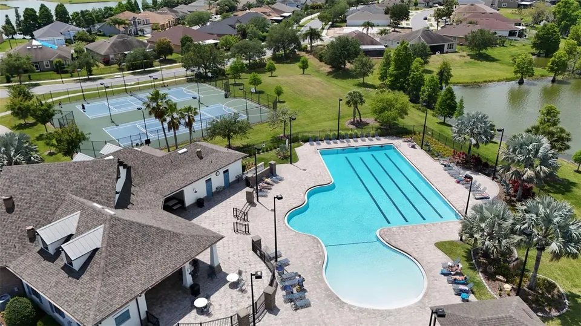
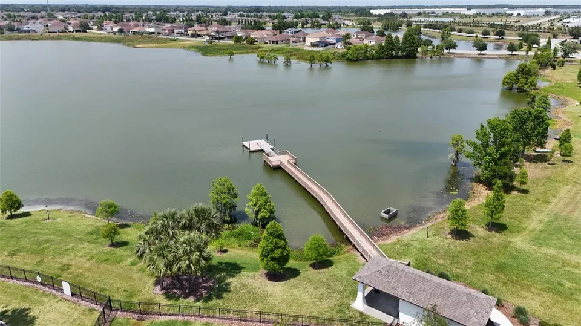
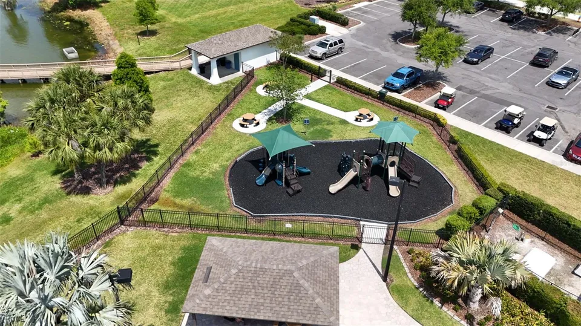
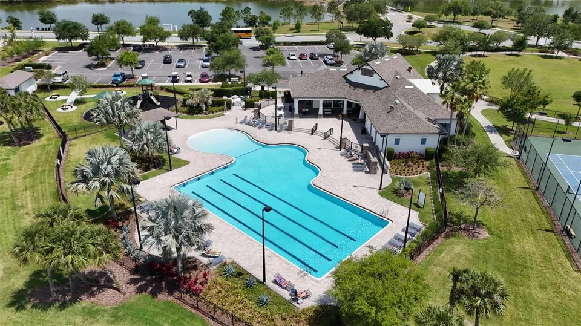
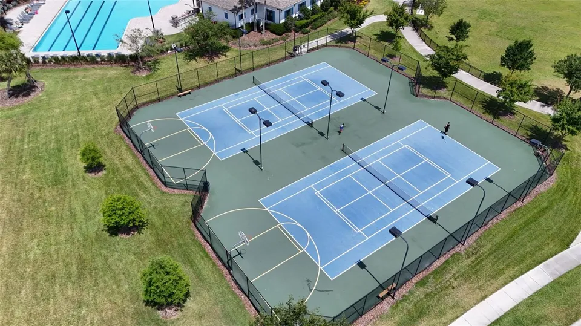
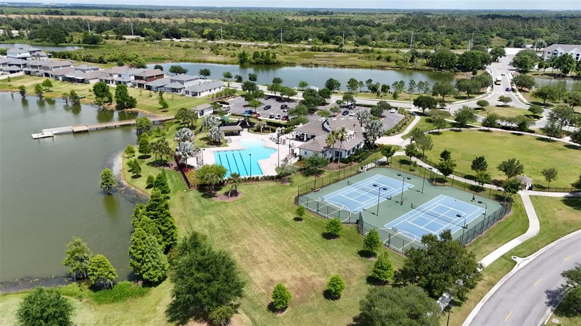
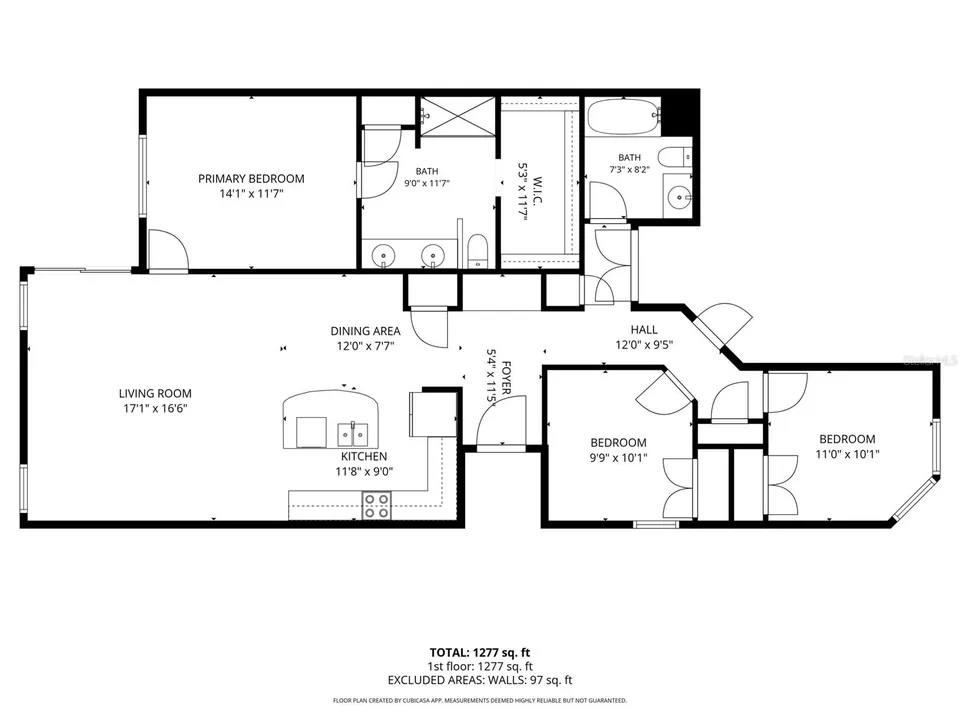
Experience resort-style living in this beautifully designed home featuring an open-concept floor plan filled with natural light. The spacious kitchen is the heart of the home, complete with a large island perfect for gathering with family and friends. You’ll love the abundance of storage throughout, including a generous walk-in closet in the primary suite. Step outside and enjoy scenic walks around the community’s beautiful lakes, offering peaceful views and a relaxing atmosphere. This amenity-rich community features a resort-style pool, clubhouse, fitness center, tennis courts, basketball court, playground, sidewalks, private dock, and lake access. Cable TV and internet are also included, making everyday living even more convenient. Whether you’re looking for an active lifestyle or a peaceful retreat, this home offers the perfect blend of comfort, convenience, and exceptional community amenities.
Property Features
Facts & Features
- MLS #
- MFRL4964318
- Price
- $258,999
- Status
- Active
- Bedrooms
- 3
- Bathrooms
- 2
- Full Baths
- 2
- Half Baths
- 0
- Square Footage
- 1,380 sqft
- Lot Size
- 3,851 sqft
- Acres
- 0.09
- Year Built
- 2016
- Type
- Residential
- Subtype
- Half Duplex
- Style
- Other
- Garage Spaces
- 2
Community Information
- Address
- 5739 LACAR WAY
- Subdivision
- VILLAGES/BRIDGEWATERVILLAGE 08
- City
- LAKELAND
- County
- Polk
- State
- FL
- ZIP Code
- 33805
- Senior Community
- No
- Community Features
- Clubhouse, Fitness Center, Playground, Pool, Sidewalks, Tennis Court(s), Street Lights
- Association Amenities
- Basketball Court, Clubhouse, Fitness Center, Playground, Pool, Tennis Court(s)
- HOA Fee
- $142 / Monthly
Amenities
- Waterfront
- No
- Private Pool
- No
Interior
- Interior Features
- Ceiling Fans(s), Eat-in Kitchen, In Wall Pest System, Kitchen/Family Room Combo, Open Floorplan, Primary Bedroom Main Floor, Stone Counters, Thermostat, Walk-In Closet(s)
- Appliances
- Dishwasher, Disposal, Microwave, Range
- Heating
- Central
- Cooling
- Central Air
- Flooring
- Laminate, Tile
- Fireplace
- No
- Levels
- One
- Laundry
- Laundry Closet
Exterior
- Exterior Features
- Playground, Private Yard
- Construction
- Block, Concrete
- Foundation
- Block
- Roof
- Shingle
- Fencing
- Fenced
- Lot Features
- Landscaped, Level, Sidewalk, Paved
- Patio & Porch
- Covered
- Water Source
- Public
- Sewer
- Public Sewer
School Information
- Elementary
- Wendell Watson Elem
- Middle
- Lake Gibson Middle/Junio
- High
- Tenoroc Senior
Additional Information
- Date Listed
- August 18, 2026
- Days on Market
- 49
- Direction Faces
- West
- New Construction
- No
- Annual Taxes
- $3,512 (2025)
Map
Mortgage Calculator
Total of payments
- Principal
- Total interest
Over the full loan term: how much of every dollar paid goes to principal vs. interest.
Amortization schedule
| Year | Principal | Interest | Balance |
|---|
This calculator provides estimates of principal and interest for informational purposes only and is not a loan offer, pre-approval or commitment to lend. It does not include property taxes, insurance, association fees or mortgage insurance. Actual rates, payments and loan terms vary by lender and are subject to credit approval and market conditions. For an official estimate, contact a licensed mortgage lender.
Similar Listings
$410,000
3 Beds2 Baths2,751 SqFt
4105 GLEN RD LAKELAND, FL 33810
MLS # MFRL4964775Residential
Listing courtesy of KELLER WILLIAMS REALTY
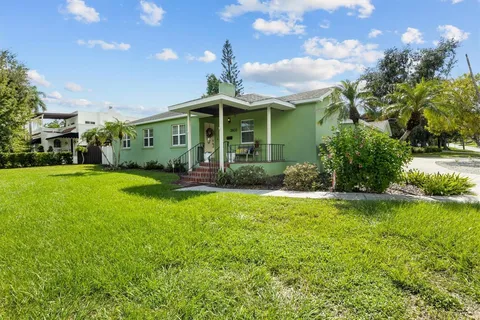
$515,000
4 Beds4 Baths2,236 SqFt
2603 CLEVELAND HEIGHTS BLVD LAKELAND, FL 33803
MLS # MFRL4964563Residential
Listing courtesy of LOVE FLORIDA PROPERTIES
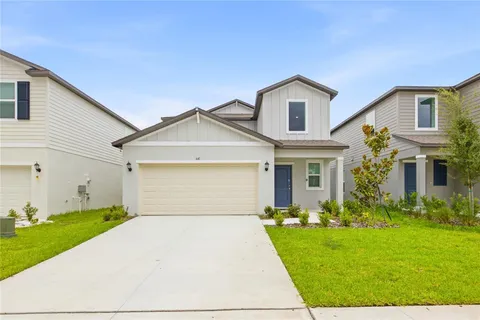
$325,000
5 Beds3 Baths2,326 SqFt
641 BALD CYPRESS DR LAKELAND, FL 33801
MLS # MFRL4964037Residential
Listing courtesy of EXP REALTY LLC