
List Price $364,900
126 TIERRA VERDE WAY BRADENTON, FL 34212
Listing courtesy of WAGNER REALTY · 941-756-7800
Listing #MFRA4704835
- 3 Bedrooms
- 2 Bathrooms
- 1,690 Square Feet
- Residential Type
- 2019 Built
- 33 Days on Market
About This Property
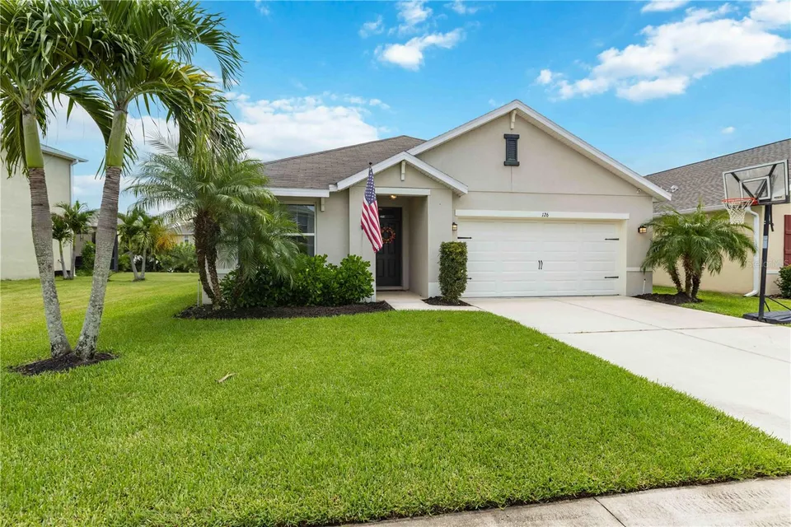
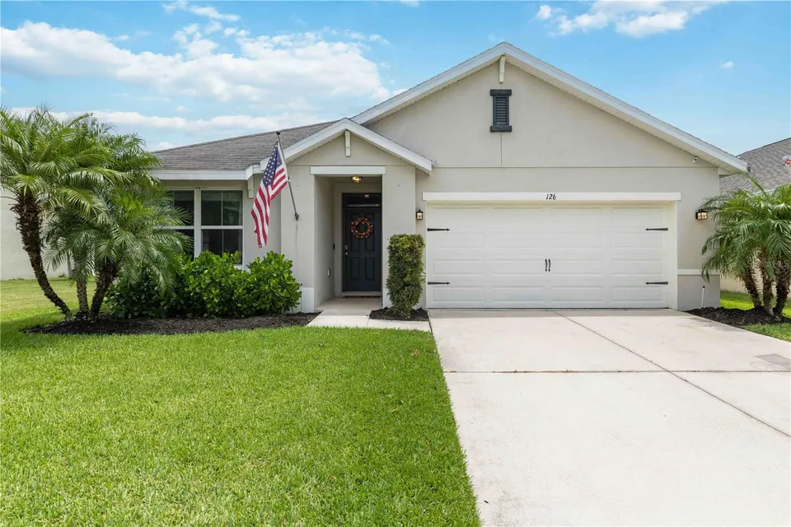
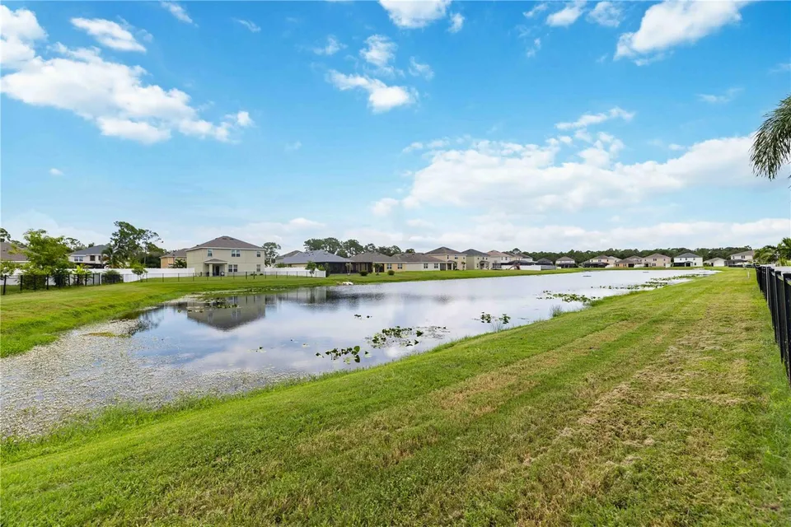
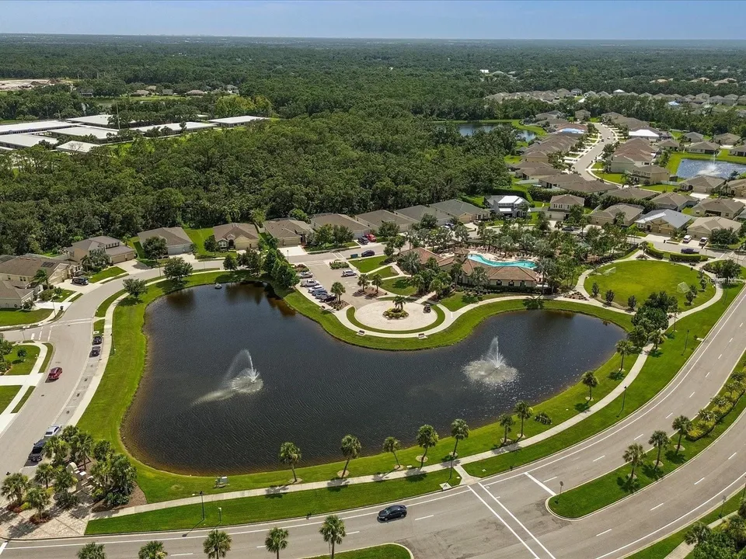
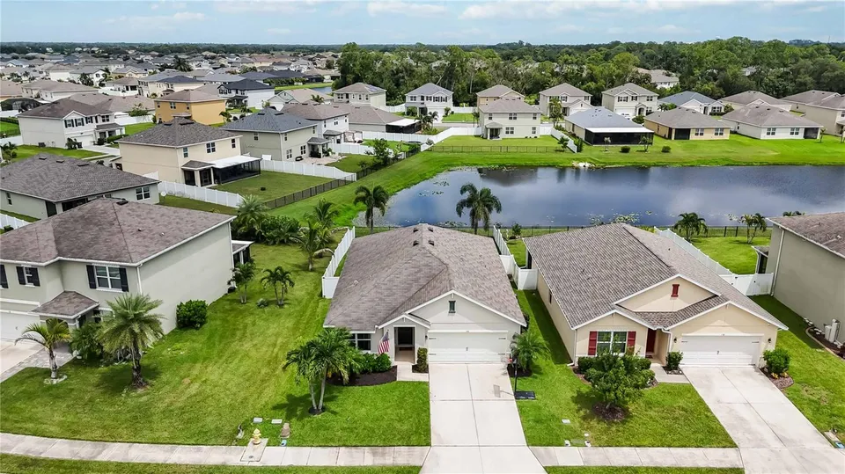
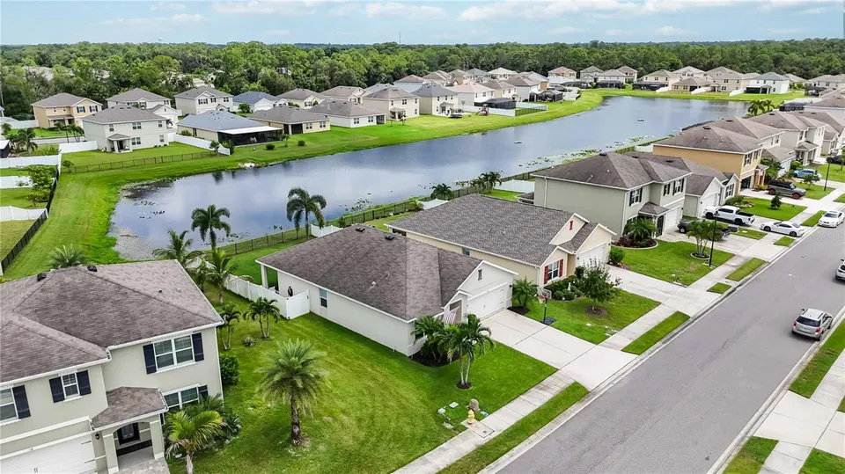
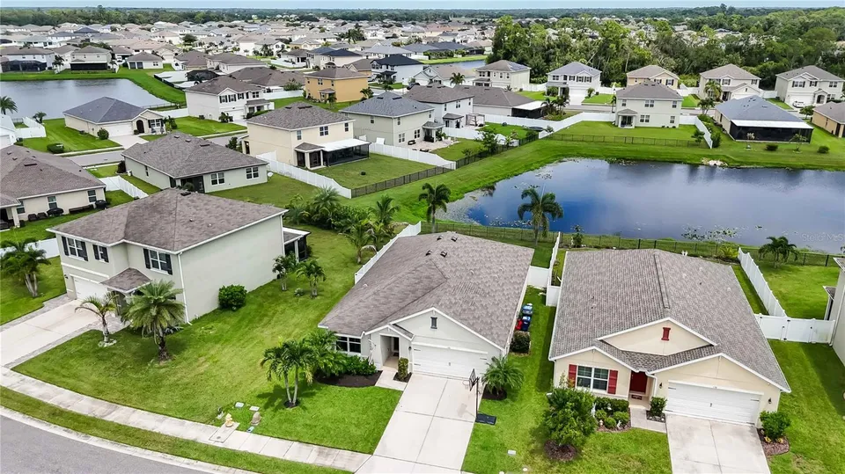
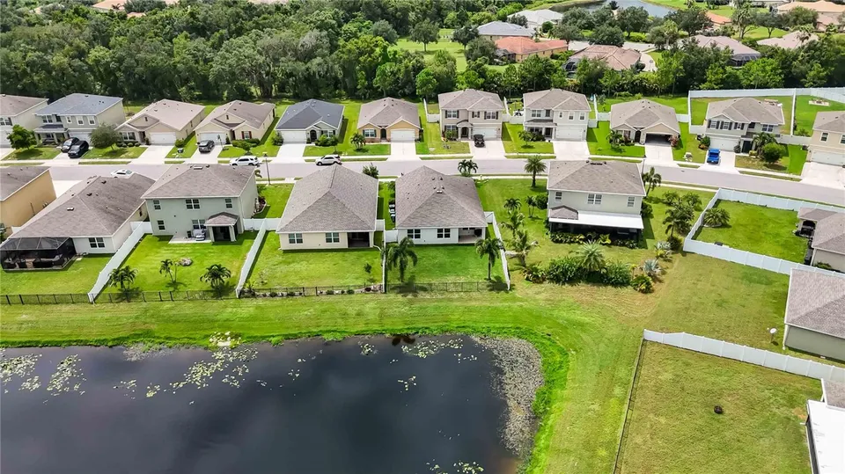
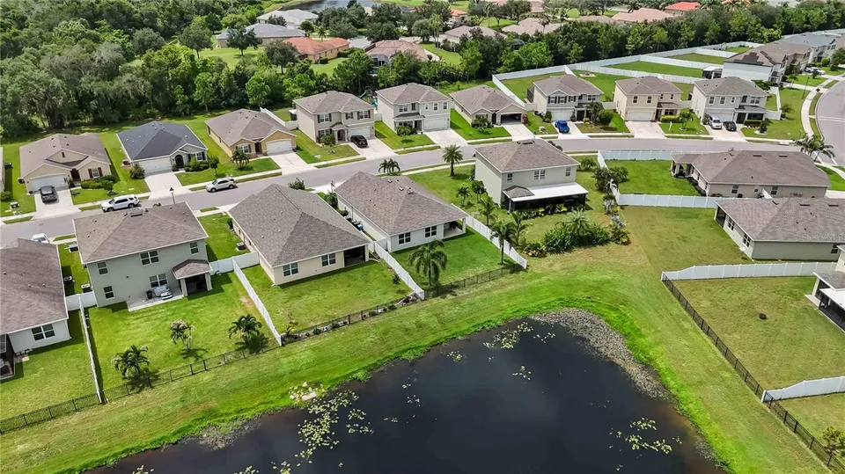
Welcome to one of the best waterfront opportunities currently available in Del Tierra, where peaceful pond views, a fully fenced backyard, no carpet throughout, and an open-concept floor plan come together in one of East Manatee's most desirable communities. Built in 2019 and offering the convenience of single-level living, this beautifully maintained DR Horton home combines modern finishes, functional design, and an exceptional location with low HOA fees and NO CDD FEES!!!
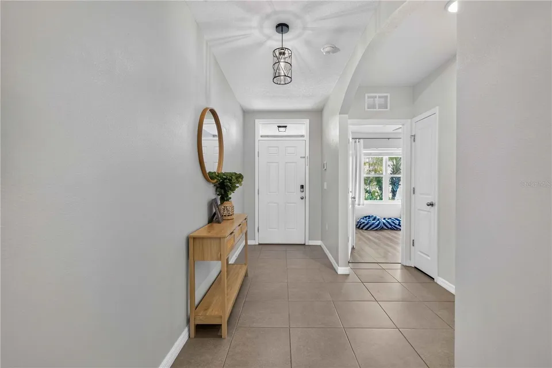
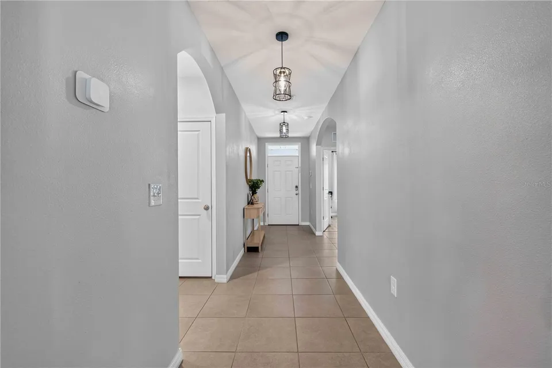
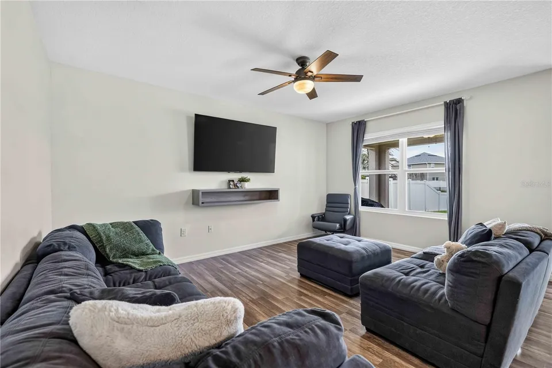
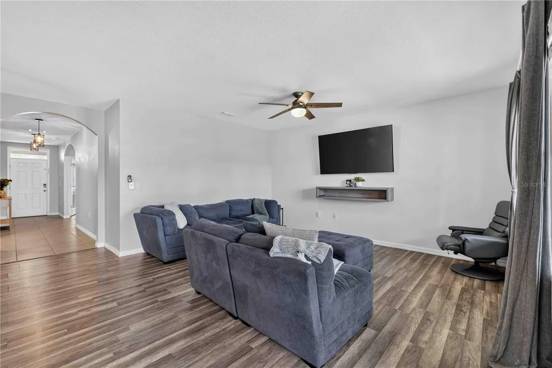
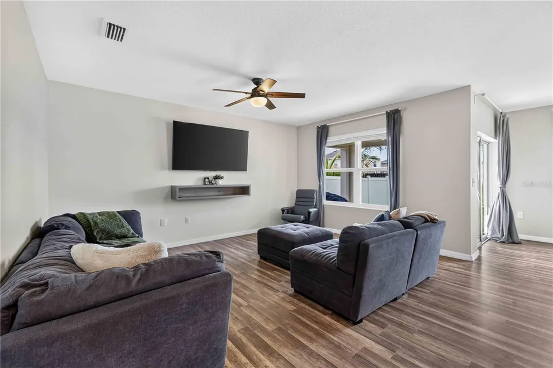
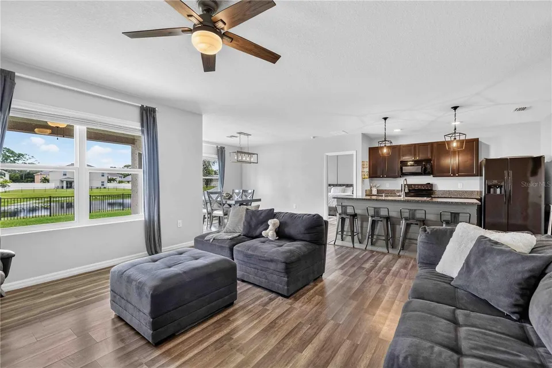
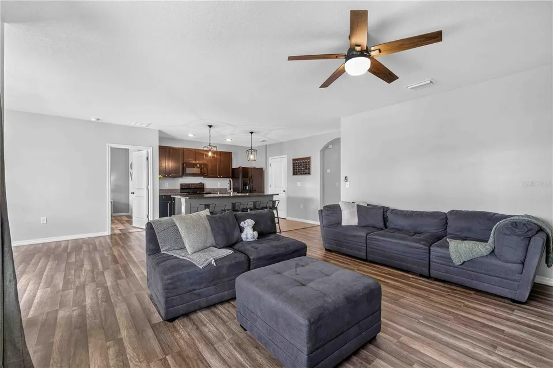
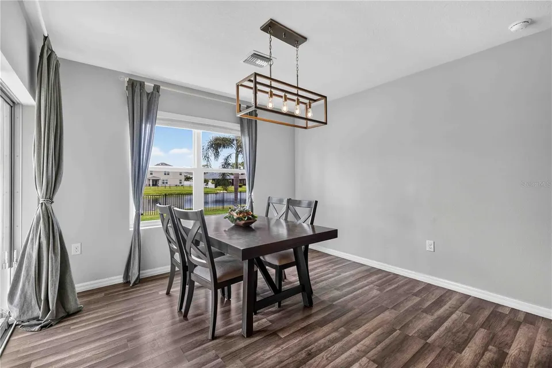
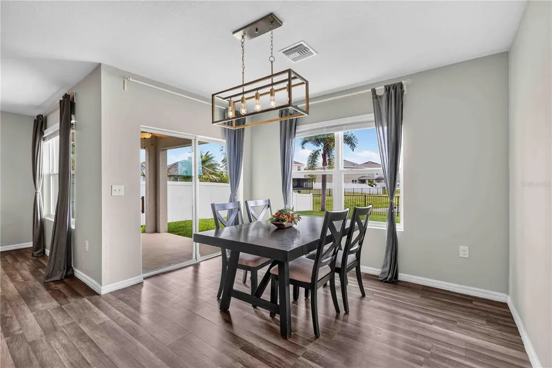
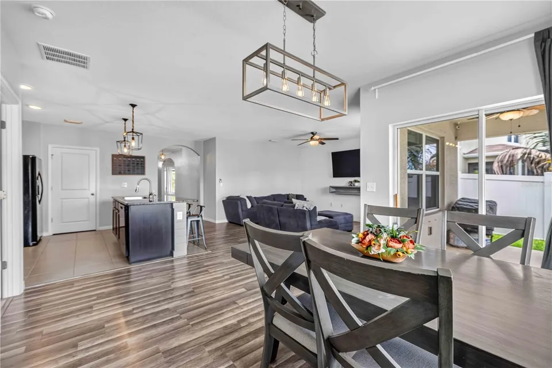
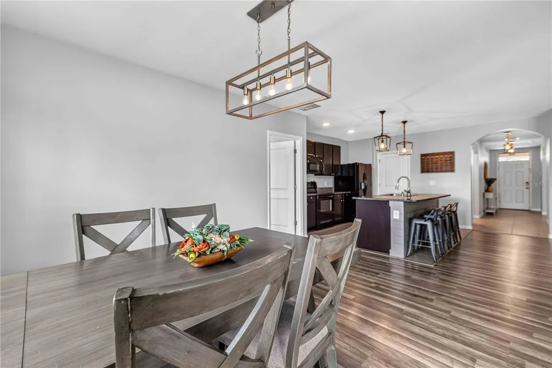
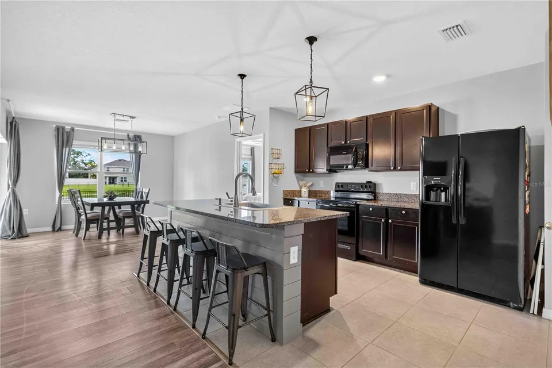
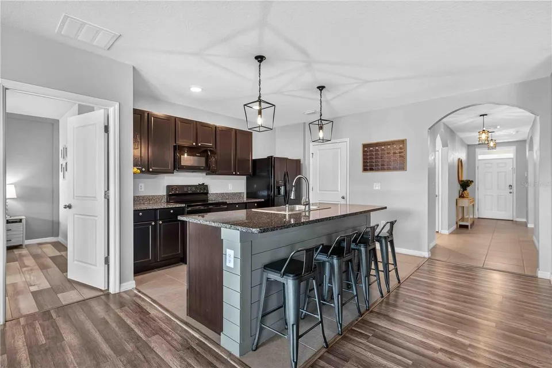
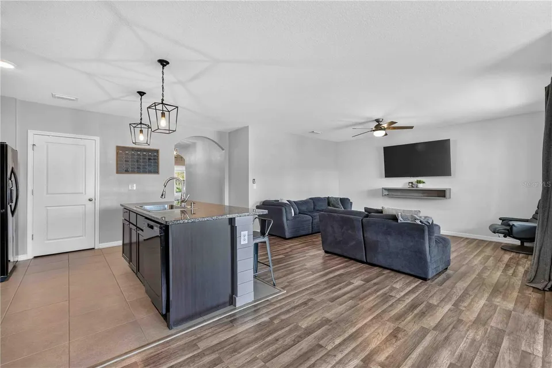
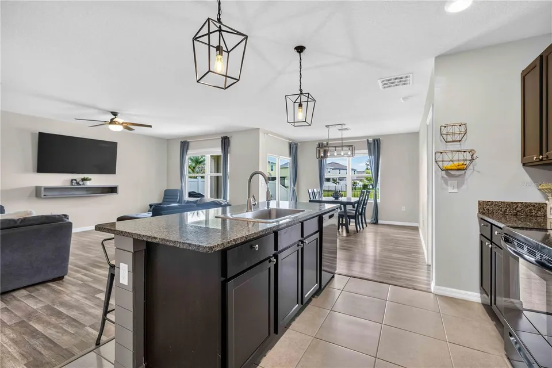
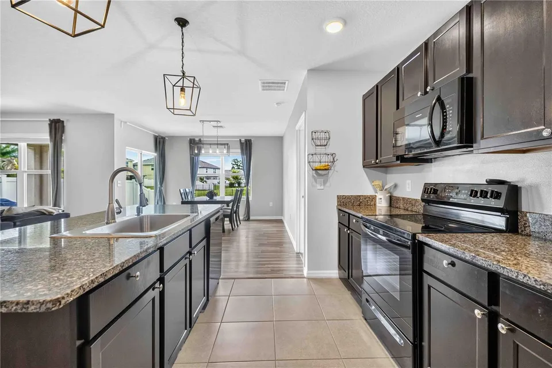
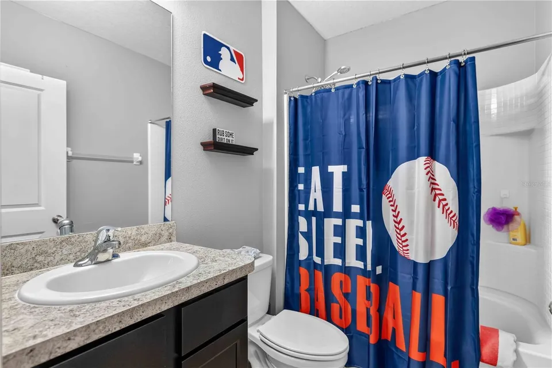
Inside, the bright and spacious layout is designed for both everyday living and entertaining. Luxury laminate flooring flows throughout the living areas and all bedrooms, offering the convenience of no carpet anywhere in the home, while ceramic tile accents the kitchen and bathrooms for a clean, cohesive design. Large windows fill the home with natural light while framing beautiful pond views from the main living spaces. The open great room flows seamlessly into the dining area and kitchen, creating the perfect gathering place for family and friends.
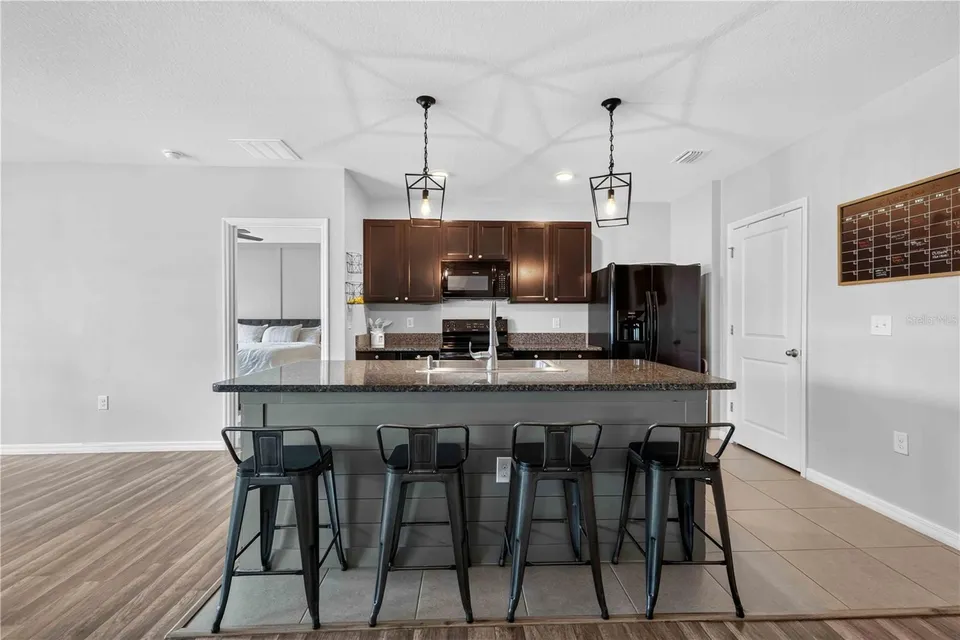
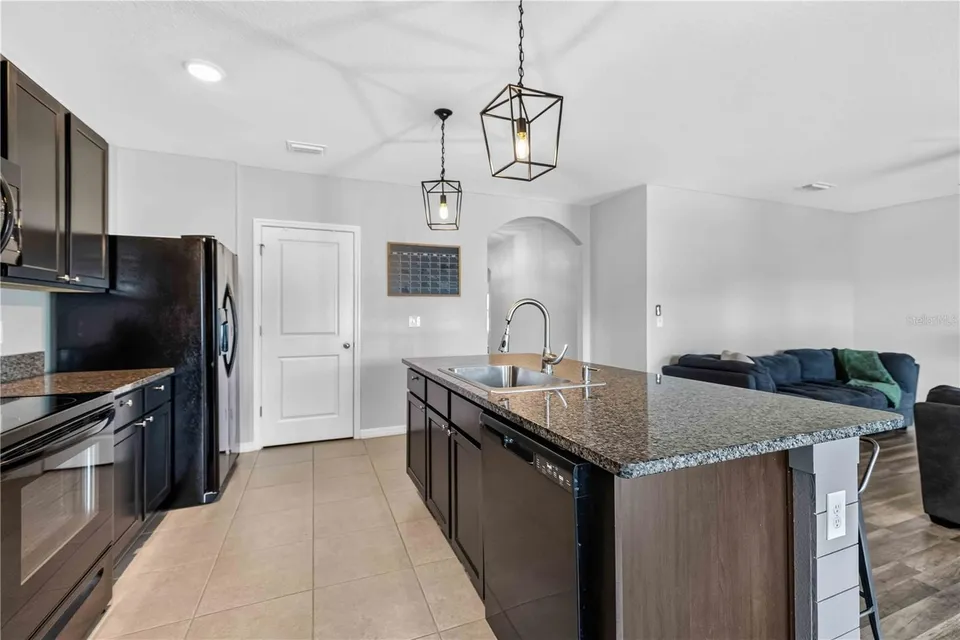
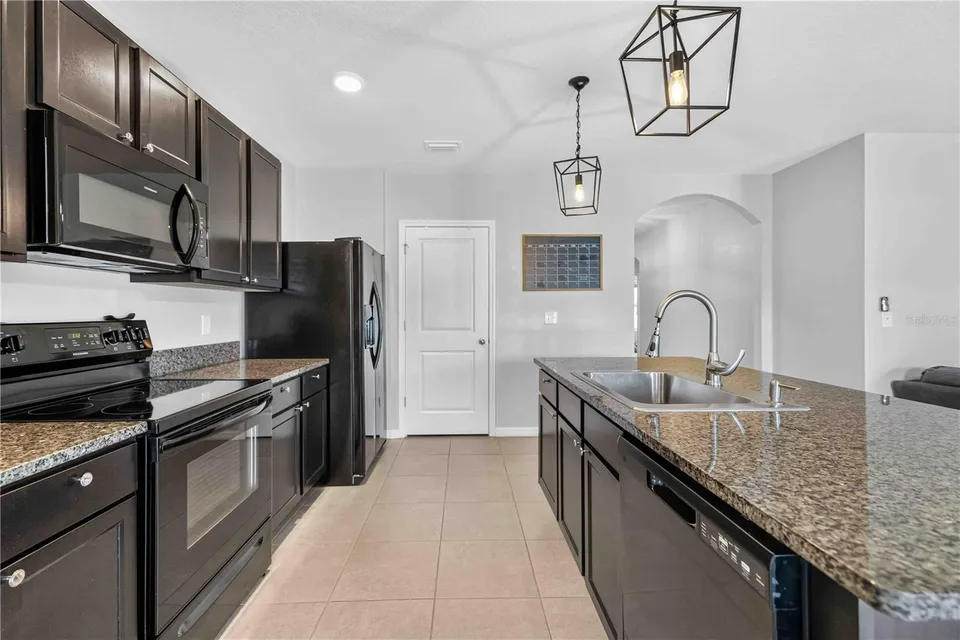
The kitchen serves as the centerpiece of the home, featuring beautiful granite countertops, solid wood cabinetry, appliances, a large center island with bar seating, generous pantry storage, and abundant prep space. Whether preparing everyday meals or entertaining guests, the open design keeps everyone connected while taking full advantage of the backyard views.
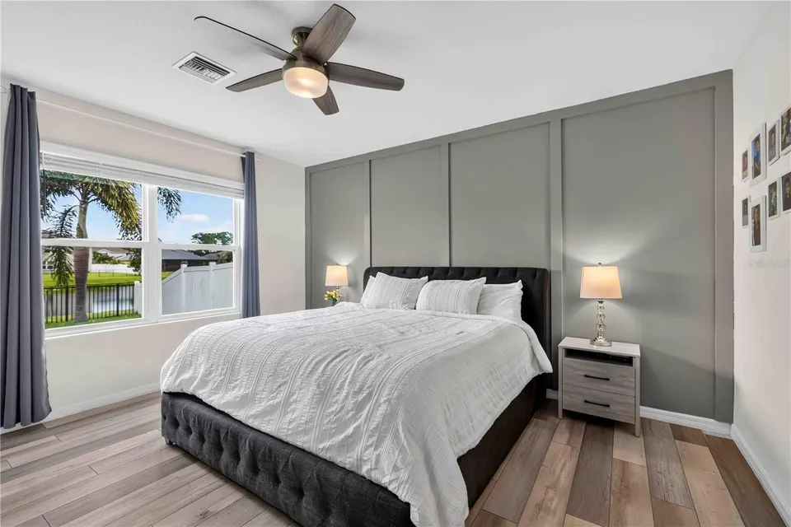
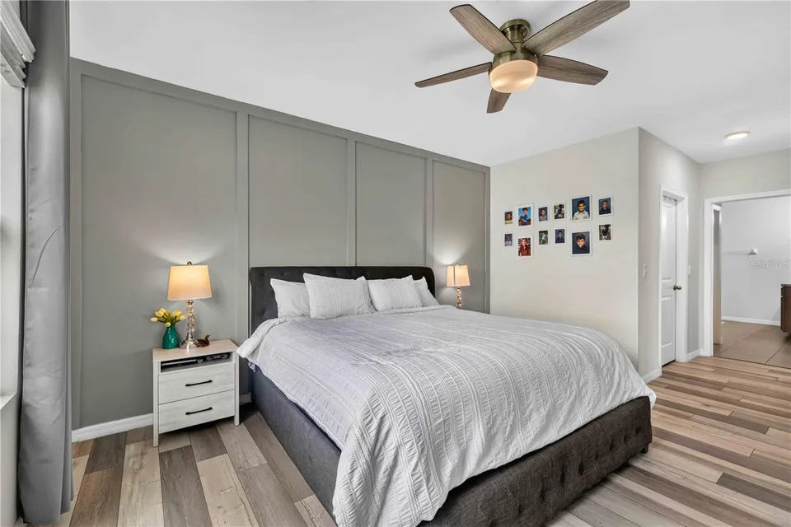
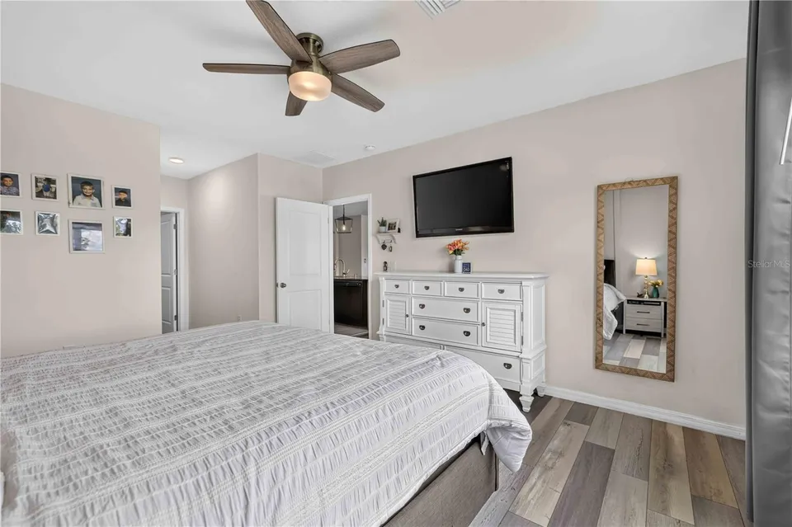
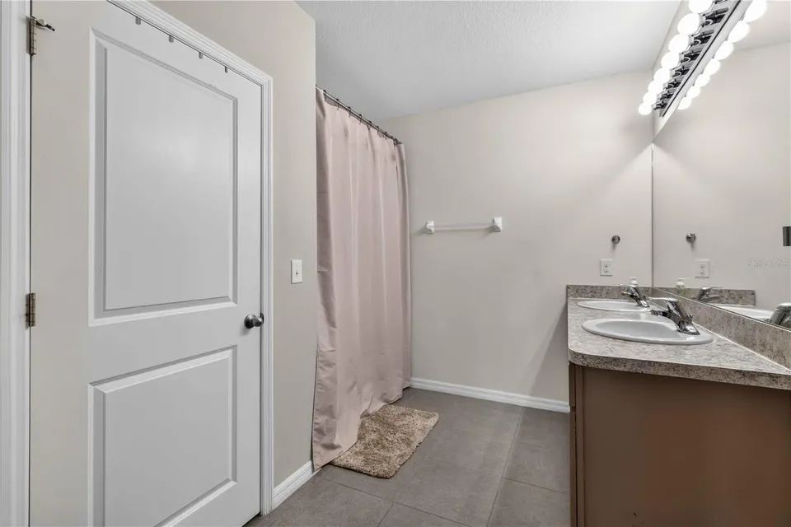
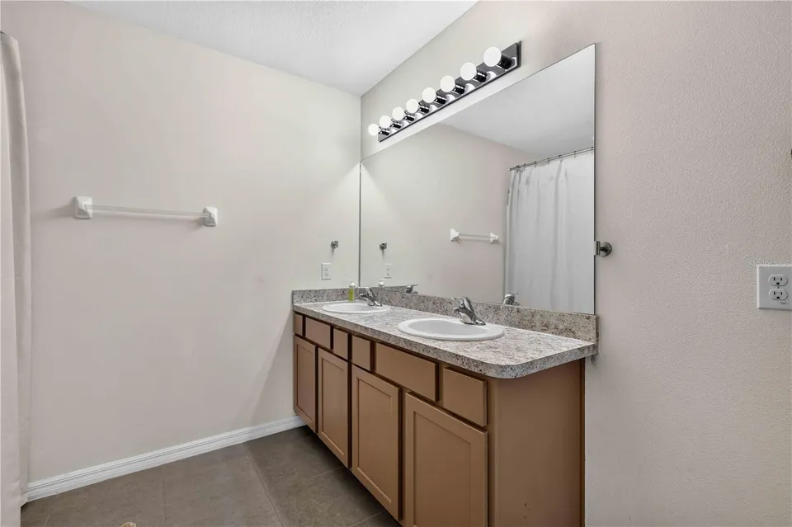
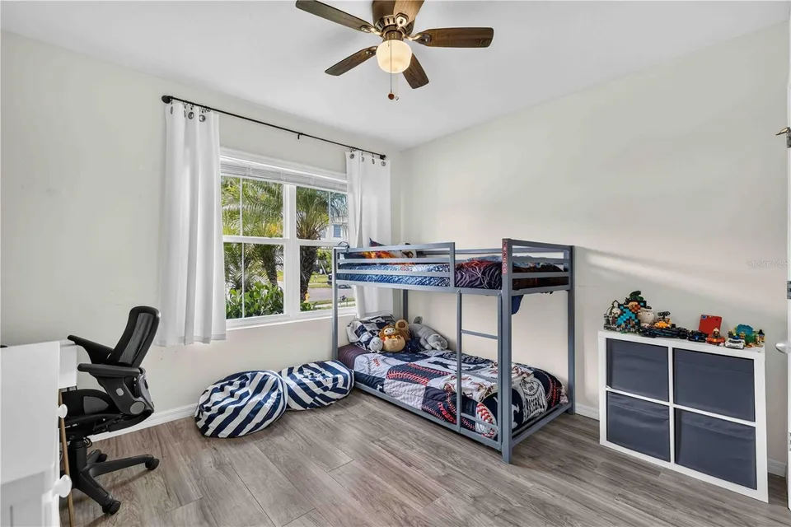
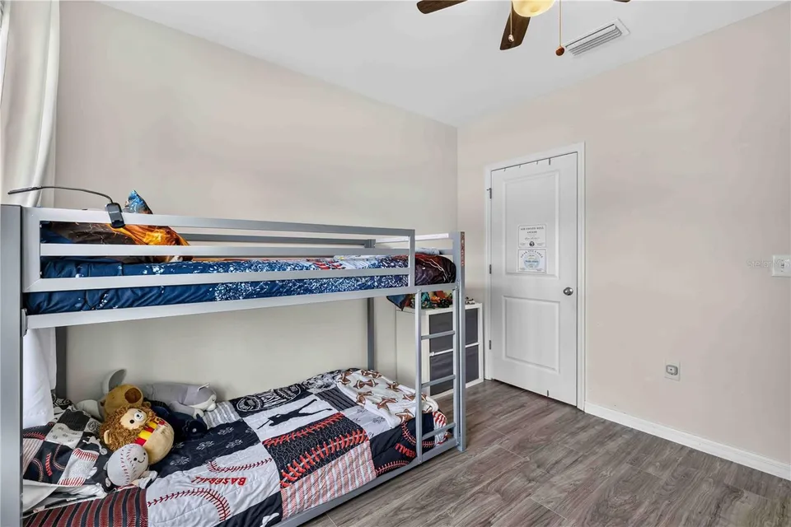
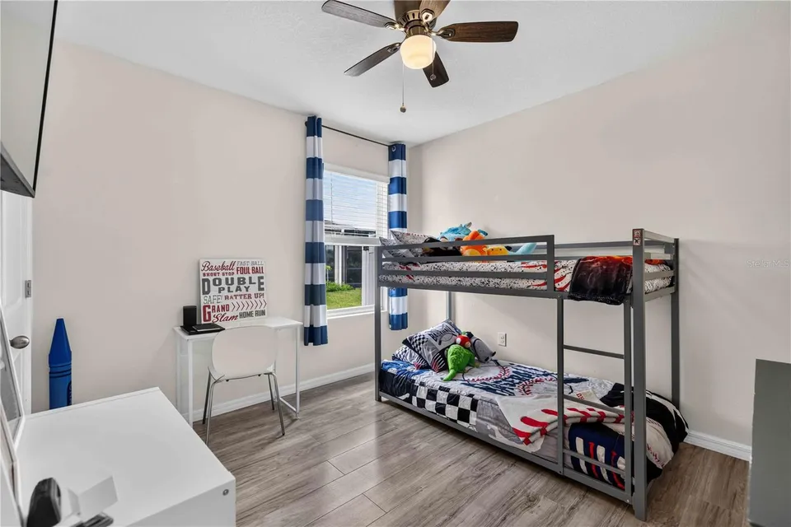
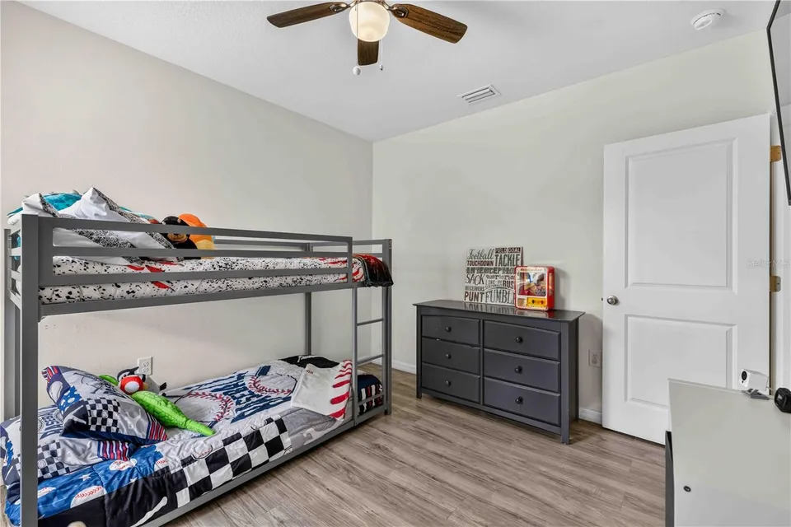
The thoughtfully designed split-bedroom floor plan provides outstanding privacy. The spacious primary suite overlooks the peaceful pond and features a large walk-in closet and private en-suite bathroom with dual vanities and a walk-in shower. Two additional bedrooms are positioned on the opposite side of the home, offering comfortable accommodations for family, guests, or a home office.
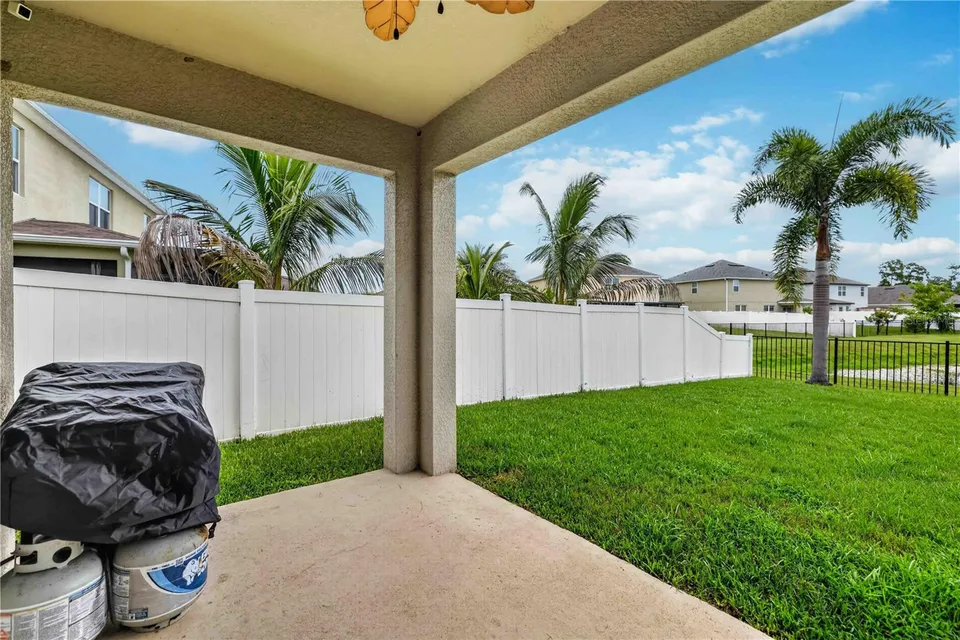
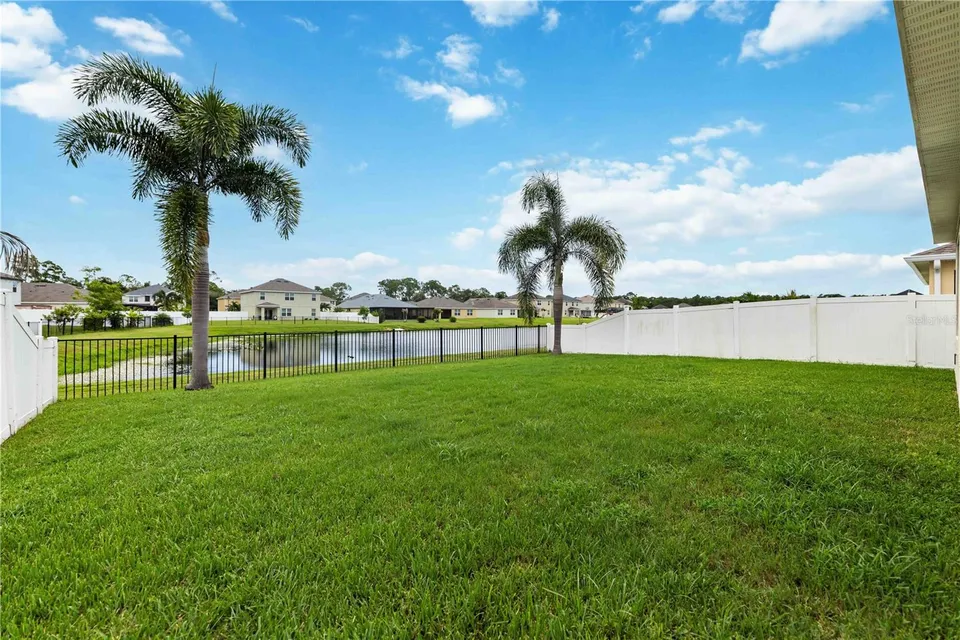
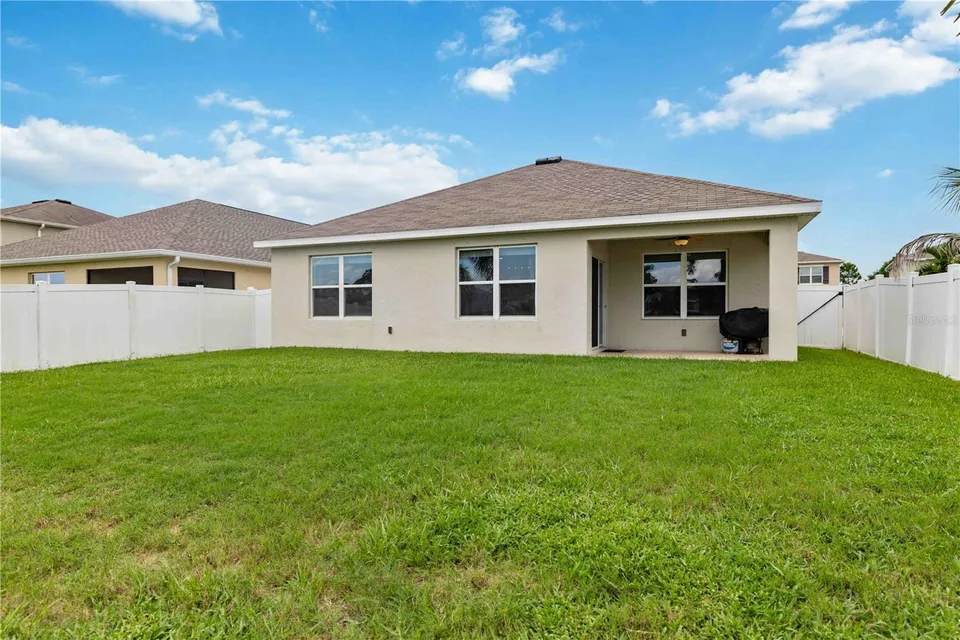
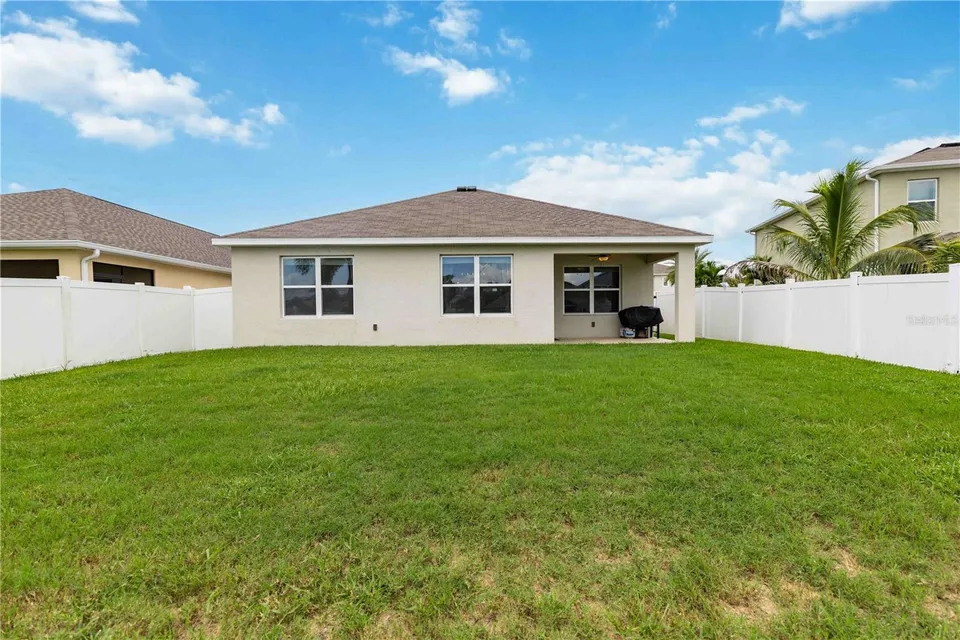
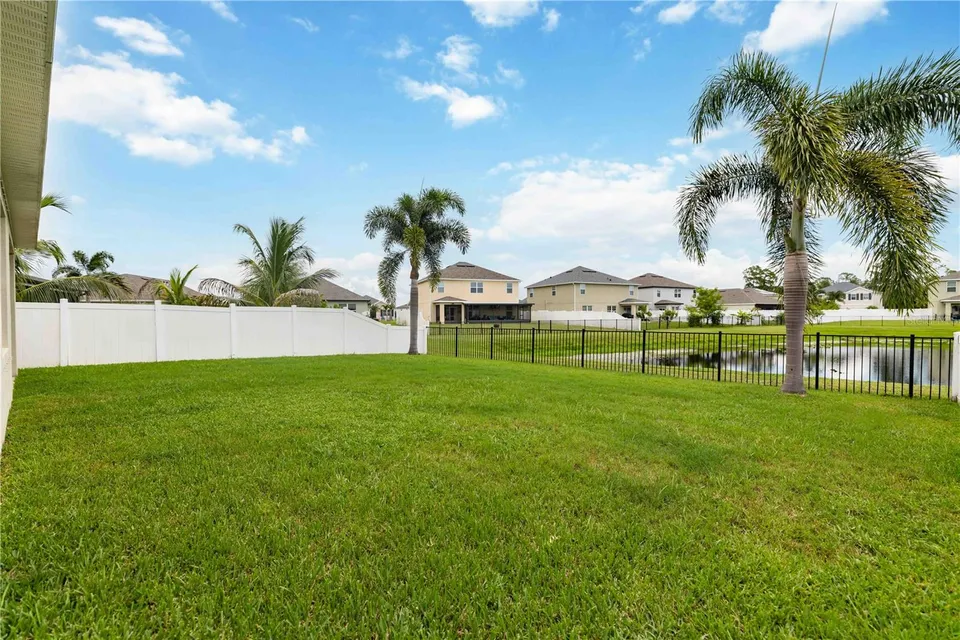
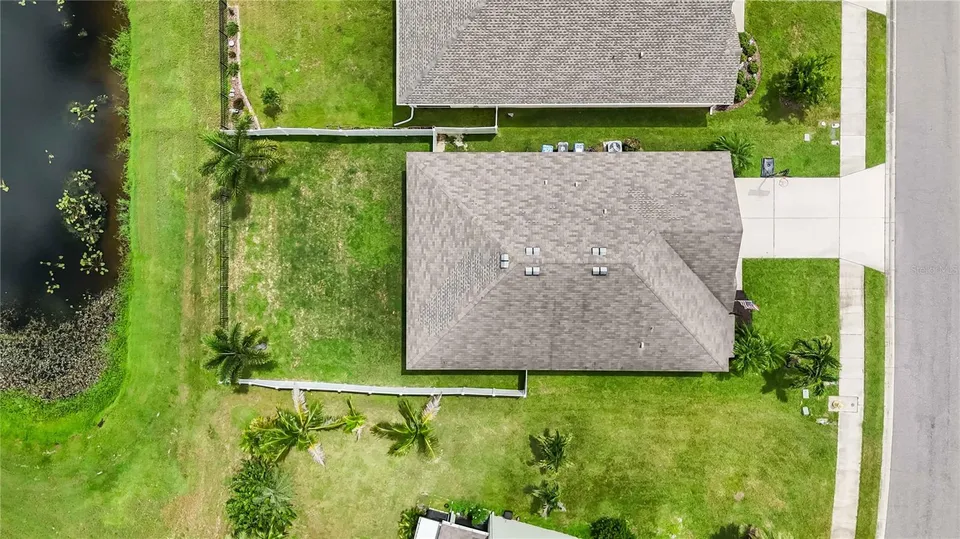
Step outside to enjoy one of the property's greatest highlights. The covered lanai overlooks an expansive, fully fenced backyard with tranquil pond views, providing plenty of room for children, pets, outdoor entertaining, or even the future addition of a private pool. The combination of privacy, water views, and open green space creates a backyard setting rarely found at this price point.
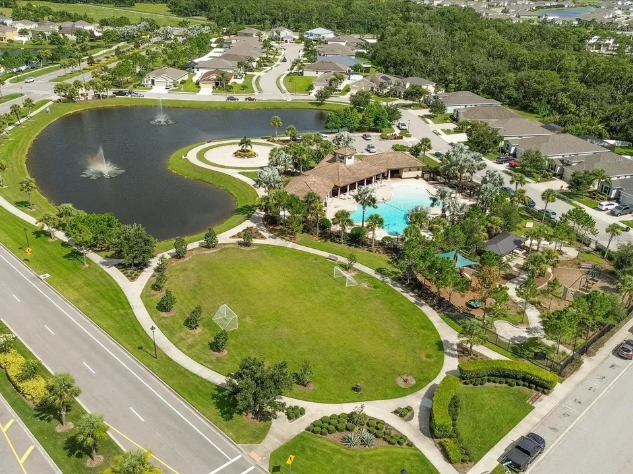
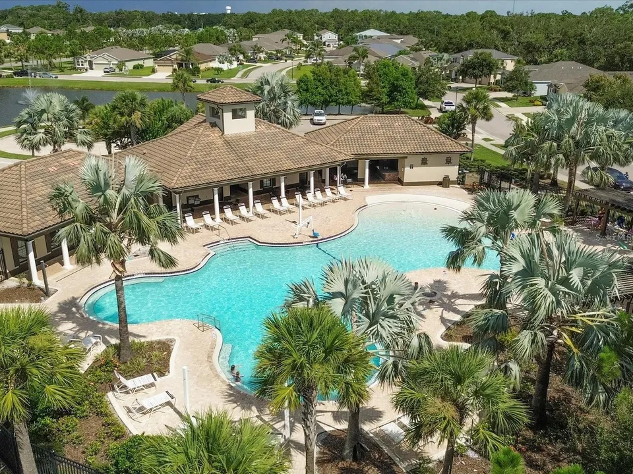
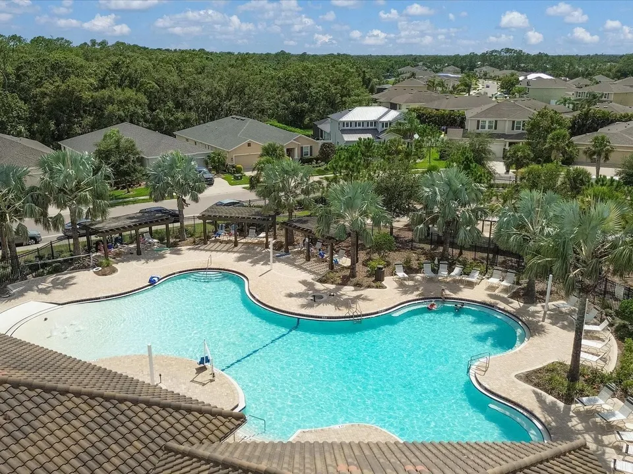
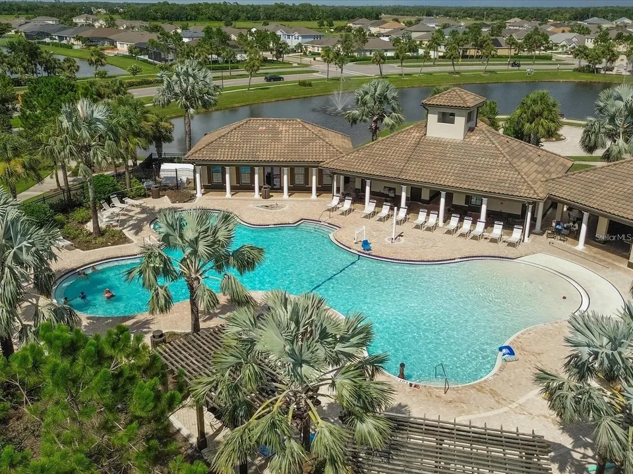
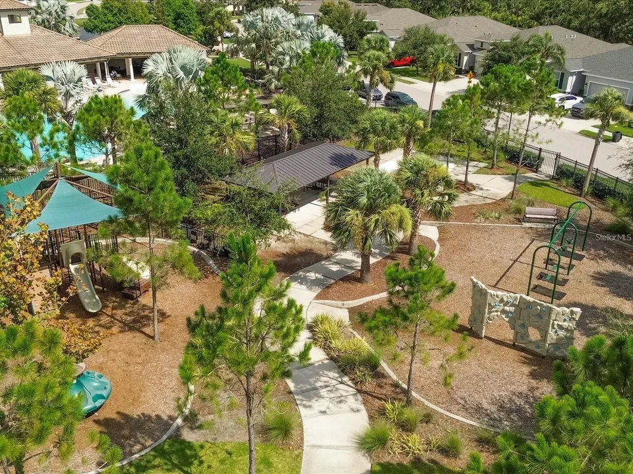
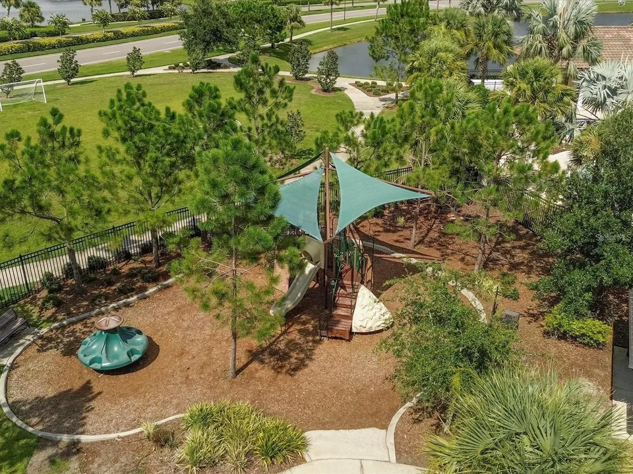
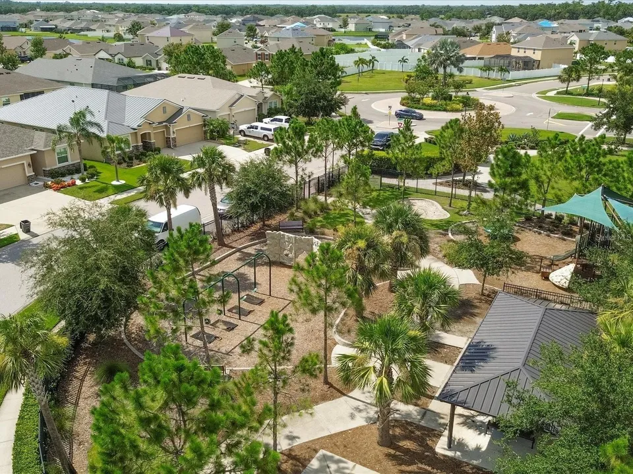
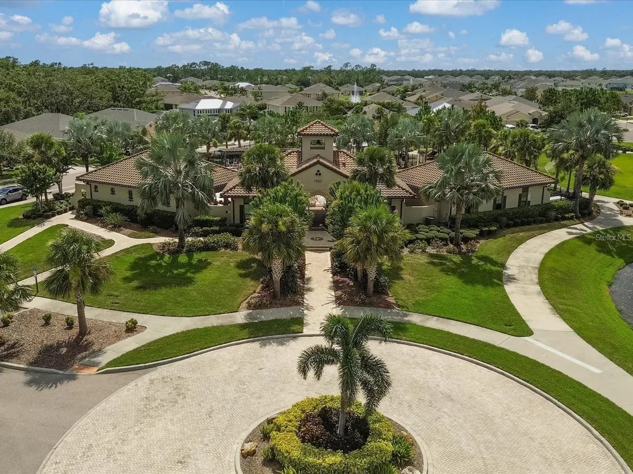
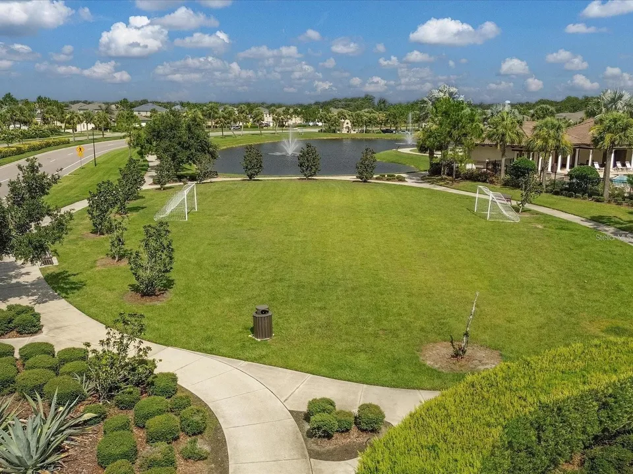
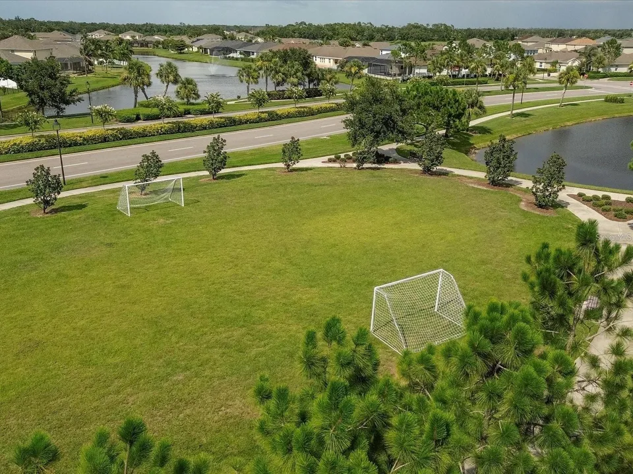
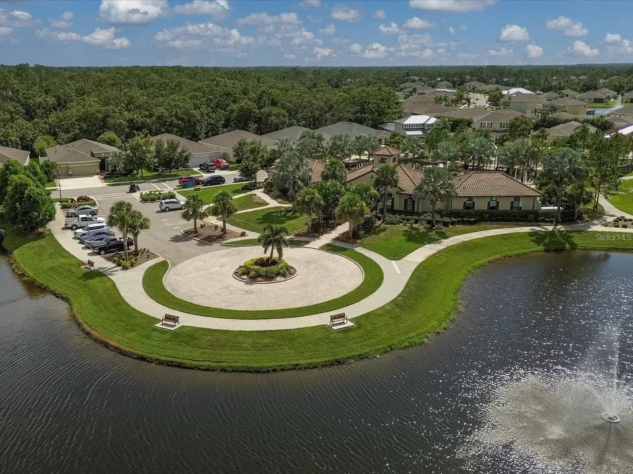
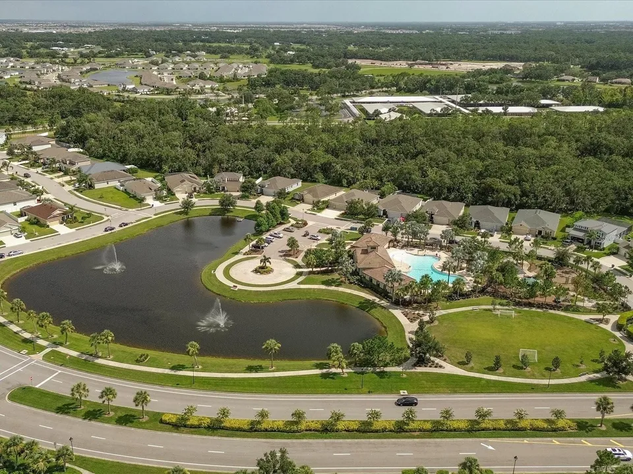
Del Tierra residents enjoy a resort-style lifestyle with low HOA fees that include community amenities, recreational facilities, and maintenance of common areas. Residents have access to a community pool, fitness center, playground, parks, and walking areas, all within one of the area’s most desirable family-oriented communities. With no CDD fees and convenient access to shopping, dining, schools, medical facilities, and major commuter routes, this home delivers the perfect combination of lifestyle, location, and value.
Whether you're searching for your first home, a growing family home, or a move-in-ready Florida retreat, this waterfront property offers an exceptional combination of location, community amenities, and everyday livability. Schedule your private showing today and experience everything Del Tierra has to offer!
Property Features
Facts & Features
- MLS #
- MFRA4704835
- Price
- $364,900
- Status
- Active
- Bedrooms
- 3
- Bathrooms
- 2
- Full Baths
- 2
- Half Baths
- 0
- Square Footage
- 1,690 sqft
- Lot Size
- 6,184 sqft
- Acres
- 0.14
- Year Built
- 2019
- Type
- Residential
- Subtype
- Single Family Residence
- Style
- Florida, Ranch
- Garage Spaces
- 2
Community Information
- Address
- 126 TIERRA VERDE WAY
- Subdivision
- DEL TIERRA
- City
- BRADENTON
- County
- Manatee
- State
- FL
- ZIP Code
- 34212
- Senior Community
- No
- Community Features
- Buyer Approval Required, Community Mailbox, Deed Restrictions, Fitness Center, Irrigation-Reclaimed Water, Park, Playground, Pool, Sidewalks, Street Lights
- Association Amenities
- Fence Restrictions, Fitness Center, Gated, Park, Playground, Pool
- HOA Fee
- $110 / Monthly
Amenities
- Parking
- Garage Door Opener
- View
- Water
- Waterfront
- No
- Private Pool
- No
Interior
- Interior Features
- Built-in Features, Ceiling Fans(s), Eat-in Kitchen, Kitchen/Family Room Combo, Living Room/Dining Room Combo, Open Floorplan, Primary Bedroom Main Floor, Solid Wood Cabinets, Stone Counters, Thermostat, Walk-In Closet(s)
- Appliances
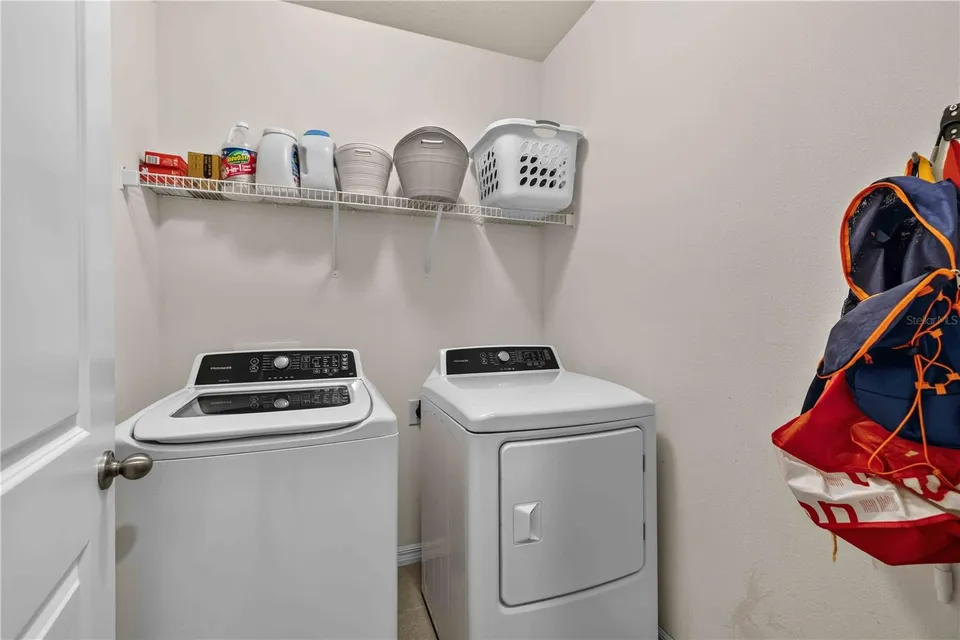
- Dishwasher, Disposal, Dryer, Electric Water Heater, Range, Refrigerator, Washer
- Heating
- Central, Electric
- Cooling
- Central Air
- Flooring
- Ceramic Tile, Laminate
- Fireplace
- No
- Levels
- One
- Laundry
- Inside, Laundry Room
Exterior
- Exterior Features
- Hurricane Shutters, Private Yard, Sidewalk
- Construction
- Block, Stucco
- Foundation
- Slab
- Roof
- Shingle
- Fencing
- Fenced, Other, Vinyl
- Lot Features
- Sidewalk, Paved
- Patio & Porch
- Covered
- Water Source
- Public
- Sewer
- Public Sewer
School Information
- Elementary
- Gene Witt Elementary
- Middle
- Carlos E. Haile Middle
- High
- Parrish Community High
Additional Information
- Date Listed
- September 3, 2026
- Days on Market
- 33
- Zoning
- PD-R
- Direction Faces
- West
- New Construction
- No
- Annual Taxes
- $2,848 (2025)
Map
Mortgage Calculator
Total of payments
- Principal
- Total interest
Over the full loan term: how much of every dollar paid goes to principal vs. interest.
Amortization schedule
| Year | Principal | Interest | Balance |
|---|
This calculator provides estimates of principal and interest for informational purposes only and is not a loan offer, pre-approval or commitment to lend. It does not include property taxes, insurance, association fees or mortgage insurance. Actual rates, payments and loan terms vary by lender and are subject to credit approval and market conditions. For an official estimate, contact a licensed mortgage lender.
Similar Listings
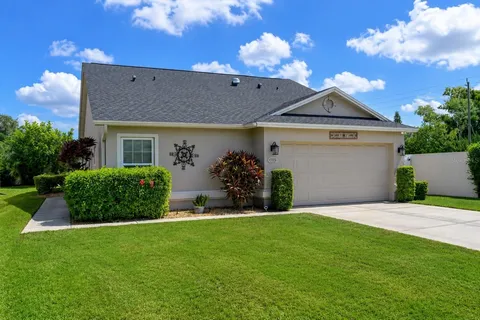
$300,000
2 Beds2 Baths1,660 SqFt
4427 MURFIELD DR E BRADENTON, FL 34203
MLS # MFRA4701091Residential
Listing courtesy of LESLIE WELLS REALTY, INC.
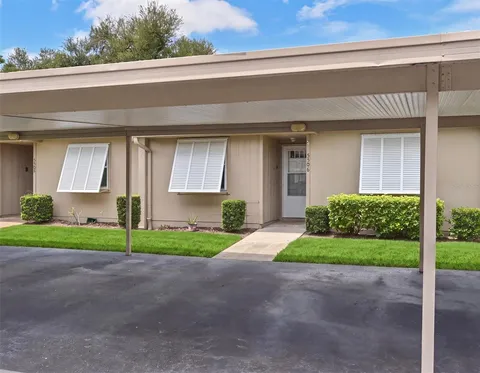
$209,000
2 Beds2 Baths1,181 SqFt
5506 37TH ST E #4 BRADENTON, FL 34203
MLS # MFRA4701583Residential
Listing courtesy of COLDWELL BANKER REALTY
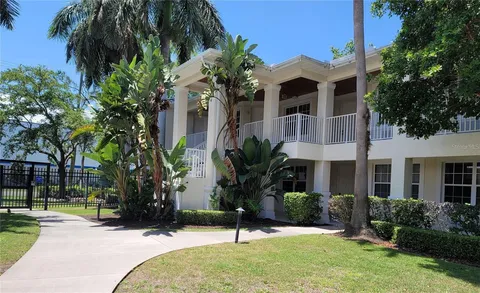
$399,000
3 Beds3 Baths1,550 SqFt
3506 54TH DR W #108 BRADENTON, FL 34210
MLS # MFRTB8525406Residential
Listing courtesy of FUTURE HOME REALTY INC