
List Price $327,000
336 W REXFORD DR BEVERLY HILLS, FL 34465
Listing courtesy of COLDWELL BANKER NEXT GENERATIO · 352-794-6100
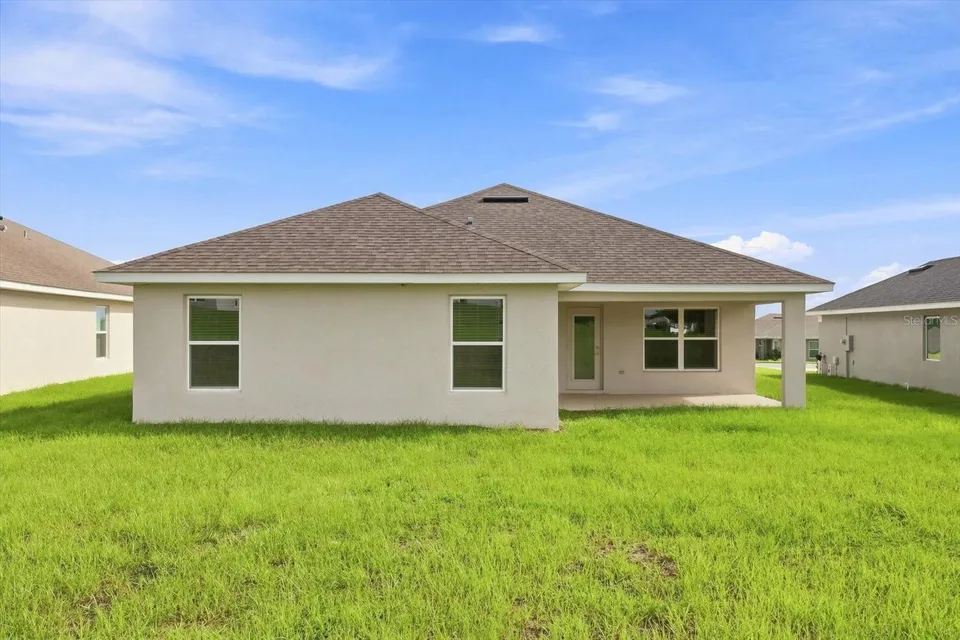
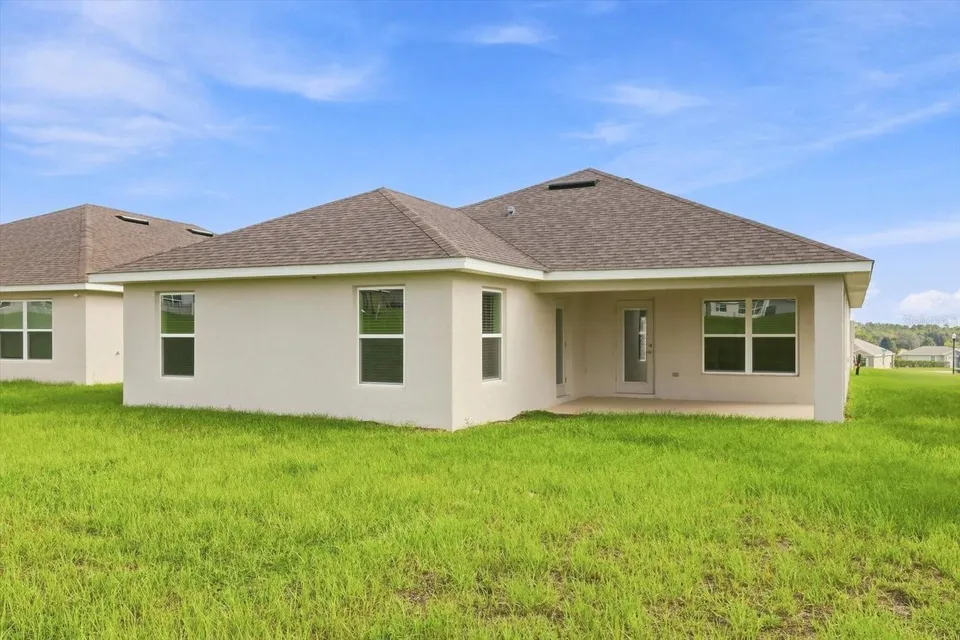
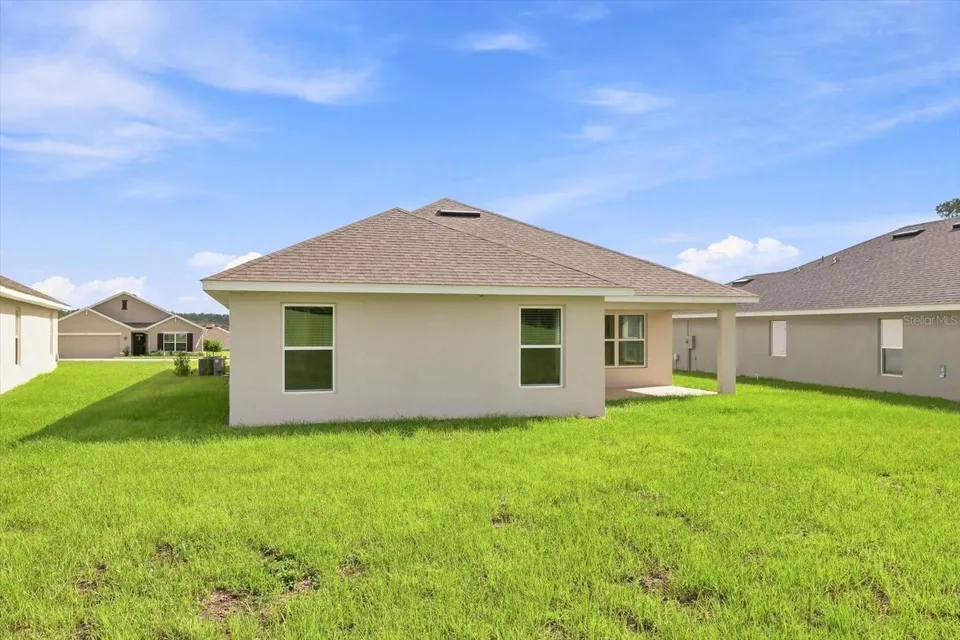
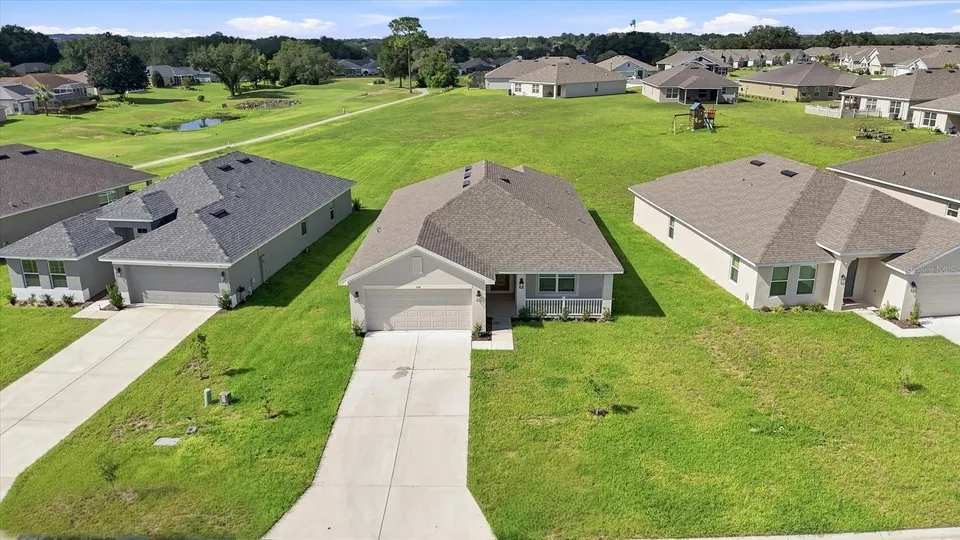
Listing #MFRTB8544992
- 3 Bedrooms
- 2 Bathrooms
- 1,935 Square Feet
- Residential Type
- 2023 Built
- 34 Days on Market
About This Property
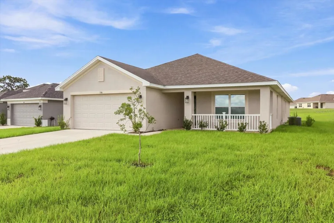
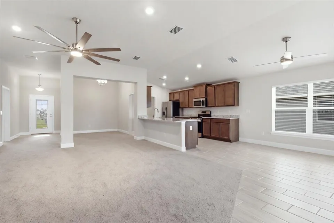
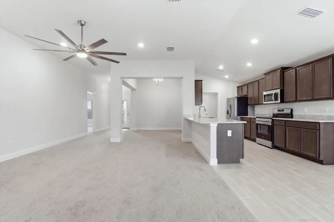
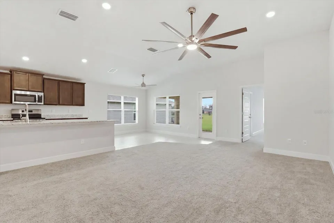
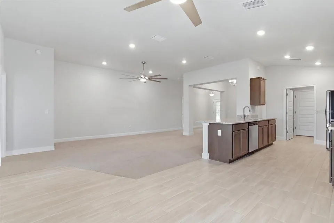
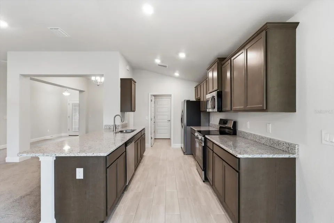
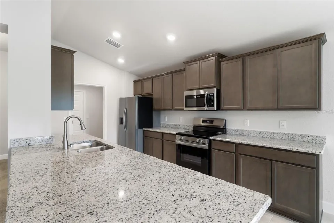
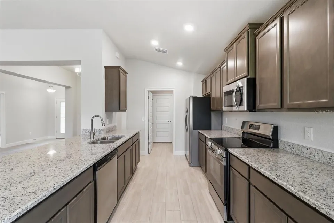
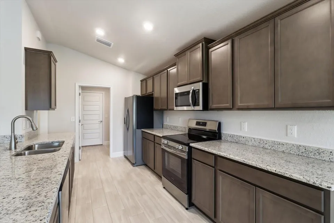
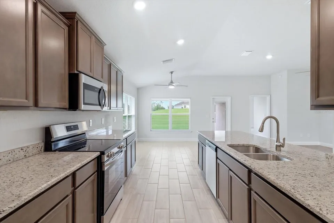
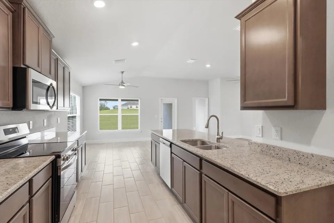
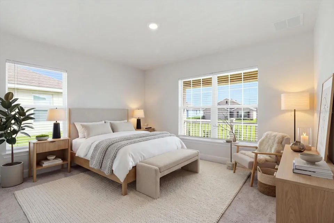
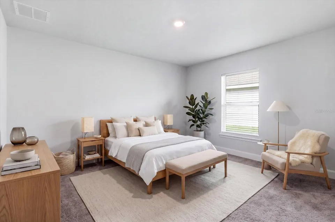
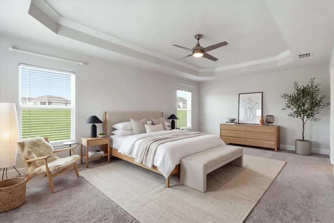
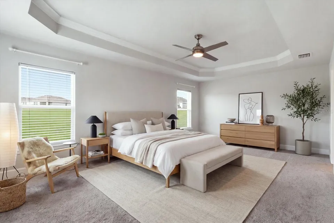
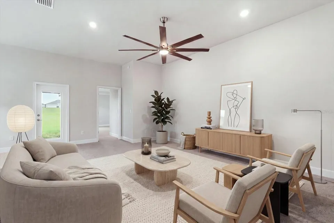
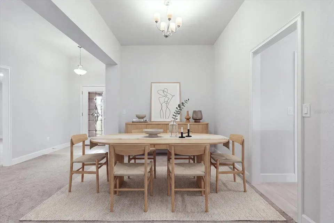
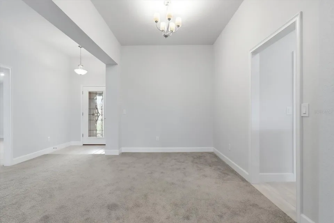
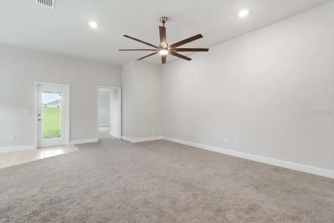
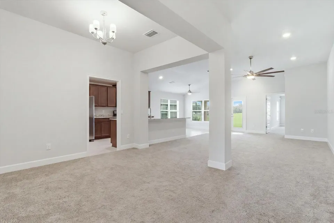
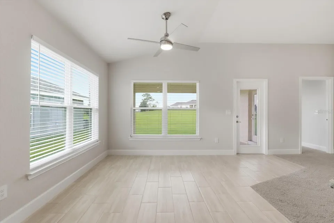
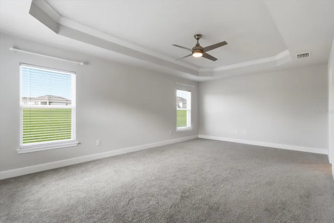
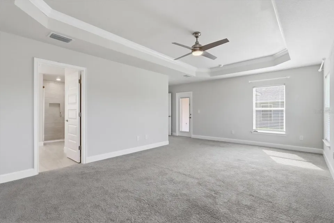
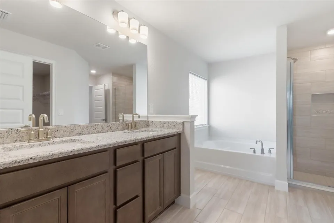
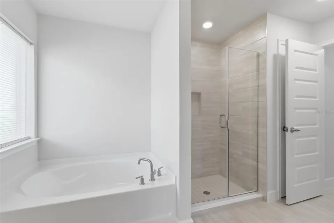
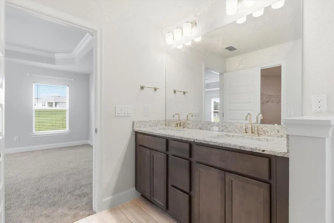
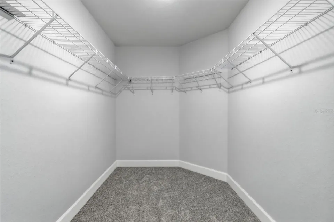
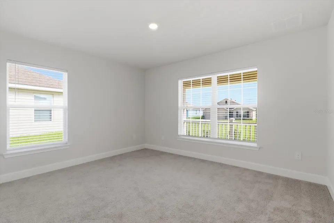
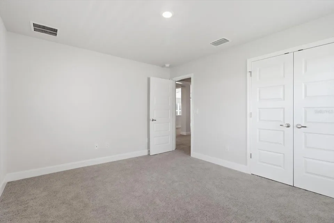
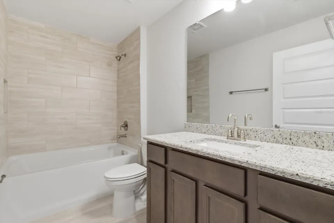
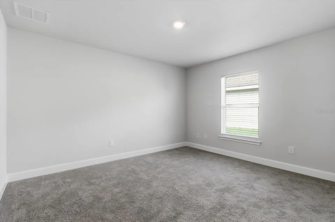
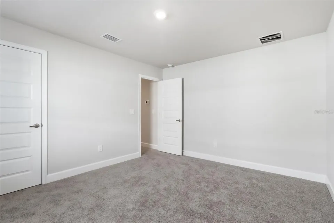
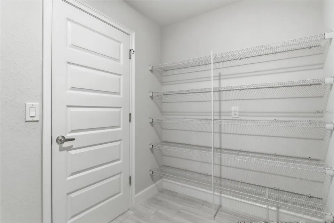
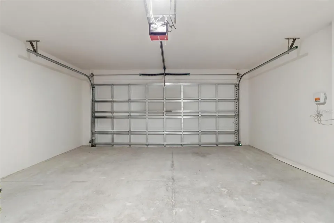
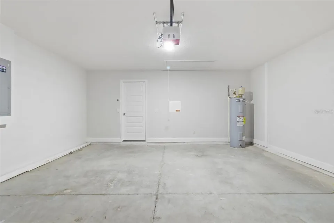
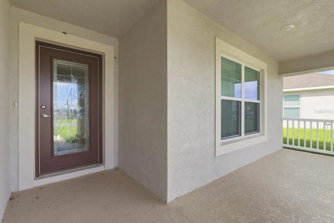
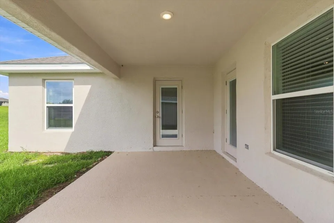
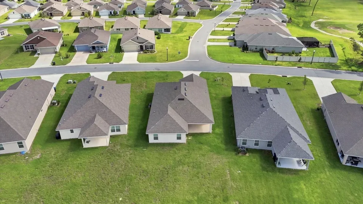
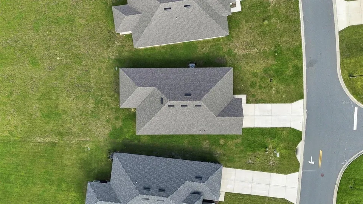
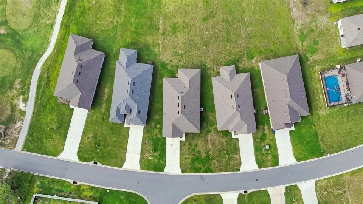
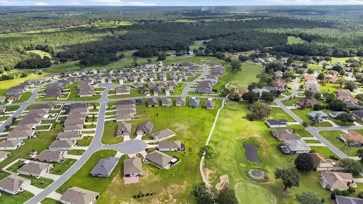
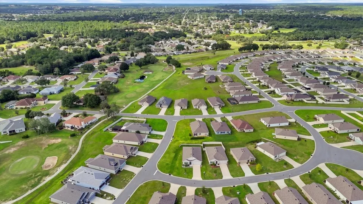
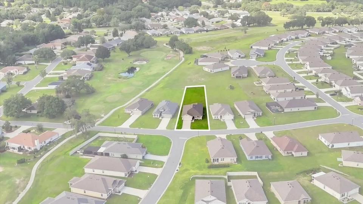
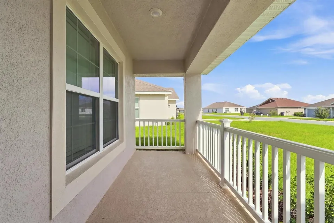
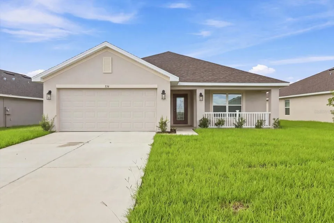
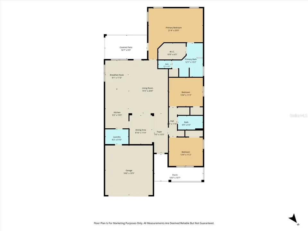
Beautiful 3-bedroom, 2-bath home located in a desirable golf course community! Built just a few years ago and barely lived in, this home shows like new. The bright, open-concept floor plan offers plenty of natural light and spacious living areas perfect for everyday living and entertaining. The kitchen features granite countertops, ample cabinet space, and flows seamlessly into the main living area. Large bedrooms provide plenty of room to spread out, while tile flooring adds both style and easy maintenance. Outside, enjoy a generously sized lot with plenty of space to make it your own. Complete with a 2-car garage and a beautiful, move-in-ready interior, this home has been priced to sell. Don't miss your opportunity to own a like-new home in a fantastic golf course community!
Property Features
Facts & Features
- MLS #
- MFRTB8544992
- Price
- $327,000
- Status
- Active
- Bedrooms
- 3
- Bathrooms
- 2
- Full Baths
- 2
- Half Baths
- 0
- Square Footage
- 1,935 sqft
- Lot Size
- 12,157 sqft
- Acres
- 0.28
- Year Built
- 2023
- Type
- Residential
- Subtype
- Single Family Residence
- Garage Spaces
- 2
Community Information
- Address
- 336 W REXFORD DR
- Subdivision
- FAIRWAYS/TWISTED OAKS PH TWO
- City
- BEVERLY HILLS
- County
- Citrus
- State
- FL
- ZIP Code
- 34465
- Senior Community
- No
- Community Features
- Street Lights
- HOA Fee
- $500 / Annually
Amenities
- Waterfront
- No
- Private Pool
- No
Interior
- Interior Features
- Ceiling Fans(s), Living Room/Dining Room Combo, Primary Bedroom Main Floor, Solid Surface Counters, Split Bedroom, Stone Counters
- Appliances
- Dishwasher, Disposal, Microwave, Range, Refrigerator
- Heating
- Central, Electric
- Cooling
- Central Air
- Flooring
- Carpet, Tile
- Fireplace
- No
- Levels
- One
- Laundry
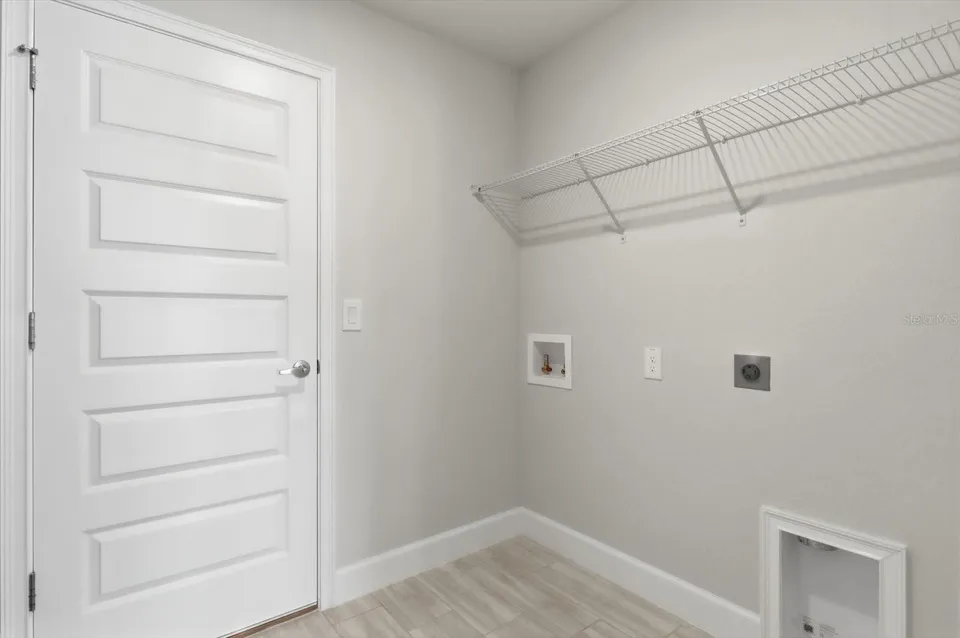
- Inside
Exterior
- Exterior Features
- None
- Construction
- Brick
- Foundation
- Slab
- Roof
- Shingle
- Water Source
- None
- Sewer
- Public Sewer
Additional Information
- Date Listed
- September 2, 2026
- Days on Market
- 34
- Zoning
- PDR
- Direction Faces
- North
- New Construction
- No
- Annual Taxes
- $3,410 (2025)
Map
Mortgage Calculator
Total of payments
- Principal
- Total interest
Over the full loan term: how much of every dollar paid goes to principal vs. interest.
Amortization schedule
| Year | Principal | Interest | Balance |
|---|
This calculator provides estimates of principal and interest for informational purposes only and is not a loan offer, pre-approval or commitment to lend. It does not include property taxes, insurance, association fees or mortgage insurance. Actual rates, payments and loan terms vary by lender and are subject to credit approval and market conditions. For an official estimate, contact a licensed mortgage lender.