
List Price $435,000
9304 SW 56TH LOOP OCALA, FL 34481
Listing courtesy of ON TOP OF THE WORLD REAL EST · 866-228-5878

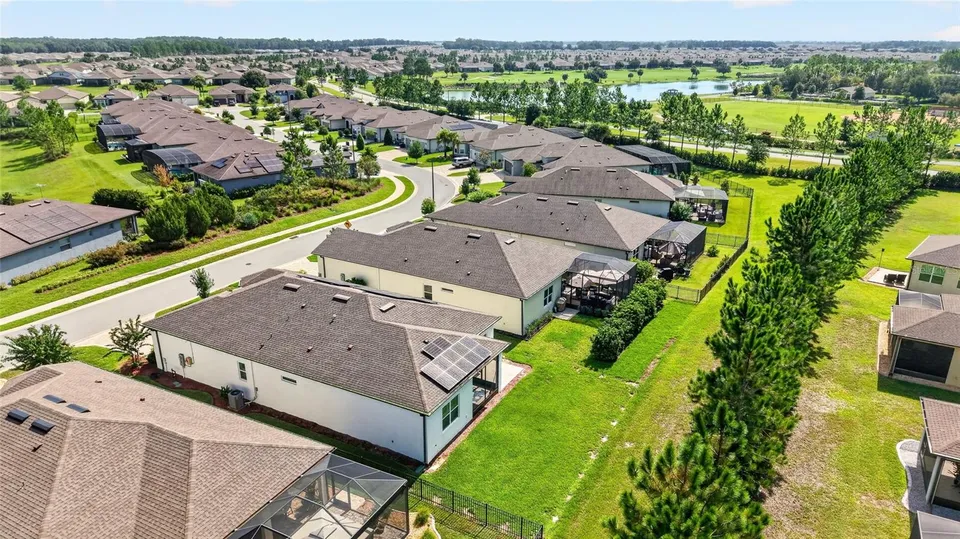
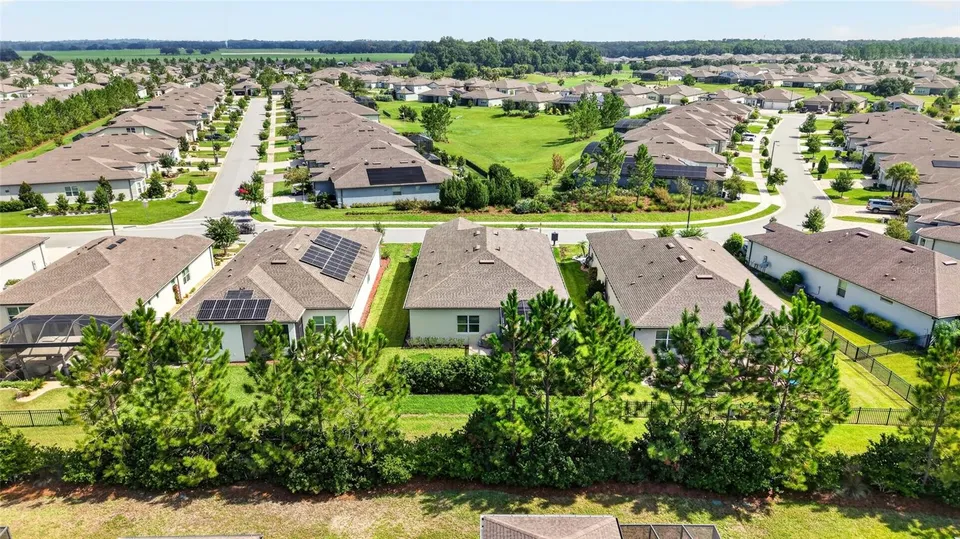
Listing #MFROM731430
- 3 Bedrooms
- 2 Bathrooms
- 1,976 Square Feet
- Residential Type
- 2021 Built
- 35 Days on Market
About This Property
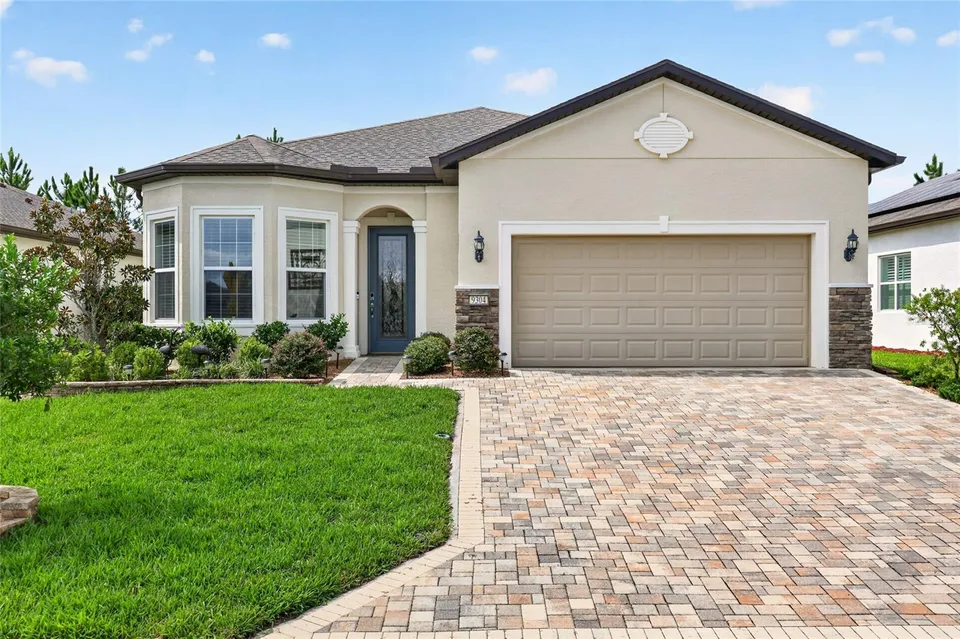
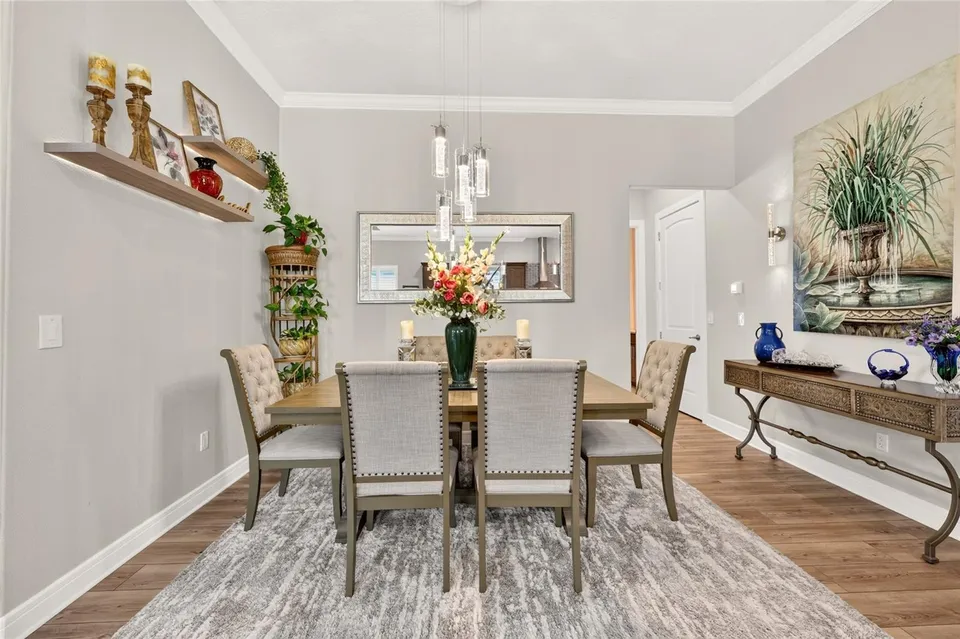
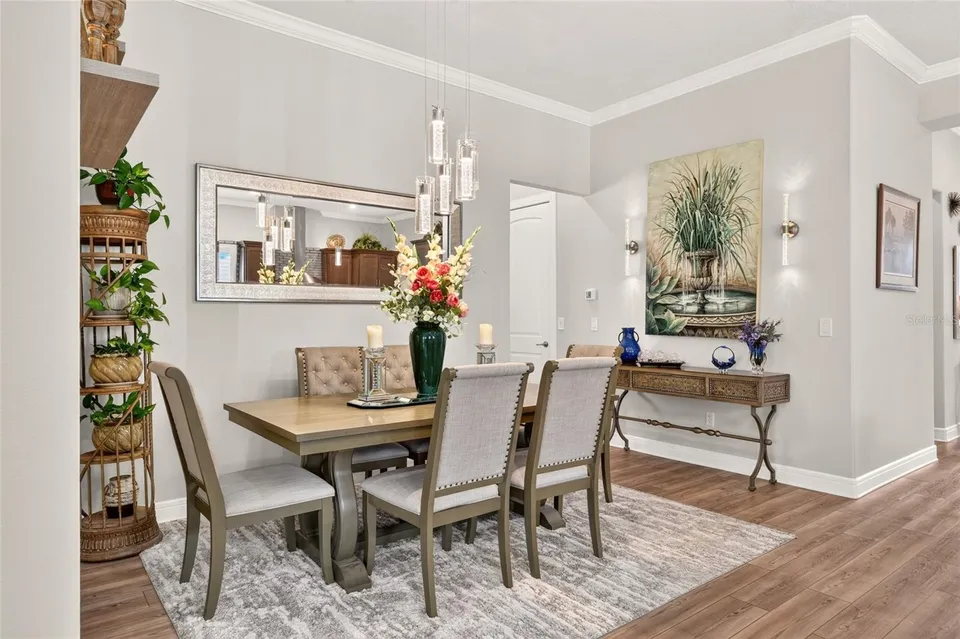
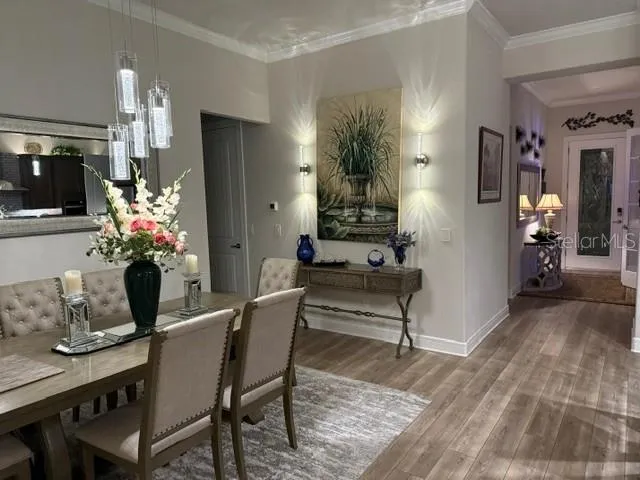
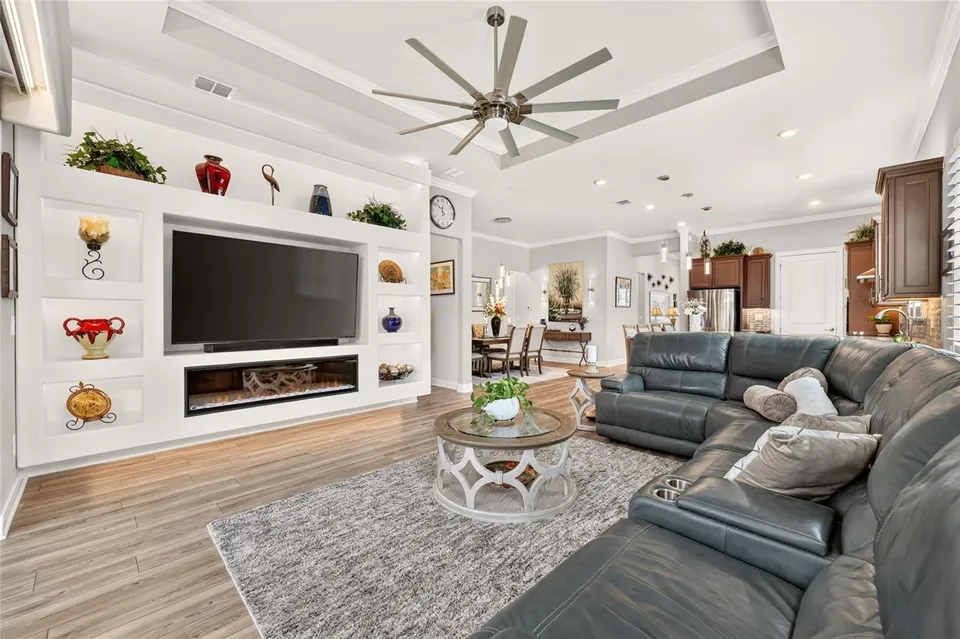
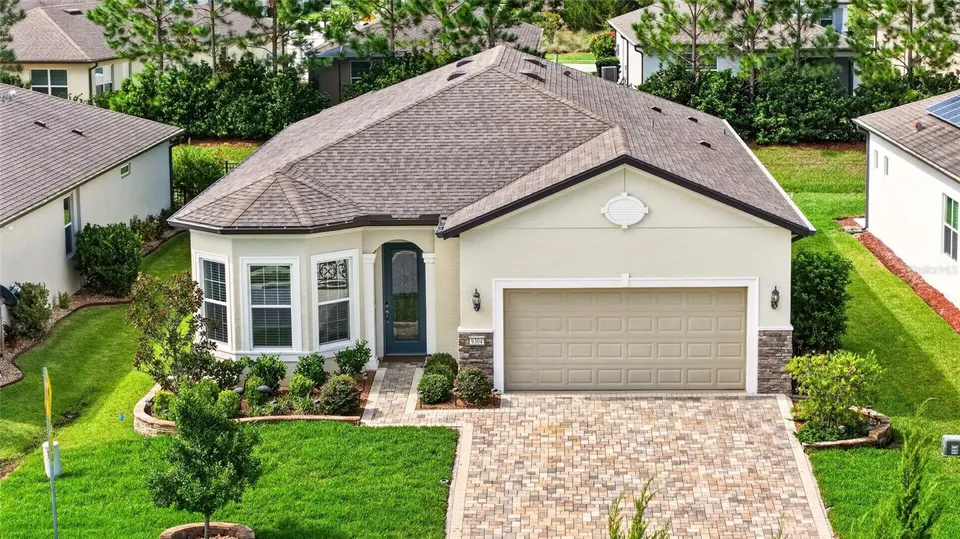
Built in 2021, this beautifully upgraded Mainstay model in Del Webb Stone Creek’s desirable Wellington neighborhood offers 1,976 sq. ft. of thoughtfully designed living space. With 10'-8" ceilings and 8' doors throughout, the home feels bright, spacious, and inviting.
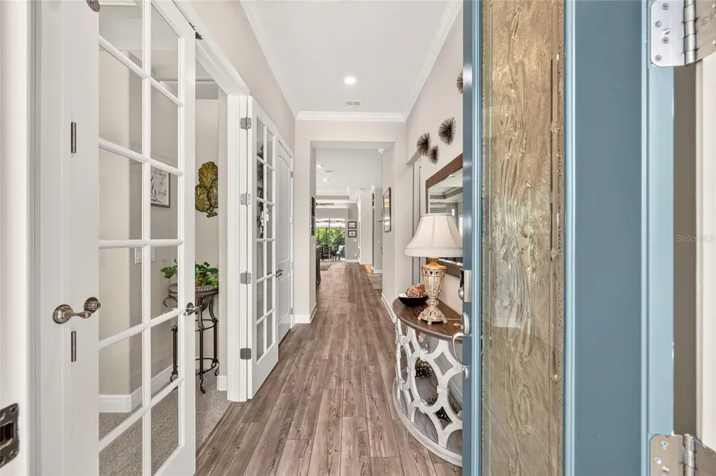
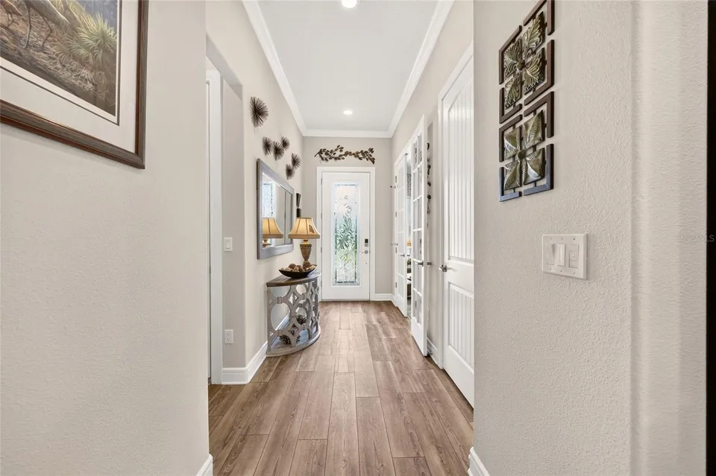
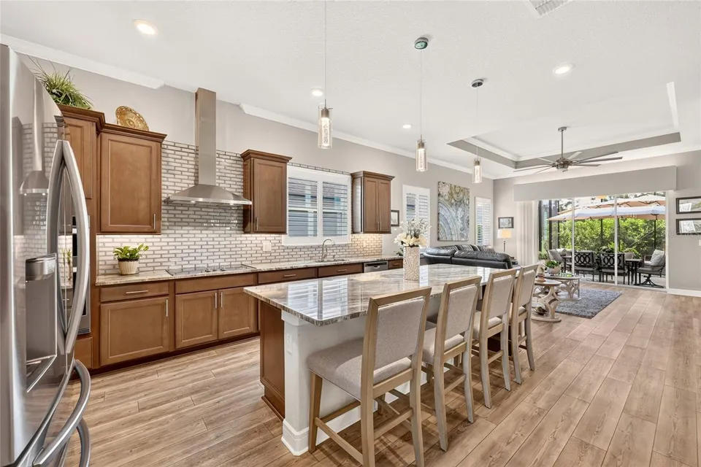
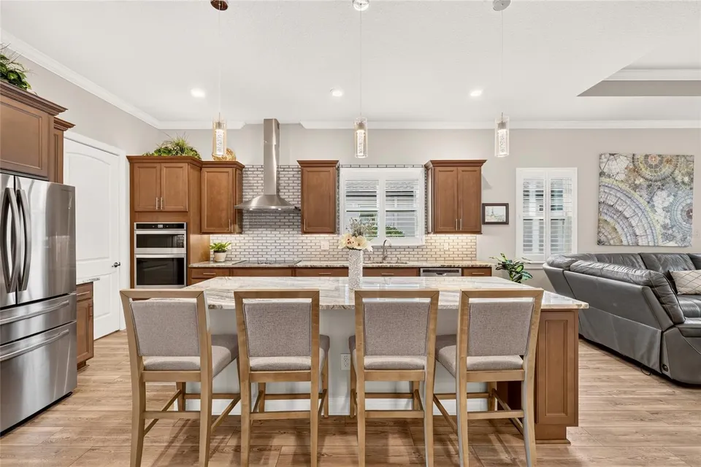
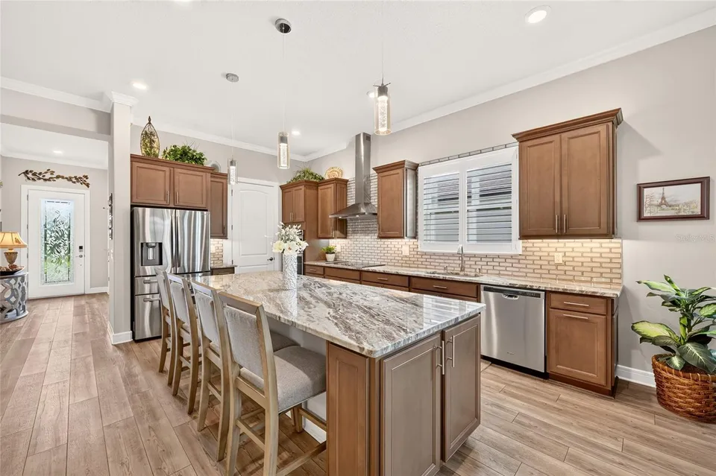
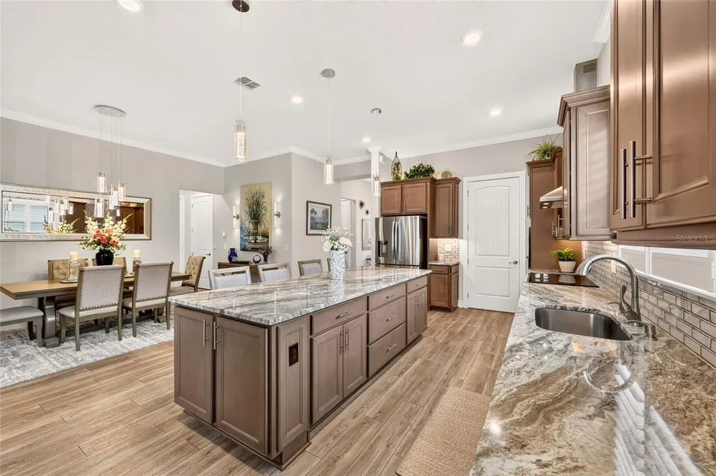
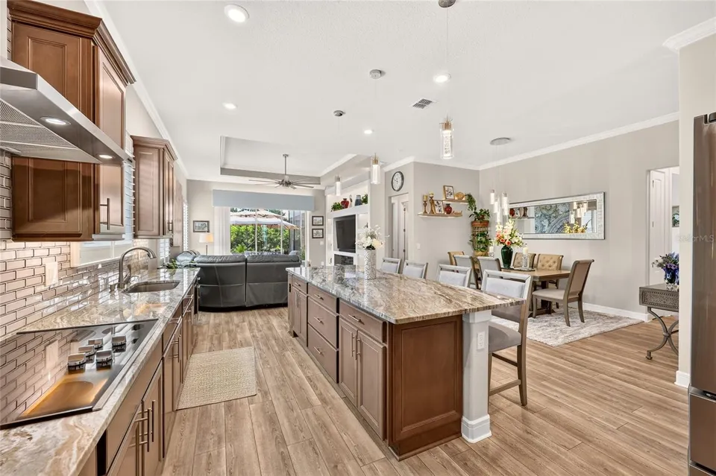
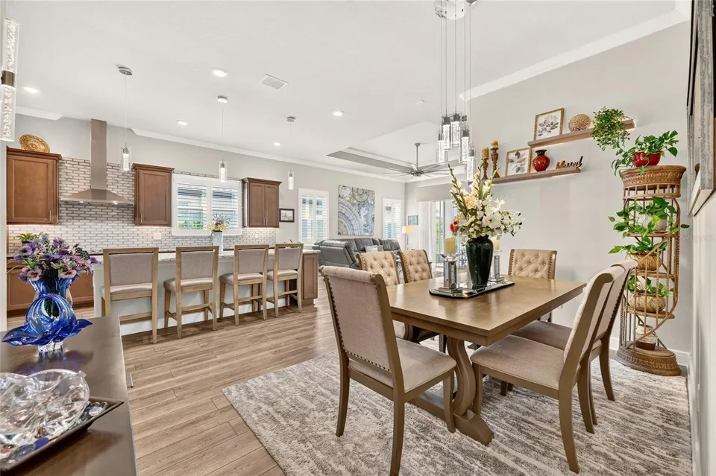
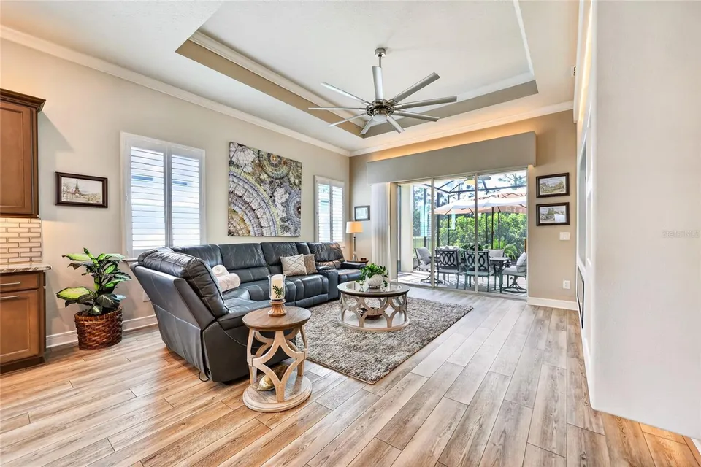
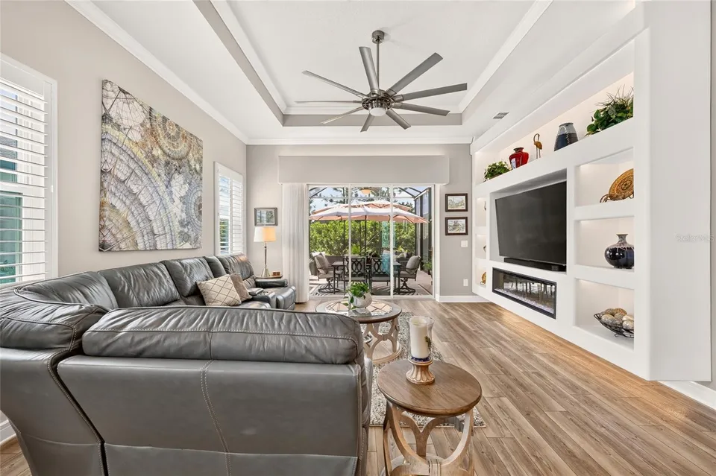
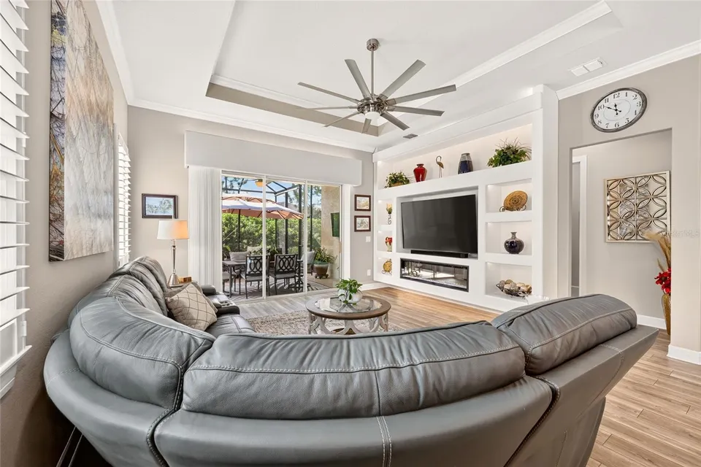
The open living area features Shaw Floorté waterproof laminate flooring, crown molding, plantation shutters, and a custom entertainment center with an electric fireplace. The gourmet kitchen offers granite countertops, soft-close cabinetry with interior sliding shelving, under- and over-cabinet lighting, a built-in wall oven and cooktop, stainless steel appliances, and a large 4'-7" x 7'-10" walk-in pantry.
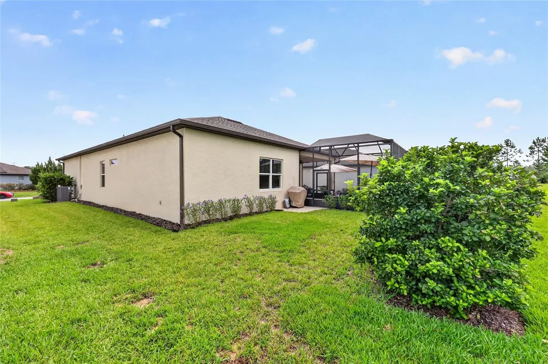
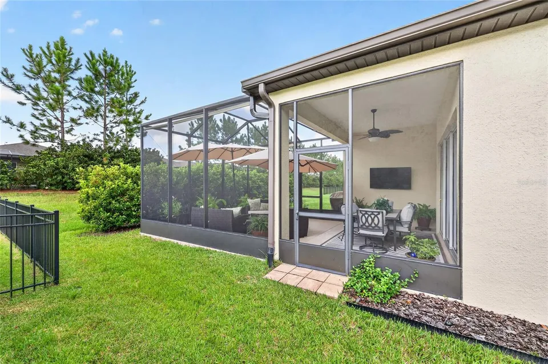
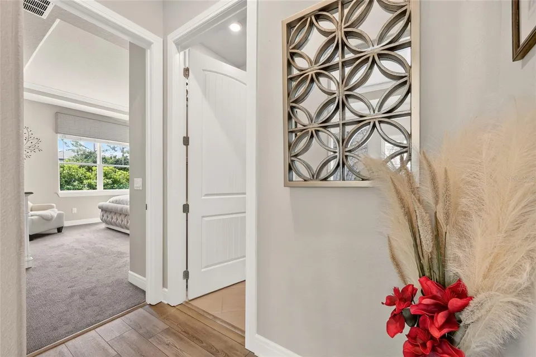
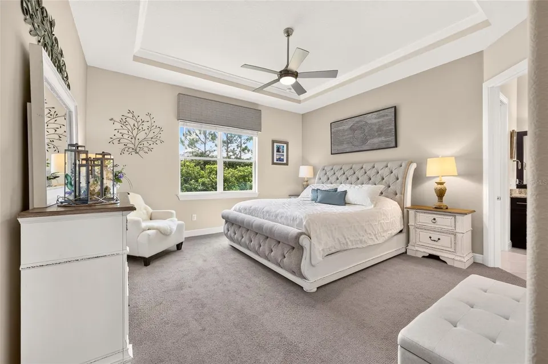
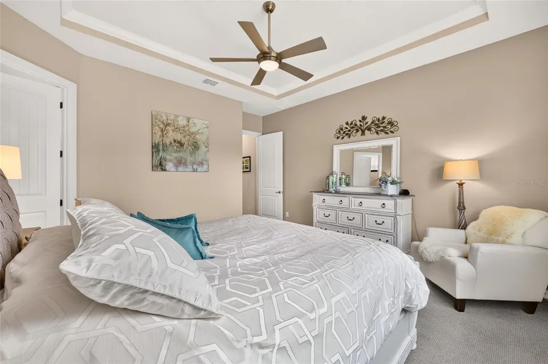
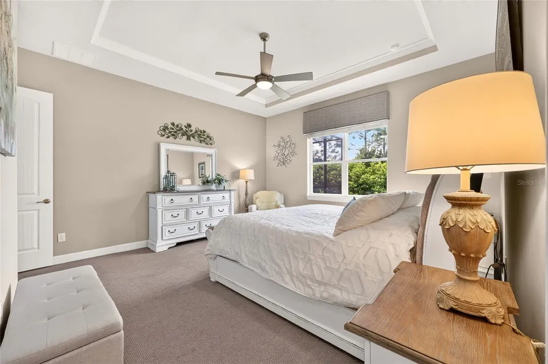
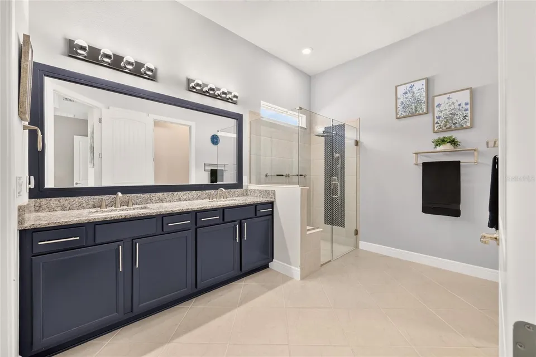
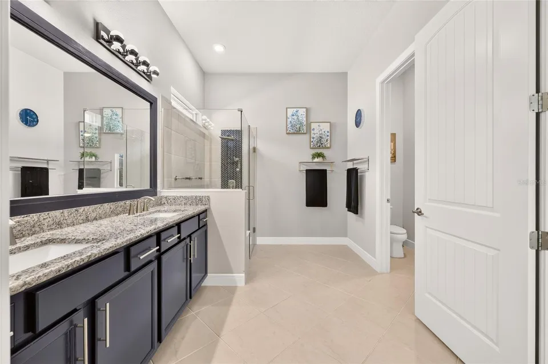
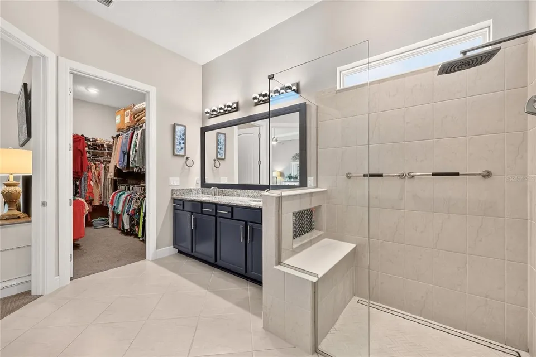
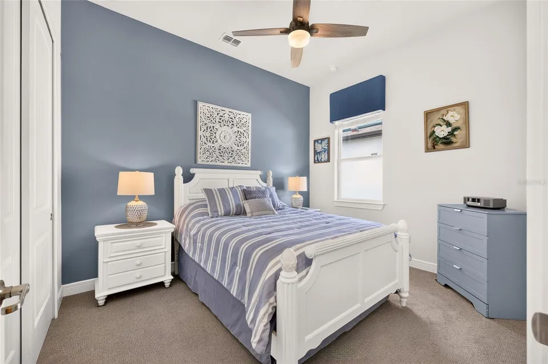
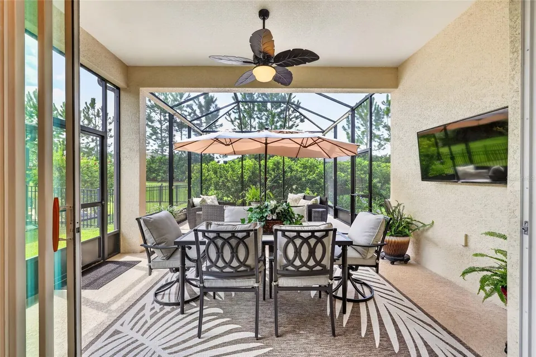
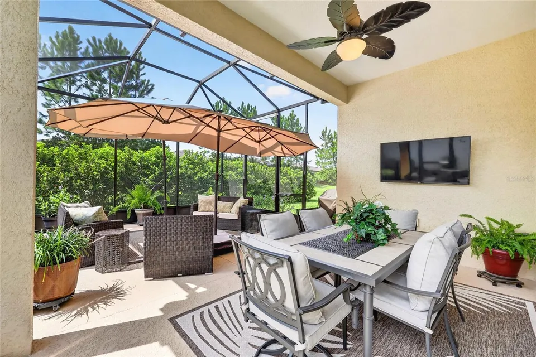
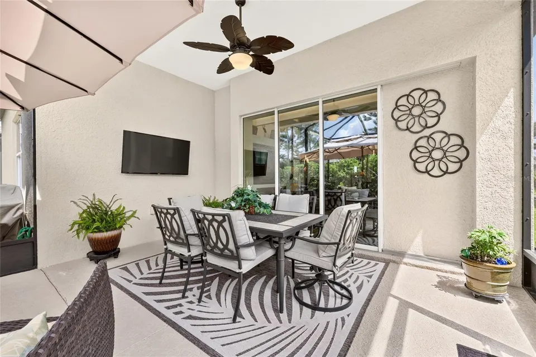
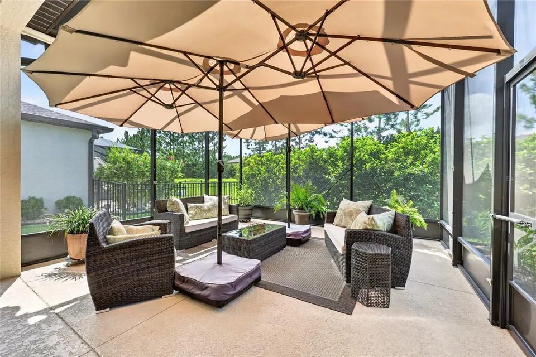
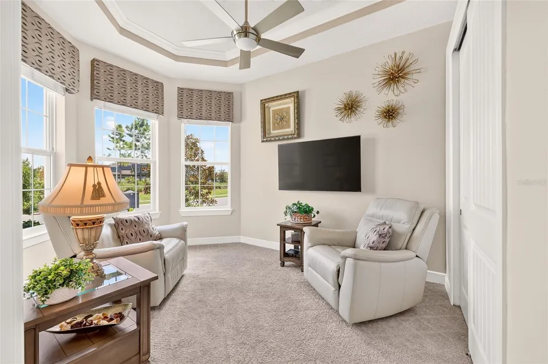
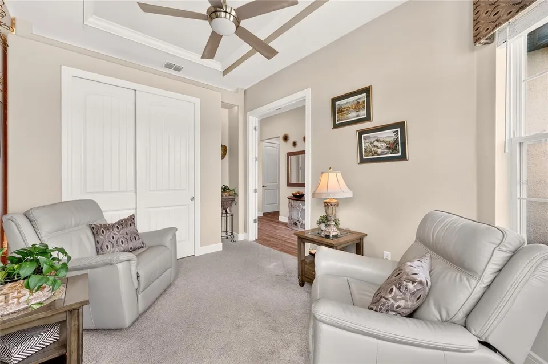
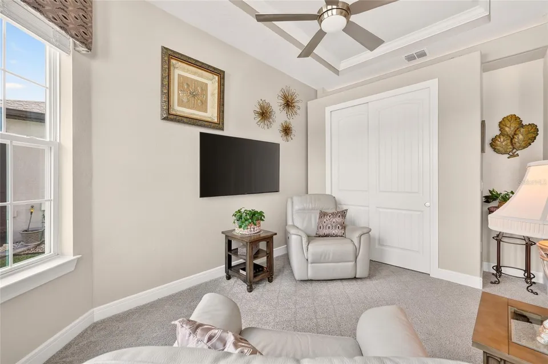
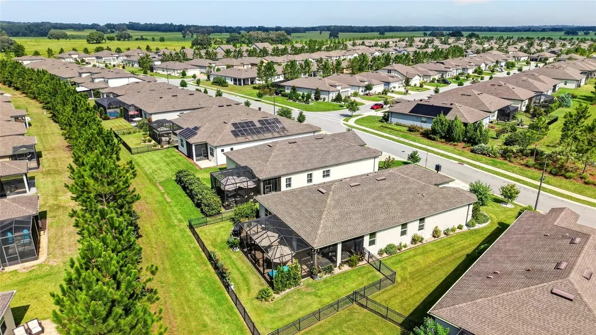
French doors lead to a third bedroom with a tray ceiling, a custom built clothes closet and bay window. The primary suite includes a spacious walk-in closet and ensuite bath with dual granite vanities and a glass walk-in shower. Triple sliders open to an extended 17' x 16' screened lanai plus an additional 9' porch, enhanced by custom valances, LED lighting, and mature privacy hedges.
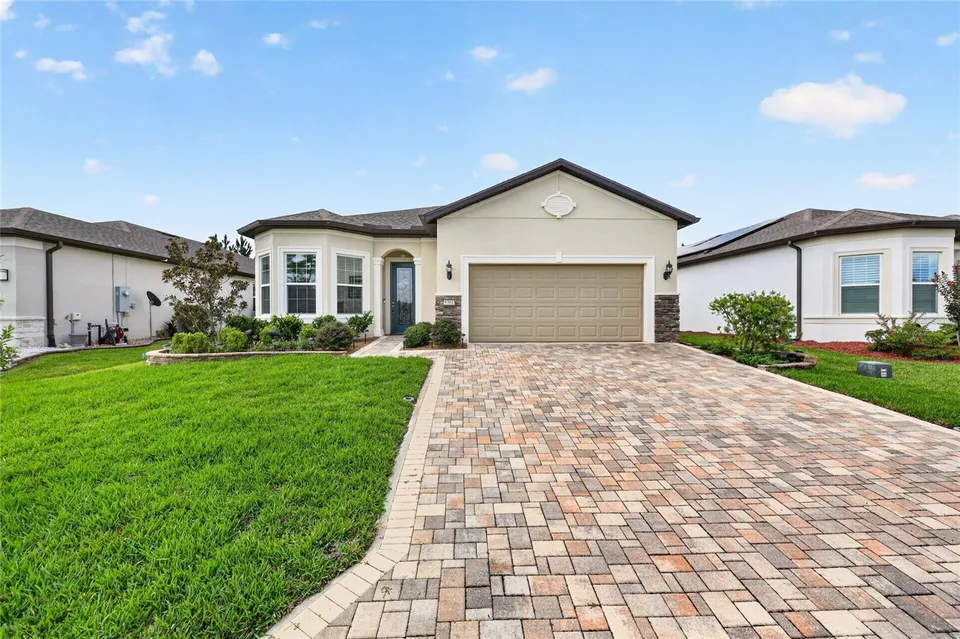
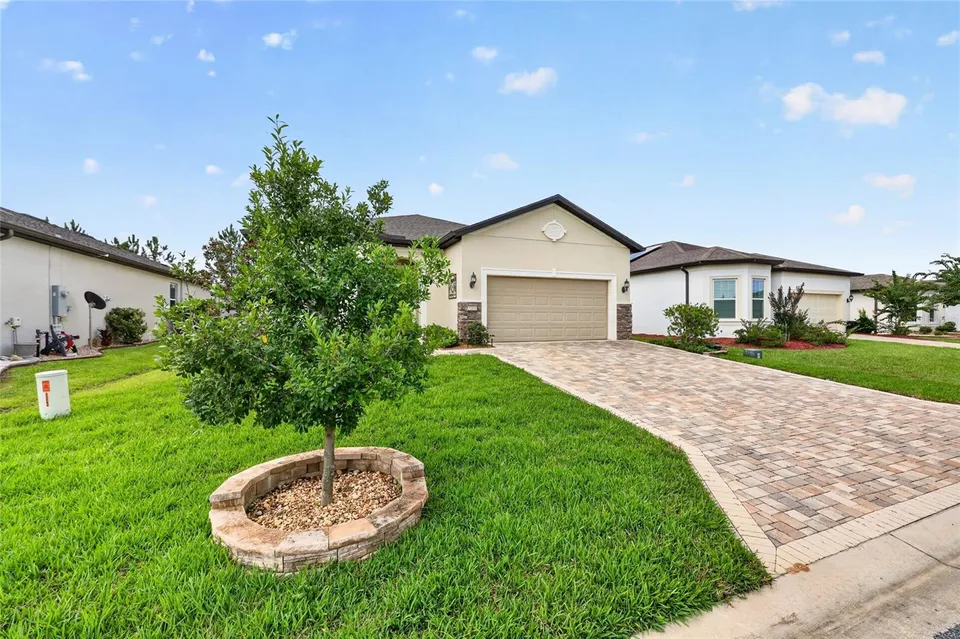
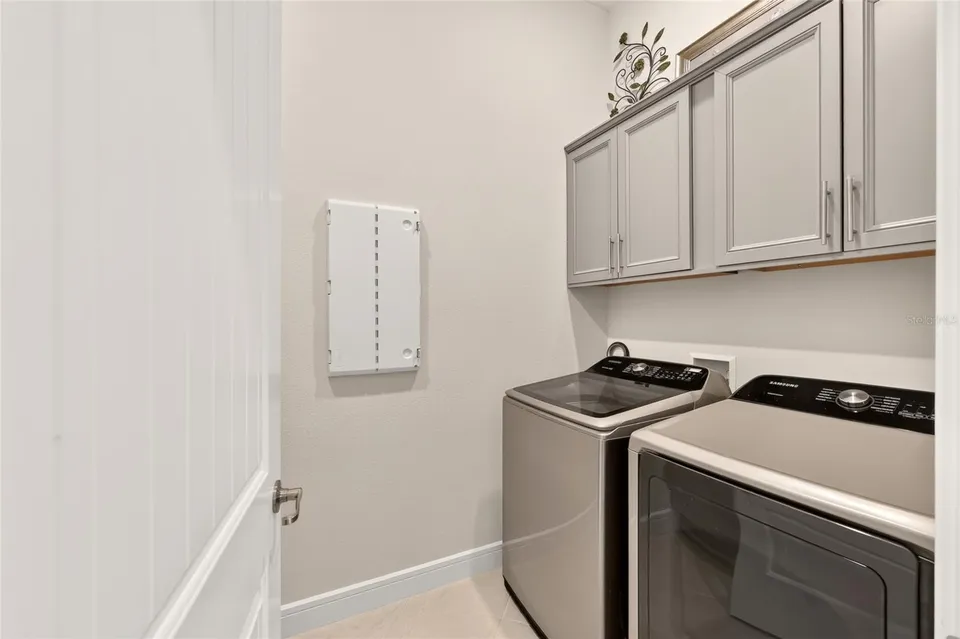
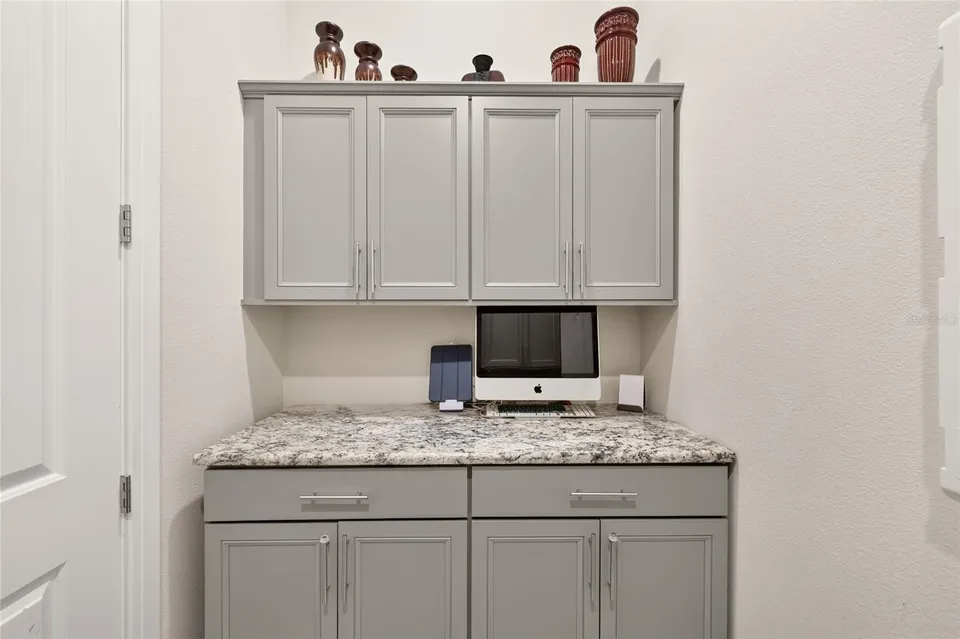
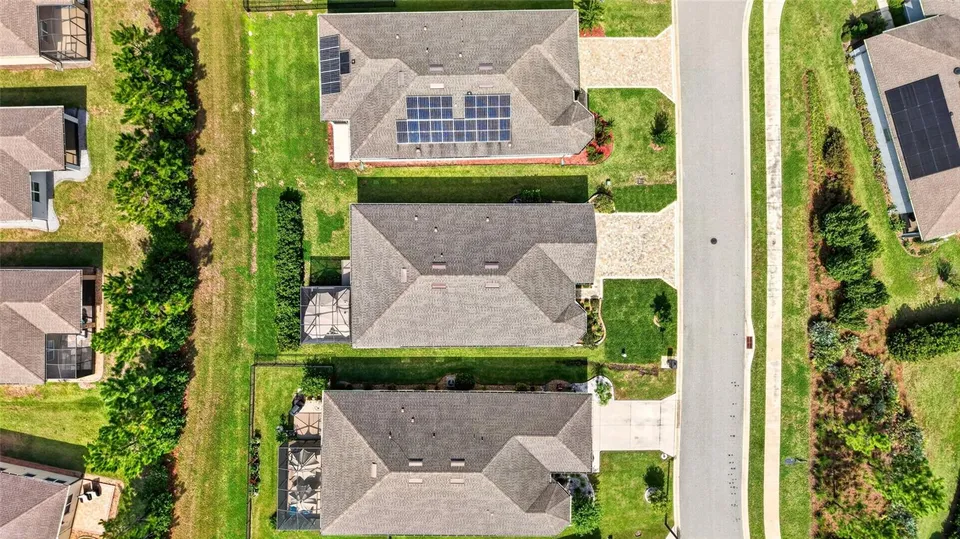
Additional highlights include a fully upgraded laundry room with extensive cabinetry, epoxy garage floors, a 20' x 30' brick-paver driveway accommodating up to four full-size SUVs, a Taexx built-in pest control system, and an app-controlled Wi-Fi sprinkler system.
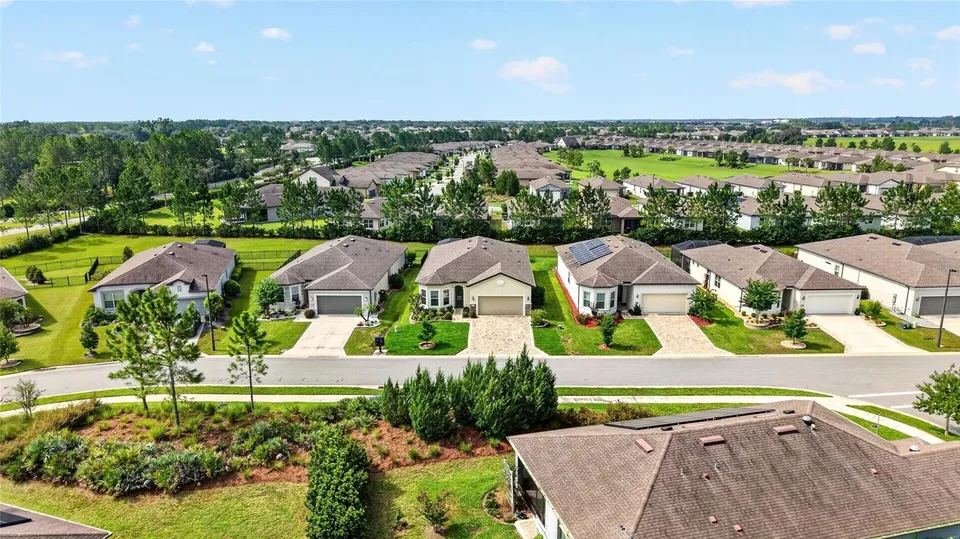
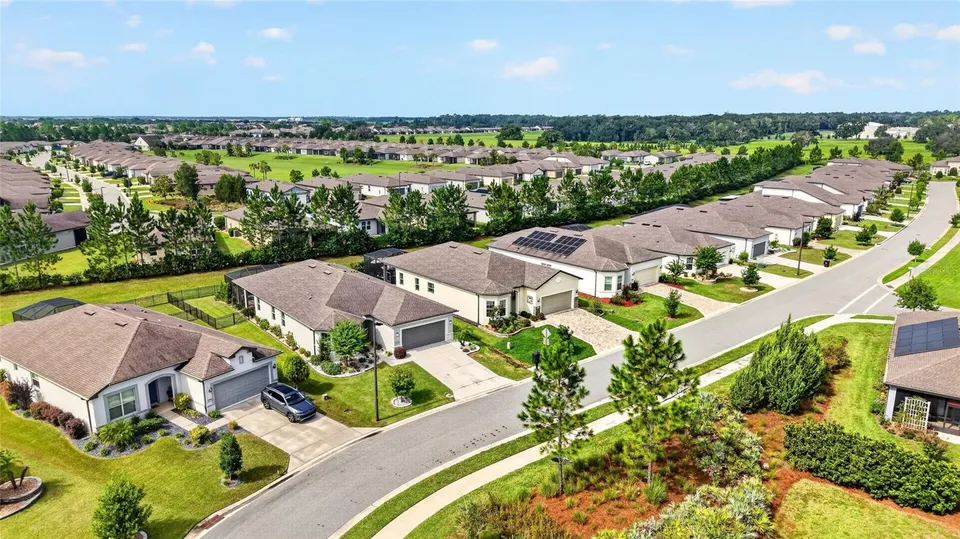
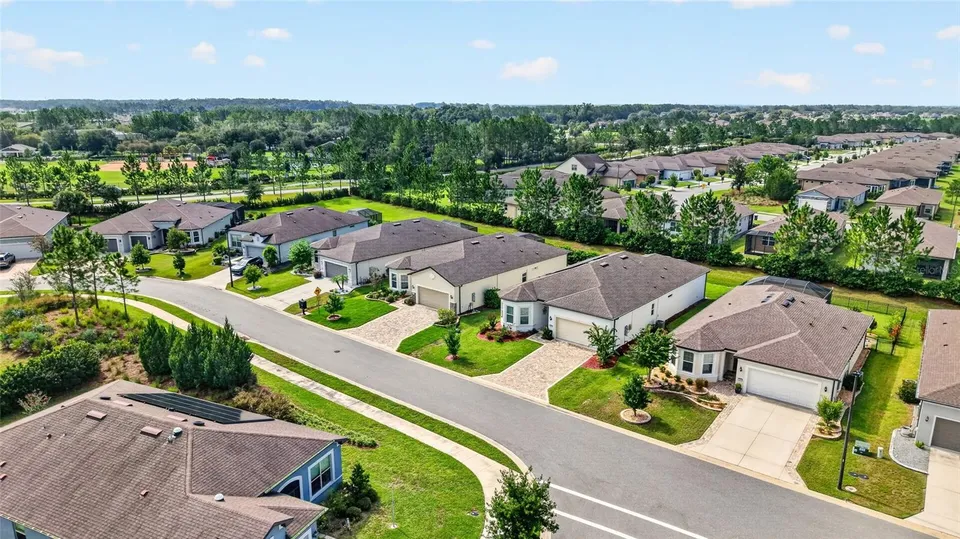
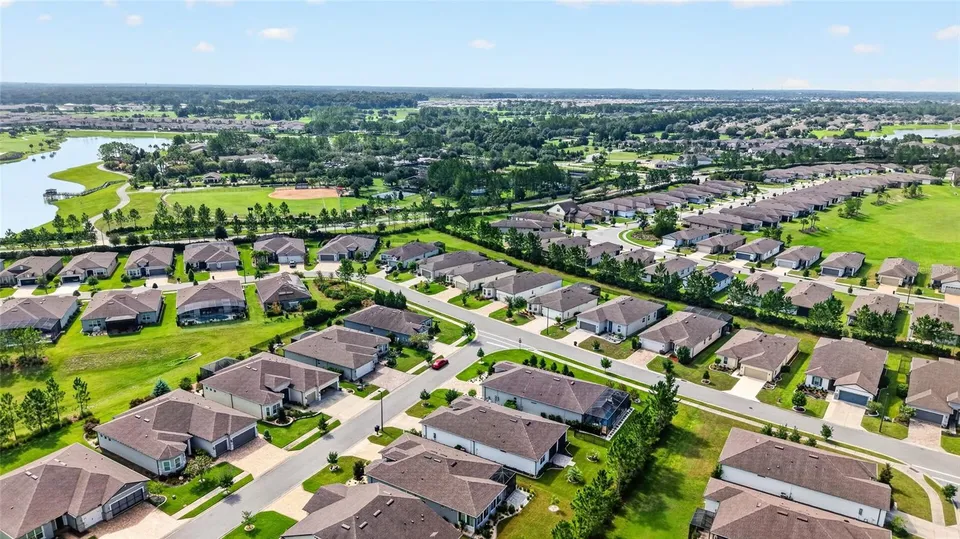
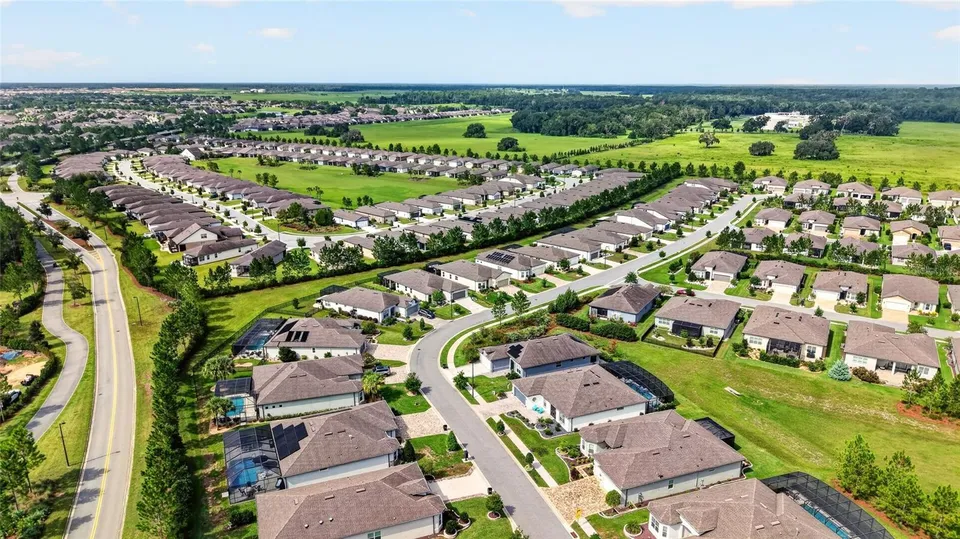
Enjoy gated, resort-style living with an 18-hole championship golf course, indoor and outdoor pools, fitness center, tennis, and pickleball. This exceptional home combines quality upgrades, comfort, and the best of the Florida lifestyle.
Property Features
Facts & Features
- MLS #
- MFROM731430
- Price
- $435,000
- Status
- Active
- Bedrooms
- 3
- Bathrooms
- 2
- Full Baths
- 2
- Half Baths
- 0
- Square Footage
- 1,976 sqft
- Lot Size
- 6,534 sqft
- Acres
- 0.15
- Year Built
- 2021
- Type
- Residential
- Subtype
- Single Family Residence
- Garage Spaces
- 2
Community Information
- Address
- 9304 SW 56TH LOOP
- Subdivision
- STONE CREEK
- City
- OCALA
- County
- Marion
- State
- FL
- ZIP Code
- 34481
- Senior Community
- Yes
- Community Features
- Clubhouse, Fitness Center, Gated Community - Guard, Golf, Pool, Racquetball, Restaurant, Tennis Court(s), Street Lights
- HOA Fee
- $265 / Monthly
Amenities
- Parking
- Driveway, Garage Door Opener
- View
- Trees/Woods
- Waterfront
- No
- Private Pool
- No
Interior
- Interior Features
- Built-in Features, Ceiling Fans(s), Crown Molding, Stone Counters, Thermostat, Tray Ceiling(s), Walk-In Closet(s)
- Appliances
- Built-In Oven, Cooktop, Dishwasher, Microwave, Refrigerator
- Heating
- Electric, Heat Pump
- Cooling
- Central Air
- Flooring
- Carpet, Luxury Vinyl, Tile
- Fireplace
- Yes
- Fireplace Features
- Electric
- Levels
- One
- Laundry
- Laundry Room
Exterior
- Exterior Features
- Private Yard
- Construction
- Block, Concrete, Stucco
- Foundation
- Slab
- Roof
- Shingle
- Lot Features
- Cleared, Landscaped, Paved
- Patio & Porch
- Porch, Screened
- Water Source
- Private
- Sewer
- Private Sewer
Additional Information
- Date Listed
- September 1, 2026
- Days on Market
- 35
- Zoning
- PUD
- Direction Faces
- Northwest
- New Construction
- No
- Annual Taxes
- $4,348 (2025)
Map
Mortgage Calculator
Total of payments
- Principal
- Total interest
Over the full loan term: how much of every dollar paid goes to principal vs. interest.
Amortization schedule
| Year | Principal | Interest | Balance |
|---|
This calculator provides estimates of principal and interest for informational purposes only and is not a loan offer, pre-approval or commitment to lend. It does not include property taxes, insurance, association fees or mortgage insurance. Actual rates, payments and loan terms vary by lender and are subject to credit approval and market conditions. For an official estimate, contact a licensed mortgage lender.
Similar Listings
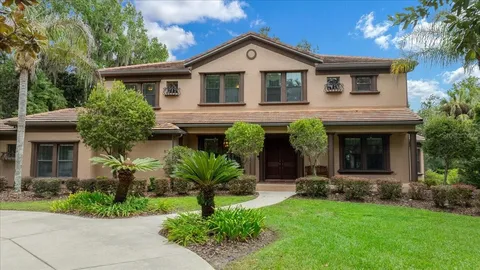
$975,000
5 Beds5 Baths4,470 SqFt
820 SE 36TH LN OCALA, FL 34471
MLS # MFROM731667Residential
Listing courtesy of FONTANA REALTY
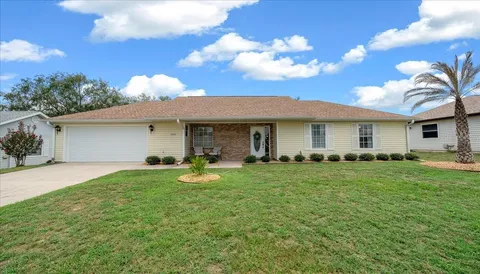
$229,900
3 Beds2 Baths1,524 SqFt
4504 NW 32ND ST OCALA, FL 34482
MLS # MFROM729467Residential
Listing courtesy of KELLER WILLIAMS CORNERSTONE RE
$35,800
0 Baths
TBD NW 20TH ST OCALA, FL 34482
MLS # MFROM723423Land
Listing courtesy of GLOBALWIDE REALTY LLC