
List Price $415,900
7618 BENT TREE LOOP HARMONY, FL 34773
Listing courtesy of ADAMS HOMES REALTY, INC · 850-469-0977
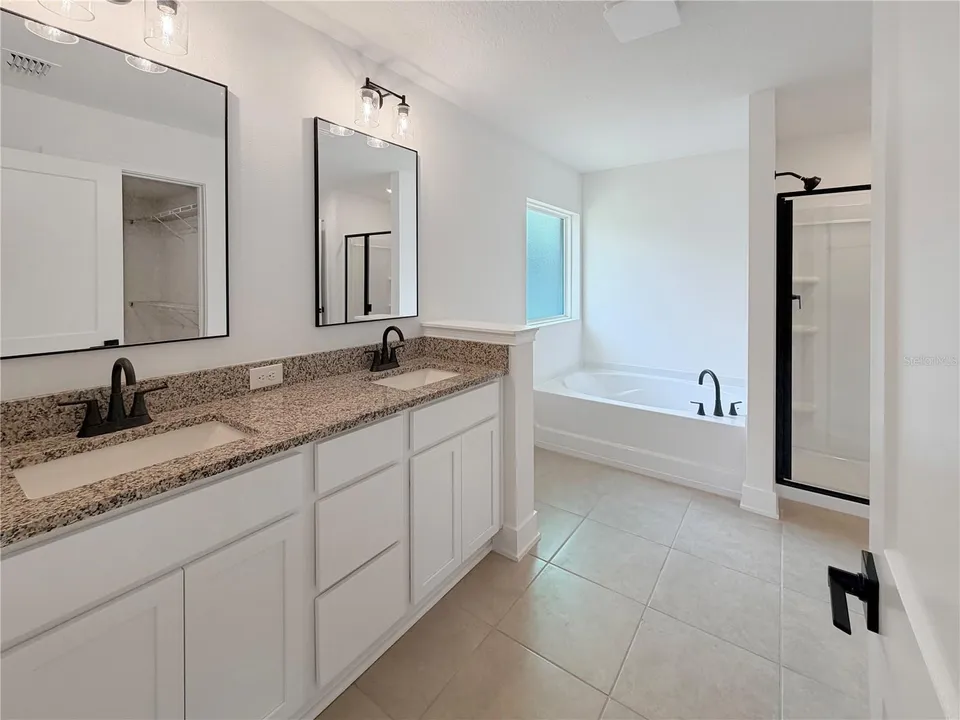
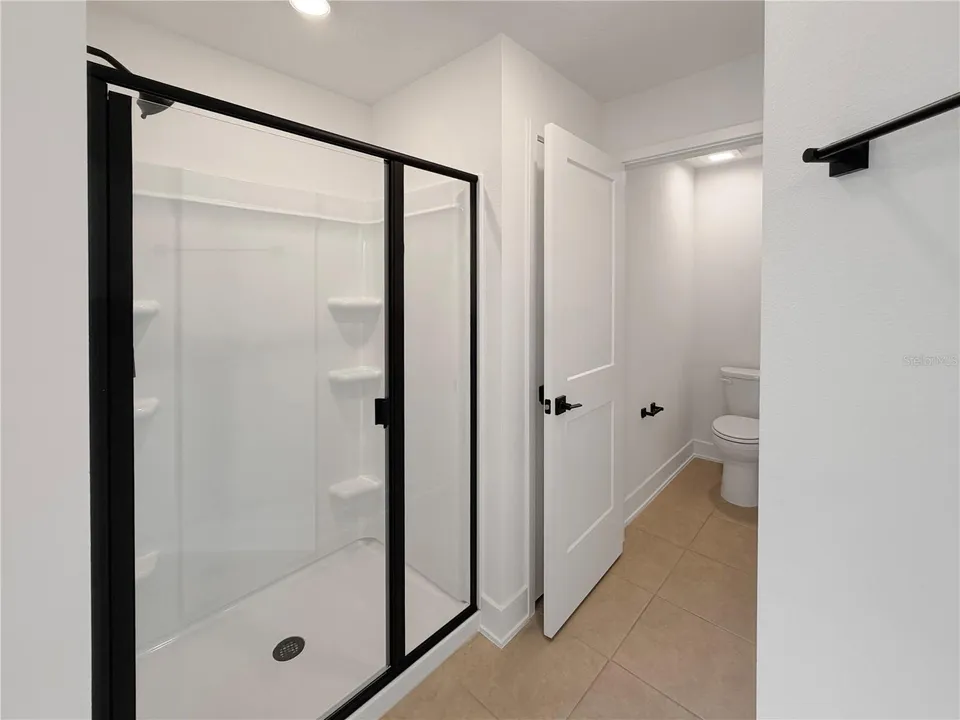
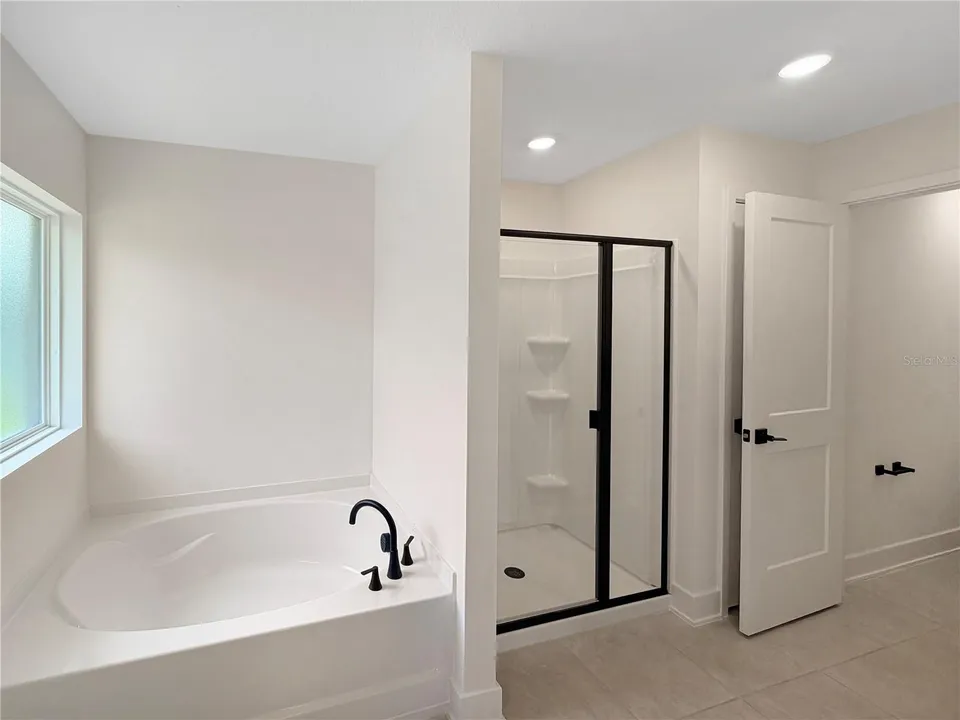
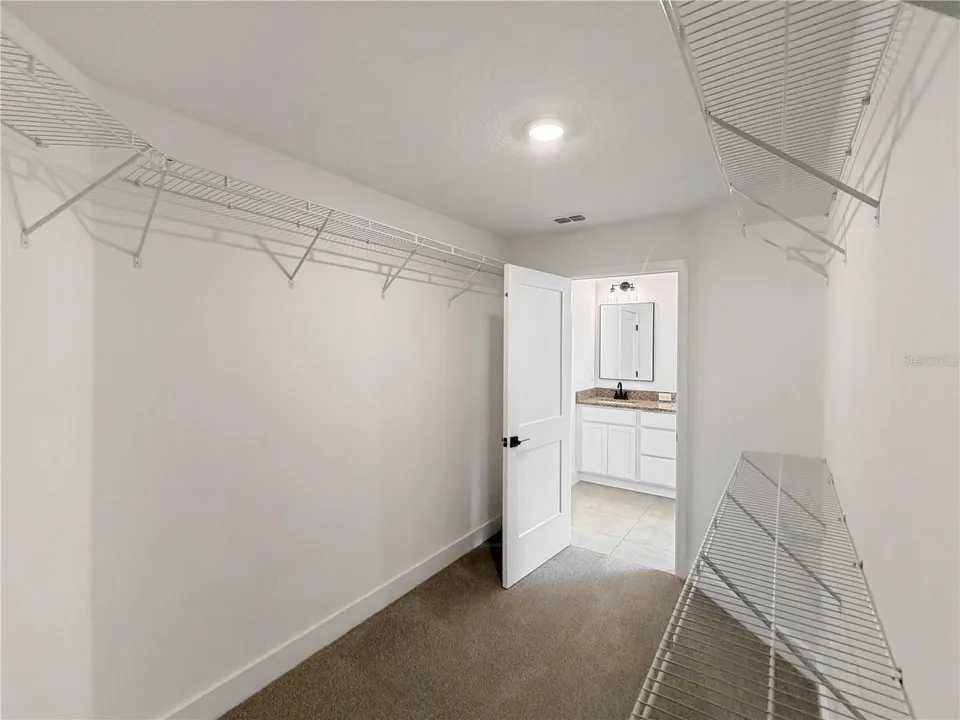
Listing #MFRO6388786
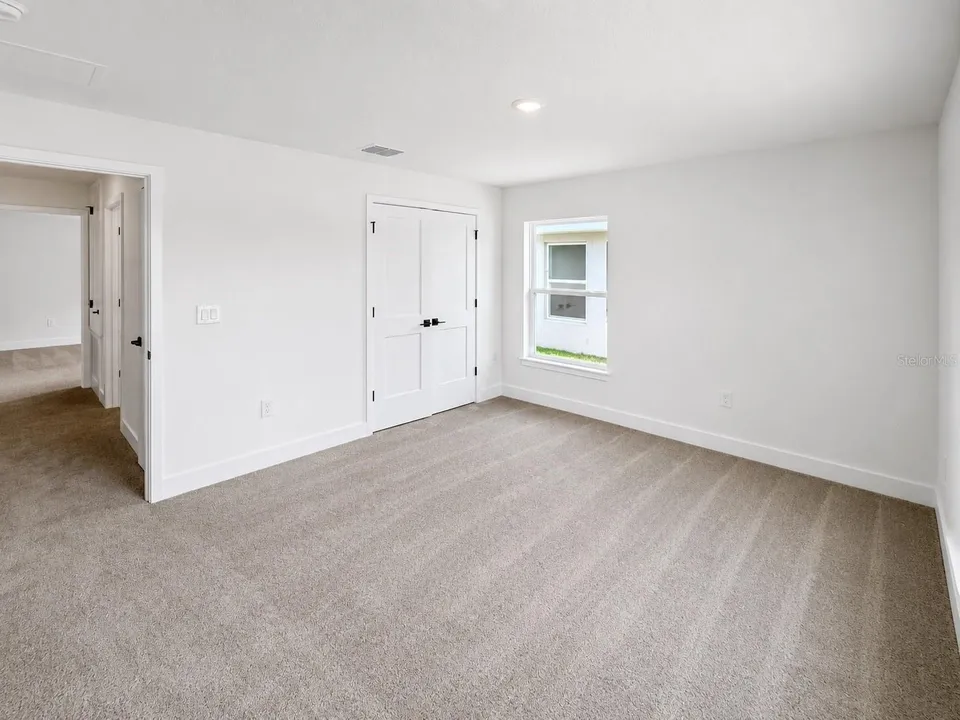
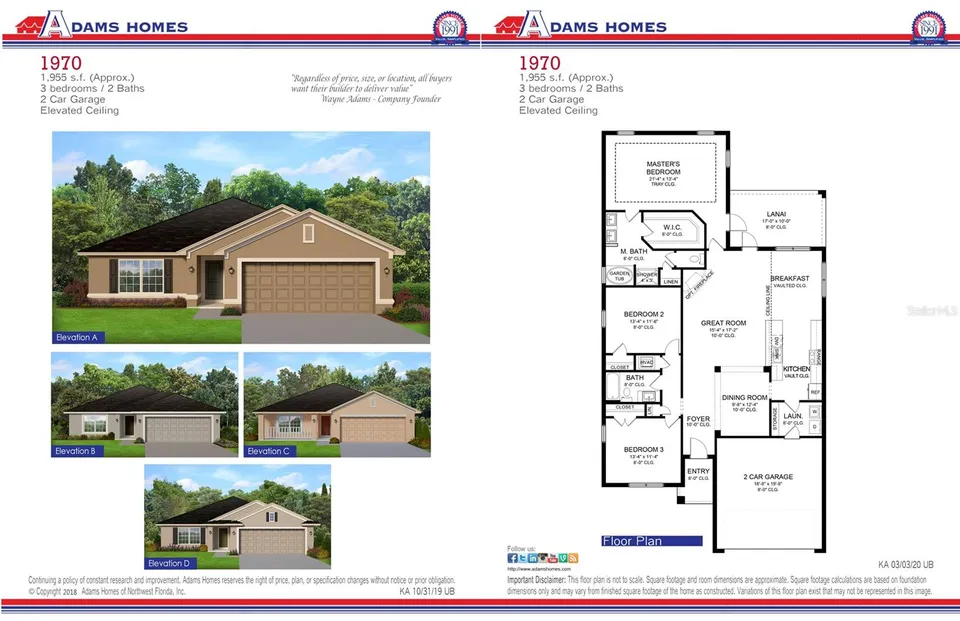
- 3 Bedrooms
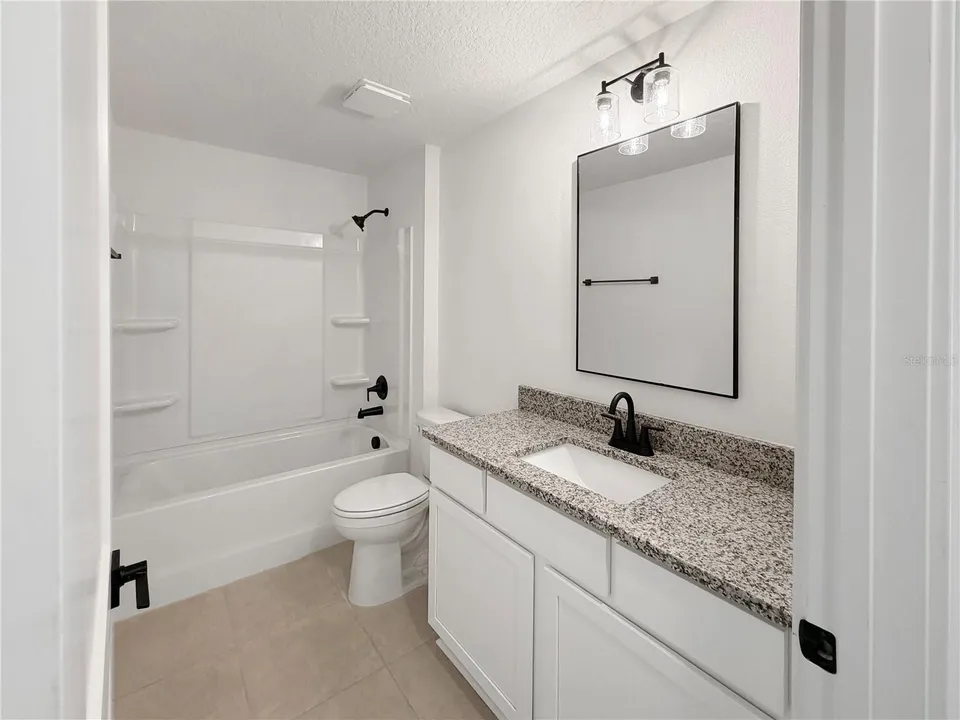
- 2 Bathrooms
- 1,970 Square Feet
- Residential Type
- 2026 Built
- 212 Days on Market
About This Property
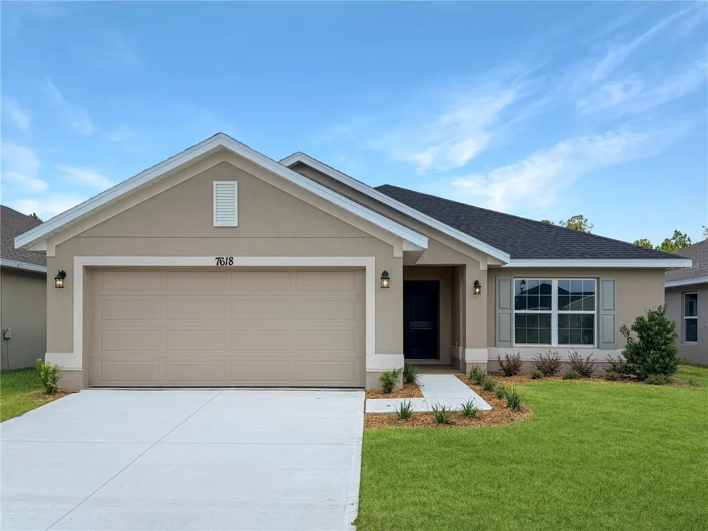
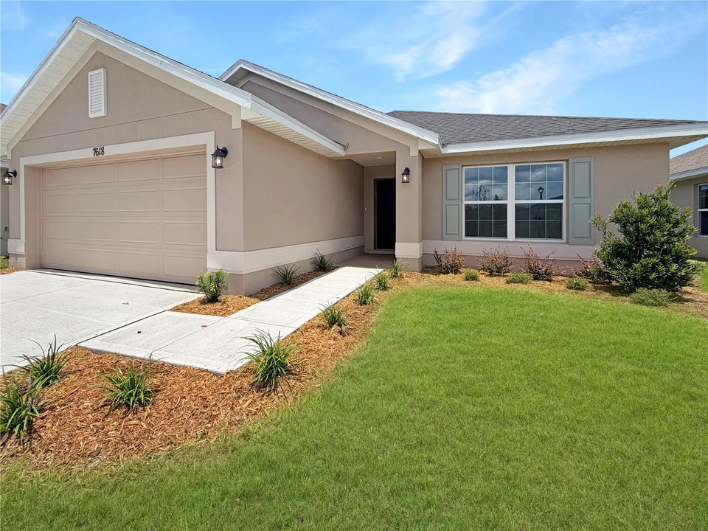
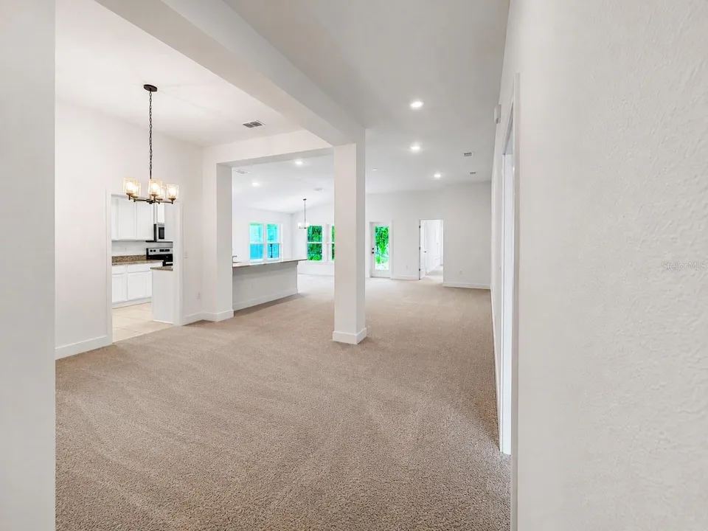
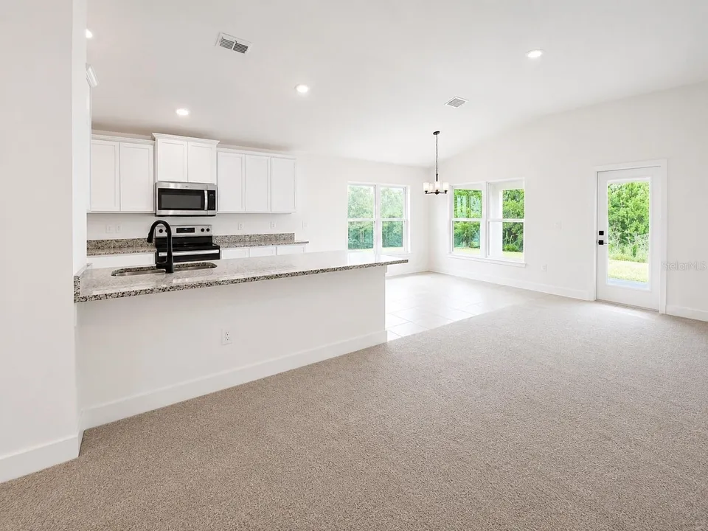
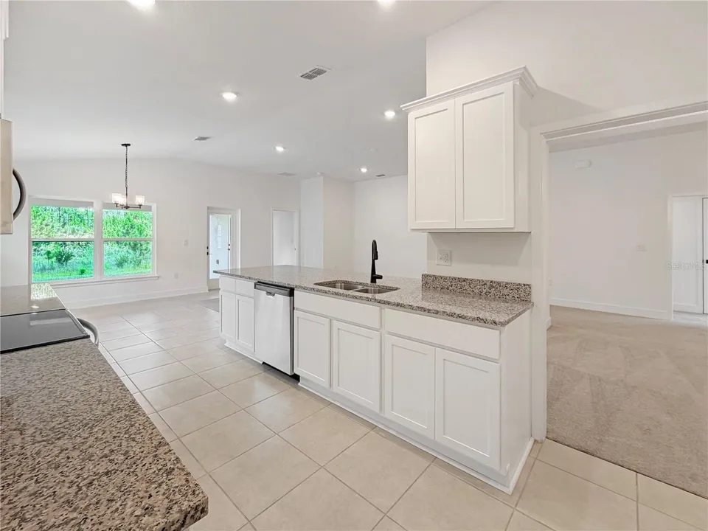
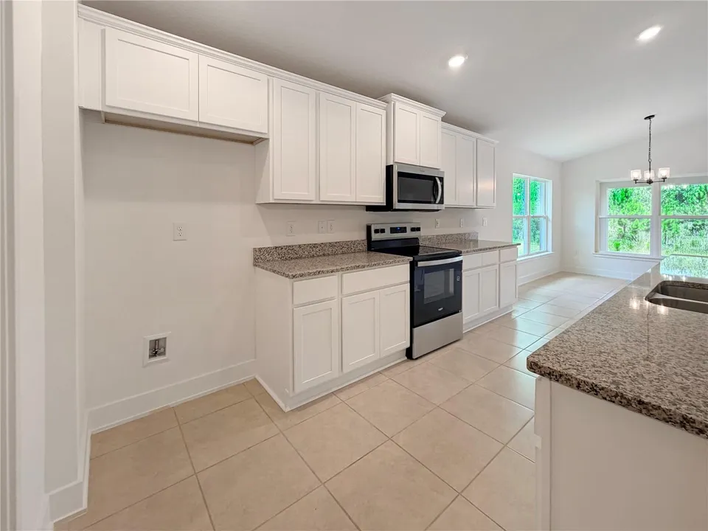
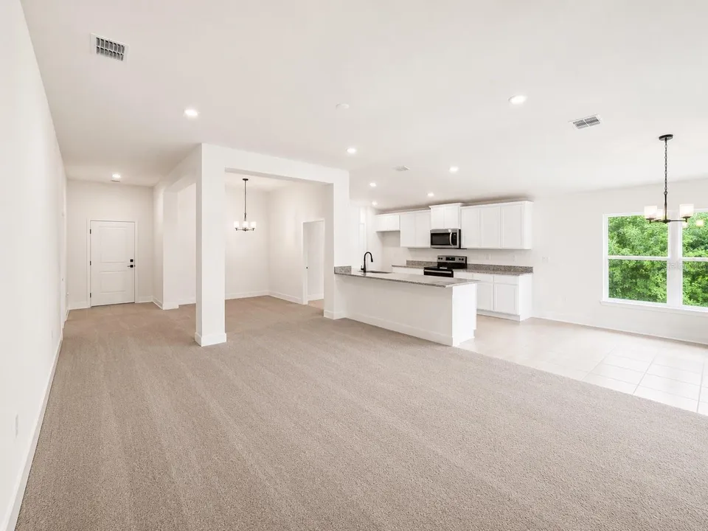
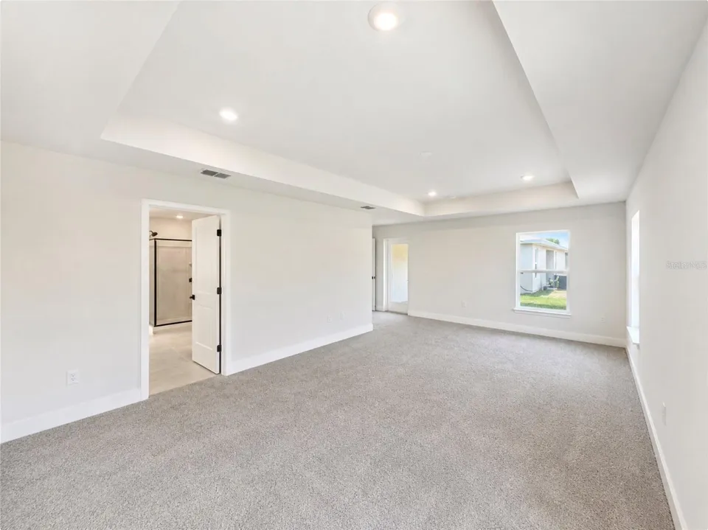
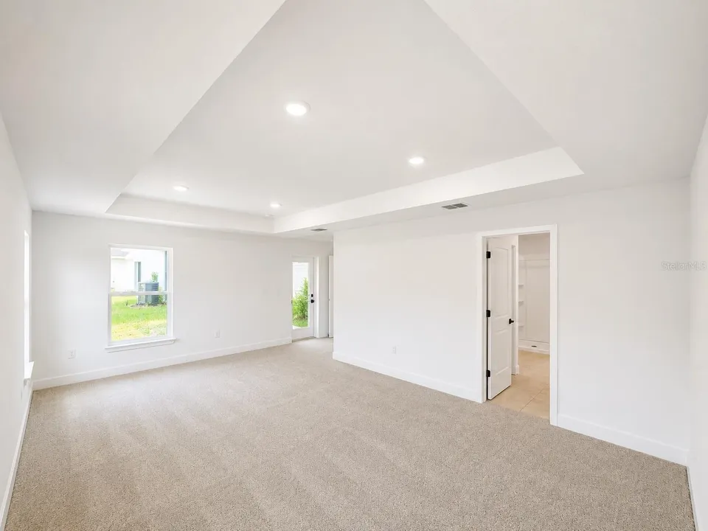
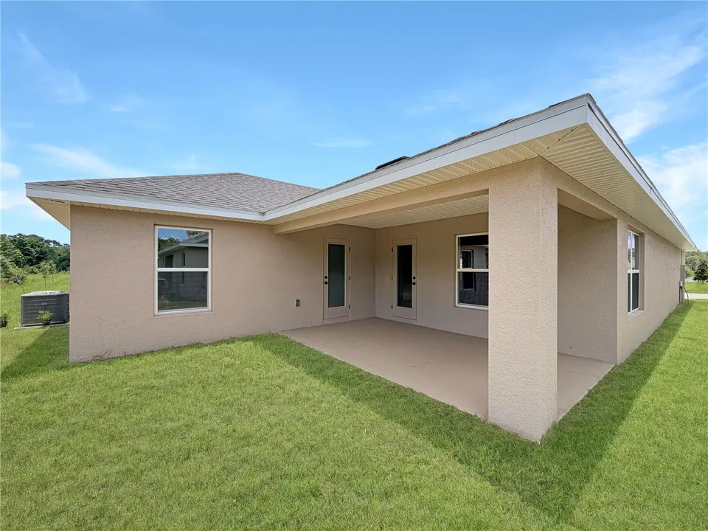
Enjoy this amazing quick move in ready, brand new 3-bedroom, 2-bath home designed with comfort, functionality, and modern living in mind. High ceilings combined with an open concept create the perfect atmosphere, maximizing your long kitchen island. With green conservation views this home brings Harmony all around! With all closing costs paid with our preferred lenders, this will save you thousands. Due a limited time, a 4.99 fixed interest rate may be available on FHA, VA, and USDA loans, along with up to $10,000 in Flex Cash. These funds may be used to buy down the interest rate, cover prepaid costs, or be applied toward other eligible options, subject to approval with our preferred lenders.
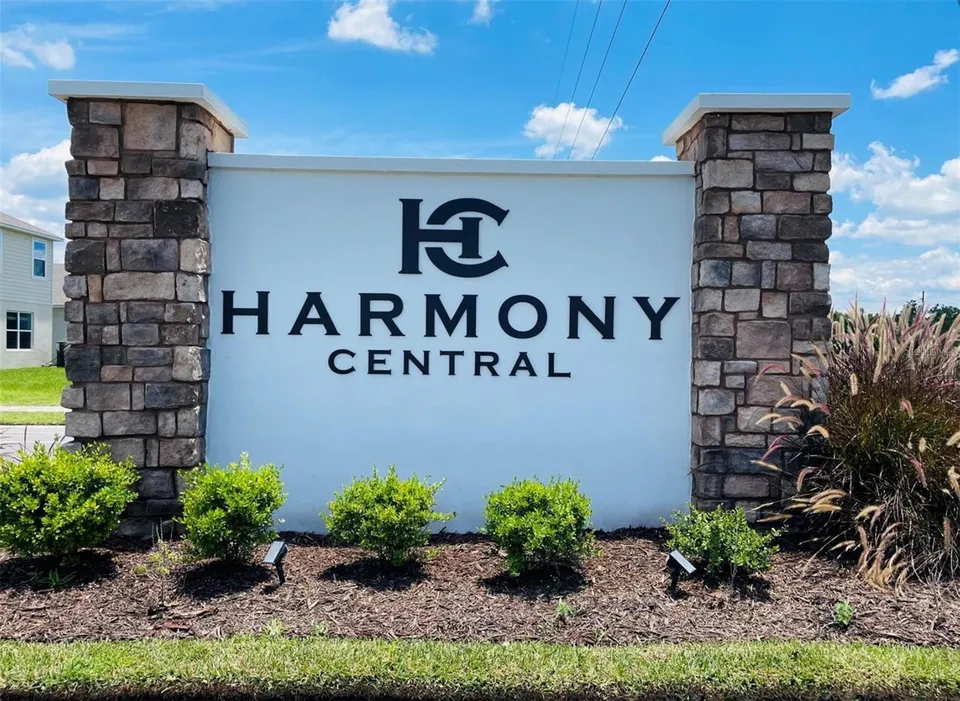
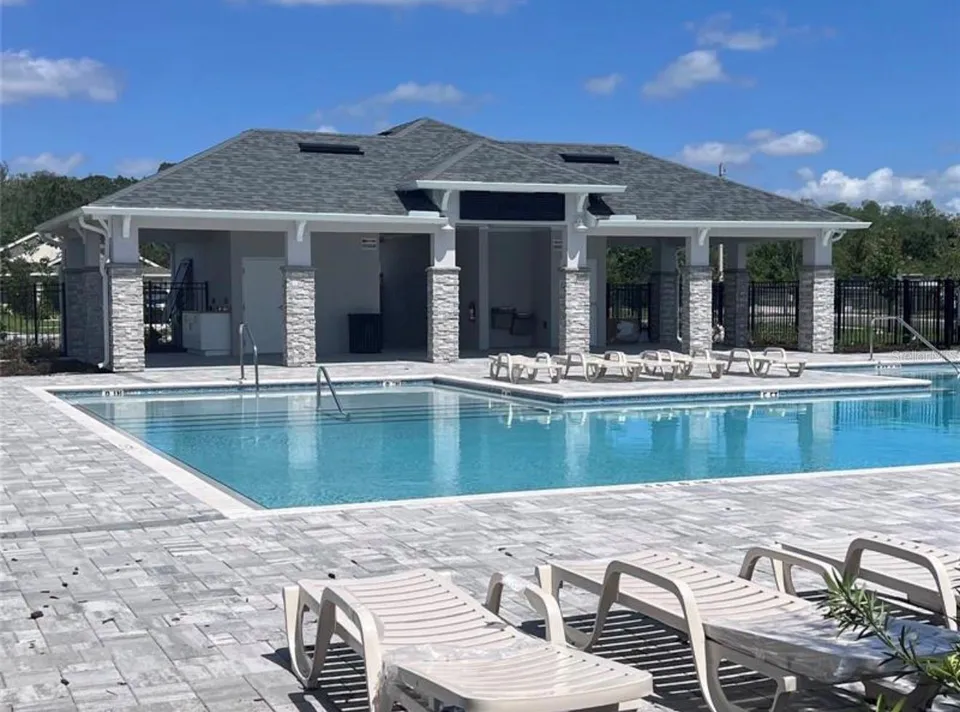
Estimated monthly payments may start at approximately $2,736 for qualified buyers. Terms, conditions, and eligibility requirements apply. All of these incredible benefits will make you want to call this home! And that's not all, this community offers no CDDs and a low HOA with access to a beautiful community resort style pool and doggie park. Don't miss the opportunity to own your own piece of Harmony.
Property Features
Facts & Features
- MLS #
- MFRO6388786
- Price
- $415,900
- Status
- Active
- Bedrooms
- 3
- Bathrooms
- 2
- Full Baths
- 2
- Half Baths
- 0
- Square Footage
- 1,970 sqft
- Lot Size
- 6,098 sqft
- Acres
- 0.14
- Year Built
- 2026
- Type
- Residential
- Subtype
- Single Family Residence
- Garage Spaces
- 2
Community Information
- Address
- 7618 BENT TREE LOOP
- Subdivision
- HARMONY CENTRAL PH 2
- City
- HARMONY
- County
- Osceola
- State
- FL
- ZIP Code
- 34773
- Senior Community
- No
- Community Features
- Clubhouse, Dog Park, Pool
- HOA Fee
- $825 / Annually
Amenities
- Waterfront
- No
- Private Pool
- No
Interior
- Interior Features
- In Wall Pest System, Tray Ceiling(s), Vaulted Ceiling(s)
- Appliances
- Dishwasher, Disposal, Microwave, Range
- Heating
- Central
- Cooling
- Central Air
- Flooring
- Carpet, Ceramic Tile
- Fireplace
- No
- Levels
- One
- Laundry
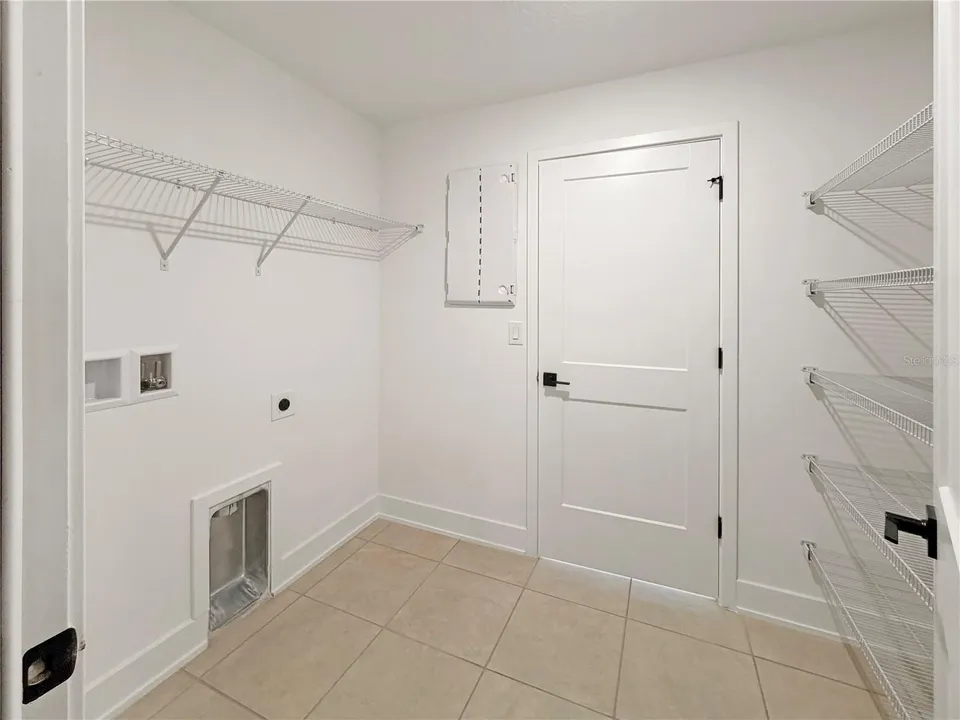
- Laundry Room
Exterior
- Exterior Features
- Sidewalk
- Construction
- Block
- Foundation
- Slab
- Roof
- Shingle
- Lot Features
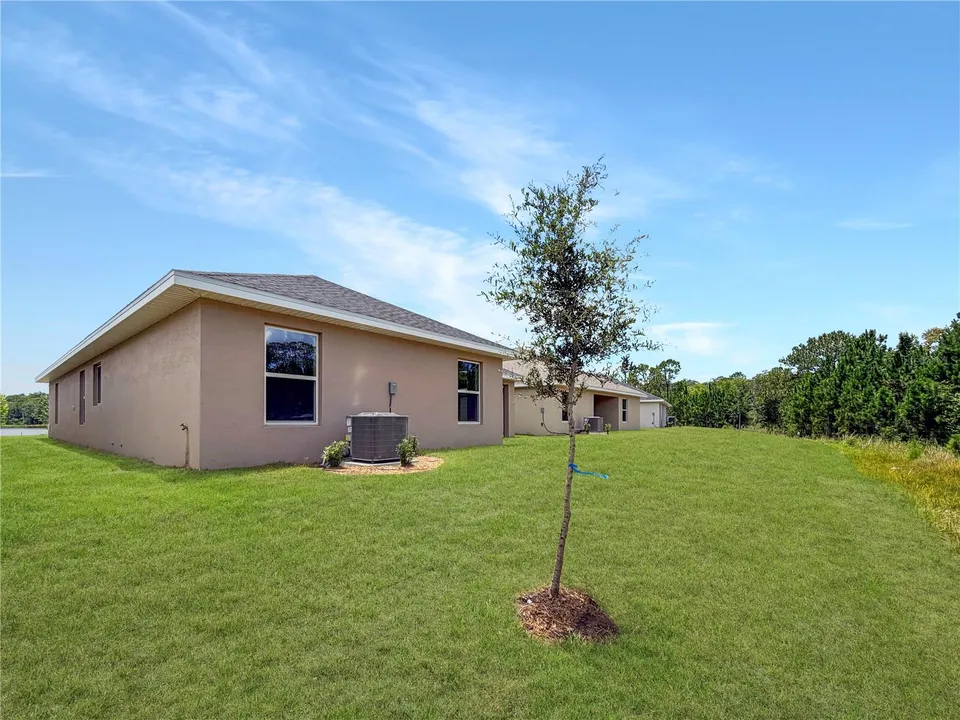
- Conservation Area
- Water Source
- Public
- Sewer
- Public Sewer
School Information
- Elementary
- Harmony Community School (K-5)
- Middle
- Harmony Middle
- High
- Harmony High
Additional Information
- Date Listed
- March 8, 2026
- Days on Market
- 212
- Zoning
- X500
- Direction Faces
- South
- New Construction
- Yes
- Annual Taxes
- $831 (2026)
Map
Mortgage Calculator
Total of payments
- Principal
- Total interest
Over the full loan term: how much of every dollar paid goes to principal vs. interest.
Amortization schedule
| Year | Principal | Interest | Balance |
|---|
This calculator provides estimates of principal and interest for informational purposes only and is not a loan offer, pre-approval or commitment to lend. It does not include property taxes, insurance, association fees or mortgage insurance. Actual rates, payments and loan terms vary by lender and are subject to credit approval and market conditions. For an official estimate, contact a licensed mortgage lender.
Similar Listings
$370,000
4 Beds3 Baths2,202 SqFt
4014 SAGEFIELD DR HARMONY, FL 34773
MLS # MFRO6378617Residential
Listing courtesy of ADAMS HOMES REALTY, INC.