
List Price $239,900
651 W BANCROFT DR DUNNELLON, FL 34434
Listing courtesy of LIST NOW REALTY, LLC · 352-385-7636
Listing #MFRG5116205
- 3 Bedrooms
- 2 Bathrooms
- 1,405 Square Feet
- Residential Type
- 2026 Built
- 60 Days on Market
About This Property
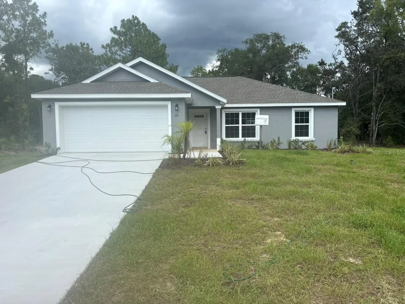
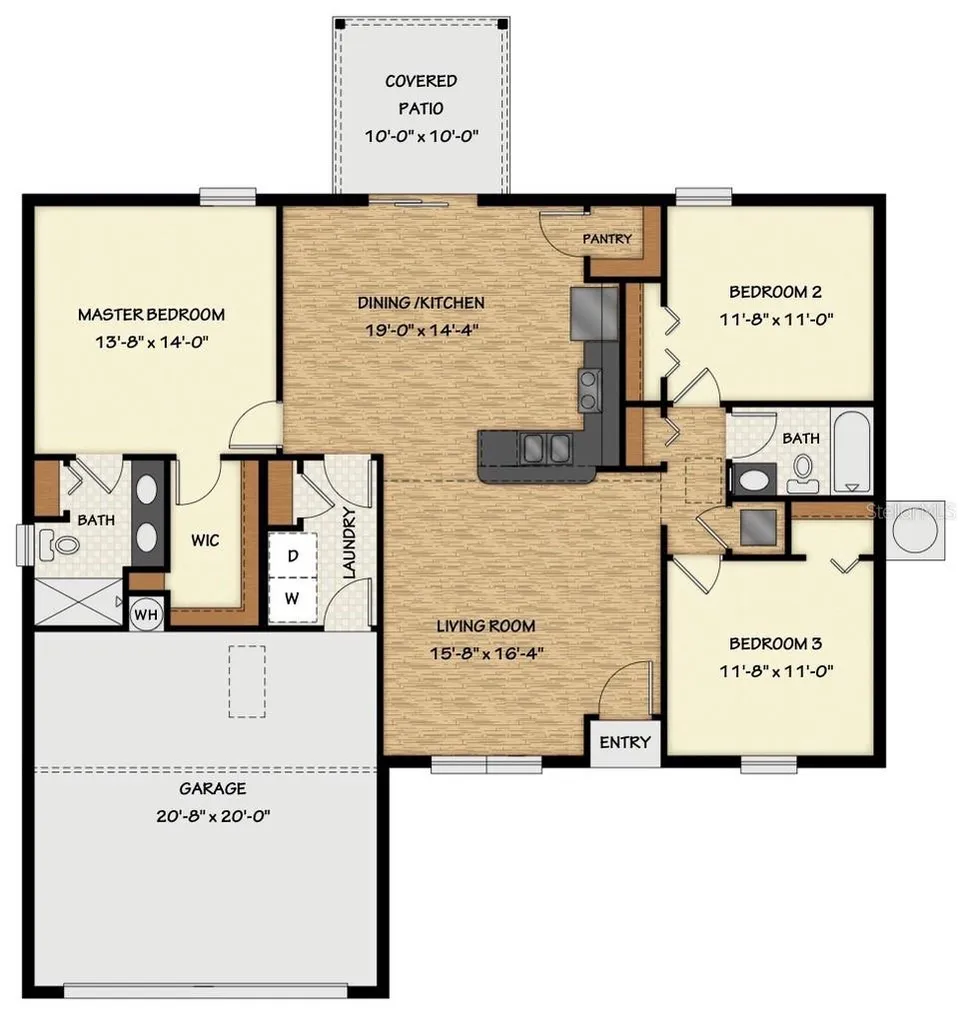
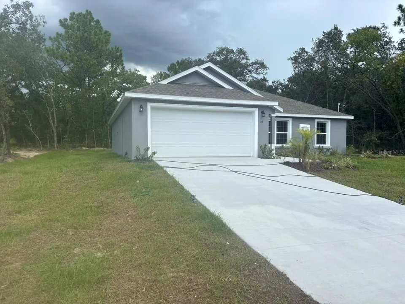
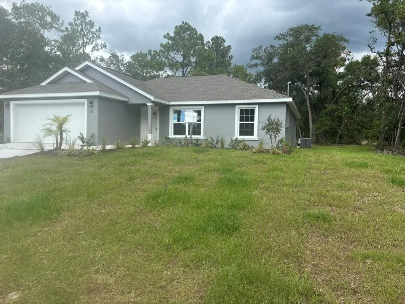
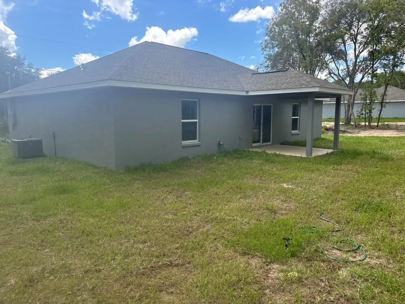
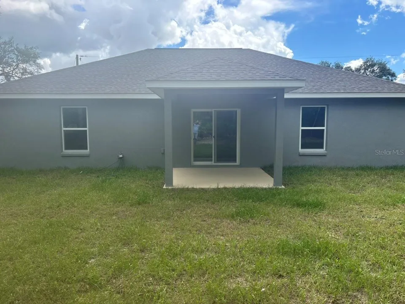
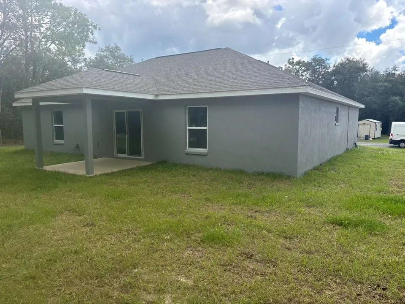
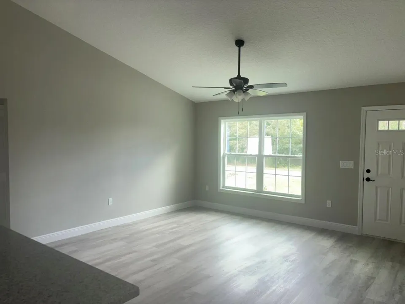
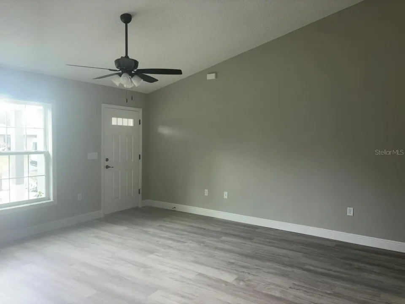
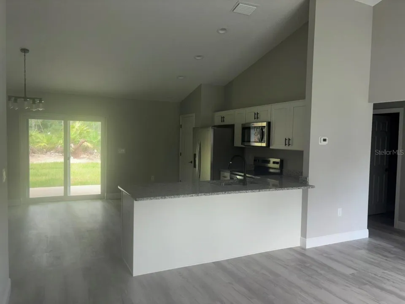
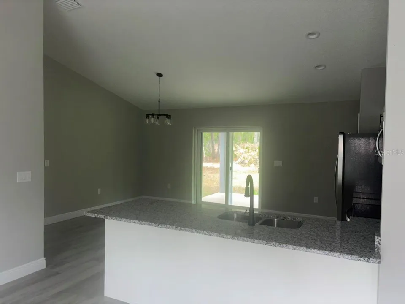
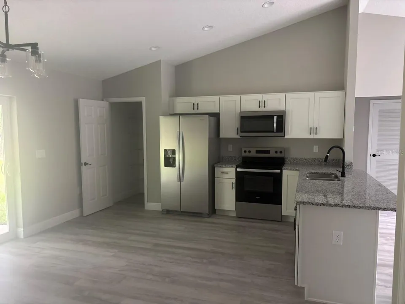
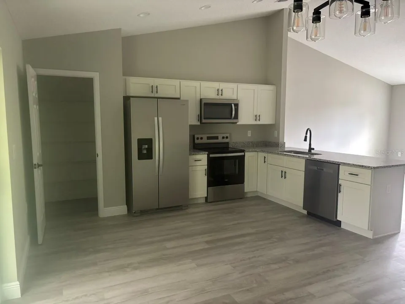
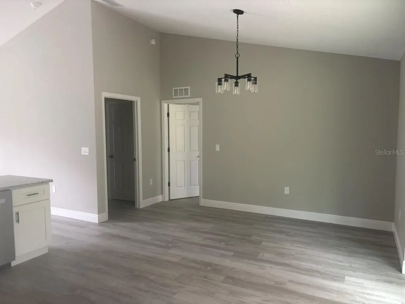
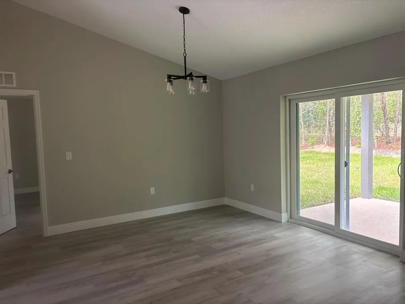
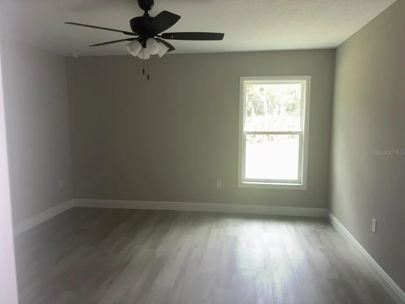
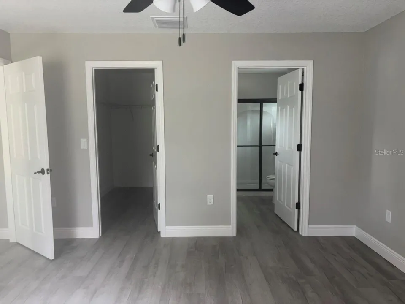
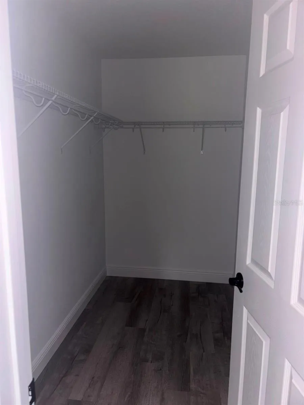
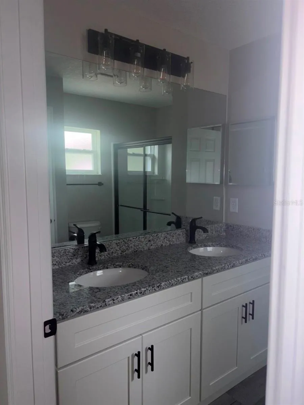
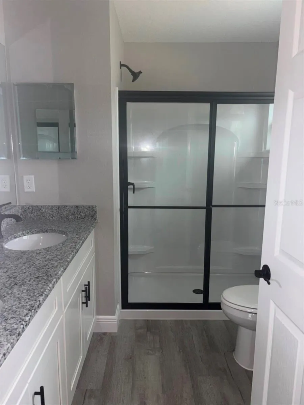
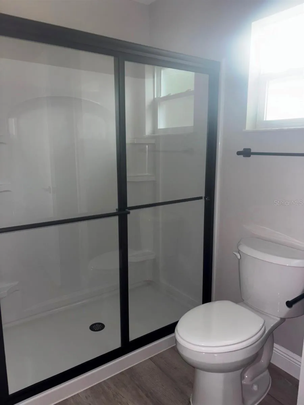
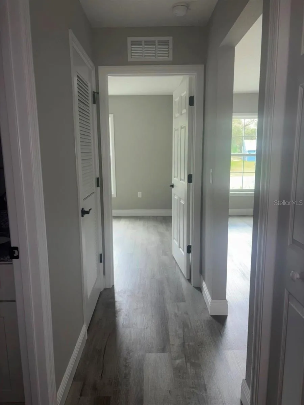
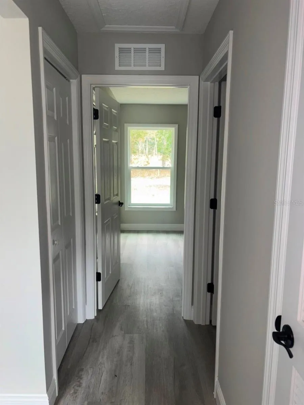
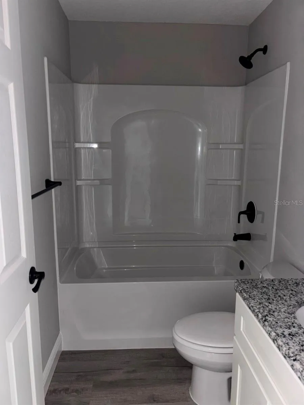
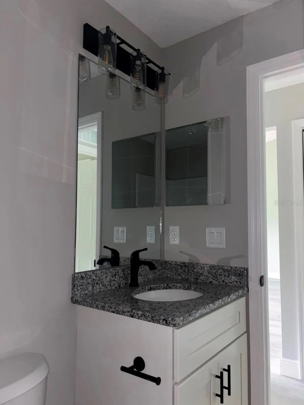
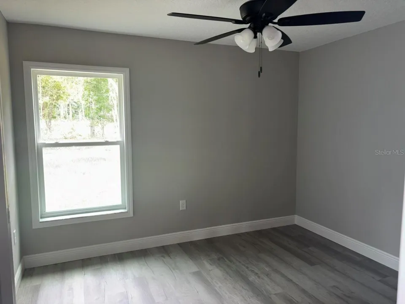
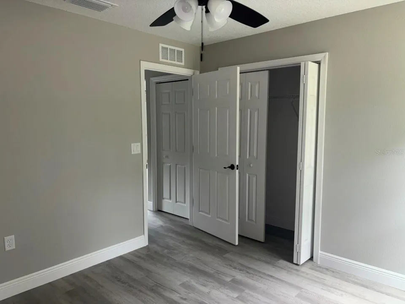
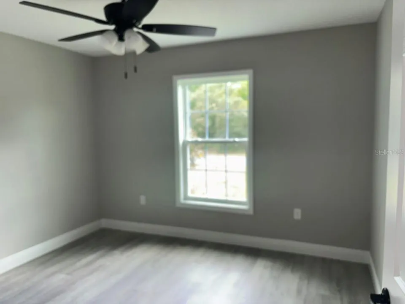
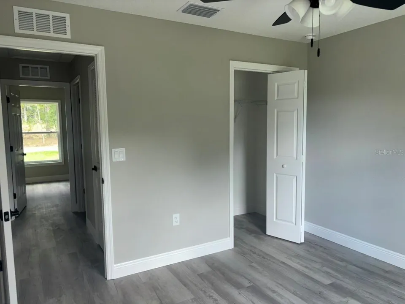
NEW CONSTRUCTION. MOVE-IN READY! Builder-paid incentives available! Welcome to the Key West Model in Citrus Springs, a beautiful 3 bedroom, 2 bathroom home offering 1,405 square feet of comfortable living space. This home features durable concrete block construction, a 30-year architectural shingle roof, energy-efficient double-pane windows, and a 10-year structural warranty. Inside, vaulted ceilings create an open and spacious feel in the main living area, while luxury vinyl plank flooring runs throughout the home. The kitchen features stainless steel appliances, custom white shaker cabinets with soft-close drawers, granite countertops, and a convenient pantry. Granite countertops continue into the bathrooms for a clean, coordinated finish. Additional features include washer and dryer hookups, a covered patio, and an attached 2-car garage with opener and remotes. Enjoy ownership freedom with no HOA fees, plus the peace of mind of being high and dry in flood zone X with no flood insurance required.
Property Features
Facts & Features
- MLS #
- MFRG5116205
- Price
- $239,900
- Status
- Active
- Bedrooms
- 3
- Bathrooms
- 2
- Full Baths
- 2
- Half Baths
- 0
- Square Footage
- 1,405 sqft
- Lot Size
- 10,000 sqft
- Acres
- 0.23
- Year Built
- 2026
- Type
- Residential
- Subtype
- Single Family Residence
- Garage Spaces
- 2
Community Information
- Address
- 651 W BANCROFT DR
- Subdivision
- CITRUS SPRINGS UNIT 23
- City
- DUNNELLON
- County
- Citrus
- State
- FL
- ZIP Code
- 34434
- Senior Community
- No
- Community Features
- Deed Restrictions
Amenities
- Parking
- Driveway, Garage Door Opener
- Waterfront
- No
- Private Pool
- No
Interior
- Interior Features
- Ceiling Fans(s), Open Floorplan, Primary Bedroom Main Floor, Split Bedroom, Stone Counters, Vaulted Ceiling(s), Walk-In Closet(s)
- Appliances
- Dishwasher, Electric Water Heater, Microwave, Range, Refrigerator
- Heating
- Central, Electric
- Cooling
- Central Air
- Flooring
- Luxury Vinyl
- Fireplace
- No
- Levels
- One
- Laundry
- Laundry Room
Exterior
- Construction
- Block, Stucco
- Foundation
- Slab
- Roof
- Shingle
- Lot Features
- In County, Paved
- Patio & Porch
- Covered, Patio
- Water Source
- Public
- Sewer
- Septic Tank
Additional Information
- Date Listed
- August 7, 2026
- Days on Market
- 60
- Zoning
- PDR
- Direction Faces
- South
- New Construction
- Yes
- Annual Taxes
- $166 (2025)
Map
Mortgage Calculator
Total of payments
- Principal
- Total interest
Over the full loan term: how much of every dollar paid goes to principal vs. interest.
Amortization schedule
| Year | Principal | Interest | Balance |
|---|
This calculator provides estimates of principal and interest for informational purposes only and is not a loan offer, pre-approval or commitment to lend. It does not include property taxes, insurance, association fees or mortgage insurance. Actual rates, payments and loan terms vary by lender and are subject to credit approval and market conditions. For an official estimate, contact a licensed mortgage lender.
Similar Listings
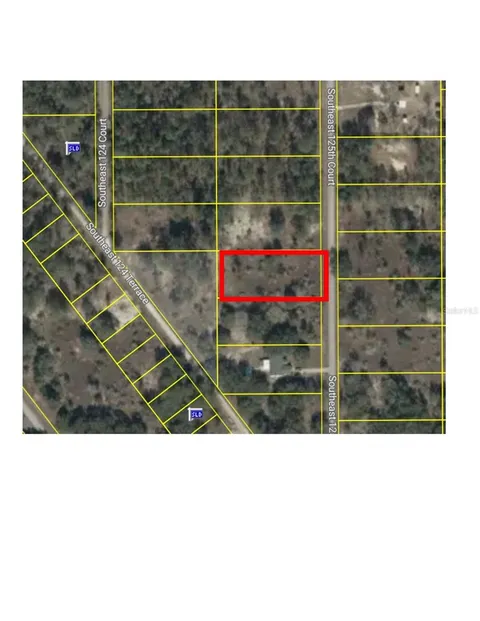
$35,000
0 Baths
00 SE 125TH CT DUNNELLON, FL 34431
MLS # MFROM731339Land
Listing courtesy of COLDWELL BANKER RIVERLAND RLTY
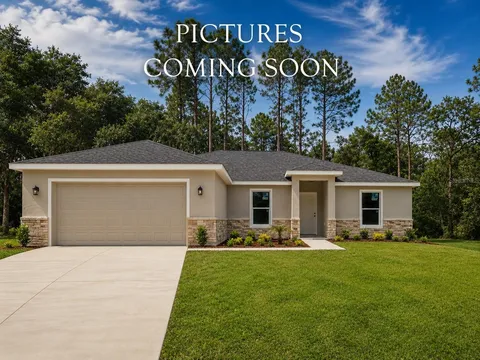
$309,900
4 Beds2 Baths1,790 SqFt
23636 NW WATER OAK AVE DUNNELLON, FL 34431
MLS # MFRO6428325Residential
Listing courtesy of INTEGRITY REALTY SERVICES LLC