
List Price $200,000
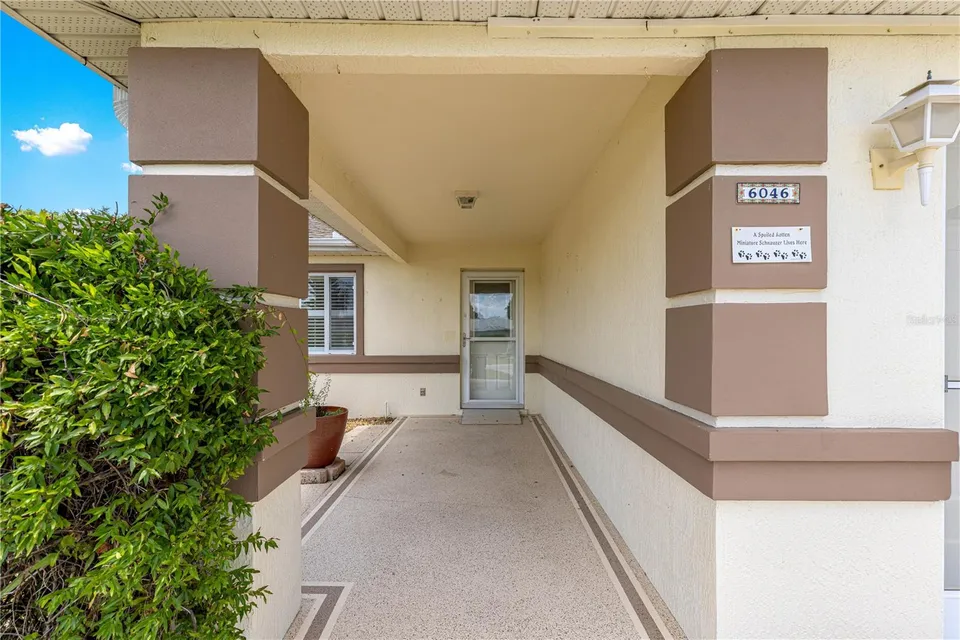
6046 SW 98 LOOP OCALA, FL 34476
Listing courtesy of FONTANA REALTY · 352-817-3574
Listing #MFROM727716
- 3 Bedrooms
- 2 Bathrooms
- 1,384 Square Feet
- Residential Type
- 1999 Built
- 97 Days on Market
About This Property
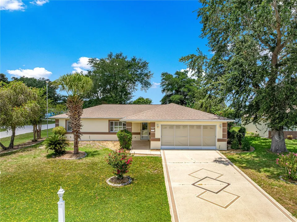
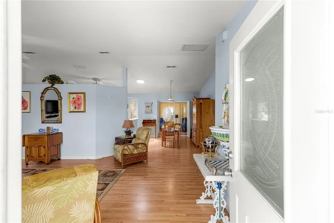
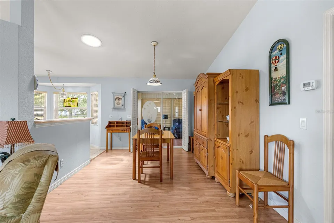
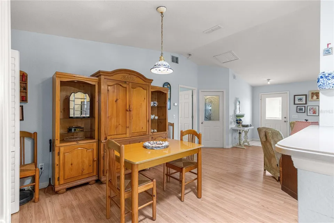
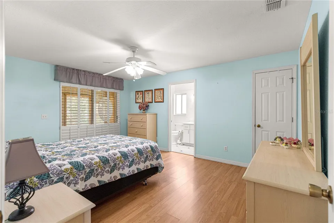
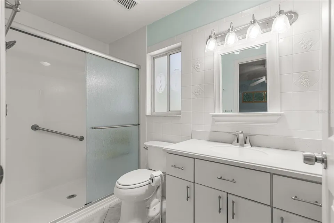
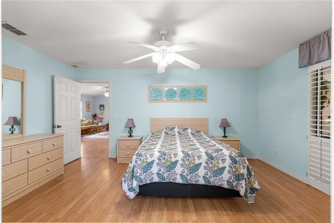
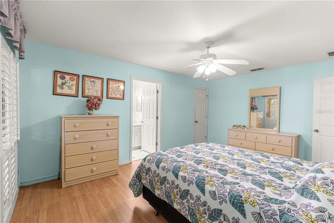
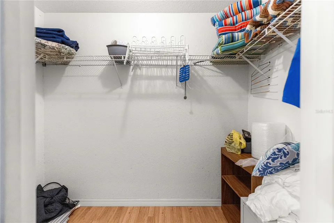
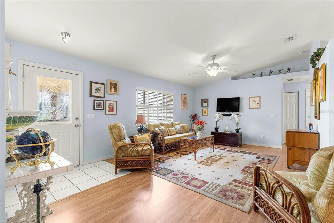
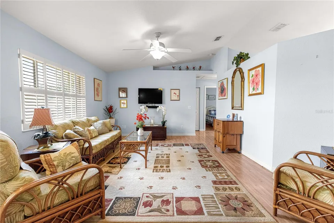
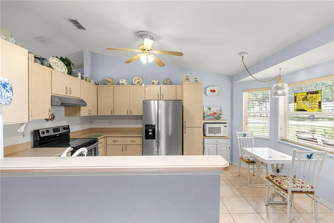
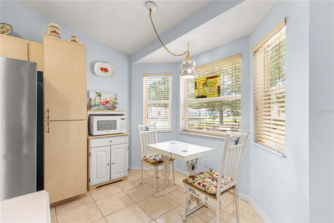
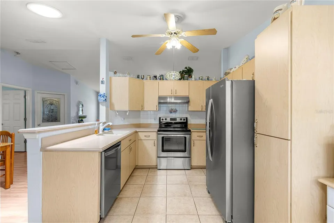
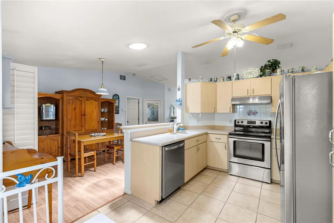
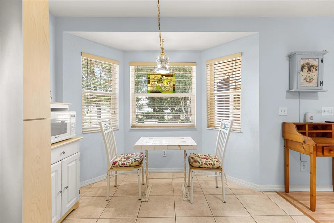
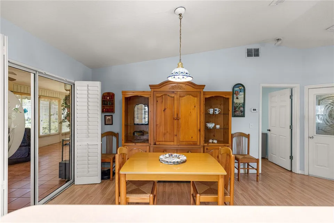
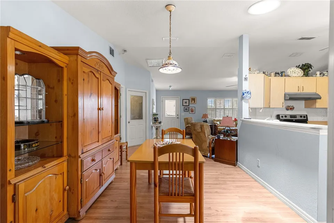
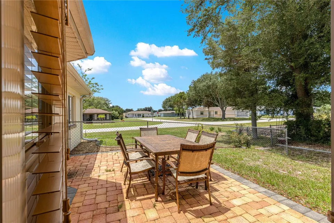
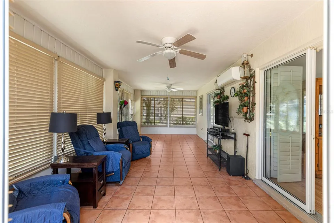
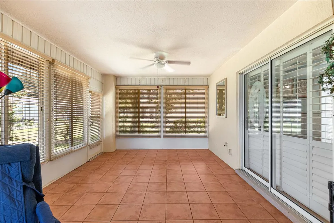
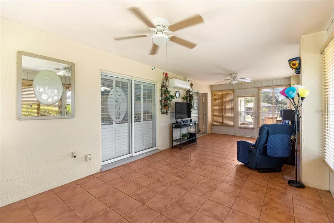
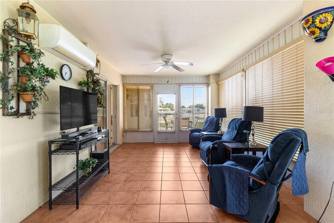
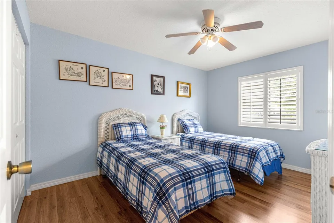
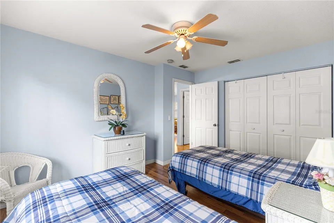
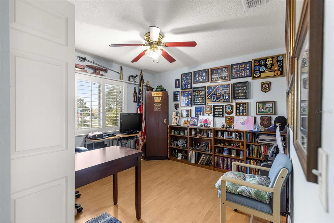
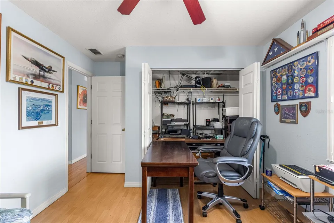
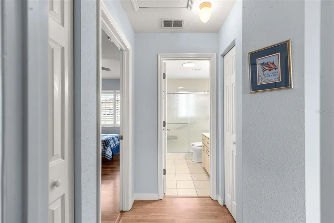
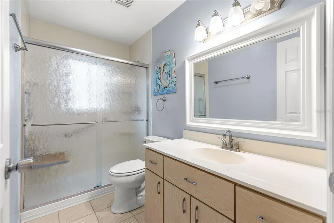
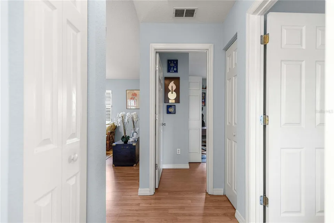
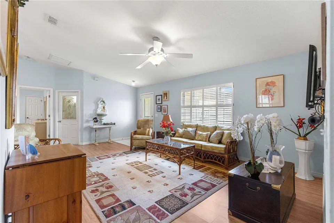
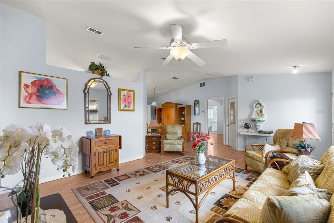
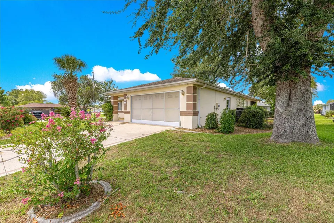
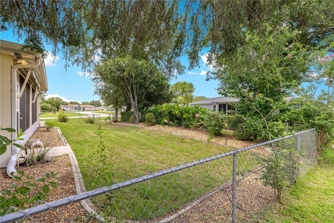
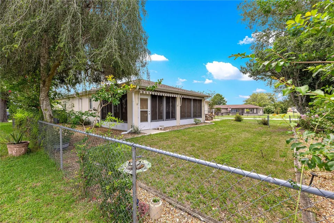
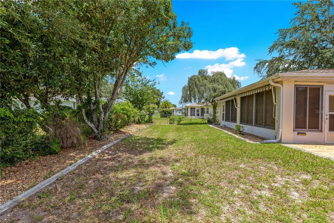
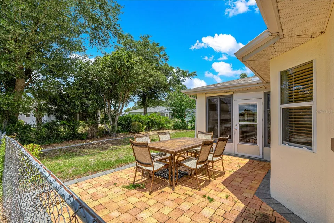
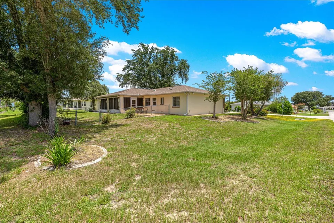
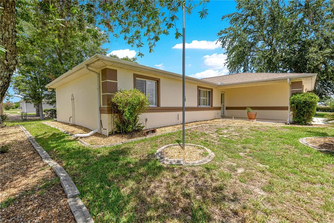
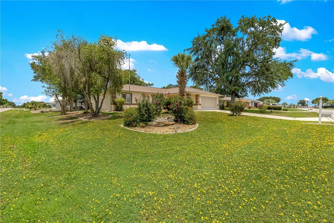
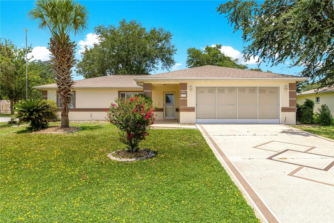
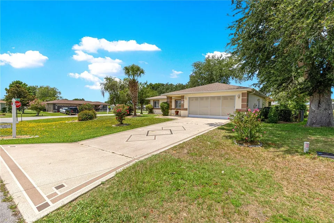
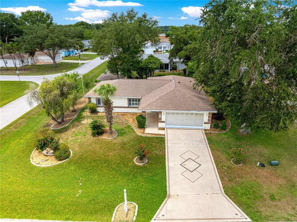
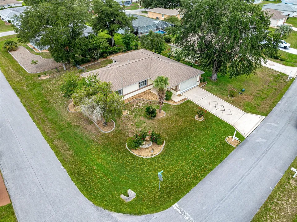
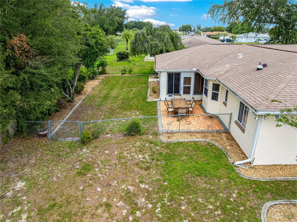
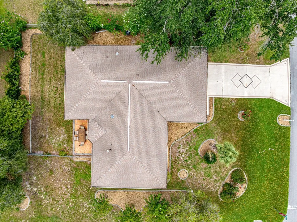
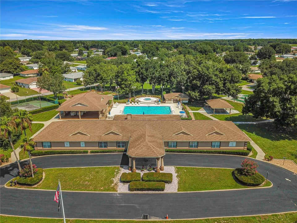
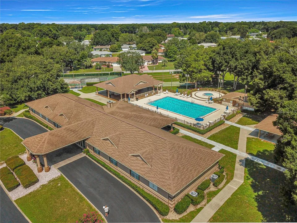
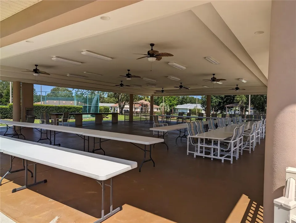
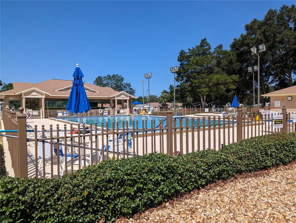
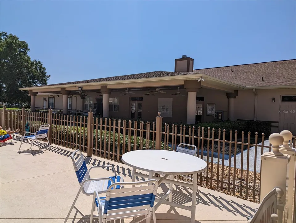
Nestled on a corner lot in desirable Cherrywood Estates community. Located in convenient SW Ocala location. Cose to shopping, professional offices and hospital, library and restaurants. This home offers an open floorplan, cathedral ceilings, windowed breakfast nook in the kitchen along with plenty of cabinets and prep area. The primary bedroom includes a private bath with tiled shower, mirrored vanity and a walk-in closet. There are two guest bedrooms a guest bath and a hallway closet. The living and dining areas are open to each other featuring sliding glass doors that lead into the 12x26 enclosed Florida Room featuring attractive tiled flooring and its very own wall mount "Mini Split" air conditioner which makes it possible to enjoy year-round as additional living and entertaining space (Total living area 1,720 sq ft). In addition, there is an access door leading to the 12 x12 brick paver patio outside perfect for grilling and enjoying the landscaped fenced backyard. The roof repl 2016, Electric Water Htr repl 2021, Trane AC repl 2011, 18 Seer Mini Spilt AC added in 2017, Solar Tube added 2014. The Cherrywood Estates Developer charges $185.34 monthly for amenities such as clubhouse, pool etc. and provides plenty of social gatherings including plenty of clubs to meet your new neighbors and friends. The Developer lso contracts for al it's residences Spectrum TV Cable, Spectrum High Speed Internet and Trash Pick Up every Friday at your curb this is a required charge of $142.75 monthly. Be sure and add this property to your must see homes and observe the comfort and privacy all in one remarkable property. Hope to see you soon!
Property Features
Facts & Features
- MLS #
- MFROM727716
- Price
- $200,000
- Status
- Active
- Bedrooms
- 3
- Bathrooms
- 2
- Full Baths
- 2
- Half Baths
- 0
- Square Footage
- 1,384 sqft
- Lot Size
- 9,180 sqft
- Acres
- 0.21
- Year Built
- 1999
- Type
- Residential
- Subtype
- Single Family Residence
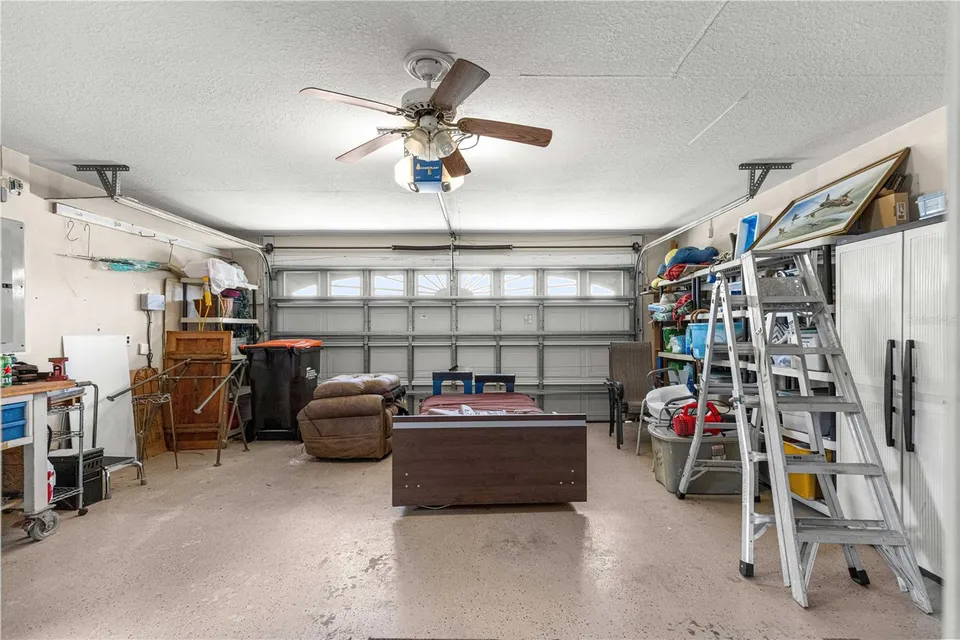
- Garage Spaces
- 2
Community Information
- Address
- 6046 SW 98 LOOP
- Subdivision
- CHERRYWOOD ESTATES
- City
- OCALA
- County
- Marion
- State
- FL
- ZIP Code
- 34476
- Senior Community
- Yes
- Community Features
- Clubhouse, Deed Restrictions, Fitness Center, Pool
- Association Amenities
- Clubhouse, Fence Restrictions, Fitness Center, Pool, Storage
- HOA Fee
- $185 / Monthly
Amenities
- Waterfront
- No
- Private Pool
- No
Interior
- Interior Features
- Ceiling Fans(s), Eat-in Kitchen, Living Room/Dining Room Combo, Open Floorplan, Split Bedroom, Thermostat, Walk-In Closet(s), Window Treatments
- Appliances
- Dishwasher, Electric Water Heater, Range, Range Hood, Refrigerator, Washer
- Heating
- Central, Electric, Heat Pump
- Cooling
- Central Air, Mini-Split Unit(s)
- Flooring
- Laminate, Tile
- Fireplace
- No
- Levels
- One
- Laundry
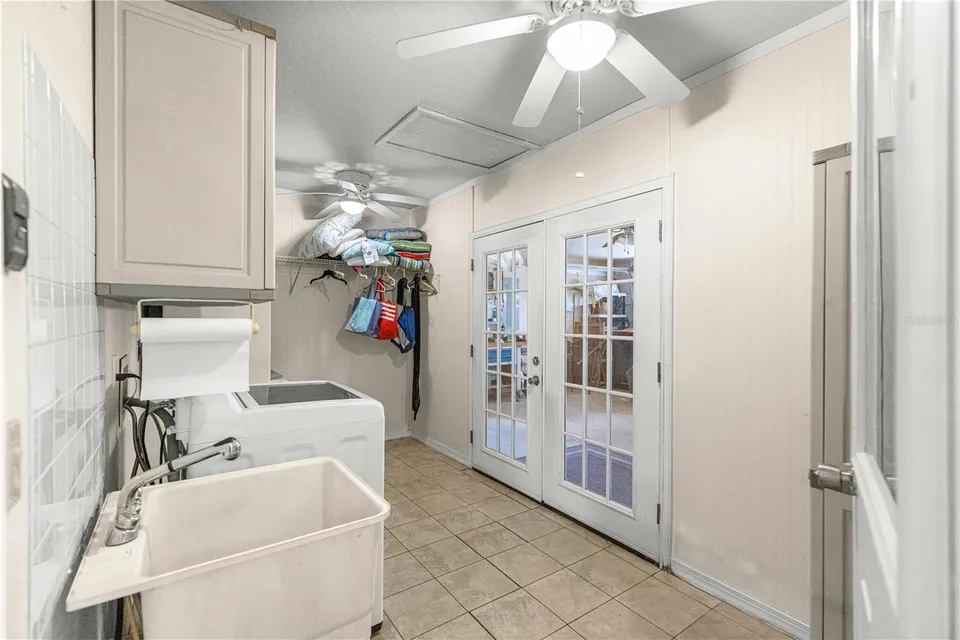
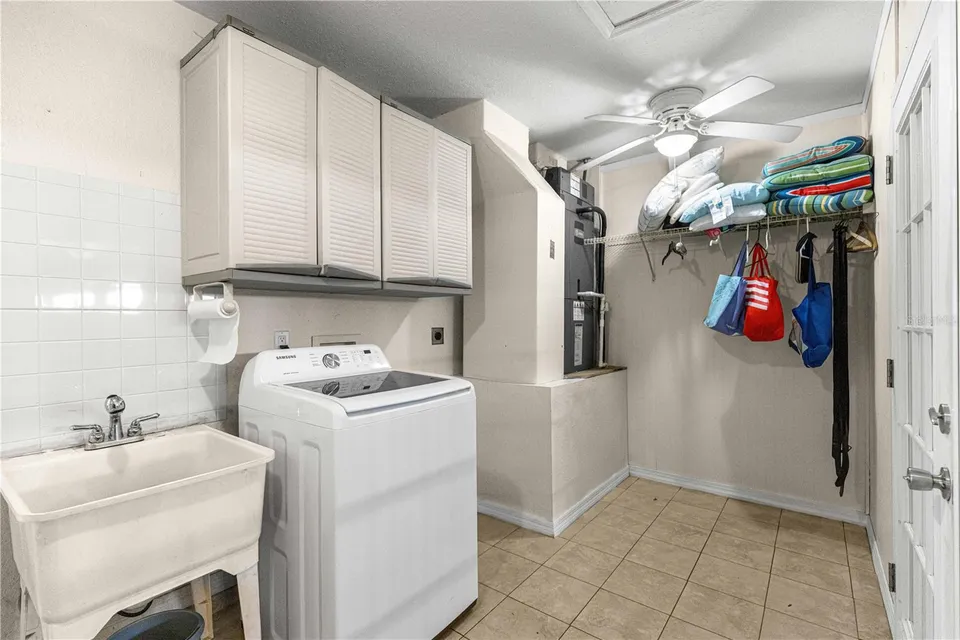
- Inside, Laundry Room
Exterior
- Exterior Features
- Shade Shutter(s)
- Construction
- Concrete, Stucco
- Foundation
- Slab
- Roof
- Shingle
- Fencing
- Chain Link
- Lot Features
- Corner Lot
- Water Source
- Public
- Sewer
- Public Sewer
Additional Information
- Date Listed
- July 1, 2026
- Days on Market
- 97
- Zoning
- R1
- Direction Faces
- East
- New Construction
- No
- Annual Taxes
- $3,483 (2025)
Map
Mortgage Calculator
Total of payments
- Principal
- Total interest
Over the full loan term: how much of every dollar paid goes to principal vs. interest.
Amortization schedule
| Year | Principal | Interest | Balance |
|---|
This calculator provides estimates of principal and interest for informational purposes only and is not a loan offer, pre-approval or commitment to lend. It does not include property taxes, insurance, association fees or mortgage insurance. Actual rates, payments and loan terms vary by lender and are subject to credit approval and market conditions. For an official estimate, contact a licensed mortgage lender.
Similar Listings
$975,000
5 Beds5 Baths4,470 SqFt
820 SE 36TH LN OCALA, FL 34471
MLS # MFROM731667Residential
Listing courtesy of FONTANA REALTY
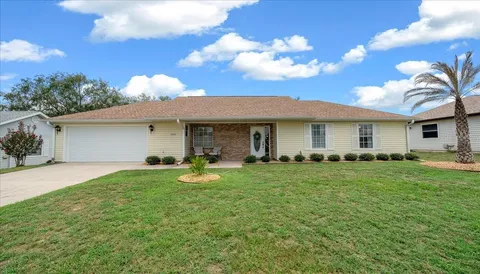
$229,900
3 Beds2 Baths1,524 SqFt
4504 NW 32ND ST OCALA, FL 34482
MLS # MFROM729467Residential
Listing courtesy of KELLER WILLIAMS CORNERSTONE RE
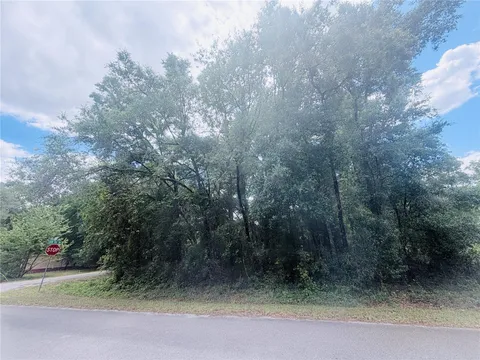
$35,800
0 Baths
TBD NW 20TH ST OCALA, FL 34482
MLS # MFROM723423Land
Listing courtesy of GLOBALWIDE REALTY LLC