
List Price $309,900
5491 SW 43RD CT OCALA, FL 34474
Listing courtesy of ON TOP OF THE WORLD REAL EST · 866-228-5878

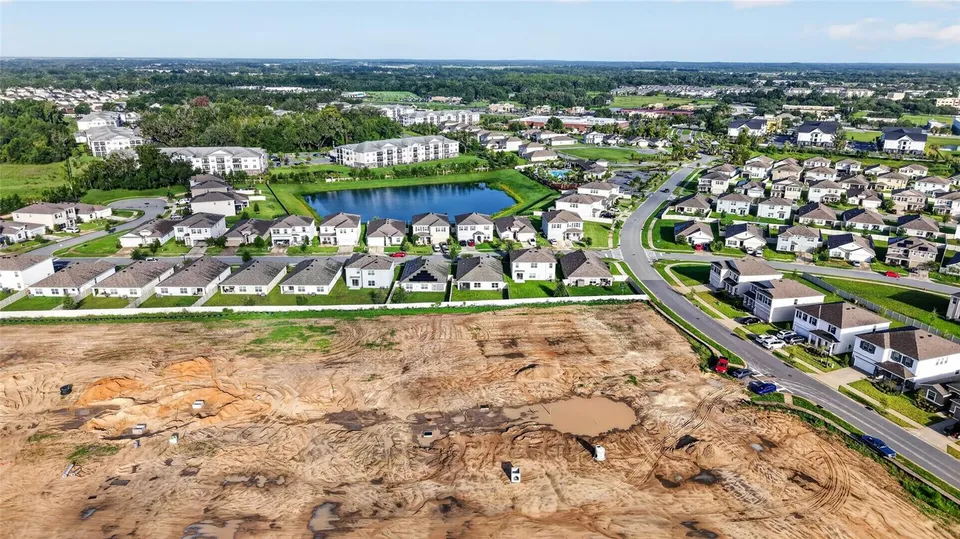

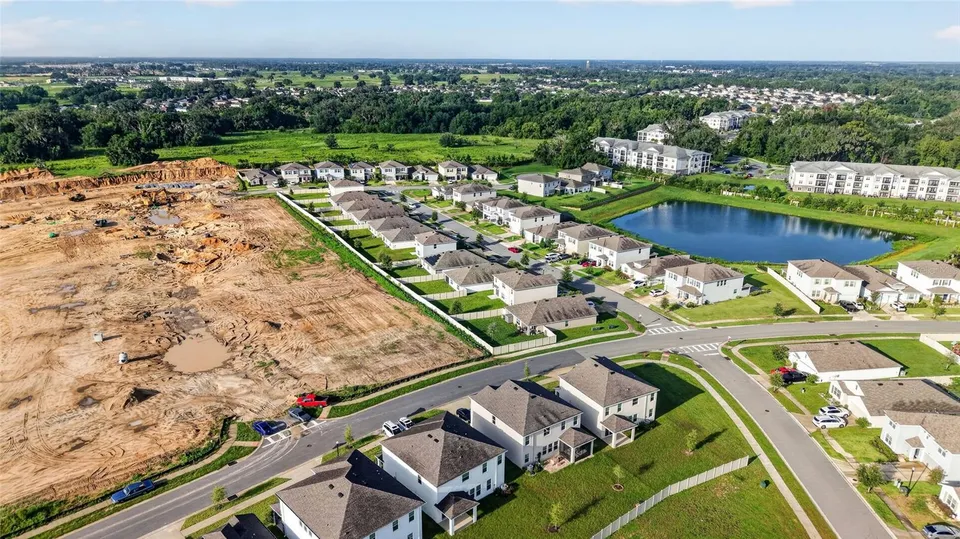


Listing #MFROM730011
- 4 Bedrooms
- 2 Bathrooms
- 1,827 Square Feet
- Residential Type
- 2022 Built
- 57 Days on Market
About This Property
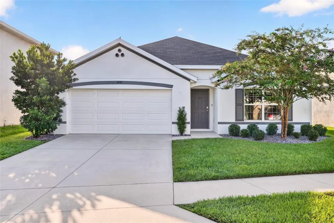
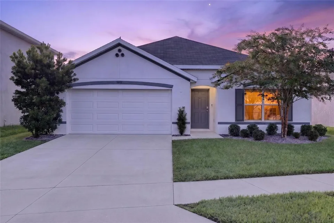
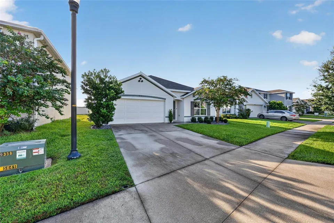
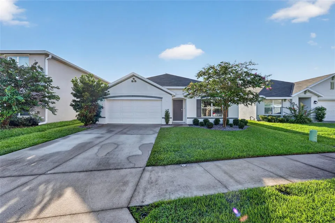
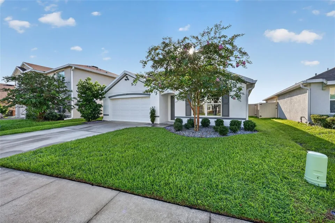
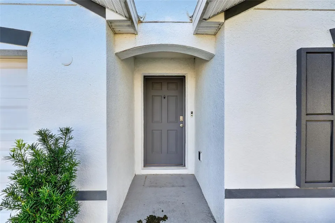
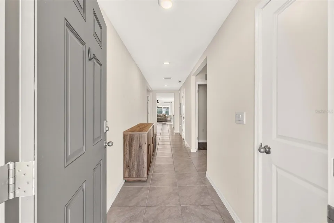
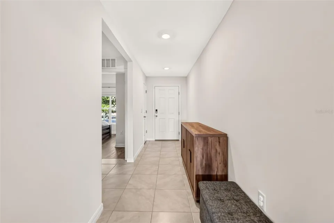
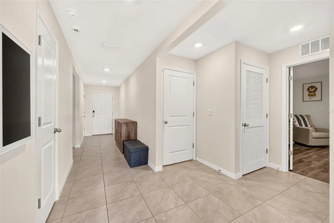
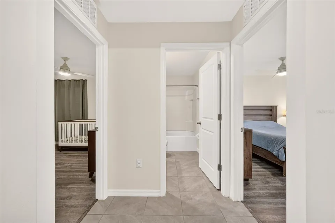
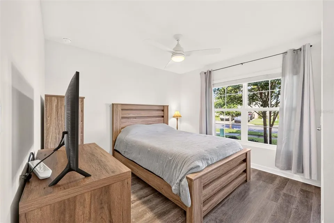
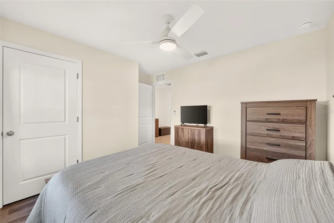
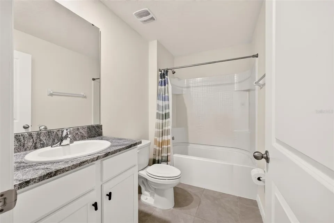
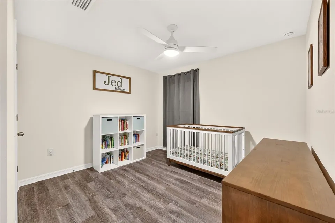
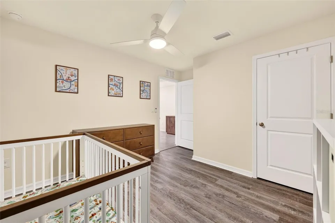
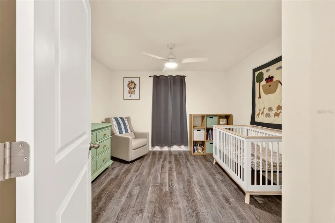
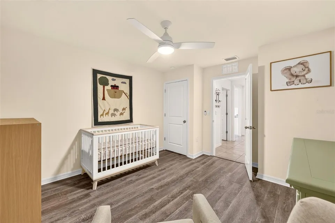
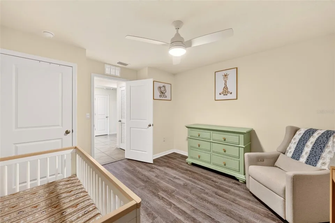
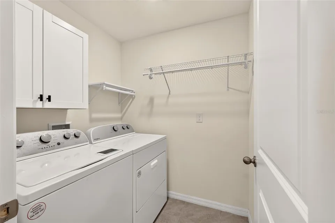
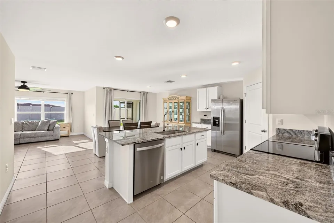
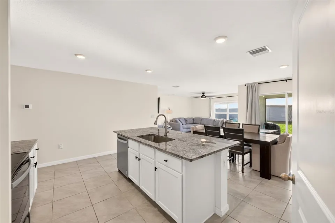
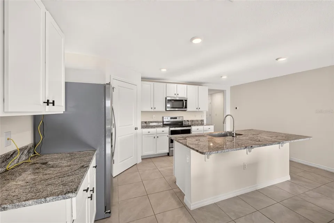
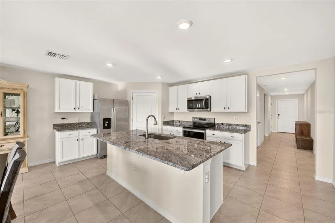
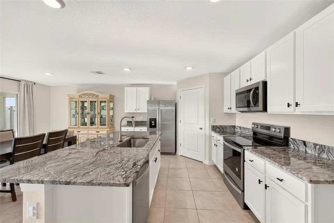
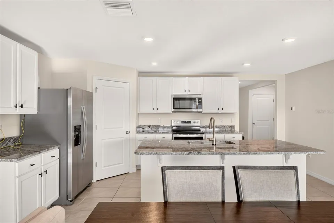
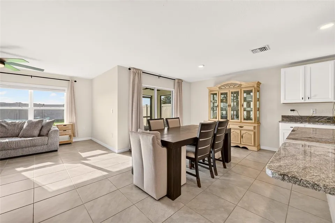
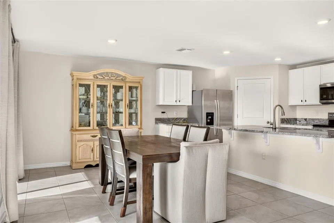
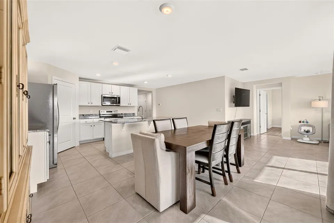
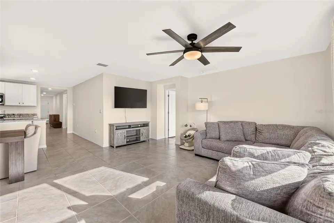
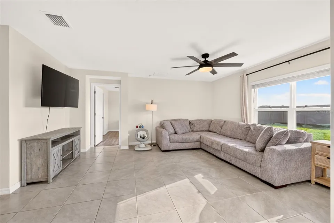
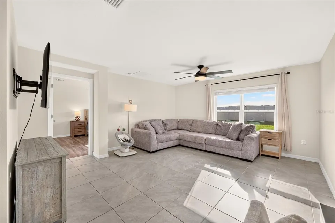
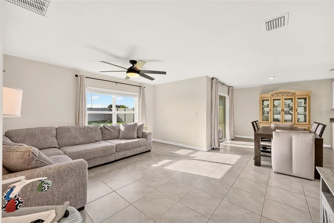
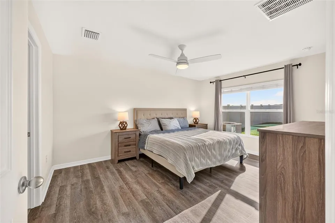
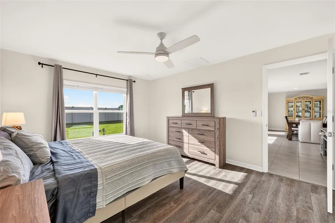
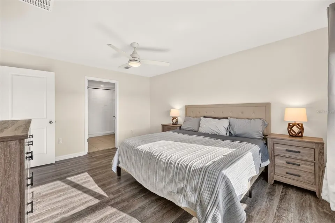
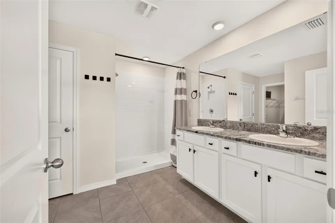
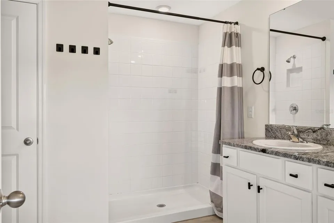
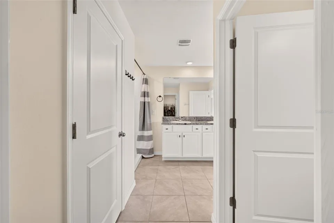
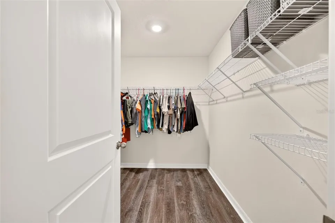
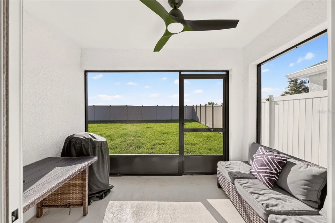
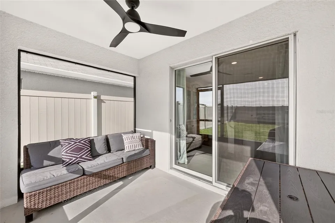
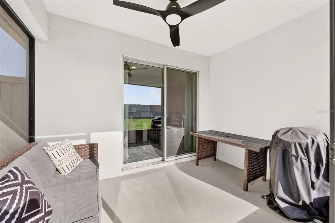
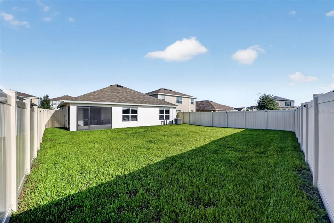
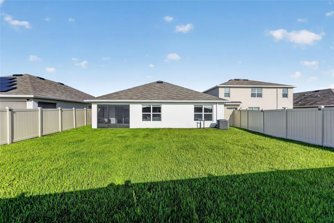
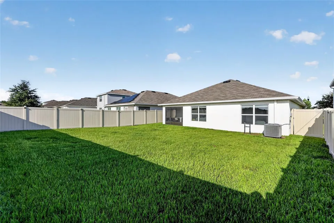
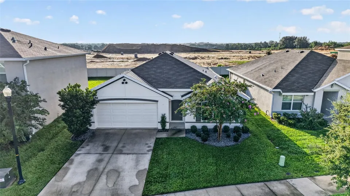
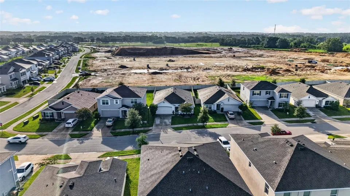
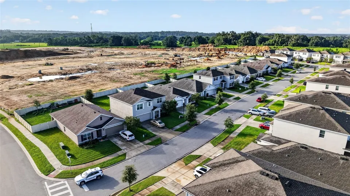
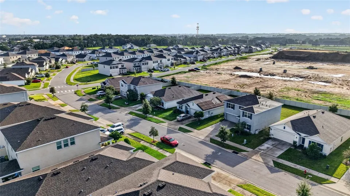
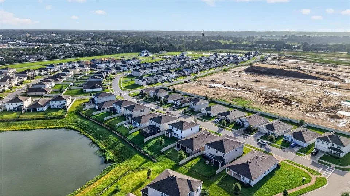
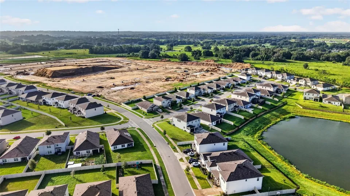
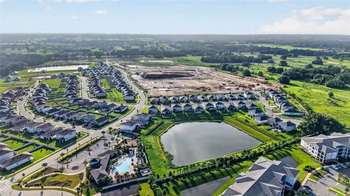
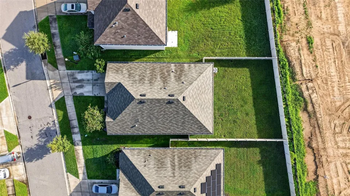
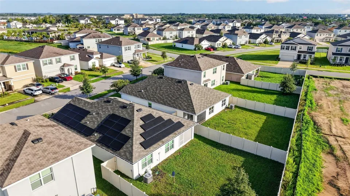
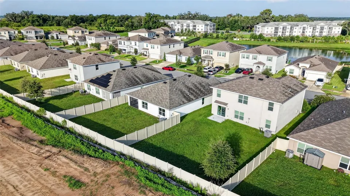
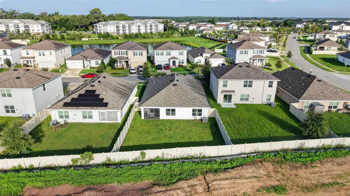
1% LENDER CREDIT available toward rate buydown or closing costs. Welcome home to this beautifully maintained 4-bedroom, 2-bath Cali model in the highly desirable Ridge at Heath Brook! Offering 1,827 square feet of thoughtfully designed living space, this home combines comfort, functionality, and a convenient location. A welcoming tiled foyer leads to 2 guest bedrooms featuring luxury vinyl plank flooring, ceiling fans, and generous closet space. The centrally located 4th bedroom provides the flexibility to serve as a home office, den, or guest room. The guest bathroom includes tile flooring, a granite-topped single vanity, and a tub/shower combination. The open-concept kitchen is the heart of the home, featuring a large granite island, stainless steel appliances, a spacious pantry, and a dining area that opens to the screened lanai. The private primary suite overlooks the fenced backyard and offers luxury vinyl plank flooring, a ceiling fan, blinds, and an ensuite bath complete with dual granite vanities, a walk-in shower, and two closets, including a walk-in closet. Additional upgrades include a laundry room with added cabinetry, gutters, extra insulation in the attic and a radiant barrier along the roof for improved energy efficiency, and ceiling fans with convenient remote controls throughout. Outside, enjoy the fully fenced backyard with two access gates, providing both privacy and convenience. Ideally situated in The Ridge at Heath Brook, you'll enjoy easy access to shopping, dining, entertainment, medical facilities, and major roadways, making this an exceptional place to call home
Property Features
Facts & Features
- MLS #
- MFROM730011
- Price
- $309,900
- Status
- Active
- Bedrooms
- 4
- Bathrooms
- 2
- Full Baths
- 2
- Half Baths
- 0
- Square Footage
- 1,827 sqft
- Lot Size
- 6,455 sqft
- Acres
- 0.15
- Year Built
- 2022
- Type
- Residential
- Subtype
- Single Family Residence
- Garage Spaces
- 2
Community Information
- Address
- 5491 SW 43RD CT
- Subdivision
- RIDGE AT HEATHBROOK
- City
- OCALA
- County
- Marion
- State
- FL
- ZIP Code
- 34474
- Senior Community
- No
- Community Features
- Gated Community - No Guard, Pool
- Association Amenities
- Gated, Pool
- HOA Fee
- $115 / Monthly
Amenities
- Parking
- Driveway
- Waterfront
- No
- Private Pool
- No
Interior
- Interior Features
- Ceiling Fans(s), Stone Counters, Thermostat, Walk-In Closet(s)
- Appliances
- Dishwasher, Dryer, Microwave, Range, Refrigerator, Washer
- Heating
- Electric
- Cooling
- Central Air
- Flooring
- Luxury Vinyl, Tile
- Fireplace
- No
- Levels
- One
- Laundry
- Inside, Laundry Room
Exterior
- Exterior Features
- Rain Gutters
- Construction
- Block, Concrete, Stucco
- Foundation
- Slab
- Roof
- Shingle
- Fencing
- Fenced, Vinyl
- Lot Features
- Cleared, Paved
- Patio & Porch
- Rear Porch, Screened
- Water Source
- Public
- Sewer
- Public Sewer
School Information
- Elementary
- Winding Oaks Elementary
- Middle
- Liberty Middle School
- High
- West Port High School
Additional Information
- Date Listed
- August 10, 2026
- Days on Market
- 57
- Zoning
- PD
- Direction Faces
- Northwest
- New Construction
- No
- Annual Taxes
- $5,724 (2025)
Map
Mortgage Calculator
Total of payments
- Principal
- Total interest
Over the full loan term: how much of every dollar paid goes to principal vs. interest.
Amortization schedule
| Year | Principal | Interest | Balance |
|---|
This calculator provides estimates of principal and interest for informational purposes only and is not a loan offer, pre-approval or commitment to lend. It does not include property taxes, insurance, association fees or mortgage insurance. Actual rates, payments and loan terms vary by lender and are subject to credit approval and market conditions. For an official estimate, contact a licensed mortgage lender.
Similar Listings
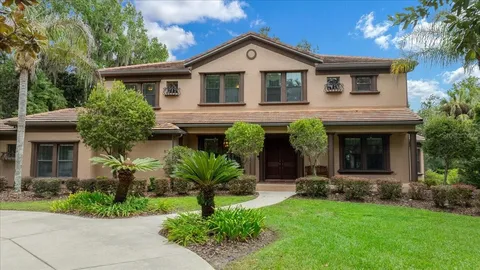
$975,000
5 Beds5 Baths4,470 SqFt
820 SE 36TH LN OCALA, FL 34471
MLS # MFROM731667Residential
Listing courtesy of FONTANA REALTY
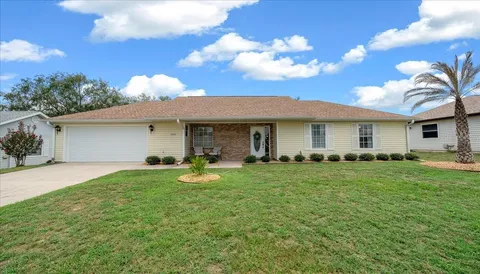
$229,900
3 Beds2 Baths1,524 SqFt
4504 NW 32ND ST OCALA, FL 34482
MLS # MFROM729467Residential
Listing courtesy of KELLER WILLIAMS CORNERSTONE RE
$35,800
0 Baths
TBD NW 20TH ST OCALA, FL 34482
MLS # MFROM723423Land
Listing courtesy of GLOBALWIDE REALTY LLC