
List Price $445,000
411 SHANNON ESTATES CT PLANT CITY, FL 33563
Listing courtesy of MARZUCCO REAL ESTATE · 813-679-1365
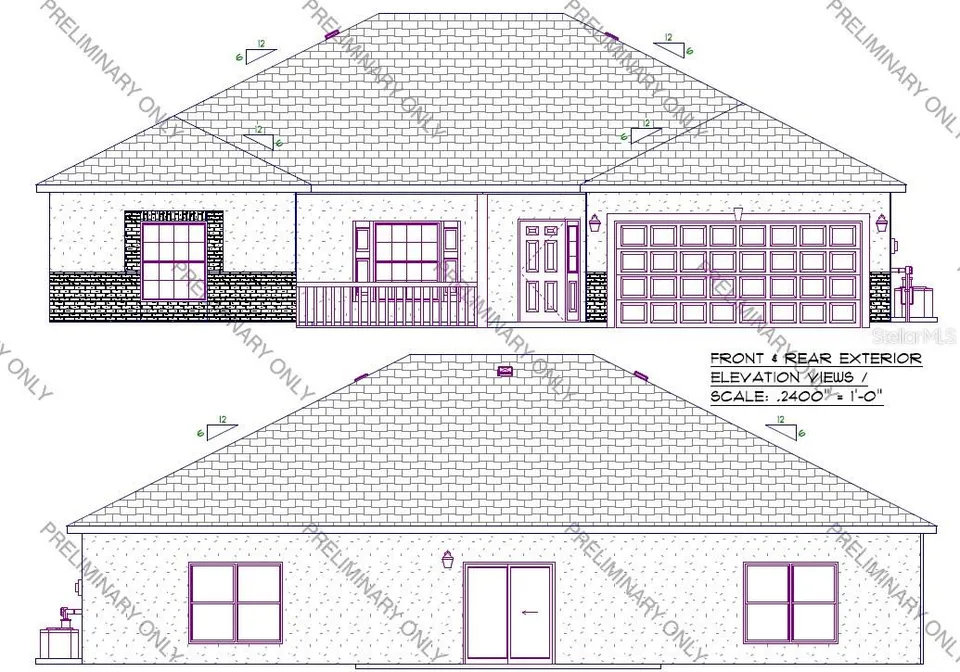
Listing #MFRTB8504186
- 3 Bedrooms
- 2 Bathrooms
- 1,925 Square Feet
- Residential Type
- 2026 Built
- 153 Days on Market
About This Property
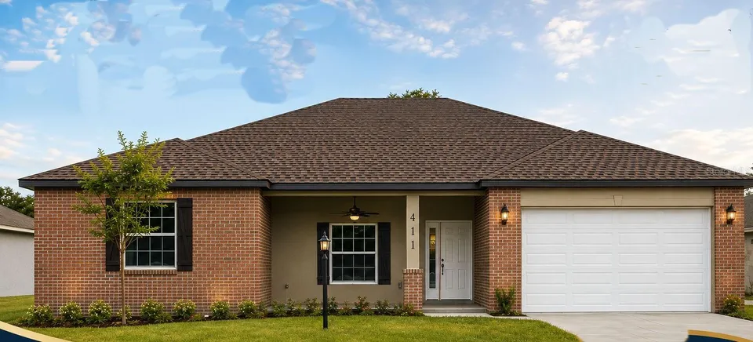
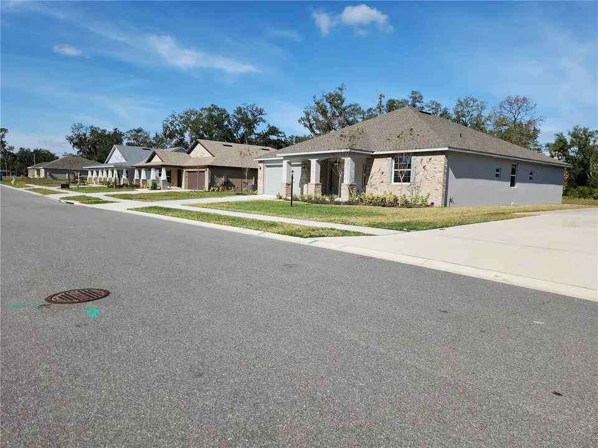
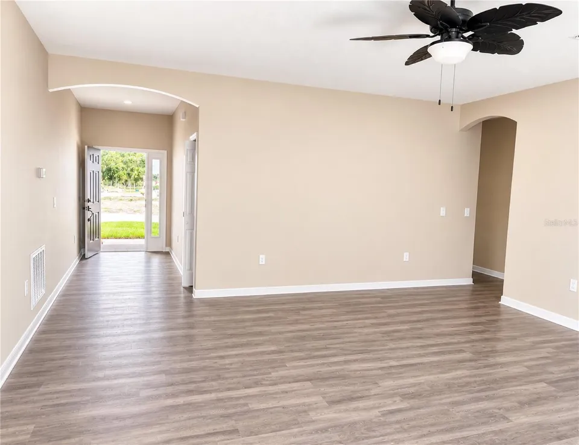
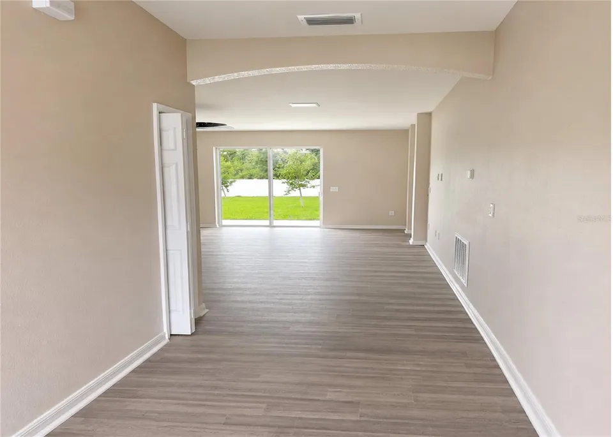
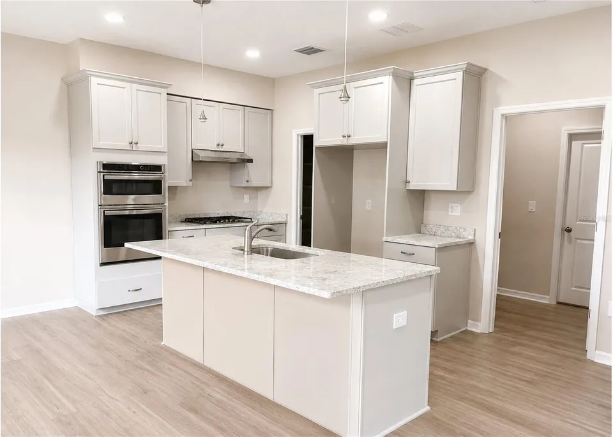
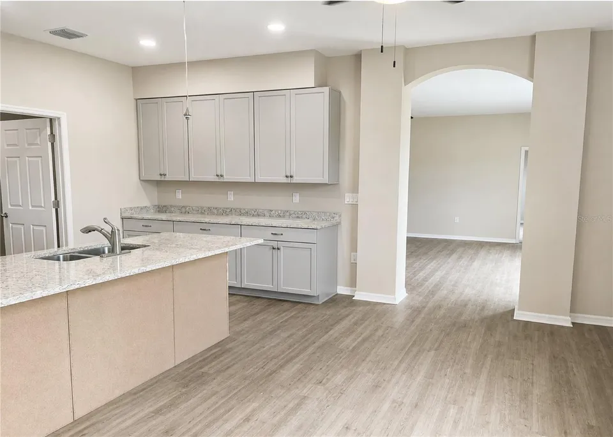
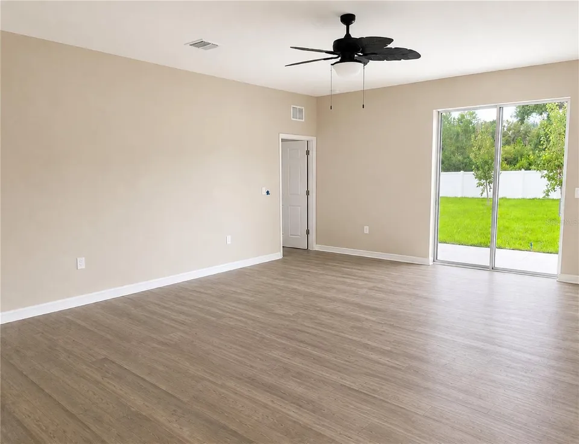
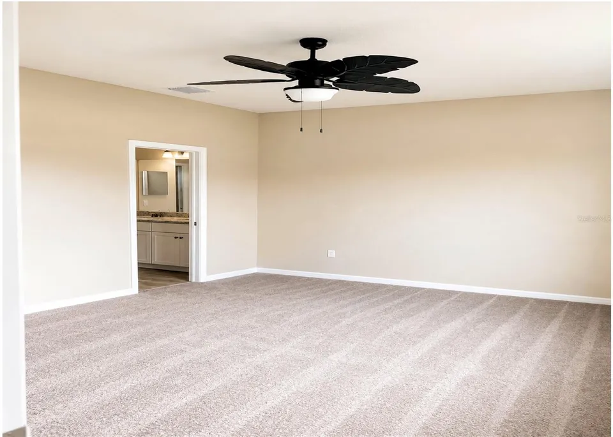
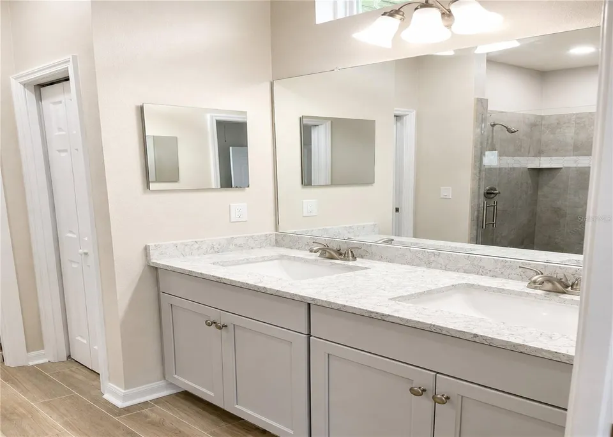
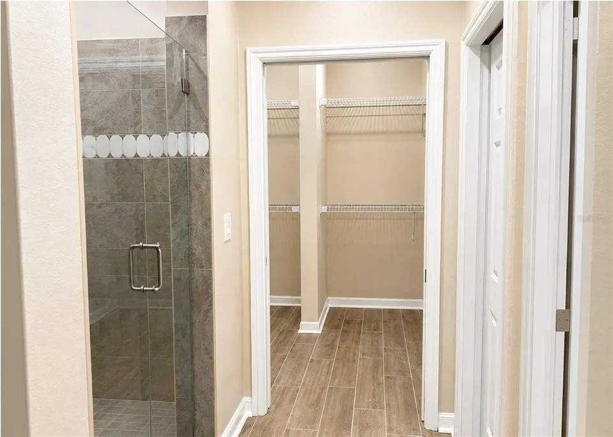
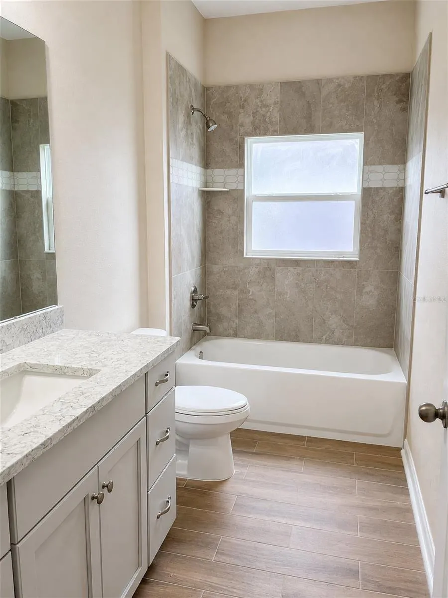
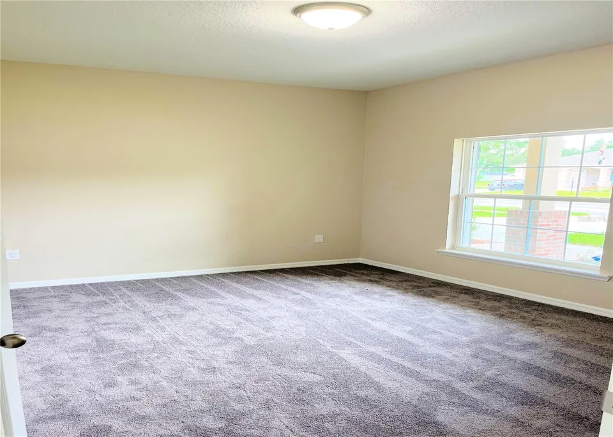
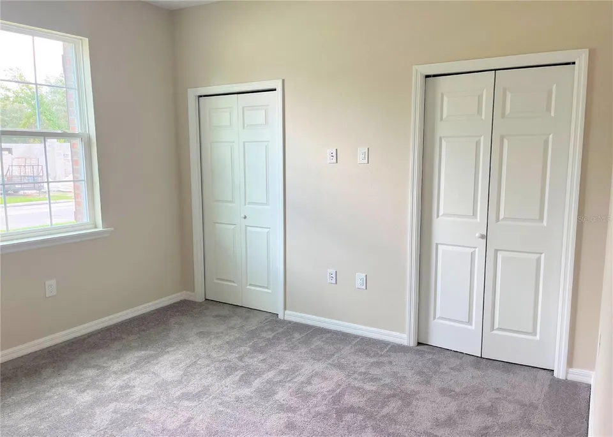
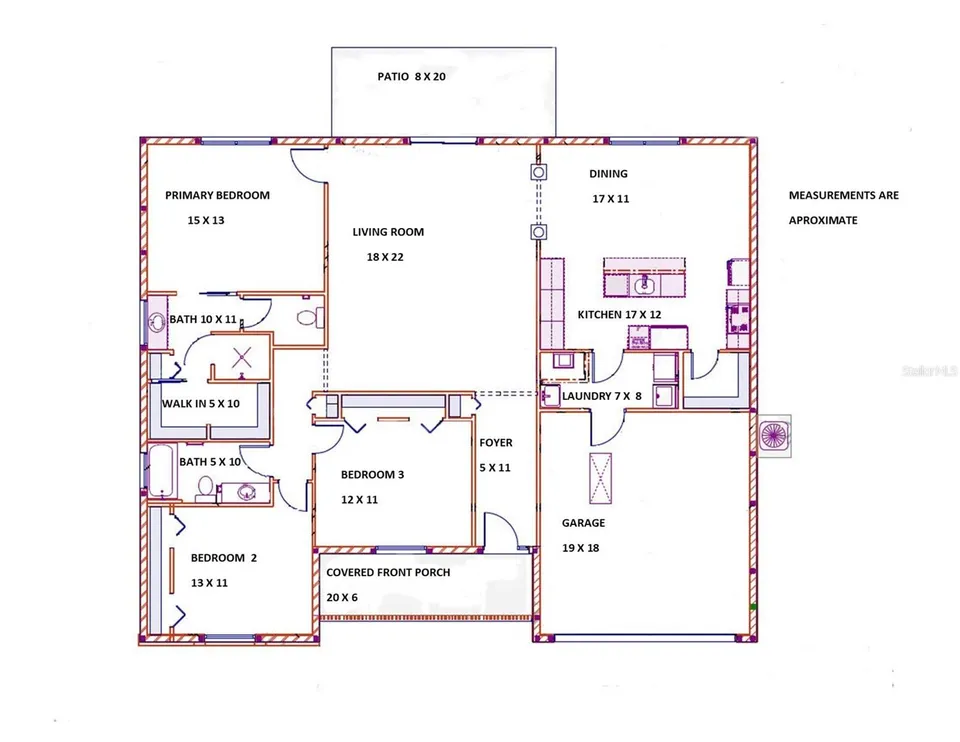
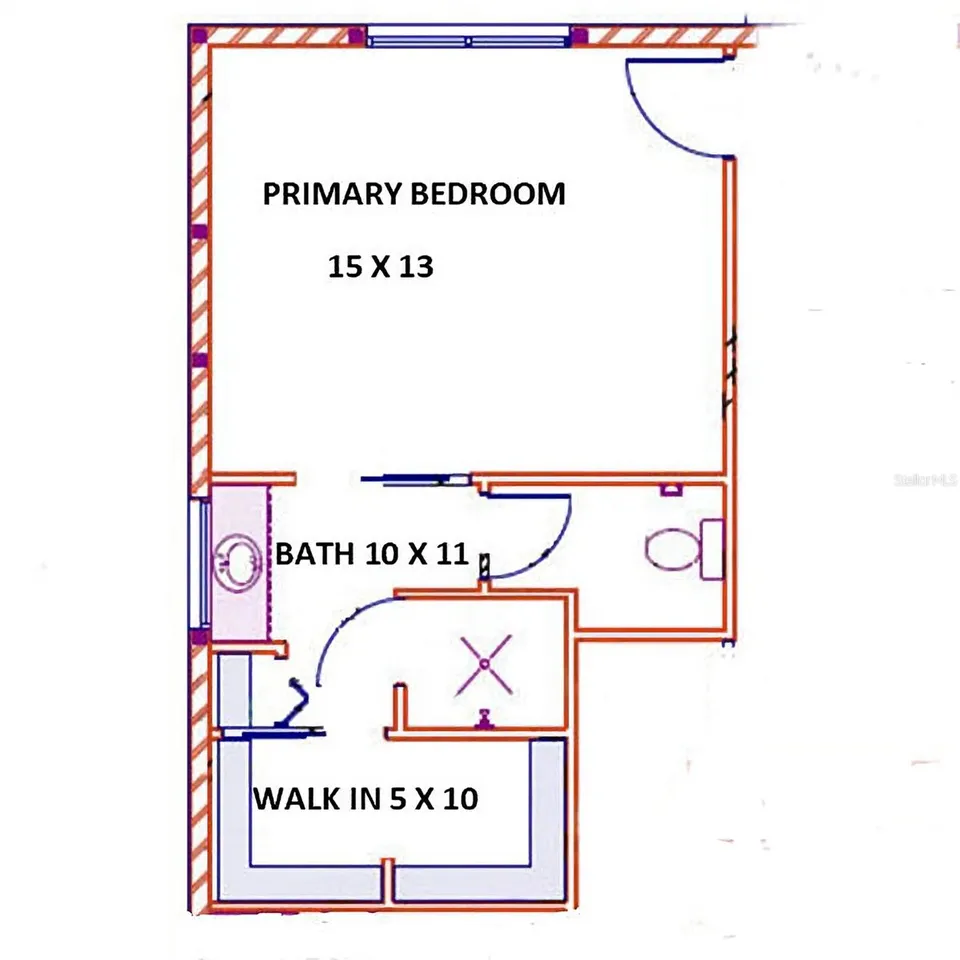
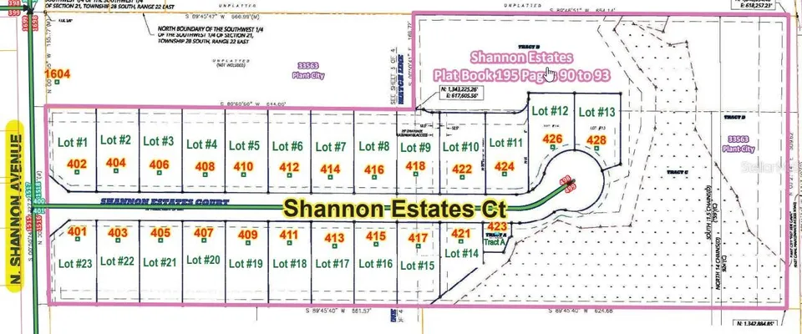
READY VERY SOON, NEW PICTURES SOON. This home has it all! VERY spacious bedrooms, BIG closets, beautiful granite kitchen and baths, full tile baths,, and quality construction for your "Forever Home." COMPARE QUALITY, VALUE AND INCLUDED FEATURES! This home features: (1) HUGE 75X147 ft homesite.(2) Granite counter tops in kitchen and baths (3) Custom built in the USA all wood cabinets with dove-tail joints and soft close drawers (4)Built in natural gas cooktop with range hood that vents to OUTSIDE, electric built in wall oven/micro combo (5) Full ceramic tile baths, with cement board behind the tile (6)Exterior grade weather resistant bead board on porch ceilings (7) Pillars and window trim are REAL, NO fake foam (8) REAL hand laid brick, NOT fake facing or stucco (9) TANKLESS NATURAL GAS HOT WATER HEATER. (10) Natural gas port on back porch for grill and/or pool/spa heater. (11) Lighting package includes exterior coach lights, yard light, florescent garage lights (12) Garage door opener (13) Whole yard sprinkler system and landscaped. Yup, Shannon Estates is "Old Fashioned!" Most new neighborhoods don't feel like home. We've created a place where they do again! What makes some places feel like home—and others feel like a subdivision? At Shannon Estates, live where there will only be 22 homes, on a quiet cul-de-sac. Front porches big enough for a rocking chair or two, to enjoy slow evenings and actual conversation. Quality construction means your "Forever Home!" Most developers build for speed with cookie cutter, copy-paste 100's of poor-quality homes that go up in in weeks. Escape the mega-developments designed to make the builder the most profit, not please people, that have tiny yards, no room to park, narrow streets. And you want your new home to be like YOU want! Other developments offer two or three décor "packages" with no changes allowed. At Shannon Estates with "to be built to order home" you can pick your own individual choices of roof, brick, paint, granite, flooring, more. We can also often make minor floor plan changes. If your needs include special needs modifications, we can do at a very modest cost.
Property Features
Facts & Features
- MLS #
- MFRTB8504186
- Price
- $445,000
- Status
- Active
- Bedrooms
- 3
- Bathrooms
- 2
- Full Baths
- 2
- Half Baths
- 0
- Square Footage
- 1,925 sqft
- Lot Size
- 11,025 sqft
- Acres
- 0.25
- Year Built
- 2026
- Type
- Residential
- Subtype
- Single Family Residence
- Style
- Other, Traditional
- Garage Spaces
- 2
Community Information
- Address
- 411 SHANNON ESTATES CT
- Subdivision
- SHANNON ESTATES
- City
- PLANT CITY
- County
- Hillsborough
- State
- FL
- ZIP Code
- 33563
- Senior Community
- No
- Community Features
- Community Mailbox, Deed Restrictions, Golf Carts OK
- HOA Fee
- $350 / Annually
Amenities
- Waterfront
- No
- Private Pool
- No
Interior
- Interior Features
- Ceiling Fans(s), Eat-in Kitchen, High Ceilings, Living Room/Dining Room Combo, Primary Bedroom Main Floor, Solid Surface Counters, Solid Wood Cabinets, Stone Counters, Walk-In Closet(s)
- Appliances
- Built-In Oven, Cooktop, Dishwasher, Disposal, Gas Water Heater, Microwave, Range Hood, Tankless Water Heater
- Heating
- Central, Electric, Heat Pump
- Cooling
- Central Air
- Flooring
- Carpet, Wood
- Fireplace
- No
- Levels
- One
- Laundry
- Electric Dryer Hookup, Gas Dryer Hookup, Laundry Room, Washer Hookup
Exterior
- Exterior Features
- Sidewalk
- Construction
- Block, Brick, Stucco
- Foundation
- Slab
- Roof
- Shingle
- Lot Features
- Cul-De-Sac, City Limits, Landscaped, Level, Oversized Lot, Sidewalk, Street Dead-End, Paved
- Patio & Porch
- Covered, Front Porch, Rear Porch
- Water Source
- Public
- Sewer
- Public Sewer
Additional Information
- Date Listed
- May 6, 2026
- Days on Market
- 153
- Zoning
- R-1A
- Direction Faces
- North
- New Construction
- Yes
- Annual Taxes
- $557 (2025)
Map
Mortgage Calculator
Total of payments
- Principal
- Total interest
Over the full loan term: how much of every dollar paid goes to principal vs. interest.
Amortization schedule
| Year | Principal | Interest | Balance |
|---|
This calculator provides estimates of principal and interest for informational purposes only and is not a loan offer, pre-approval or commitment to lend. It does not include property taxes, insurance, association fees or mortgage insurance. Actual rates, payments and loan terms vary by lender and are subject to credit approval and market conditions. For an official estimate, contact a licensed mortgage lender.
Similar Listings
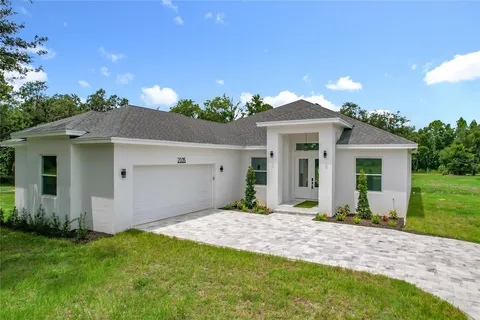
$759,000
4 Beds3 Baths2,607 SqFt
2105 DORMAN ROCK PL PLANT CITY, FL 33565
MLS # MFRTB8505588Residential
Listing courtesy of THE KNIGHTEN GROUP LLC
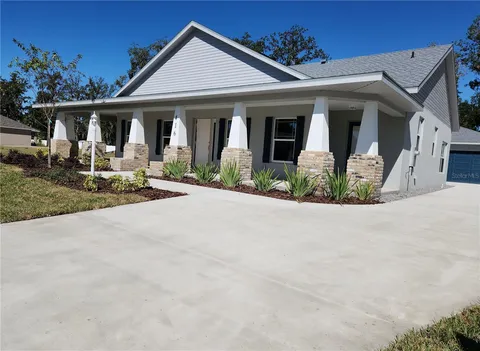
$518,000
3 Beds2 Baths2,201 SqFt
416 SHANNON ESTATES CT PLANT CITY, FL 33563
MLS # MFRTB8427401Residential
Listing courtesy of MARZUCCO REAL ESTATE