
List Price $925,000
3036 KENSINGTON AVE DAVENPORT, FL 33837
Listing courtesy of ABD REALTY, INC. · 863-420-2100
Listing #MFRO6372980
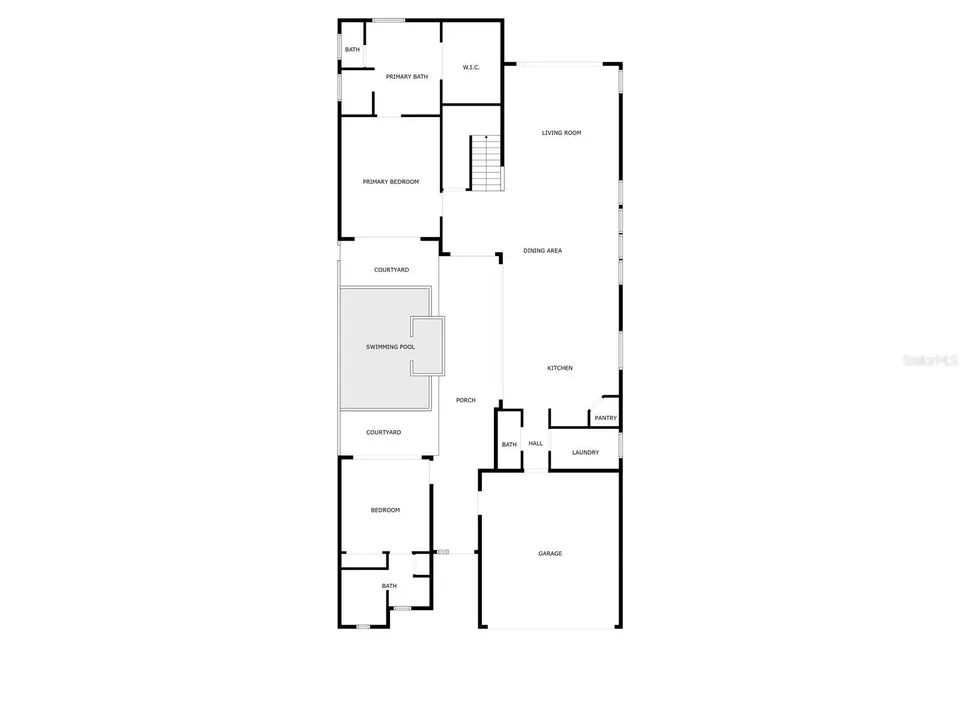
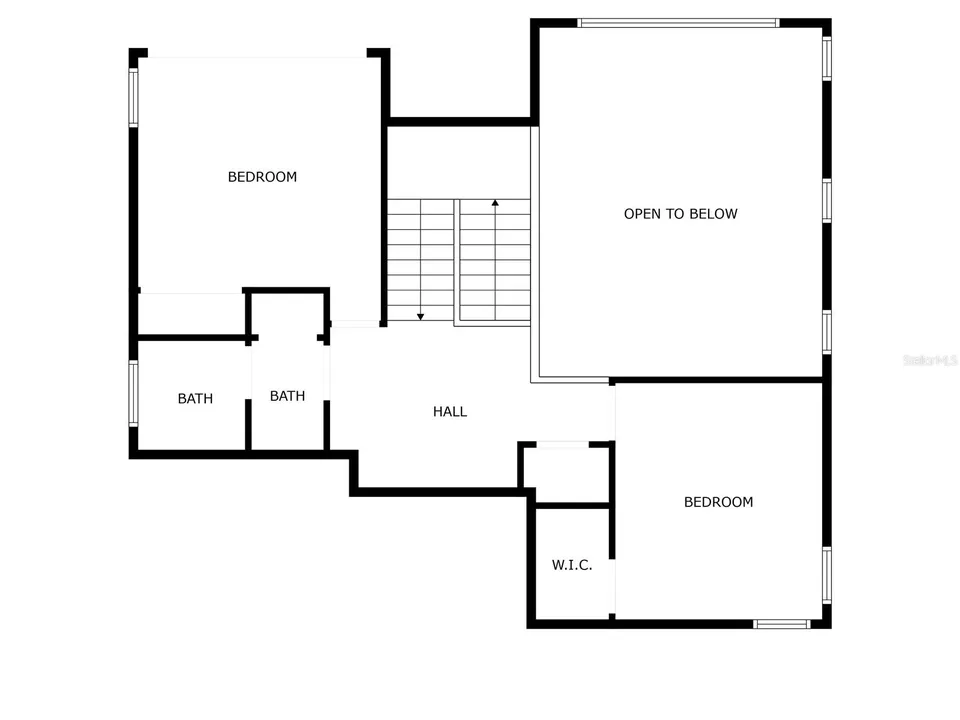
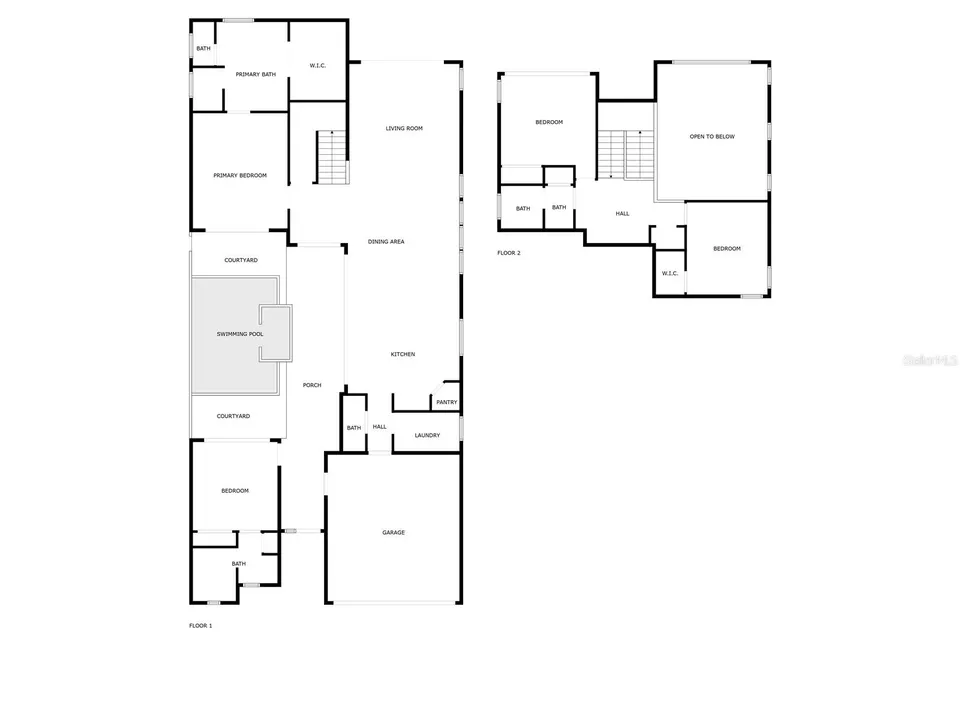
- 4 Bedrooms
- 4 Bathrooms
- 2,700 Square Feet
- Residential Type
- 2025 Built
- 267 Days on Market
About This Property
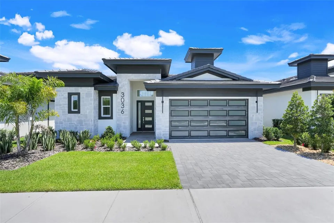
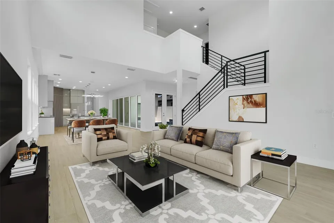
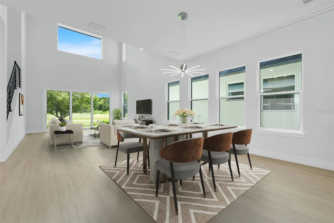
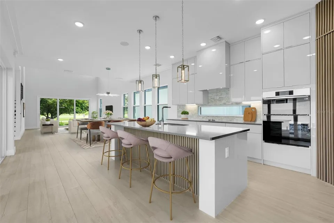
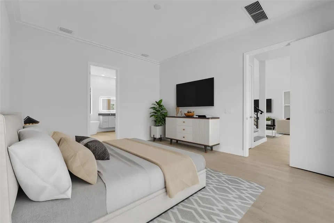
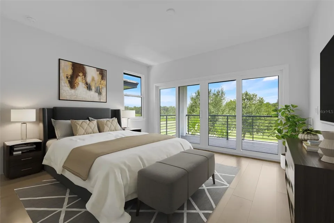
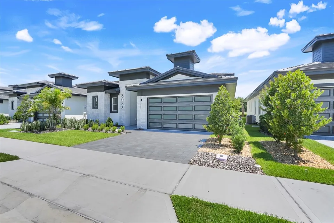
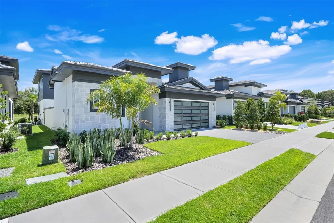
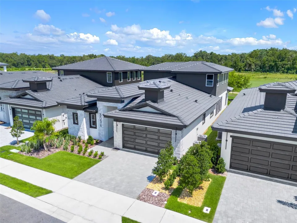
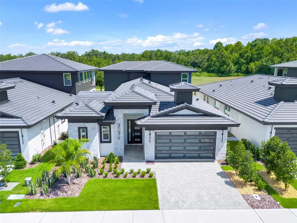
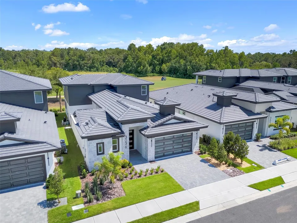
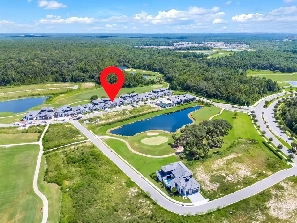
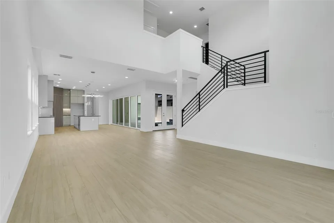
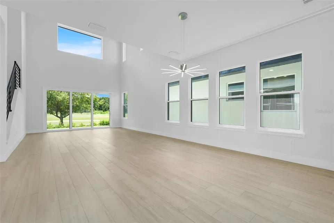
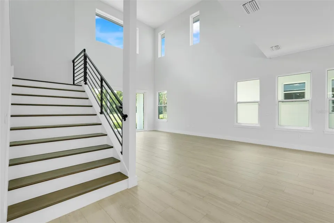
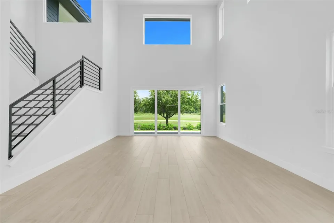
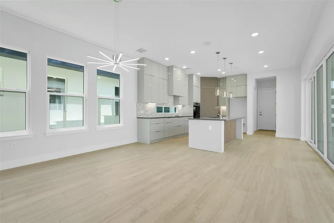
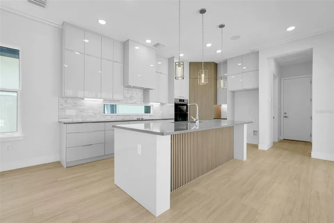
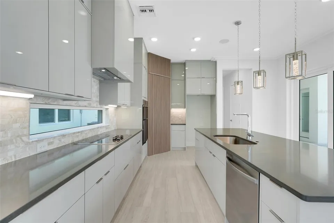
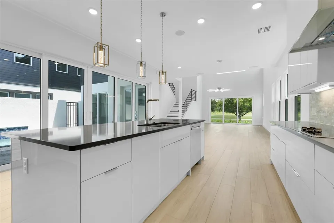
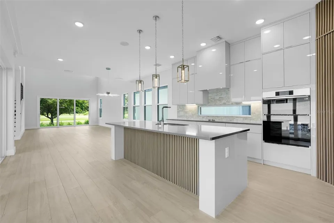
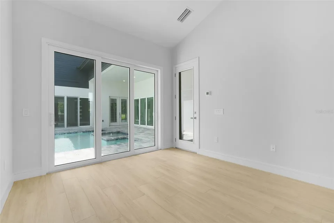
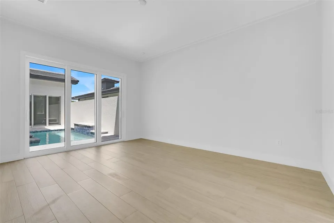
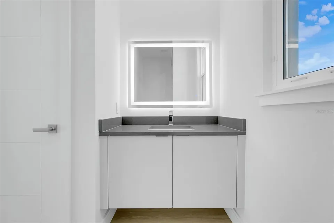
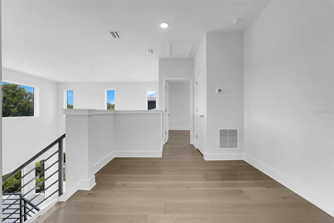
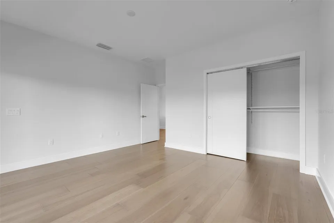
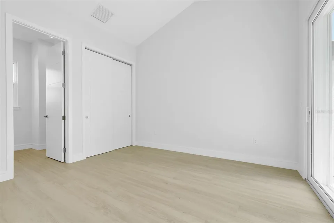
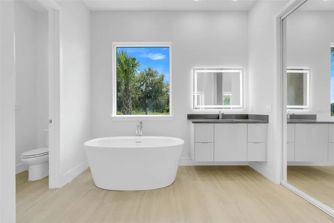
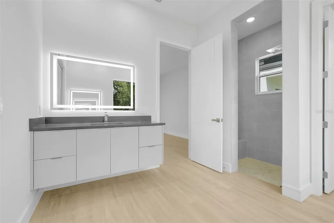
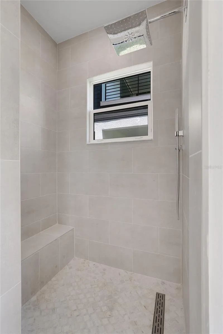
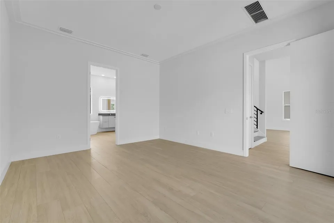
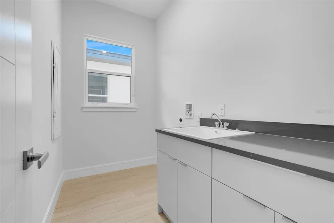
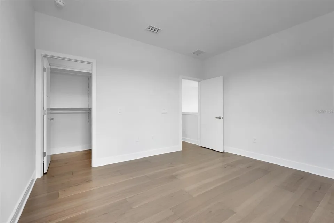
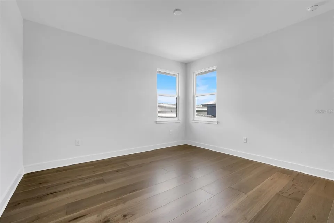
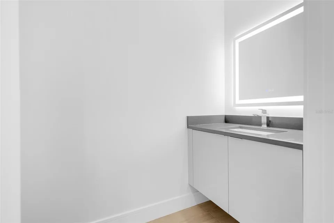
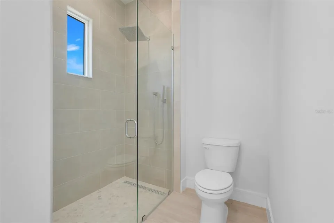
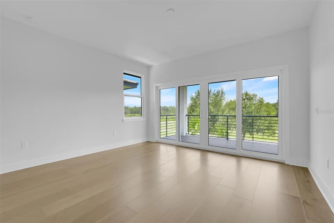
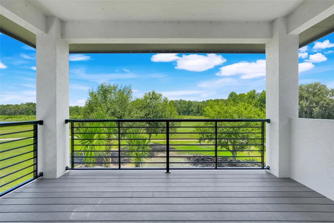
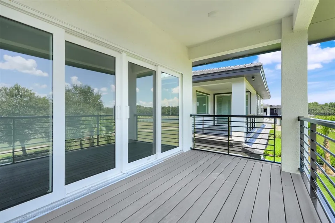
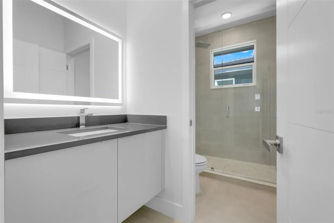
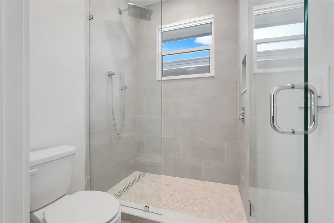
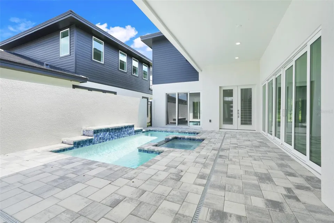
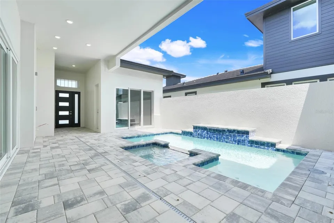
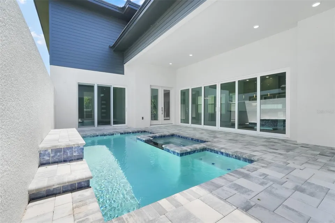
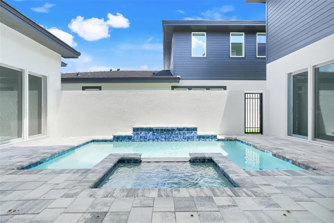
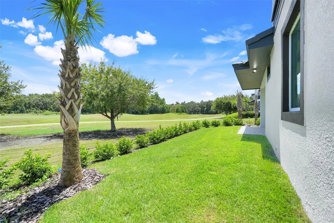
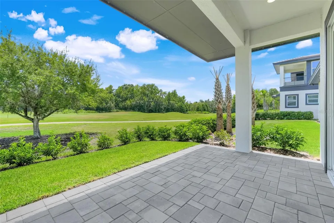
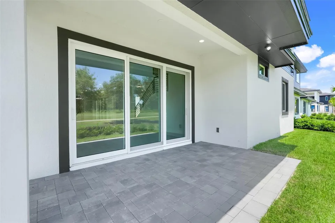
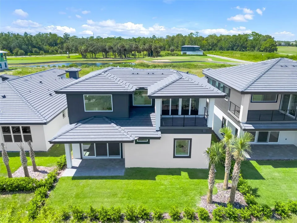
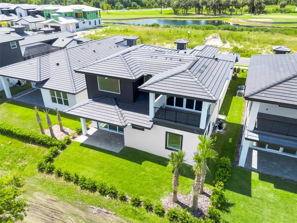
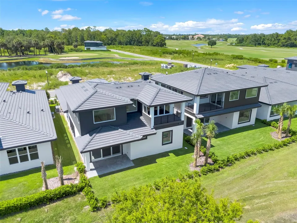
BACK ON THE MARKET!!! Move-in Ready Courtyard 50 model in Hampton Green at Providence! This contemporary show stopper is located directly on the 11th hole of Providence Golf Club. From the moment you pass through the front doors to discover the hidden courtyard with pool and spa, you will understand what luxury living in an ABD home is all about! This house comes with a full builder's warranty and the high end finishes will knock your socks off. The courtyard 50 has Level 4 drywall finish with square bead, solid core contemporary interior doors with notched baseboards and high end crown molding. Flooring includes tile throughout the first level, with engineered wood on the stairs and second level. The spacious balcony comes with Ipe engineered decking. Everything about this home is top notch. Call us for a tour today!
Property Features
Facts & Features
- MLS #
- MFRO6372980
- Price
- $925,000
- Status
- Active
- Bedrooms
- 4
- Bathrooms
- 4
- Full Baths
- 3
- Half Baths
- 1
- Square Footage
- 2,700 sqft
- Lot Size
- 5,990 sqft
- Acres
- 0.14
- Year Built
- 2025
- Type
- Residential
- Subtype
- Single Family Residence
- Style
- Contemporary
- Garage Spaces
- 2
Community Information
- Address
- 3036 KENSINGTON AVE
- Subdivision
- HAMPTON GREEN AT PROVIDENCE
- City
- DAVENPORT
- County
- Polk
- State
- FL
- ZIP Code
- 33837
- Senior Community
- No
- Community Features
- Clubhouse, Community Mailbox, Fitness Center, Gated Community - Guard, Golf Carts OK, Golf, Irrigation-Reclaimed Water, Park, Playground, Pool, Restaurant, Sidewalks, Tennis Court(s), Street Lights
- Association Amenities
- Basketball Court, Clubhouse, Fitness Center, Gated, Golf Course, Park, Pickleball Court(s), Playground, Pool, Tennis Court(s)
- HOA Fee
- $440 / Quarterly
Amenities
- View
- Golf Course
- Waterfront
- No
- Private Pool
- Yes
- Pool Features
- In Ground
Interior
- Interior Features
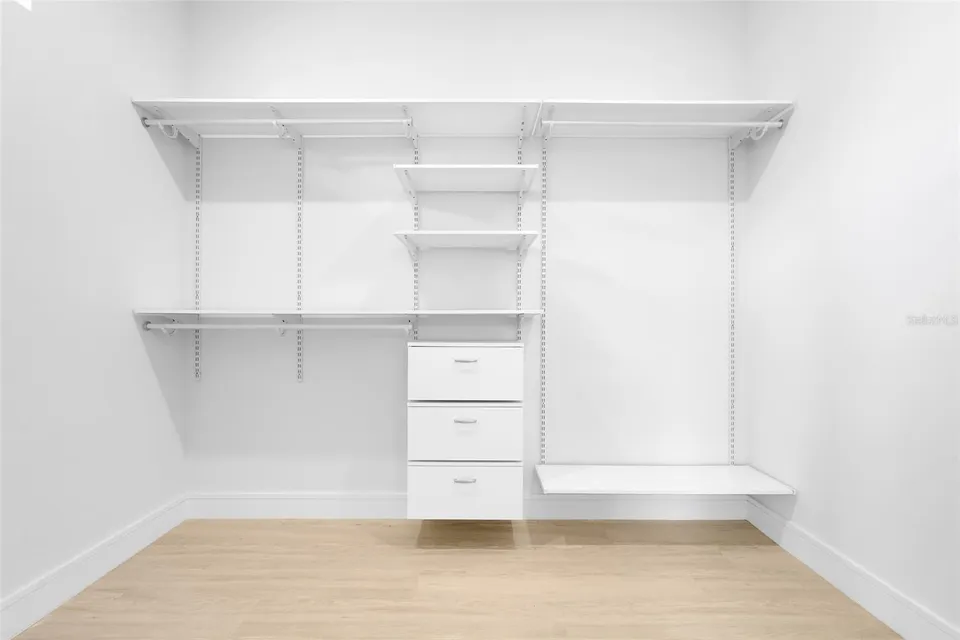
- Built-in Features, Cathedral Ceiling(s), Crown Molding, Eat-in Kitchen, High Ceilings, Kitchen/Family Room Combo, Open Floorplan, Primary Bedroom Main Floor, Smart Home, Solid Surface Counters, Walk-In Closet(s)
- Appliances
- Convection Oven, Cooktop, Dishwasher, Disposal, Microwave, Range Hood
- Heating
- Central
- Cooling
- Central Air
- Flooring
- Ceramic Tile, Tile
- Fireplace
- No
- Levels
- Two
- Laundry
- Inside
Exterior
- Exterior Features
- Lighting, Sidewalk, Sprinkler Metered
- Construction
- Block, Stucco
- Foundation
- Slab
- Roof
- Tile
- Lot Features
- Landscaped, Level, Near Golf Course, On Golf Course, Private, Sidewalk, Paved
- Patio & Porch
- Covered
- Water Source
- None
- Sewer
- Public Sewer
Additional Information
- Date Listed
- January 12, 2026
- Days on Market
- 267
- Zoning
- R1
- Direction Faces
- West
- New Construction
- Yes
- Annual Taxes
- $2,684 (2025)
Map
Mortgage Calculator
Total of payments
- Principal
- Total interest
Over the full loan term: how much of every dollar paid goes to principal vs. interest.
Amortization schedule
| Year | Principal | Interest | Balance |
|---|
This calculator provides estimates of principal and interest for informational purposes only and is not a loan offer, pre-approval or commitment to lend. It does not include property taxes, insurance, association fees or mortgage insurance. Actual rates, payments and loan terms vary by lender and are subject to credit approval and market conditions. For an official estimate, contact a licensed mortgage lender.
Similar Listings
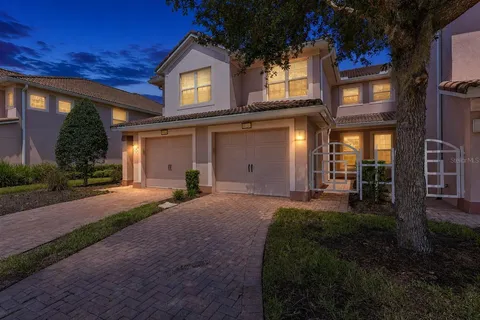
$389,900
3 Beds2 Baths1,809 SqFt
566 MONTANA AVE DAVENPORT, FL 33897
MLS # MFRO6433499Residential
Listing courtesy of BEYCOME OF FLORIDA LLC
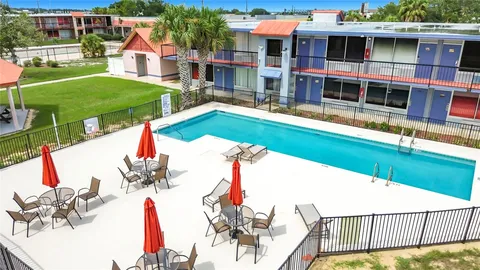
$219,000
2 Beds2 Baths1,504 SqFt
8337 BELLA VIDA CIR DAVENPORT, FL 33896
MLS # MFRO6437735Residential
Listing courtesy of RE/MAX SELECT GROUP
$60,000
1 Bed1 Bath300 SqFt
43420 HIGHWAY 27 #320 DAVENPORT, FL 33837
MLS # MFRO6429911Residential
Listing courtesy of EXP REALTY LLC