
List Price $700,000
2965 STEPPING STONE PATH THE VILLAGES, FL 32163
Listing courtesy of LPT REALTY, LLC · 877-366-2213
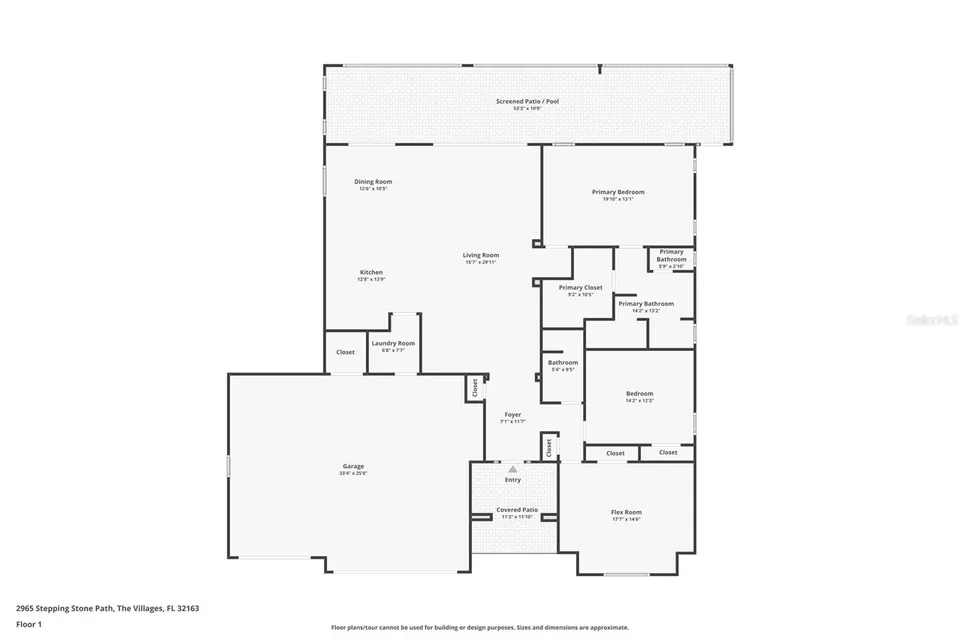
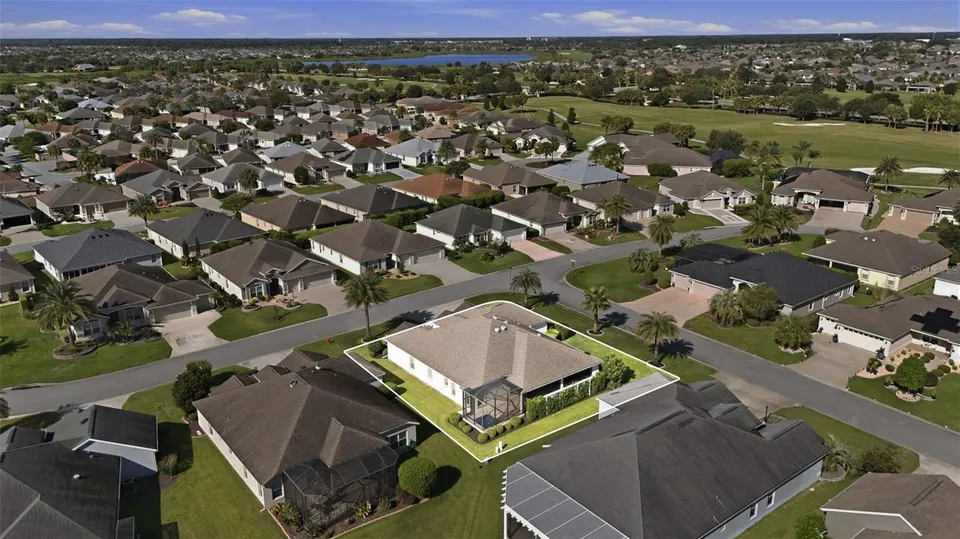
Listing #MFRG5116202
- 3 Bedrooms
- 2 Bathrooms
- 2,123 Square Feet
- Residential Type
- 2013 Built
- 54 Days on Market
About This Property
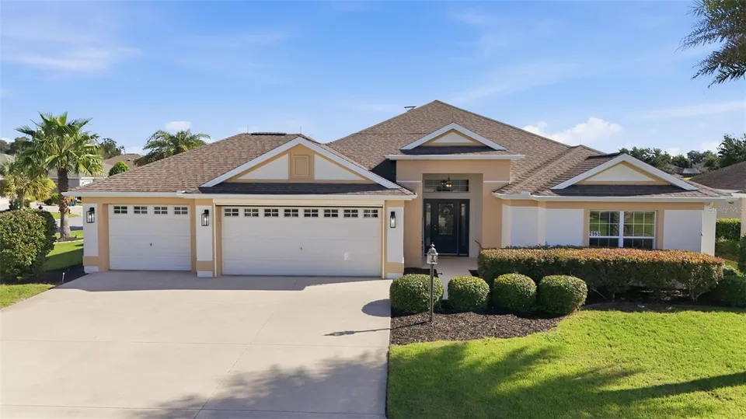
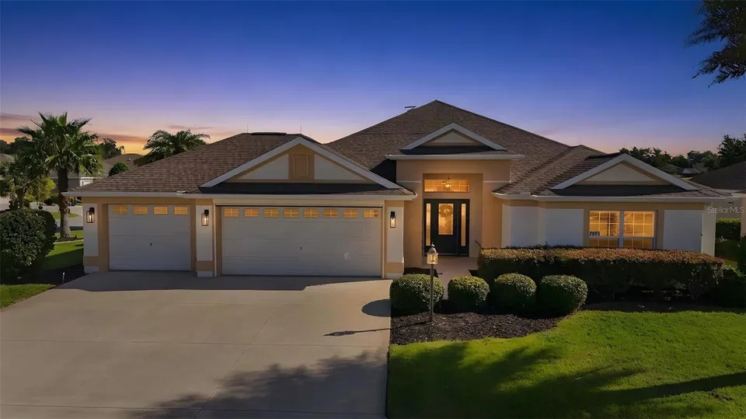
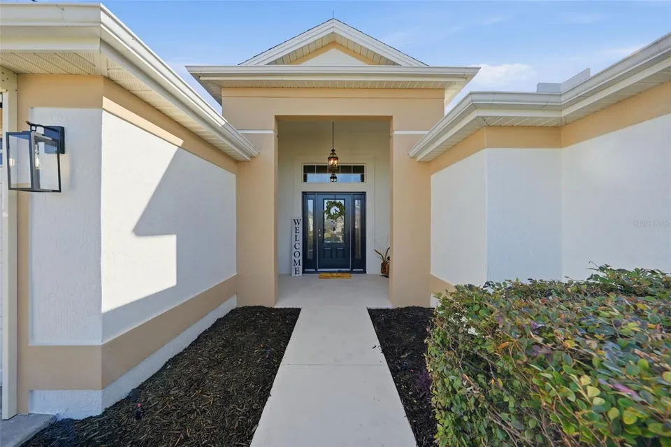
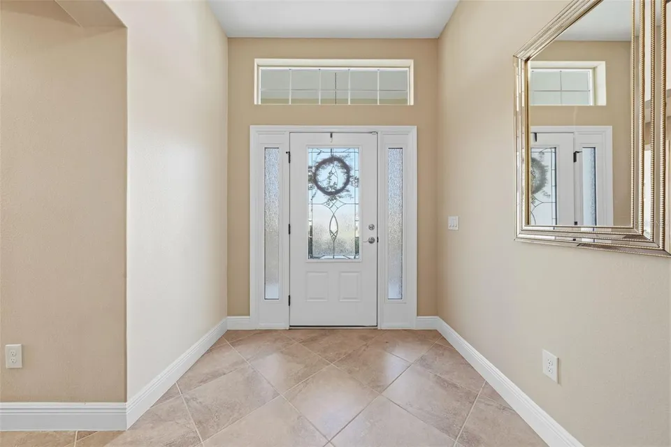
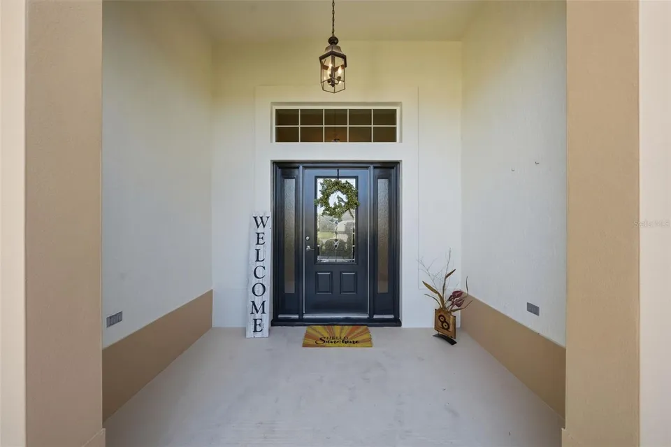
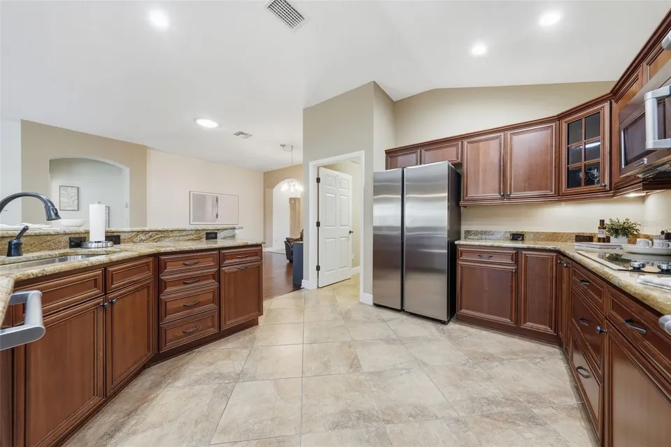
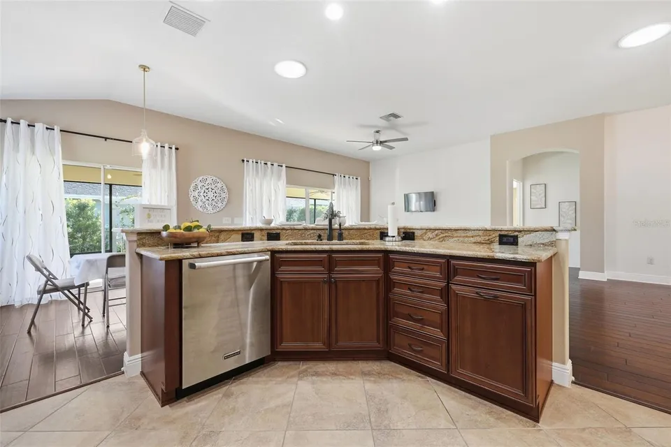
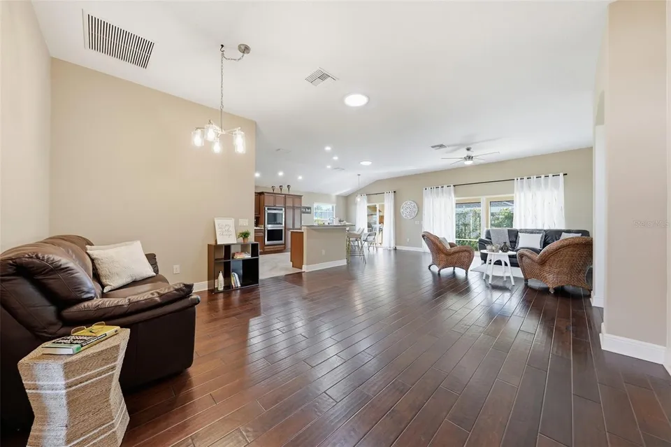
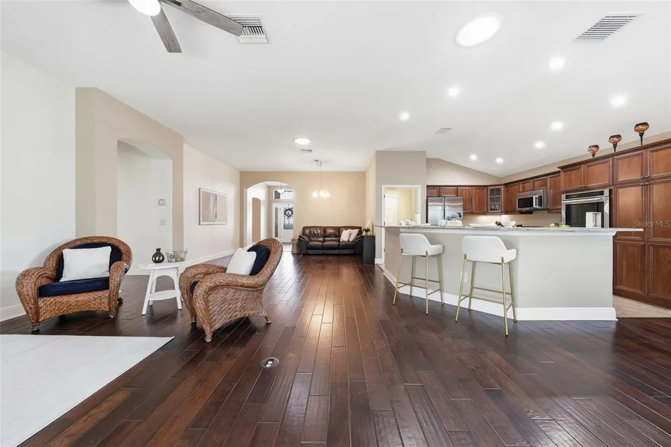
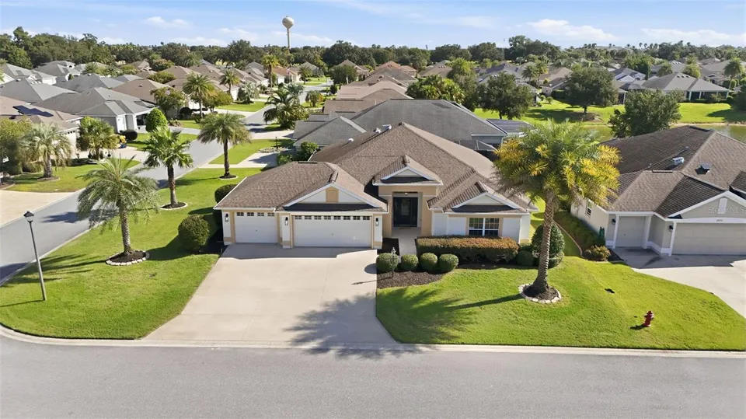
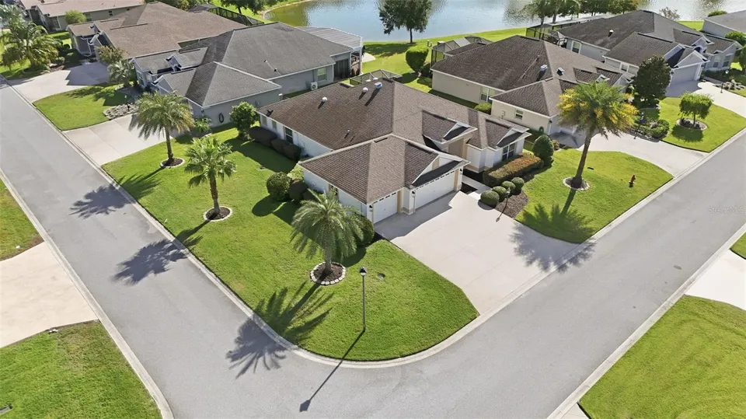
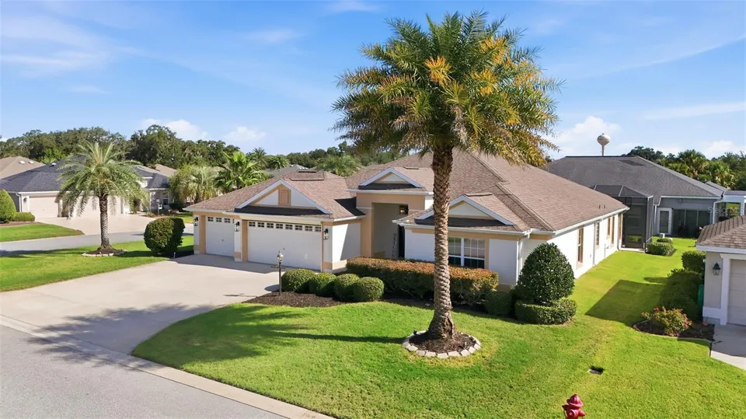
Under contract-accepting backup offers. Welcome to the Lantana floor plan at 2965 Stepping Stone Path, offering 2,123 square feet of spacious, beautifully appointed living in the highly desirable Village of Gilchrist.
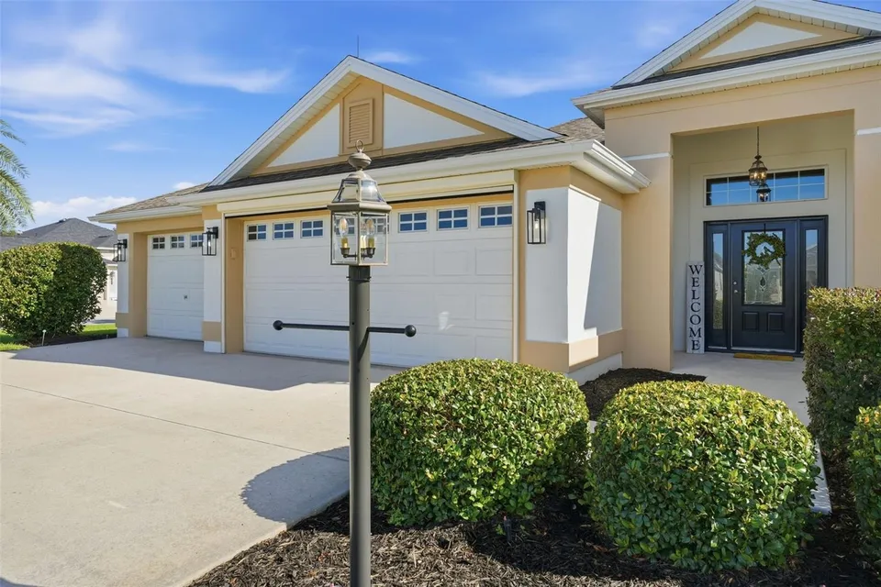
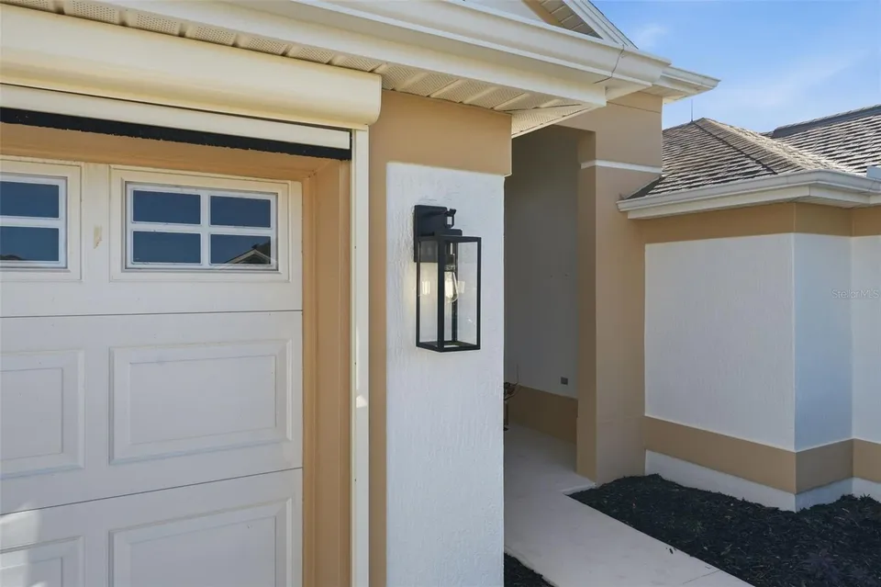
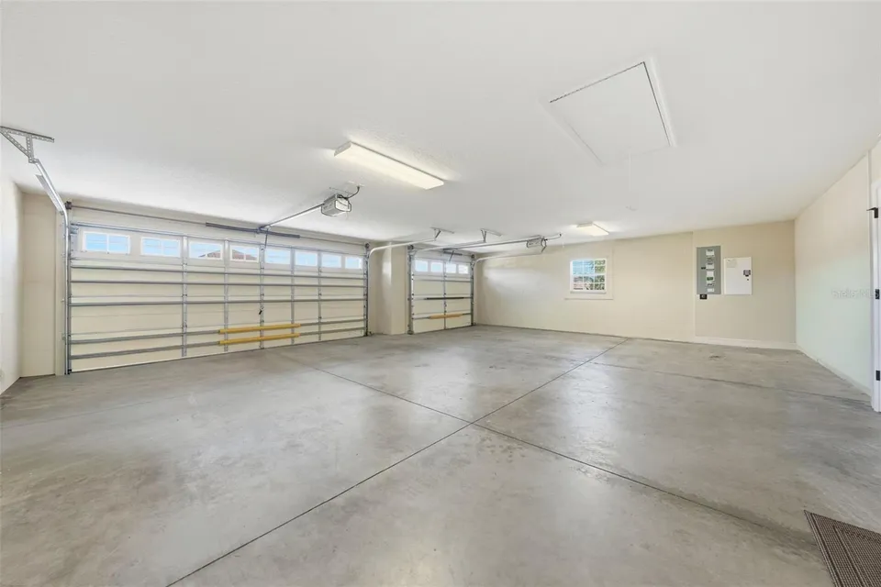
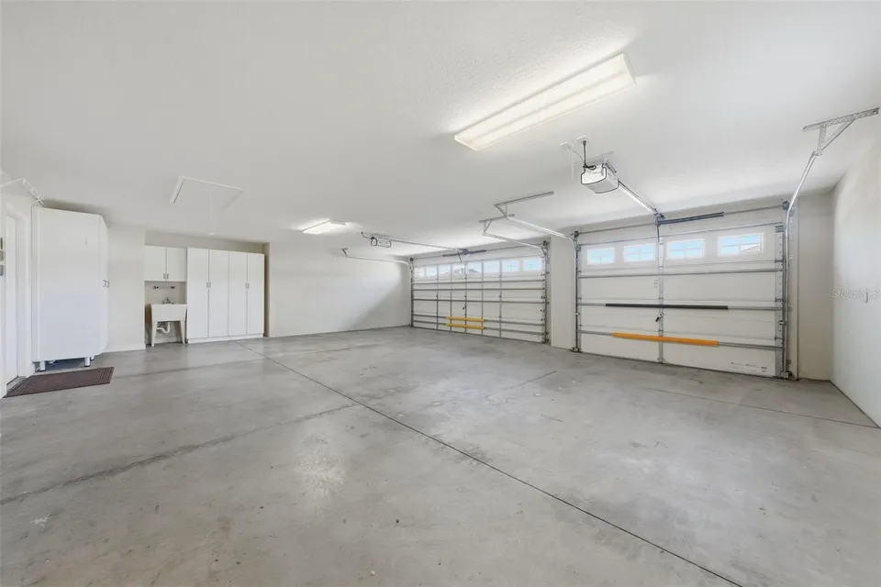
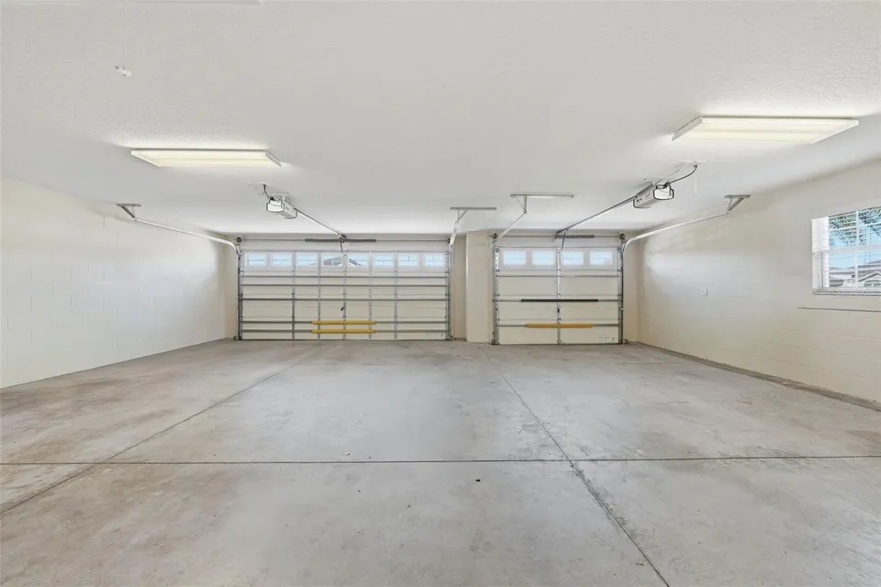
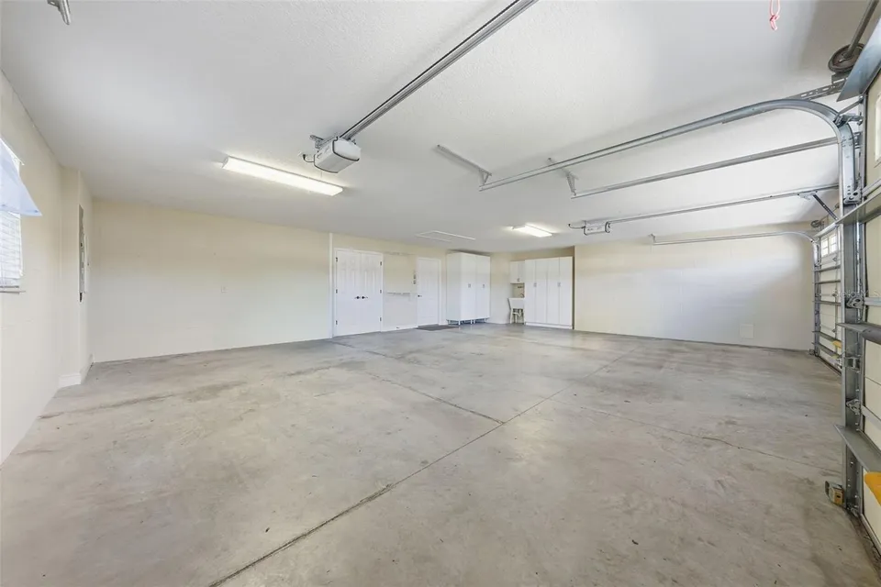
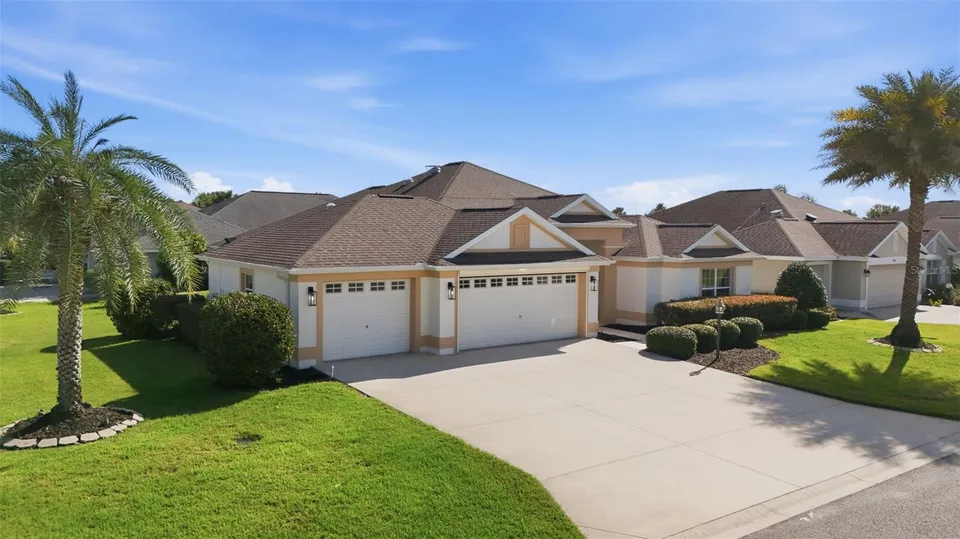
One of the home’s most impressive features is the three-car garage - an exceptional 866-square-foot space complemented by a large driveway and an electric garage-door screen for added comfort, airflow and versatility.
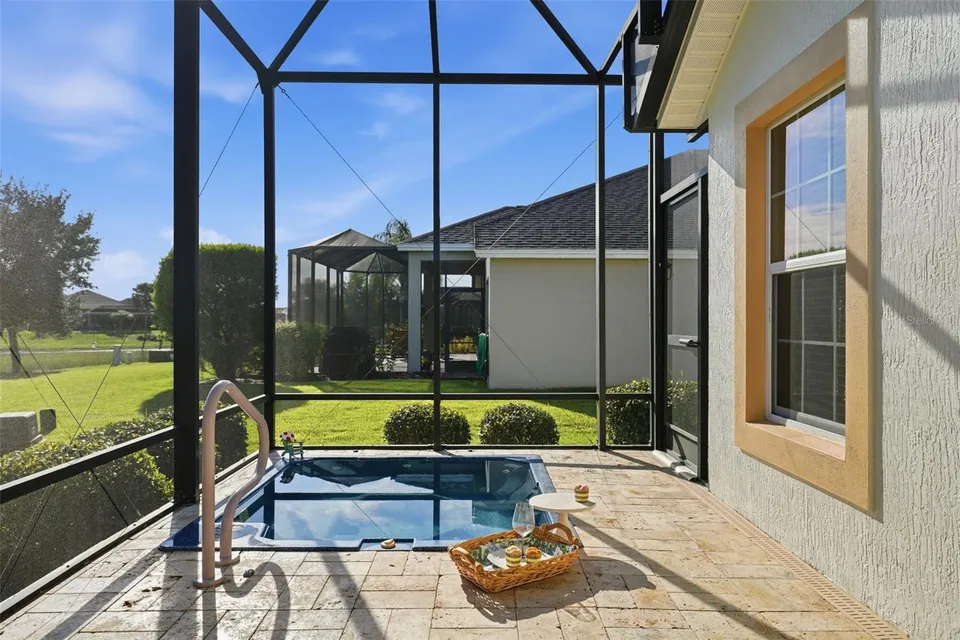
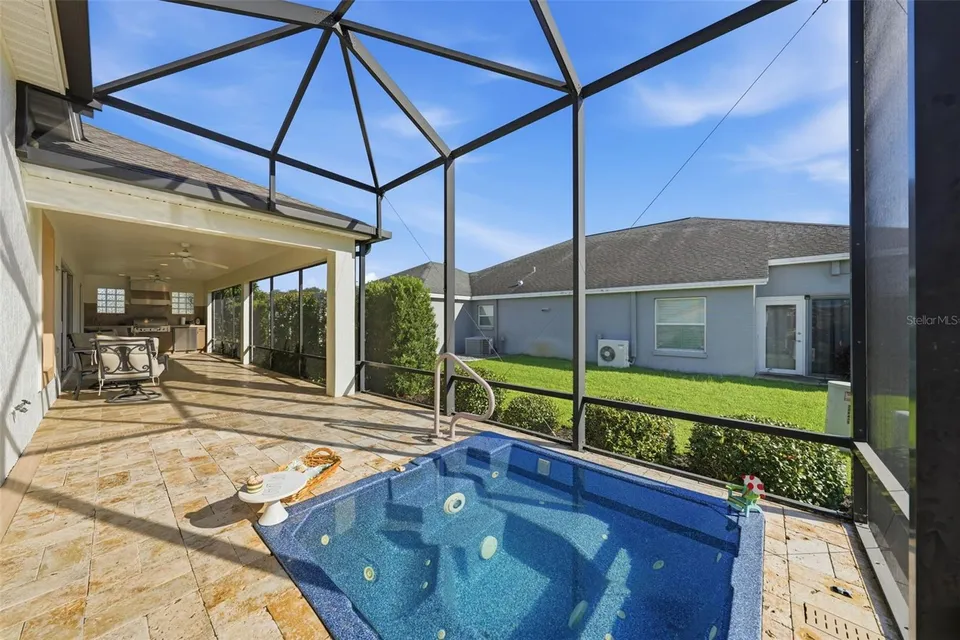
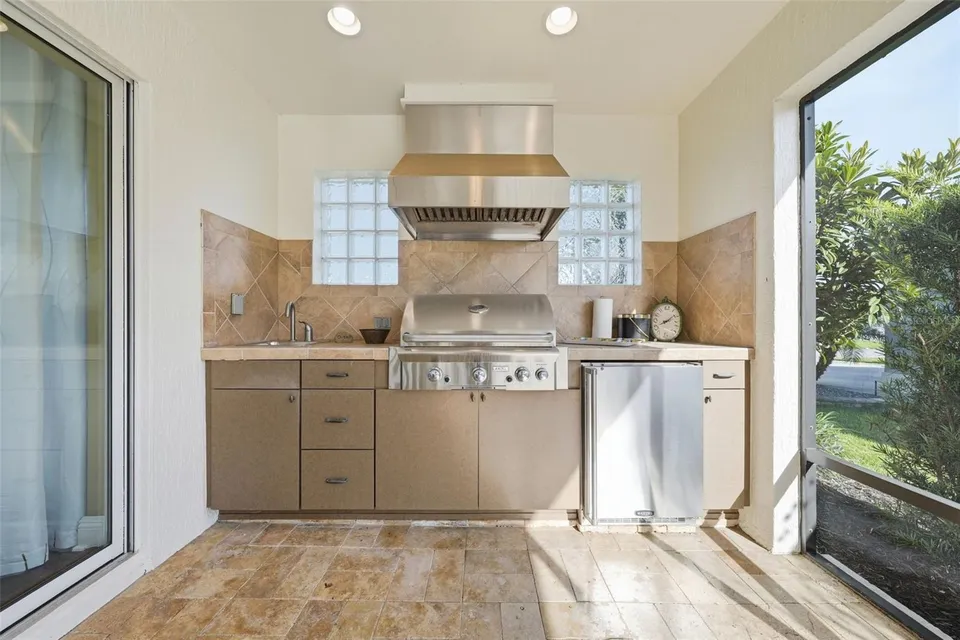
Just beyond the main living areas, an in-ground spa with a gas heater provides a relaxing retreat with a peaceful peekaboo view of the pond. The travertine-tiled lanai and outdoor summer kitchen create an inviting setting for dining, entertaining and enjoying memorable evenings at home.
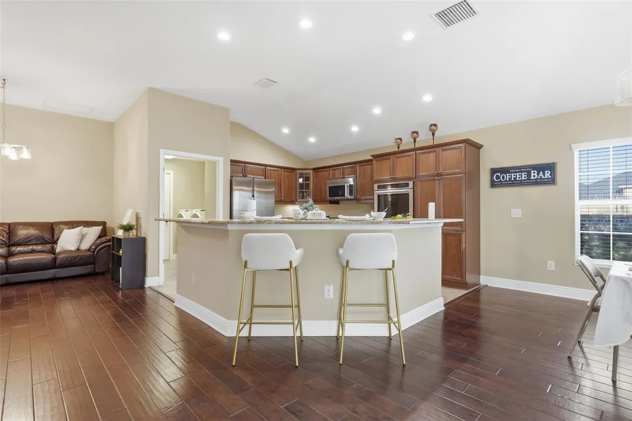
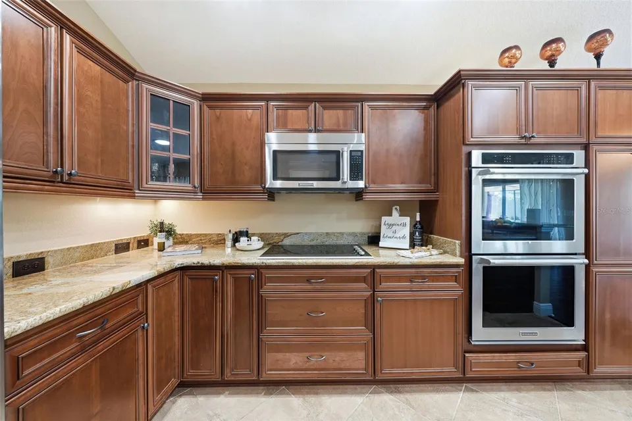
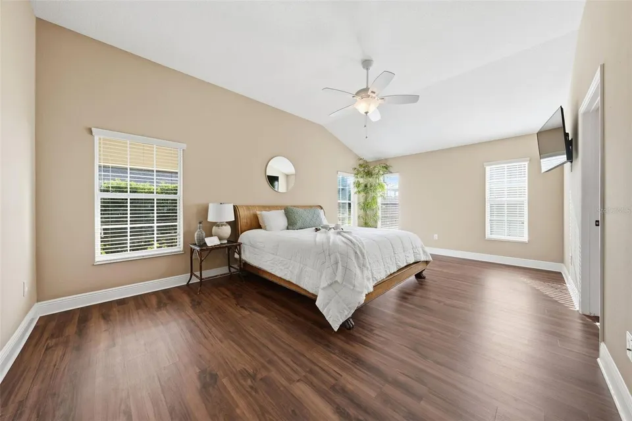
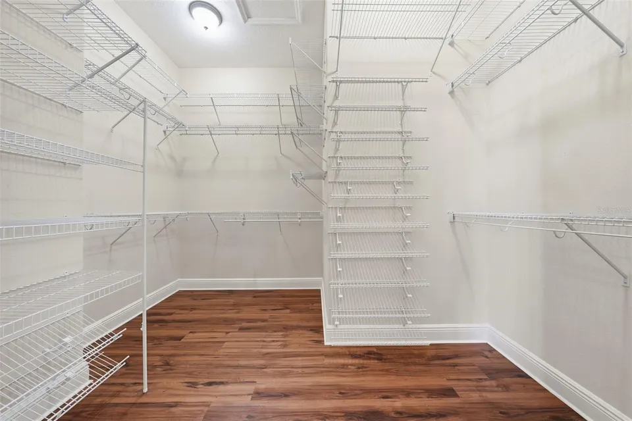
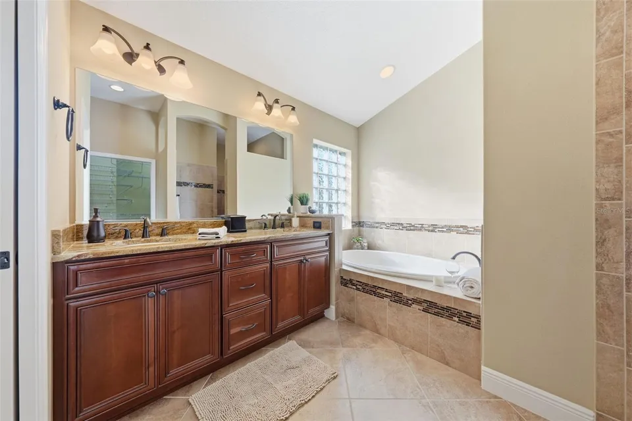
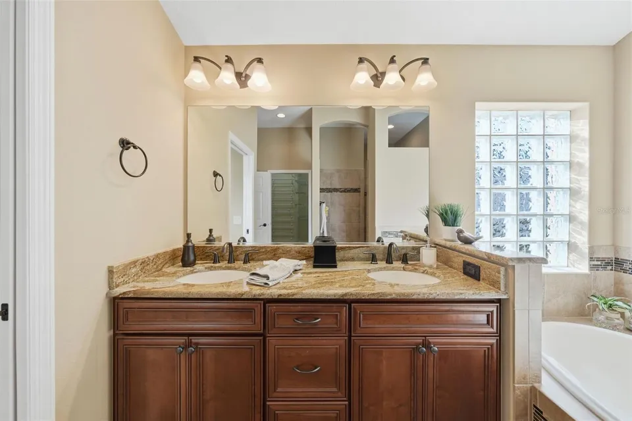
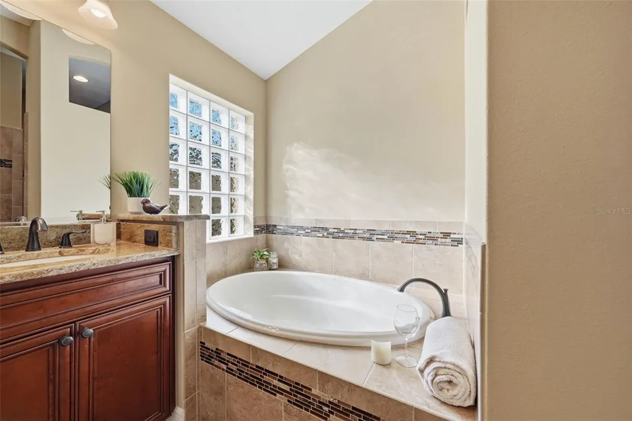
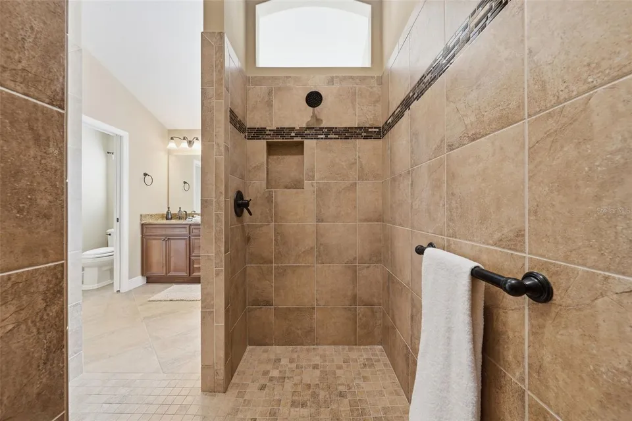
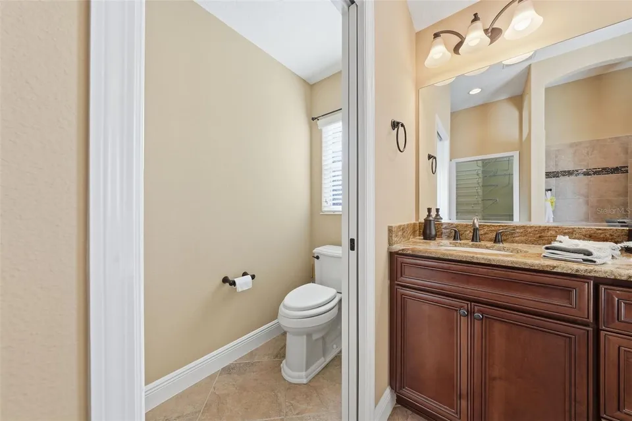
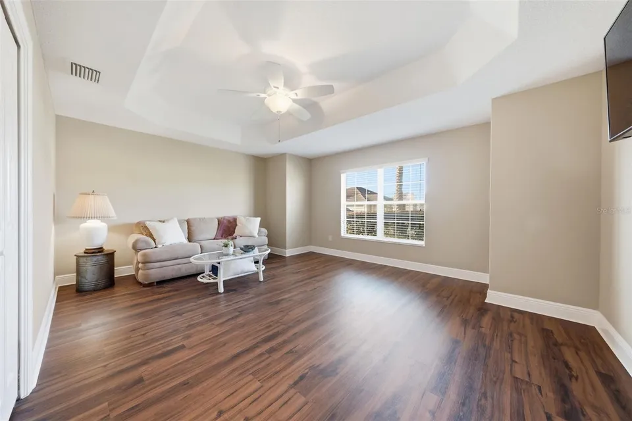
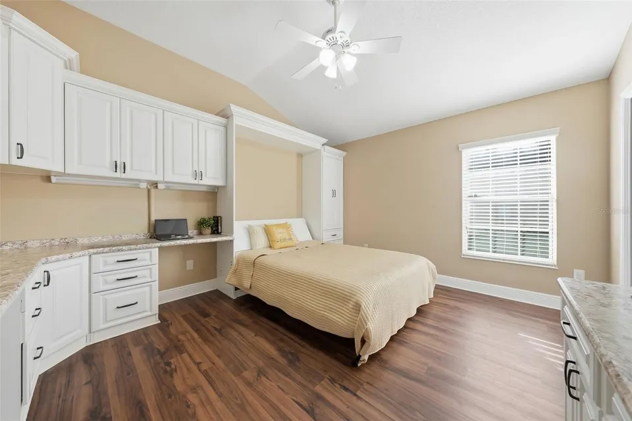
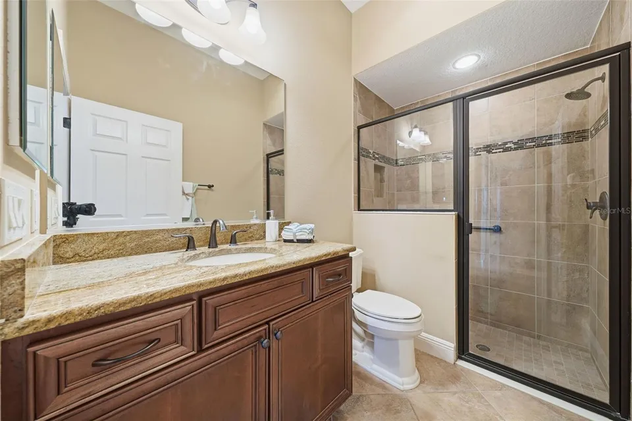
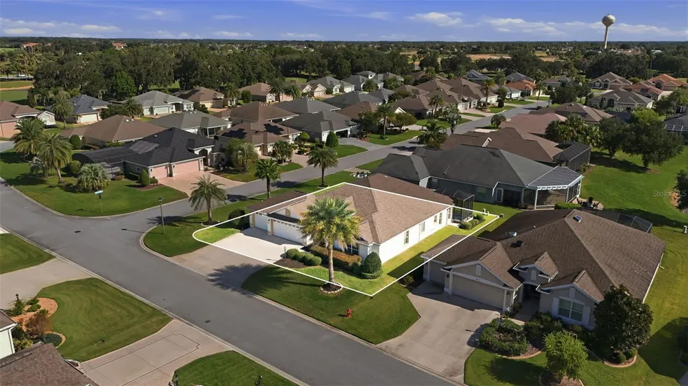
Standout features continue throughout the property, including its desirable .21-acre corner lot, KitchenAid appliances, updated light fixtures, high ceilings, generously sized rooms and carpet-free flooring. The primary suite offers separate his-and-her sinks, a garden tub, a Roman shower and a custom closet organizer system designed to make excellent use of the generous storage.
Thoughtfully designed for both everyday comfort and effortless entertaining, this home offers a wonderful indoor-outdoor flow and a warm, polished atmosphere. Its open interiors feel bright and welcoming, while the outdoor spaces truly come alive at night - perfect for hosting friends, sharing dinner on the lanai or unwinding in the spa beneath the evening sky.
Close to Evans Prairie and Bonifay Country Clubs, Brownwood Paddock Square, recreation, shopping, dining and nightly entertainment, this sought-after Gilchrist location puts the best of The Villages lifestyle within easy reach. With its exceptional garage space, upgraded finishes and impressive entertaining areas, 2965 Stepping Stone Path is a home designed to be enjoyed.
Property Features
Facts & Features
- MLS #
- MFRG5116202
- Price
- $700,000
- Status
- Active Under Contract
- Bedrooms
- 3
- Bathrooms
- 2
- Full Baths
- 2
- Half Baths
- 0
- Square Footage
- 2,123 sqft
- Lot Size
- 9,209 sqft
- Acres
- 0.21
- Year Built
- 2013
- Type
- Residential
- Subtype
- Single Family Residence
- Style
- Florida
- Garage Spaces
- 3
Community Information
- Address
- 2965 STEPPING STONE PATH
- Subdivision
- VILLAGES OF SUMTER
- City
- THE VILLAGES
- County
- Sumter
- State
- FL
- ZIP Code
- 32163
- Senior Community
- Yes
Amenities
- Parking
- Driveway, Garage Door Opener, Golf Cart Garage, Golf Cart Parking, Oversized
- View
- Water
- Waterfront
- No
- Private Pool
- No
Interior
- Interior Features
- Ceiling Fans(s), Eat-in Kitchen, High Ceilings, Living Room/Dining Room Combo, Open Floorplan, Primary Bedroom Main Floor, Solid Surface Counters, Thermostat, Tray Ceiling(s), Vaulted Ceiling(s), Walk-In Closet(s)
- Appliances
- Convection Oven, Cooktop, Dishwasher, Disposal, Dryer, Exhaust Fan, Ice Maker, Microwave, Washer
- Heating
- Central, Electric
- Cooling
- Central Air
- Flooring
- Hardwood, Luxury Vinyl
- Fireplace
- No
- Levels
- One
- Laundry
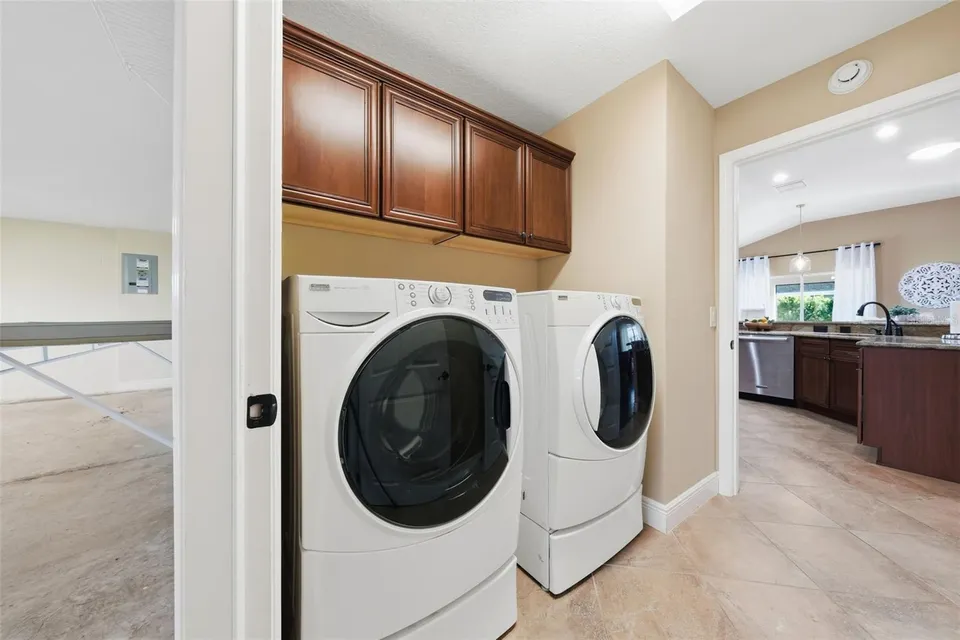
- Inside
Exterior
- Exterior Features
- Lighting, Outdoor Kitchen, Private Yard
- Construction
- Block
- Foundation
- Slab
- Roof
- Shingle
- Lot Features
- Corner Lot, Oversized Lot
- Patio & Porch
- Covered, Enclosed, Patio, Screened
- Water Source
- Public
- Sewer
- Public Sewer
Additional Information
- Date Listed
- August 13, 2026
- Days on Market
- 54
- Zoning
- RPUD
- Direction Faces
- Southwest
- New Construction
- No
- Annual Taxes
- $6,973 (2025)
Map
Mortgage Calculator
Total of payments
- Principal
- Total interest
Over the full loan term: how much of every dollar paid goes to principal vs. interest.
Amortization schedule
| Year | Principal | Interest | Balance |
|---|
This calculator provides estimates of principal and interest for informational purposes only and is not a loan offer, pre-approval or commitment to lend. It does not include property taxes, insurance, association fees or mortgage insurance. Actual rates, payments and loan terms vary by lender and are subject to credit approval and market conditions. For an official estimate, contact a licensed mortgage lender.
Similar Listings
$625,000
3 Beds3 Baths1,909 SqFt
5852 ABNEY AVE THE VILLAGES, FL 32163
MLS # MFRG5114427Residential
Listing courtesy of KELLER WILLIAMS CORNERSTONE RE
$249,900
2 Beds2 Baths1,148 SqFt
9533 SE 168TH MAPLESONG LN THE VILLAGES, FL 32162
MLS # MFROM729995Residential
Listing courtesy of DALTON WADE INC
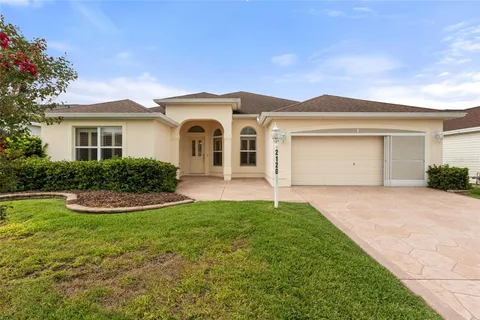
$525,000
3 Beds2 Baths2,125 SqFt
2120 CALLAWAY DR THE VILLAGES, FL 32162
MLS # MFRG5116960Residential
Listing courtesy of PREMIER SOTHEBYS INT'L REALTY