
List Price $375,000
2430 BITTLE WAY ST CLOUD, FL 34769
Listing courtesy of EXP REALTY LLC · 888-883-8509
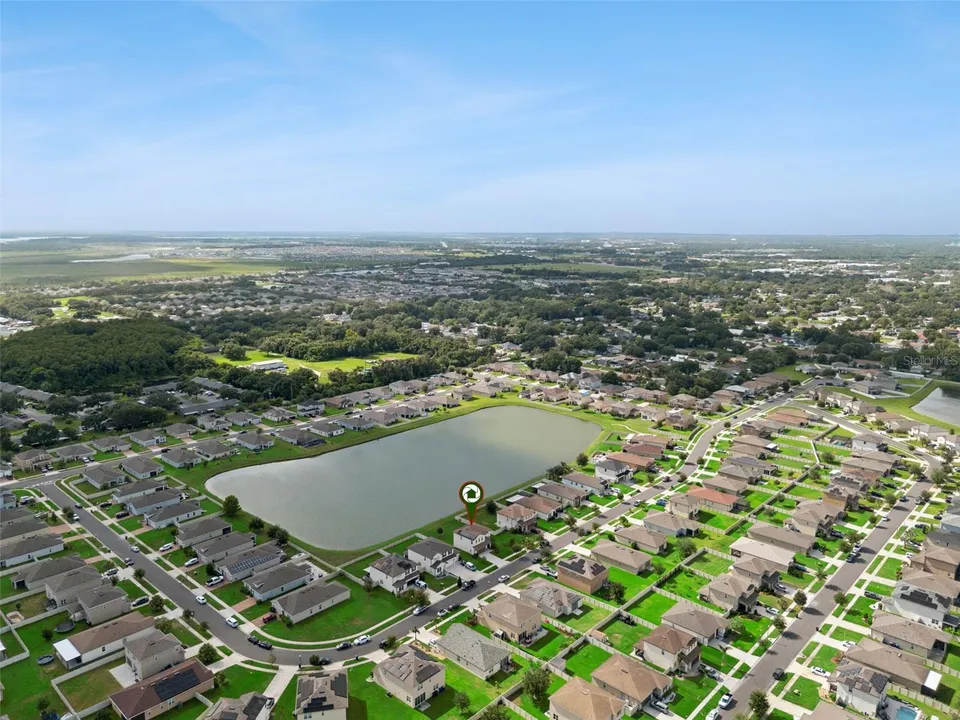
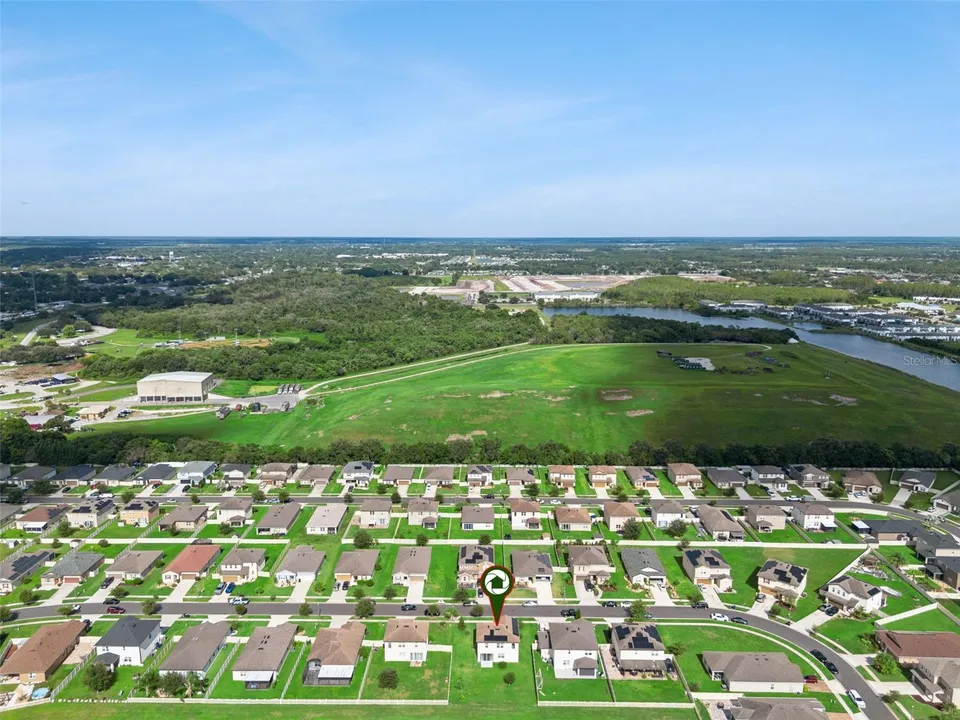
Listing #MFRO6434538
- 3 Bedrooms
- 3 Bathrooms
- 1,875 Square Feet
- Residential Type
- 2019 Built
- 48 Days on Market
About This Property
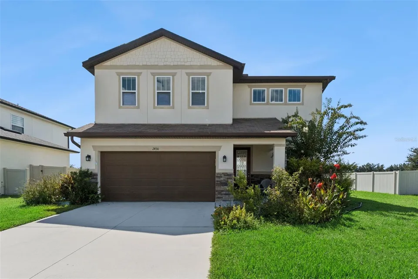
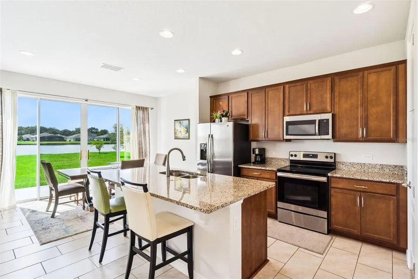
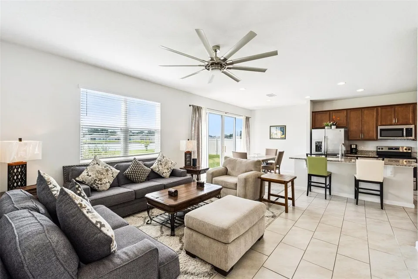
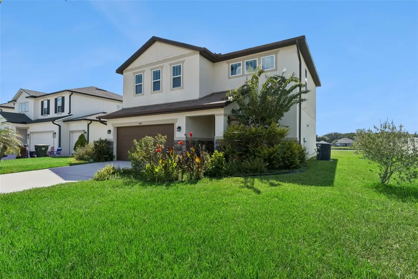
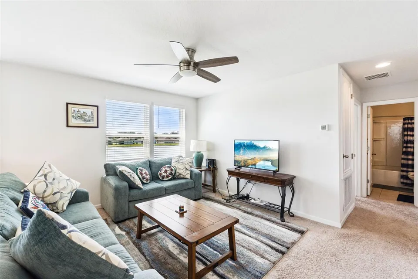
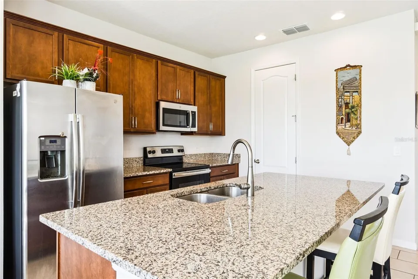
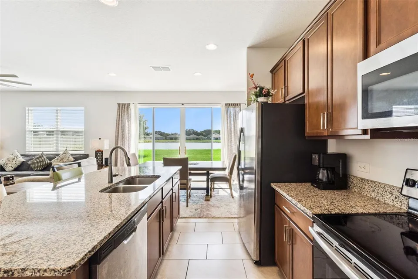
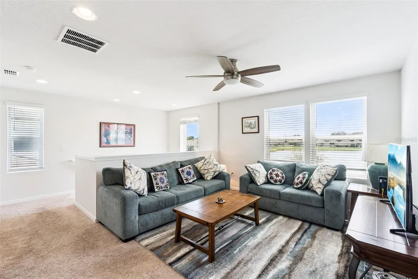
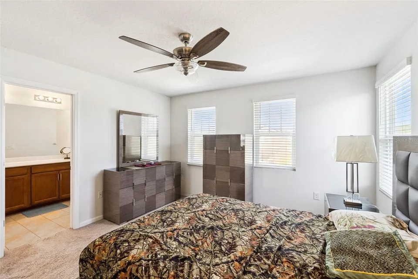
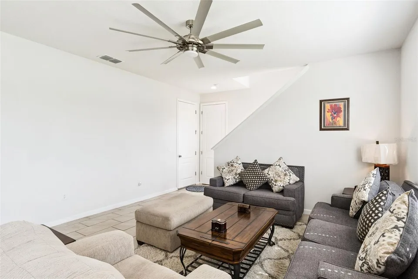
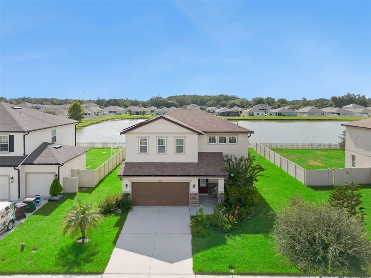
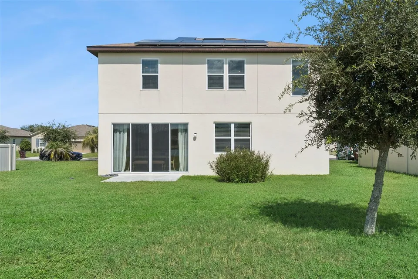
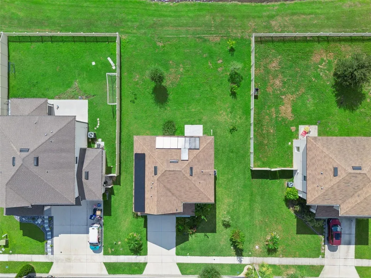
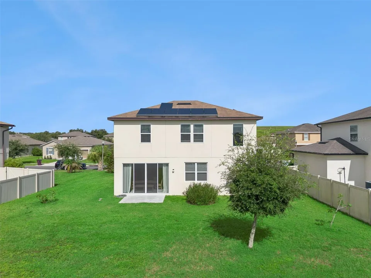
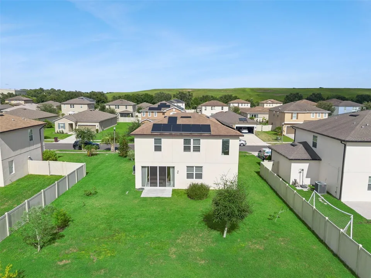
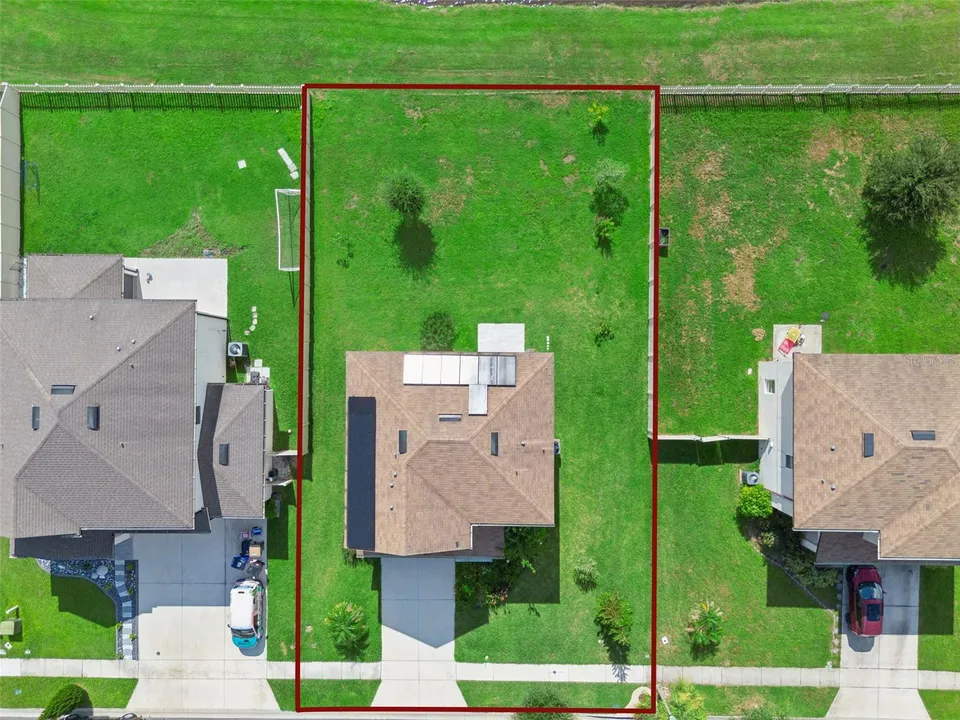
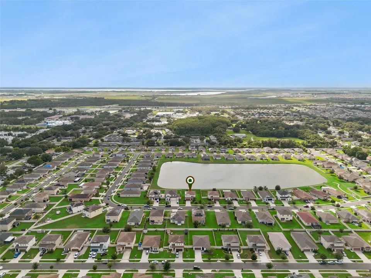
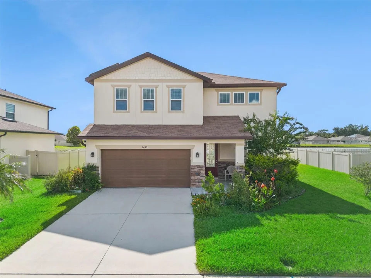
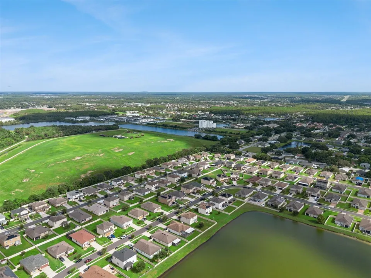
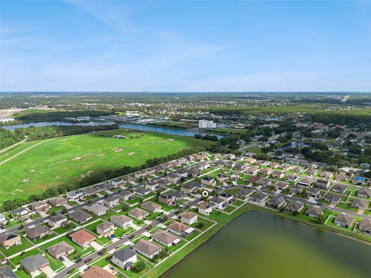
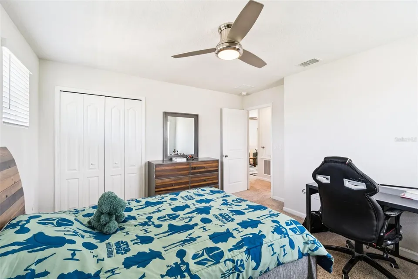
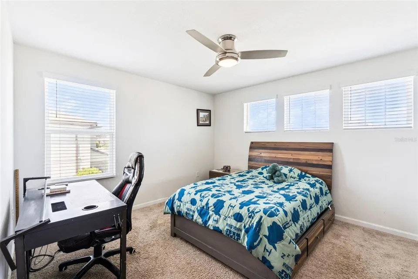
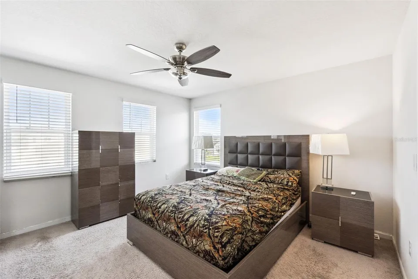
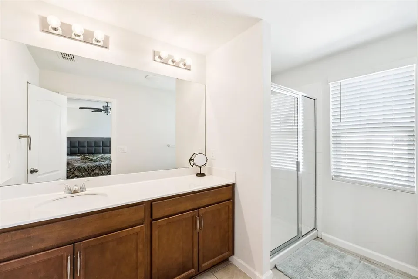
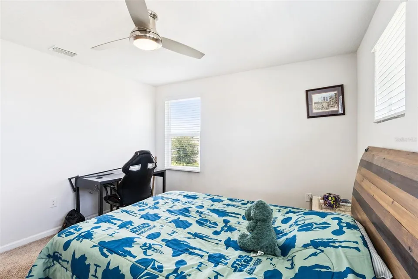
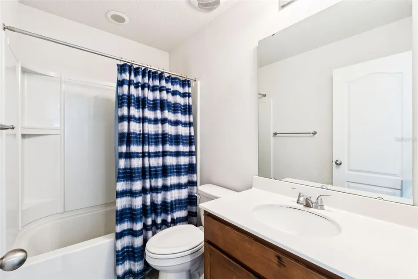
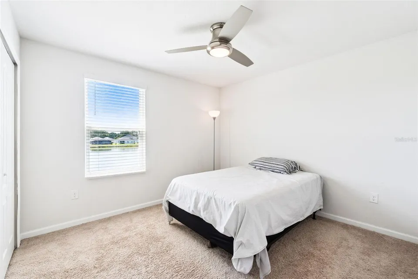
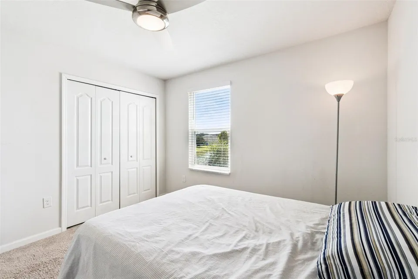
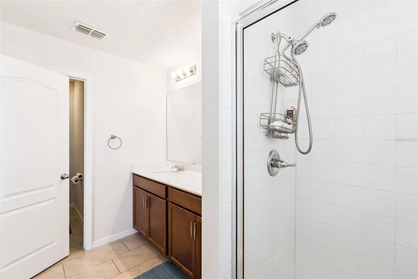
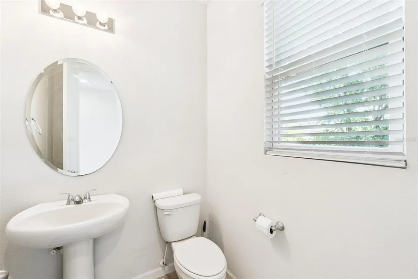
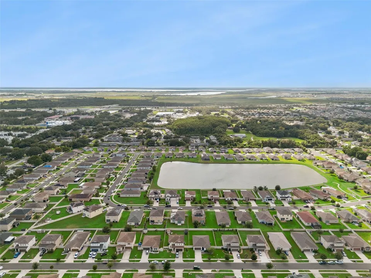
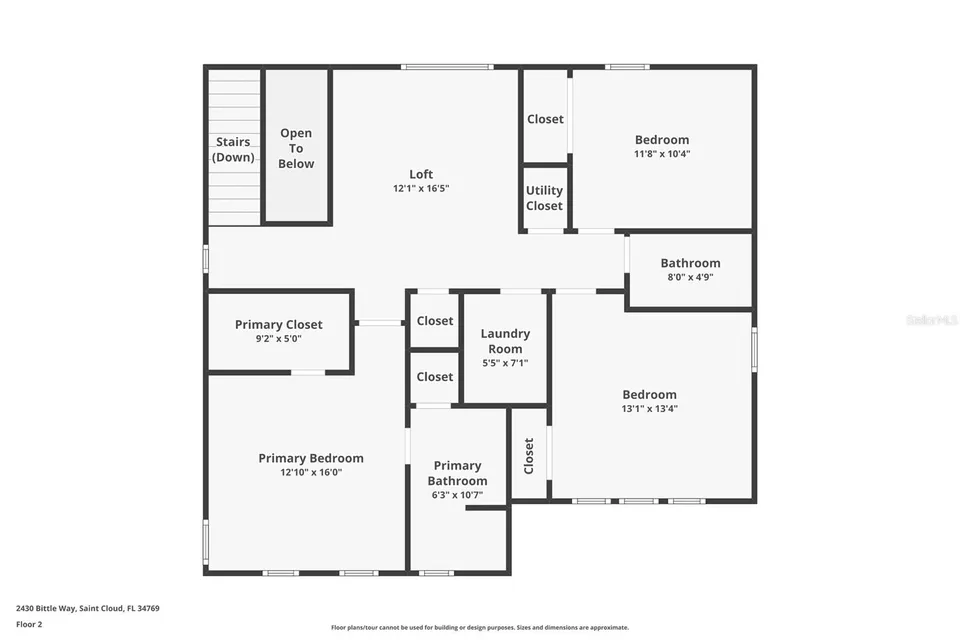
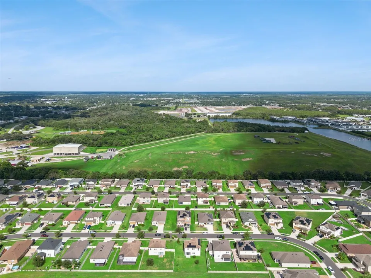
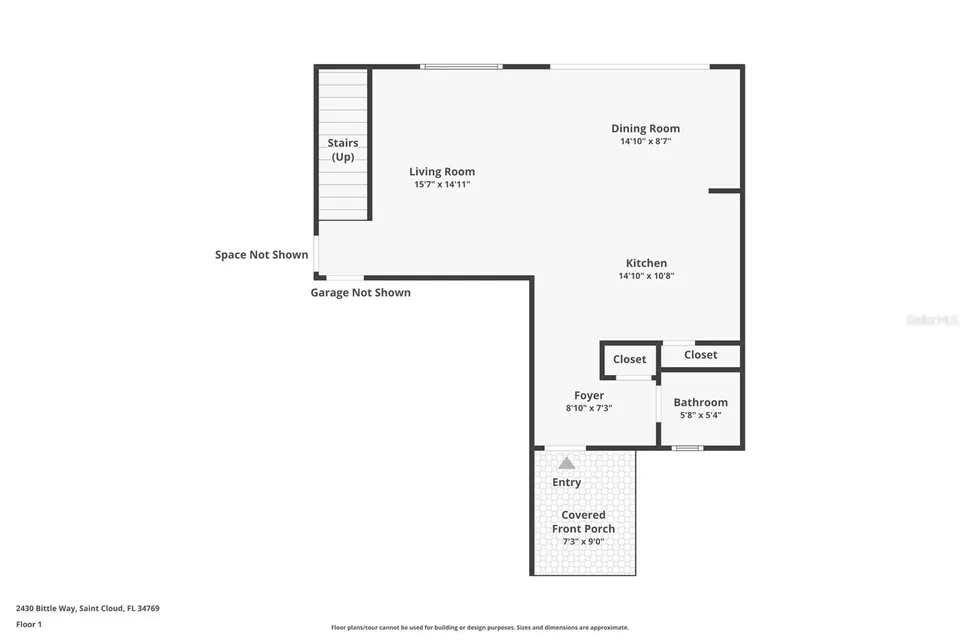
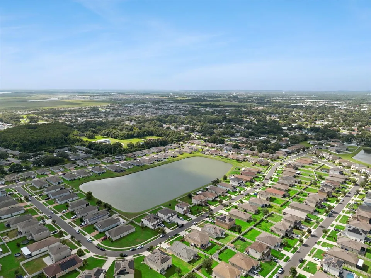
Under contract-accepting backup offers. Welcome to 2430 Bittle Way, a beautiful 3 bedroom, 2.5 bathroom home, located in the Pinewood Gardens estate in St Cloud, Fl. This home built in 2019 boasts 1,875 sqft of living space and is equipped with energy-efficient solar panels and a Soft water conditioning system. As you enter the home, you'll be greeted by a spacious and open floor plan. The kitchen complete with stainless steel appliances and ample storage, flows seamlessly into the living and dining areas. Upstairs, you'll find the primary bedroom with an en-suite bathroom featuring large vanities and a walk in shower. A bonus room, two additional bedrooms, a full bathroom are also located on the upper level. The home backs up to a relaxing water view. Outside, the home boasts a beautifully landscaped yard front and sides, as well as various fruit trees. The home also features a spacious 2-car garage. Welcome home. Schedule a showing today!
Property Features
Facts & Features
- MLS #
- MFRO6434538
- Price
- $375,000
- Status
- Active Under Contract
- Bedrooms
- 3
- Bathrooms
- 3
- Full Baths
- 2
- Half Baths
- 1
- Square Footage
- 1,875 sqft
- Lot Size
- 8,712 sqft
- Acres
- 0.2
- Year Built
- 2019
- Type
- Residential
- Subtype
- Single Family Residence
- Style
- Florida
- Garage Spaces
- 2
Community Information
- Address
- 2430 BITTLE WAY
- Subdivision
- PINEWOOD GARDENS
- City
- ST CLOUD
- County
- Osceola
- State
- FL
- ZIP Code
- 34769
- Senior Community
- No
- HOA Fee
- $46 / Monthly
Amenities
- View
- Water
- Waterfront
- Yes
- Waterfront Features
- Pond
- Private Pool
- No
Interior
- Interior Features
- Ceiling Fans(s), Living Room/Dining Room Combo, PrimaryBedroom Upstairs, Solid Wood Cabinets, Stone Counters, Walk-In Closet(s), Window Treatments
- Appliances
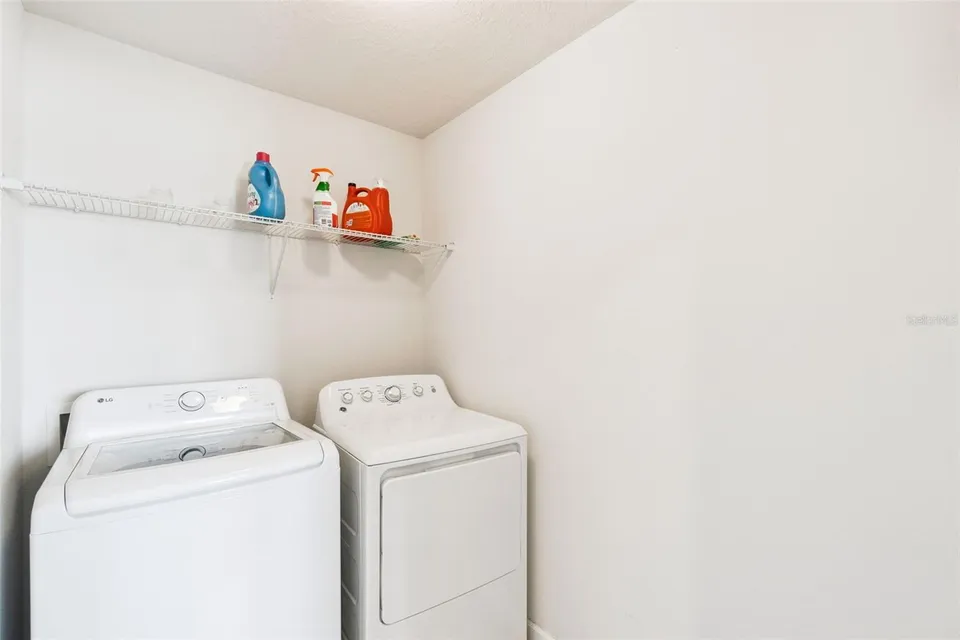
- Dishwasher, Dryer, Microwave, Range, Refrigerator, Washer, Water Softener
- Heating
- Central, Electric
- Cooling
- Central Air
- Flooring
- Carpet, Ceramic Tile
- Fireplace
- No
- Levels
- Two
- Stories
- 2
- Laundry
- Electric Dryer Hookup, Laundry Room, Upper Level, Washer Hookup
Exterior
- Exterior Features
- Private Yard, Sprinkler Metered
- Construction
- Block, Stucco, Frame
- Foundation
- Slab
- Roof
- Shingle
- Lot Features
- Level, Sidewalk, Paved
- Patio & Porch
- Patio
- Water Source
- Public
- Sewer
- Public Sewer
School Information
- Elementary
- Neptune Elementary
- Middle
- St. Cloud Middle (6-8)
- High
- St. Cloud High School
Additional Information
- Date Listed
- August 19, 2026
- Days on Market
- 48
- Zoning
- RES-LT
- Direction Faces
- East
- New Construction
- No
- Annual Taxes
- $3,663 (2025)
Map
Mortgage Calculator
Total of payments
- Principal
- Total interest
Over the full loan term: how much of every dollar paid goes to principal vs. interest.
Amortization schedule
| Year | Principal | Interest | Balance |
|---|
This calculator provides estimates of principal and interest for informational purposes only and is not a loan offer, pre-approval or commitment to lend. It does not include property taxes, insurance, association fees or mortgage insurance. Actual rates, payments and loan terms vary by lender and are subject to credit approval and market conditions. For an official estimate, contact a licensed mortgage lender.
Similar Listings
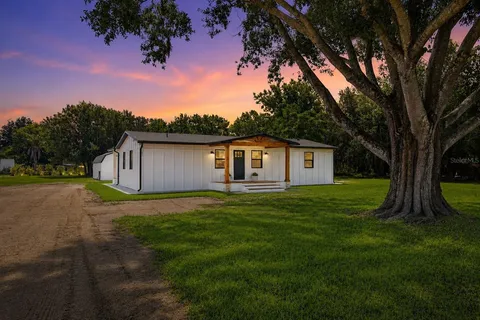
$430,000
3 Beds2 Baths1,248 SqFt
3845 RAMBLER AVE ST CLOUD, FL 34772
MLS # MFRO6419841Residential
Listing courtesy of REAL BROKER, LLC
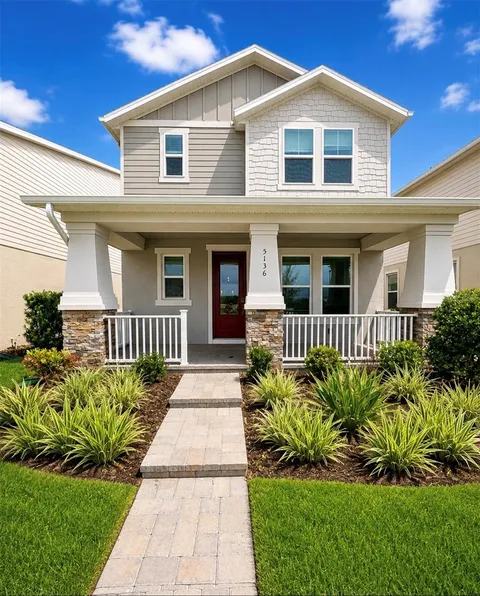
$520,000
3 Beds3 Baths2,400 SqFt
5136 GOLDFINCH DR ST CLOUD, FL 34771
MLS # MFRS5156709Residential
Listing courtesy of LPT REALTY, LLC
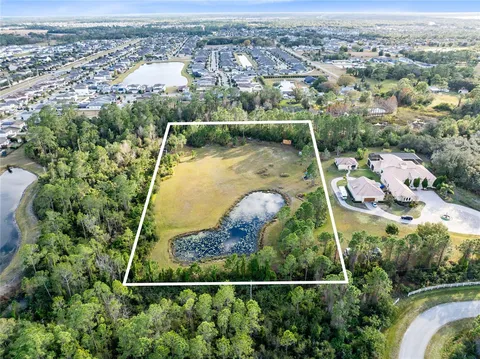
$998,000
0 Baths
0 CARSON ST ST CLOUD, FL 34771
MLS # MFRO6437351Land
Listing courtesy of LUXE PROPERTIES