
List Price $310,000
18843 ULMUS ST LUTZ, FL 33558
Listing courtesy of PREMIER SOTHEBYS INTL REALTY · 813-217-5288
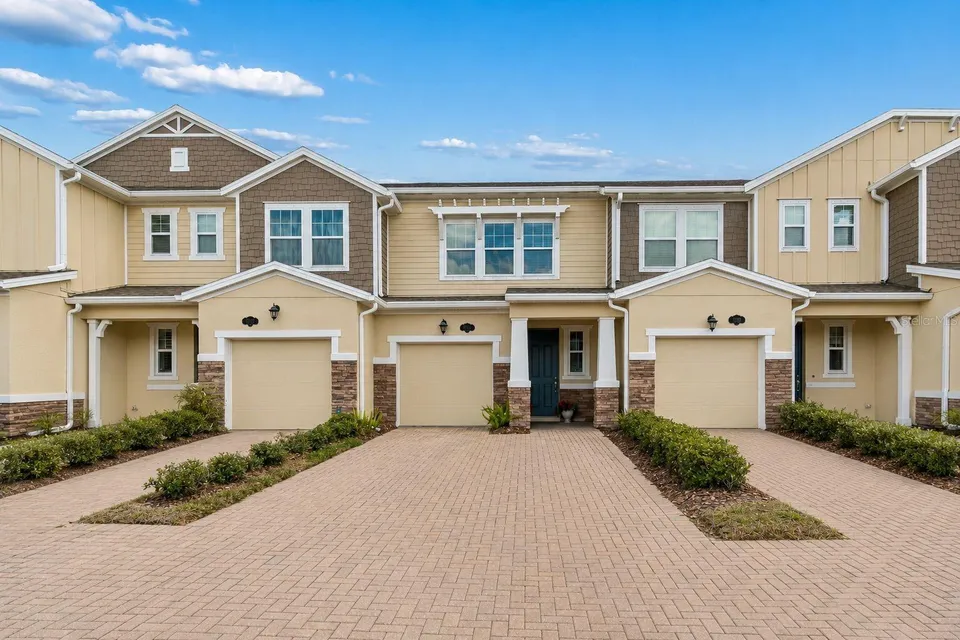
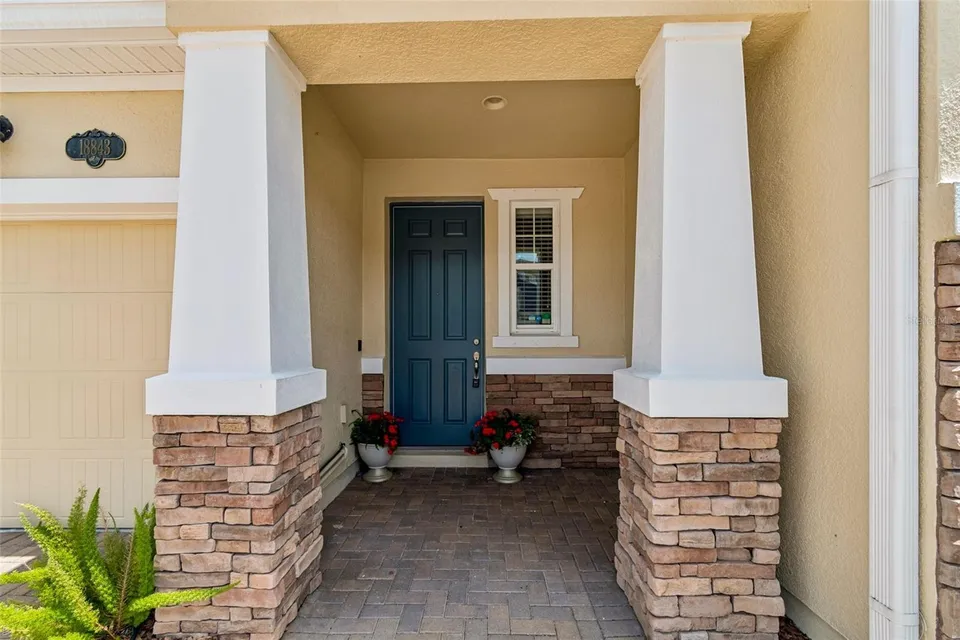
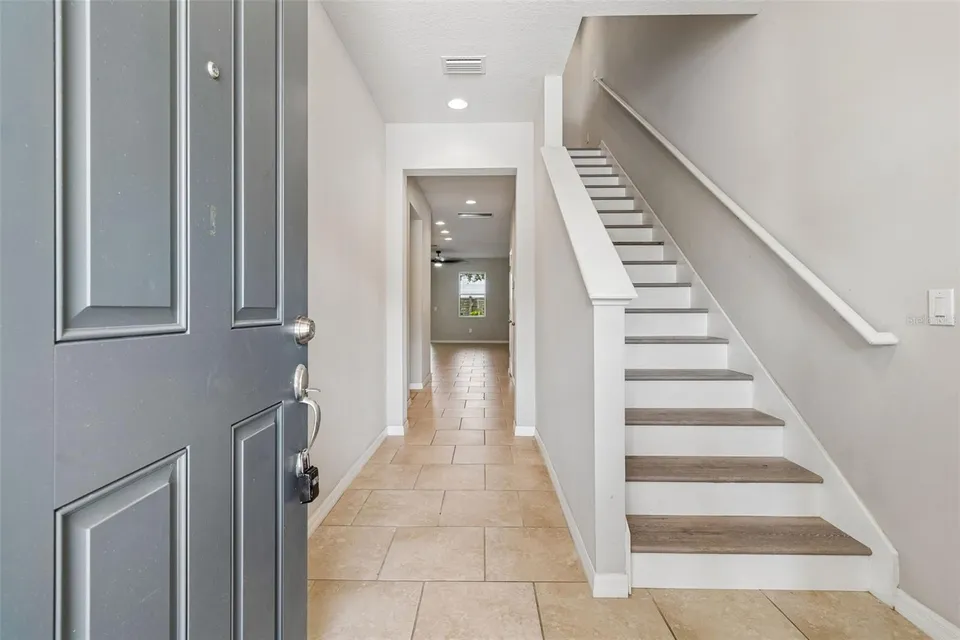
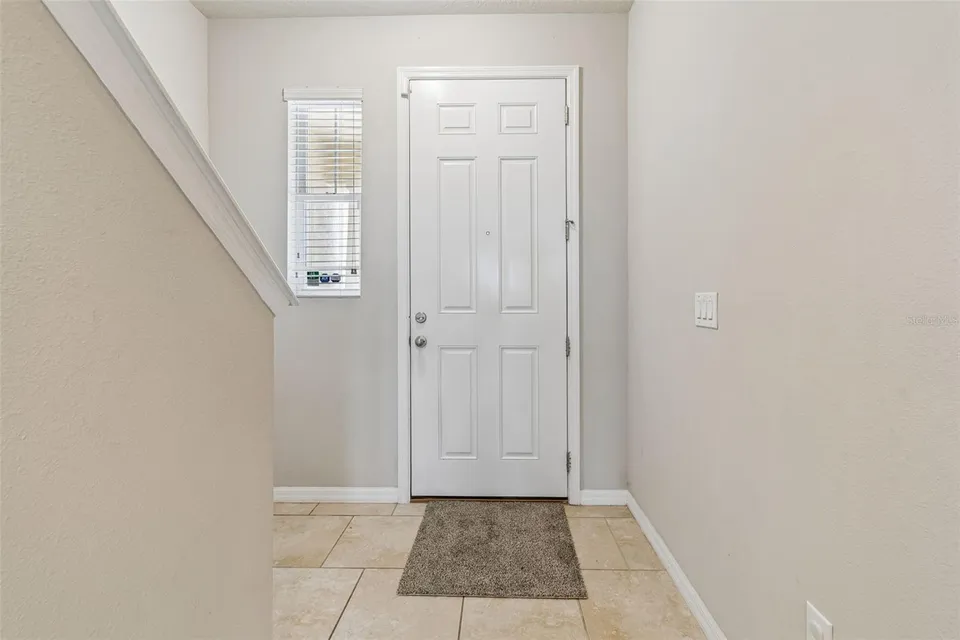
Listing #MFRTB8510665
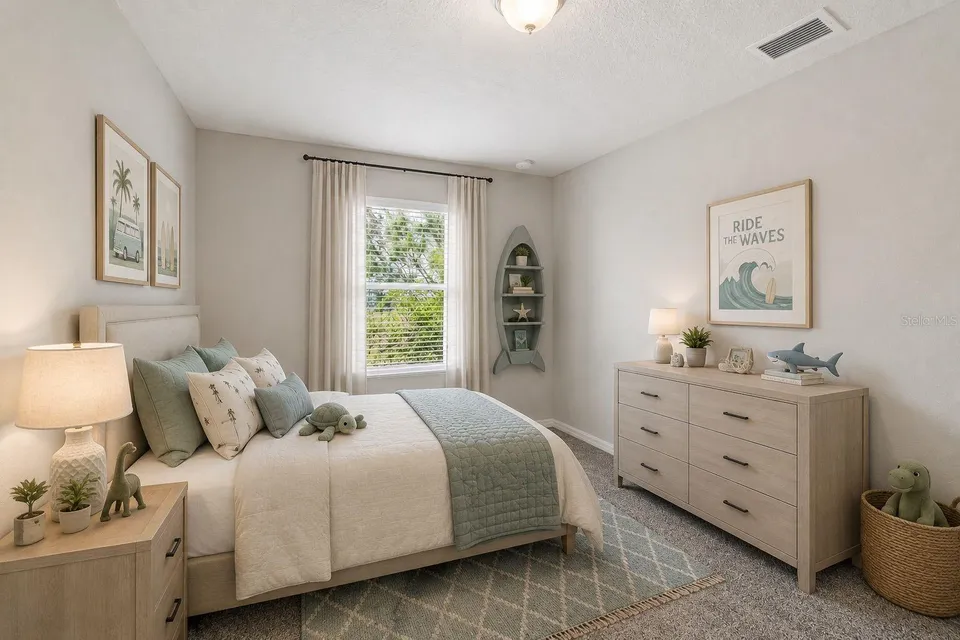
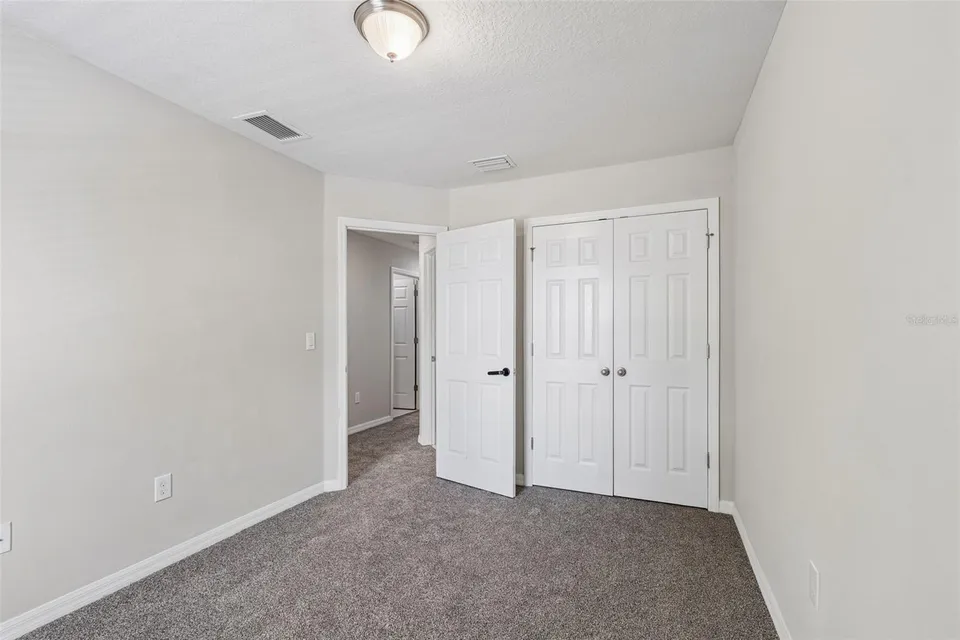
- 3 Bedrooms
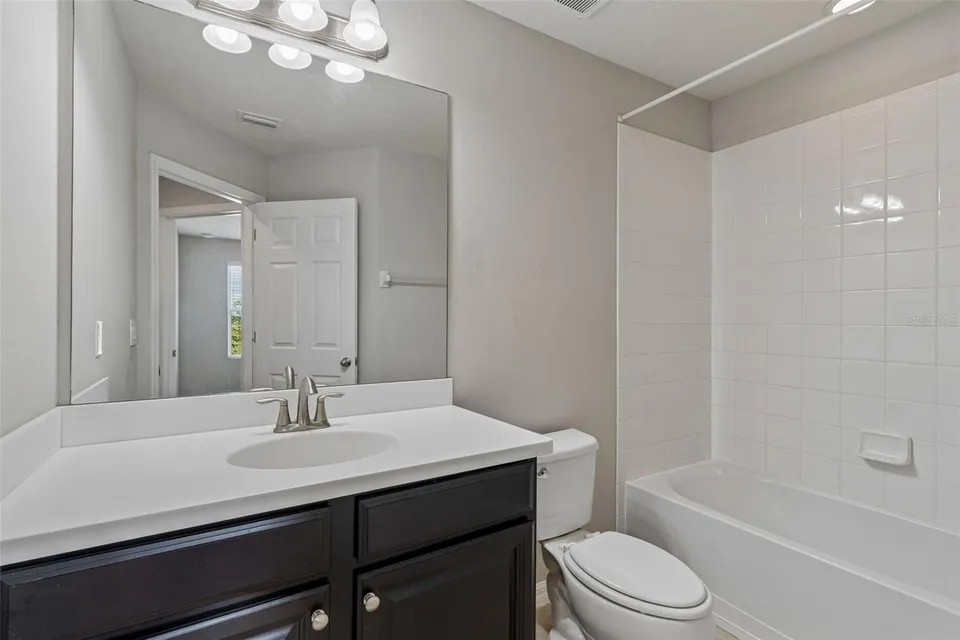
- 3 Bathrooms
- 1,703 Square Feet
- Residential Type
- 2016 Built
- 138 Days on Market
About This Property
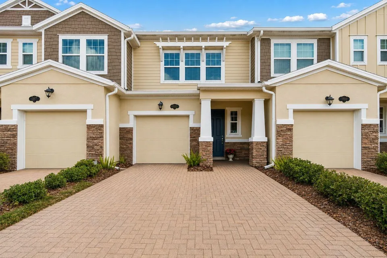
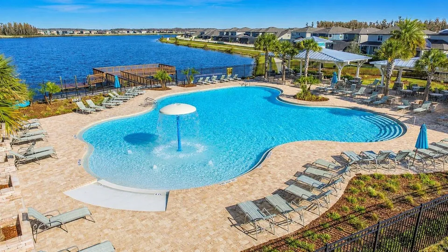
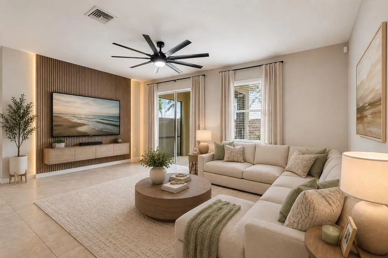
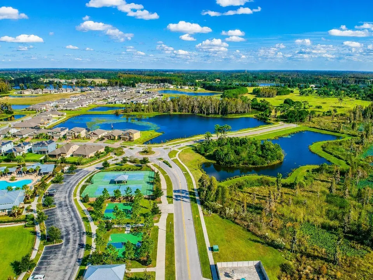
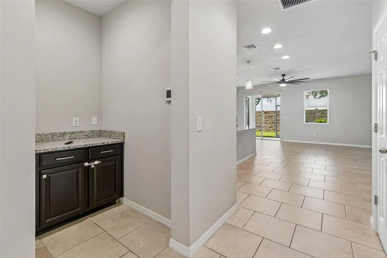
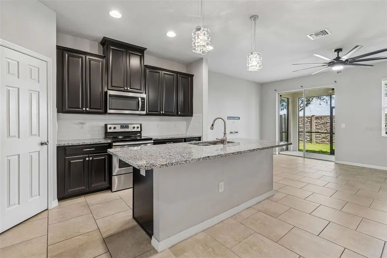
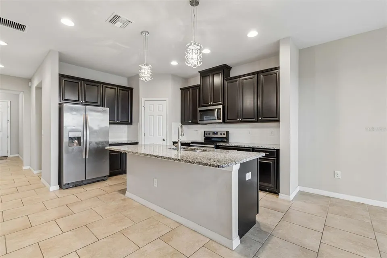
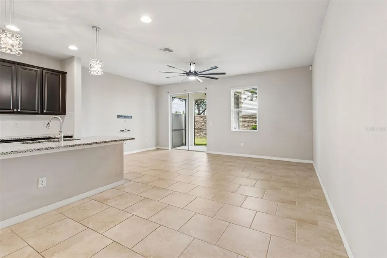
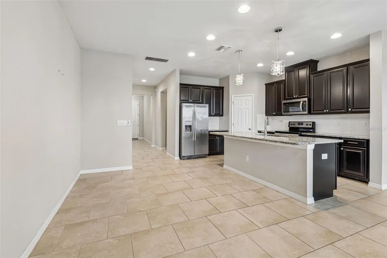
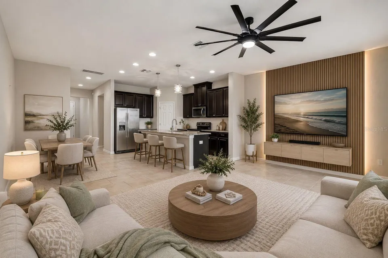
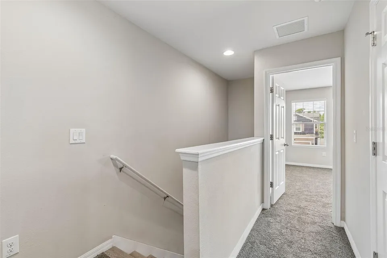
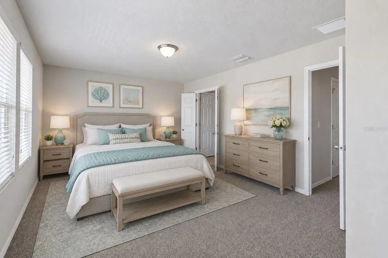
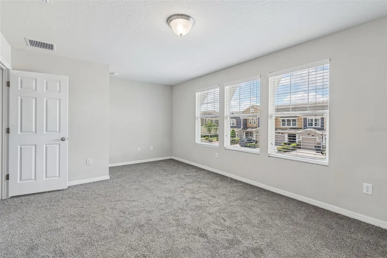
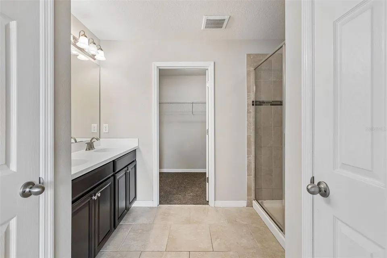
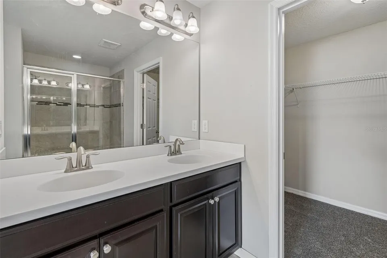
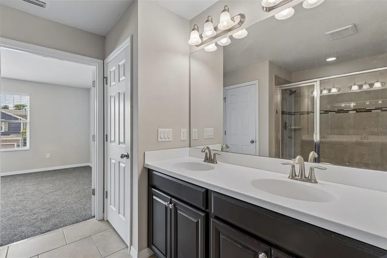
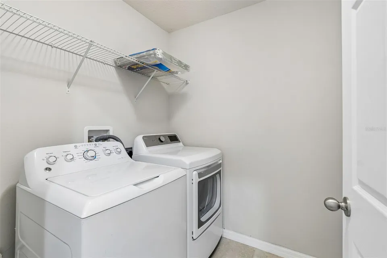
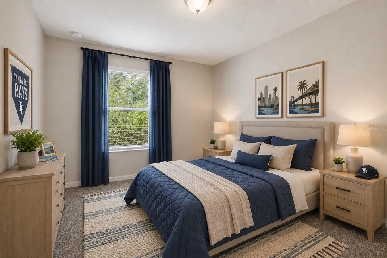
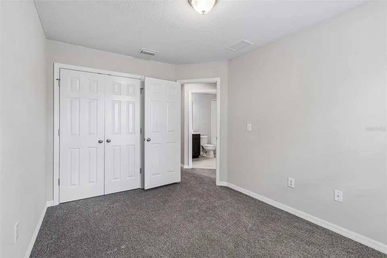
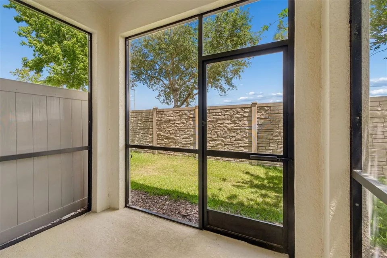
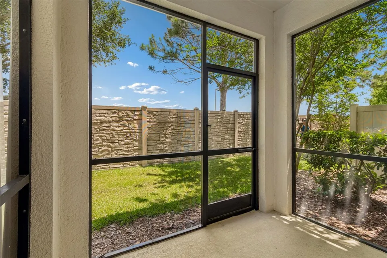
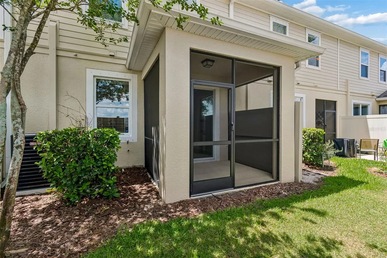
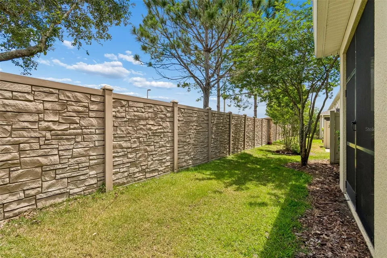
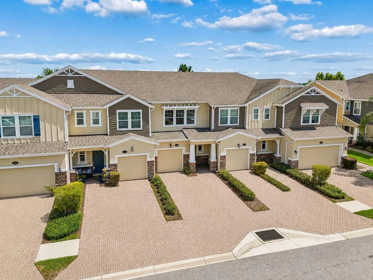
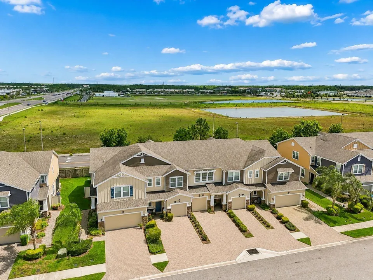
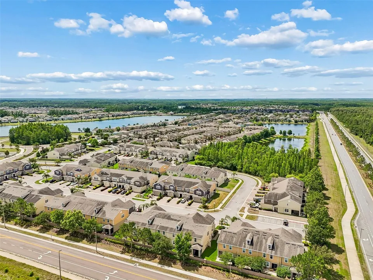
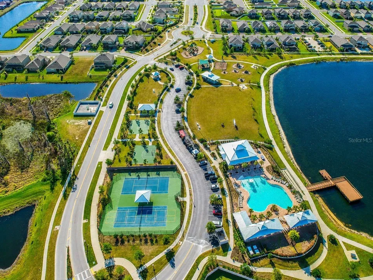
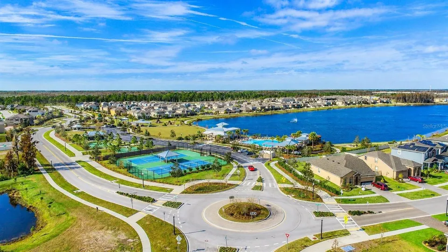
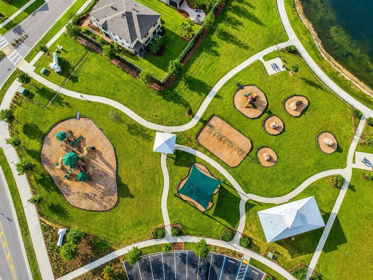
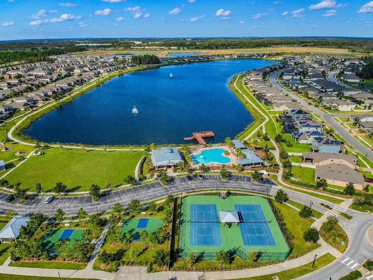
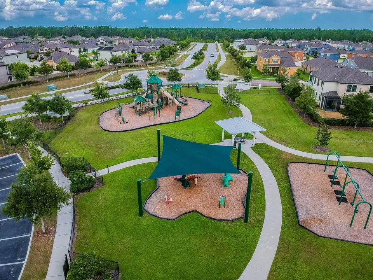
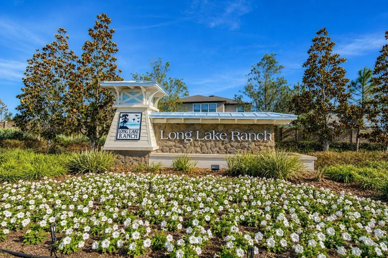
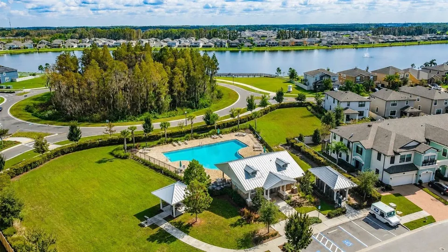
Move-in ready and updated, this Long Lake Ranch townhome offers low-maintenance living in one of Lutz's popular communities. Major updates were just completed in May 2026, including a new air-conditioning system, new carpet and updated stairs, helping buyers save money and move in with peace of mind. The layout feels open, bright and comfortable, with granite countertops, 42-inch cabinets, large kitchen island, walk-in pantry, screened lanai, water softener, CAT6 wiring for fast internet and a 240V Tesla/EV outlet installed in the garage. Washer and dryer are also included. Enjoy resort-style community amenities including pools, tennis and pickleball courts, basketball courts, playgrounds, dog park, walking trails, lake views and clubhouse areas. Near Tampa Premium Outlets, Wiregrass, restaurants, shopping, major highways and highly rated schools. Easy access to Tampa International Airport and downtown Tampa. Clean, updated and move-in ready.
Property Features
Facts & Features
- MLS #
- MFRTB8510665
- Price
- $310,000
- Status
- Active
- Bedrooms
- 3
- Bathrooms
- 3
- Full Baths
- 2
- Half Baths
- 1
- Square Footage
- 1,703 sqft
- Lot Size
- 2,000 sqft
- Acres
- 0.05
- Year Built
- 2016
- Type
- Residential
- Subtype
- Townhouse
- Style
- Cape Cod, Coastal, Cottage, Craftsman, Florida, Traditional
- Garage Spaces
- 1
Community Information
- Address
- 18843 ULMUS ST
- Subdivision
- LONG LAKE RANCH VILLAGE
- City
- LUTZ
- County
- Pasco
- State
- FL
- ZIP Code
- 33558
- Senior Community
- No
- Community Features
- Clubhouse, Community Mailbox, Deed Restrictions, Dog Park, Park, Playground, Pool, Sidewalks, Tennis Court(s)
- Association Amenities
- Basketball Court, Clubhouse, Fence Restrictions, Park, Pickleball Court(s), Playground, Pool, Recreation Facilities, Trail(s)
- HOA Fee
- $325 / Monthly
Amenities
- Parking
- Driveway, Garage Door Opener
- Waterfront
- No
- Private Pool
- No
Interior
- Interior Features
- Ceiling Fans(s), Kitchen/Family Room Combo, PrimaryBedroom Upstairs, Solid Wood Cabinets, Stone Counters, Thermostat, Walk-In Closet(s), Window Treatments
- Appliances
- Dishwasher, Dryer, Electric Water Heater, Microwave, Range, Refrigerator, Washer, Water Softener
- Heating
- Central
- Cooling
- Central Air
- Flooring
- Carpet, Ceramic Tile, Luxury Vinyl
- Fireplace
- No
- Levels
- Two
- Laundry
- Laundry Room
Exterior
- Exterior Features
- Sidewalk
- Construction
- Block, Frame
- Foundation
- Slab
- Roof
- Shingle
- Patio & Porch
- Covered, Screened
- Water Source
- Public
- Sewer
- Public Sewer
School Information
- Elementary
- Skybrooke K-8
- Middle
- Skybrooke K-8
- High
- Sunlake High School-PO
Additional Information
- Date Listed
- May 21, 2026
- Days on Market
- 138
- Zoning
- MPUD
- Direction Faces
- South
- New Construction
- No
- Annual Taxes
- $6,640 (2025)
Map
Mortgage Calculator
Total of payments
- Principal
- Total interest
Over the full loan term: how much of every dollar paid goes to principal vs. interest.
Amortization schedule
| Year | Principal | Interest | Balance |
|---|
This calculator provides estimates of principal and interest for informational purposes only and is not a loan offer, pre-approval or commitment to lend. It does not include property taxes, insurance, association fees or mortgage insurance. Actual rates, payments and loan terms vary by lender and are subject to credit approval and market conditions. For an official estimate, contact a licensed mortgage lender.