
List Price $825,000
15220 OCTAVIA LN ODESSA, FL 33556
Listing courtesy of RE/MAX ACTION FIRST OF FLORIDA · 813-749-0875
Listing #MFRTB8545520
- 4 Bedrooms
- 4 Bathrooms
- 3,375 Square Feet
- Residential Type
- 2004 Built
- 33 Days on Market
About This Property
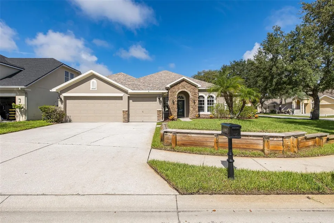
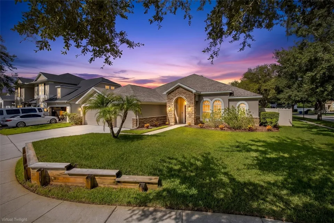
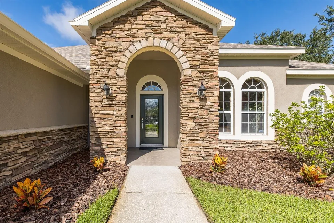
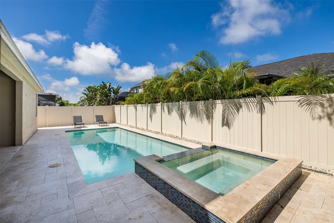
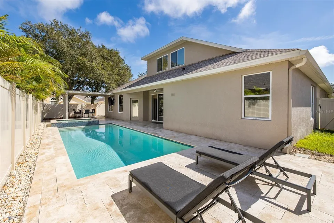
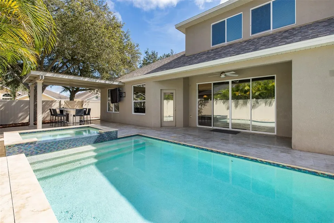
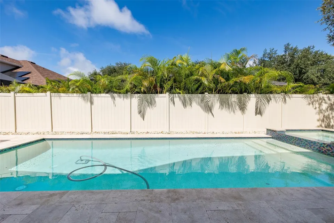
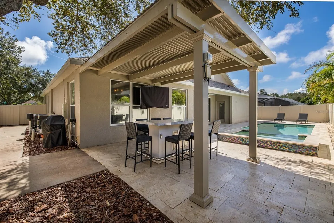
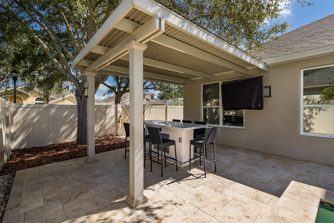
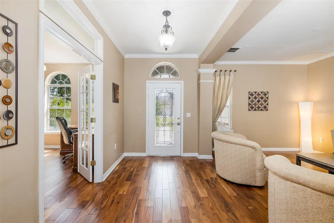
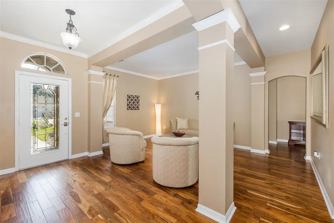
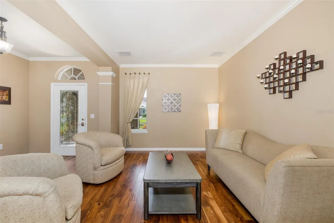
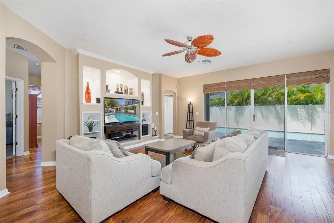
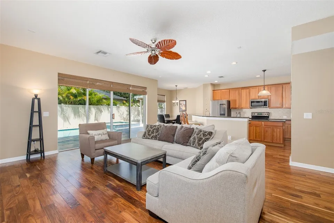
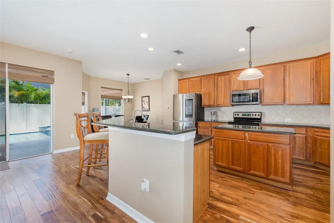
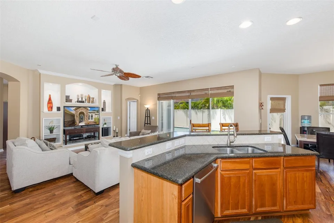
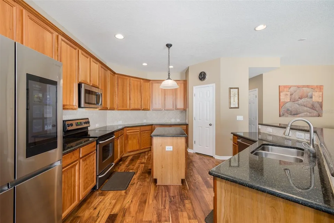
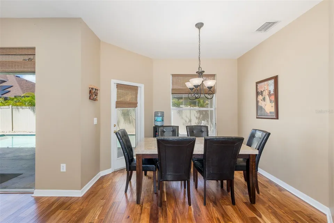
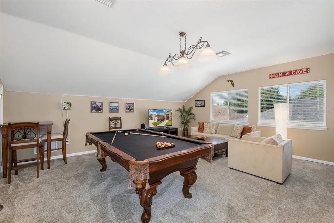
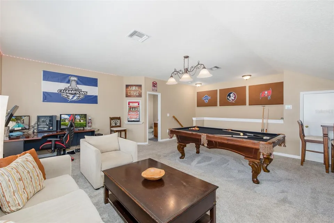
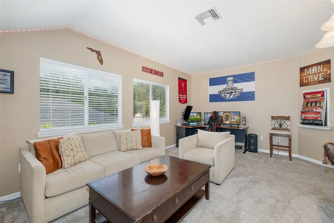
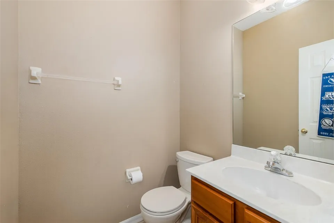
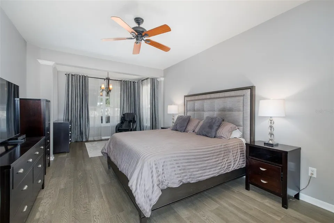
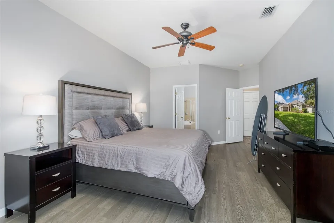
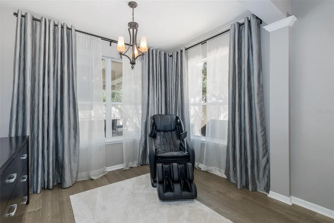
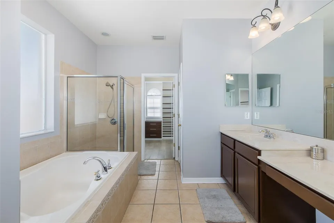
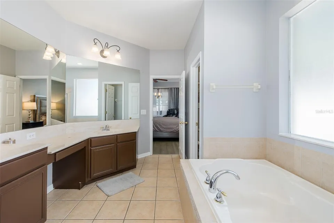
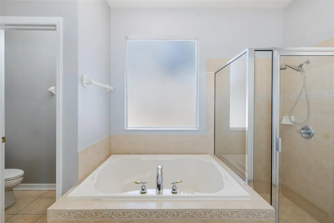
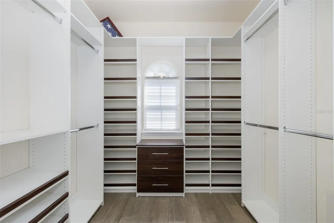
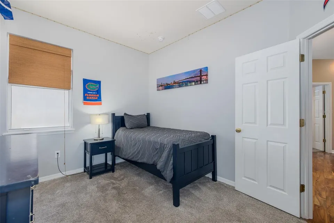
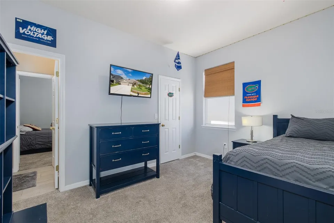
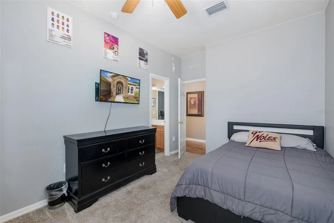
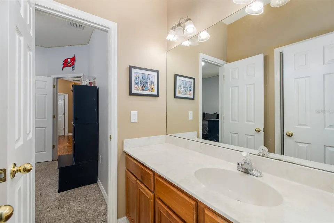
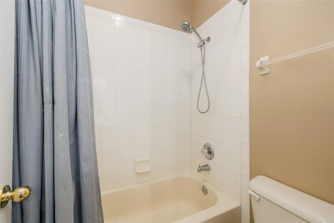
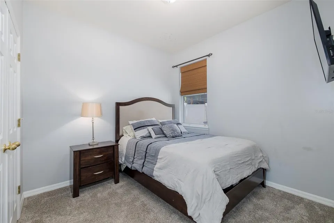
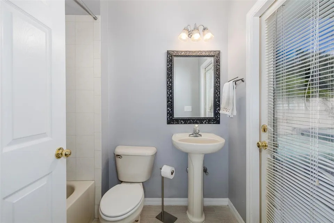
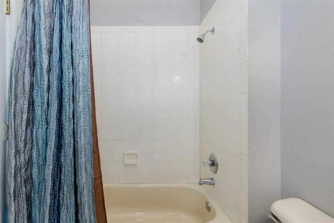
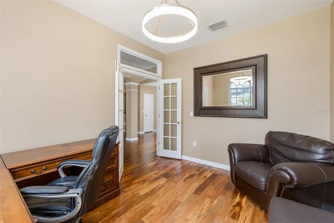
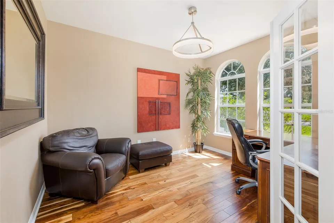
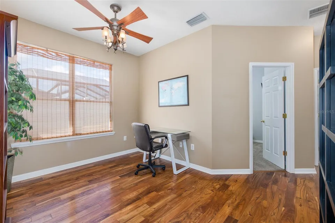
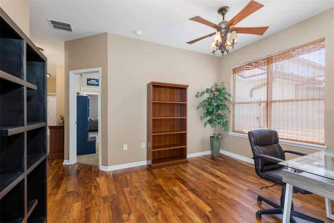
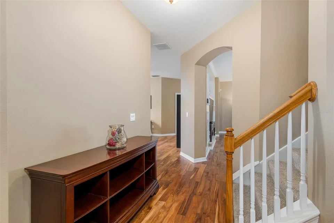
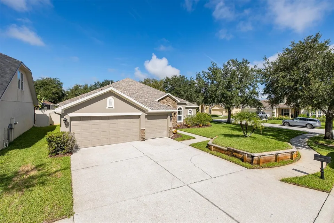
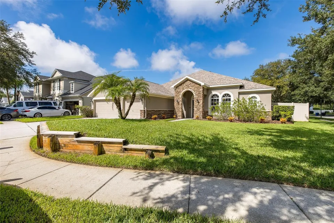
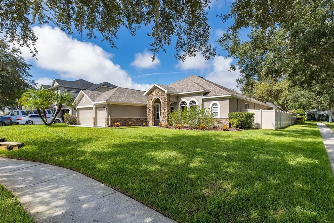
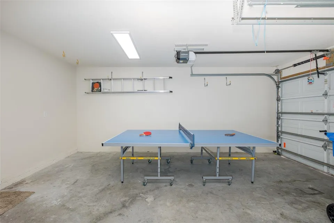
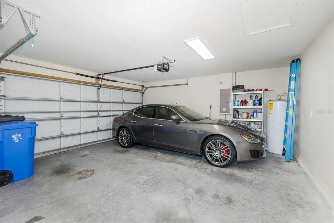
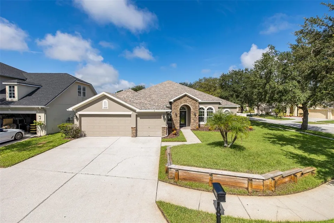
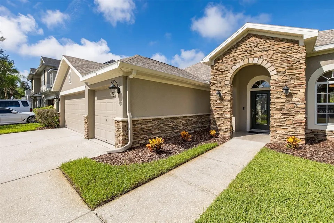
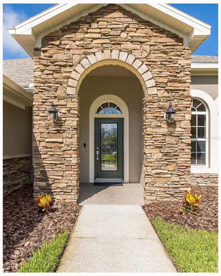
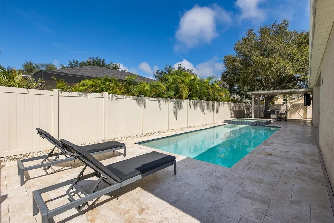
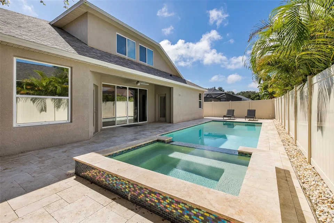
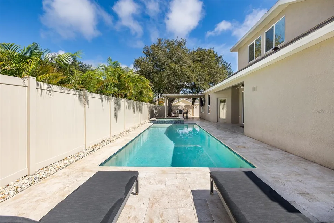
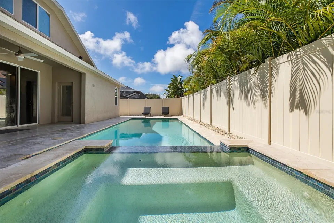
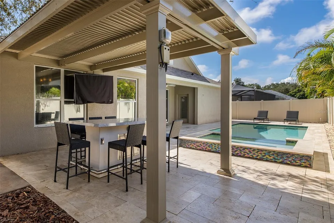
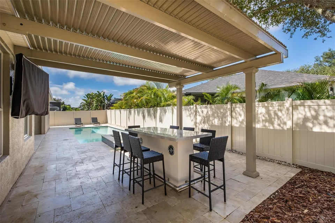
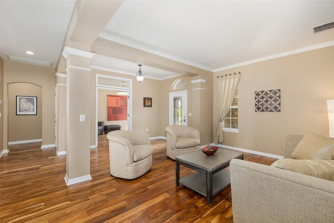
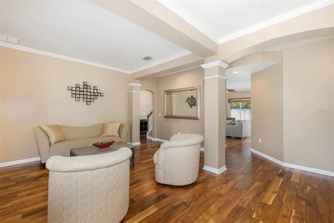
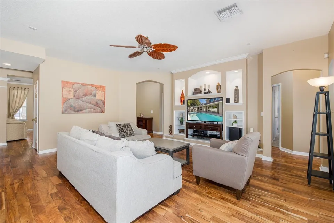
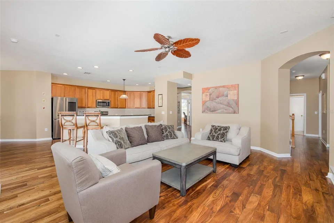
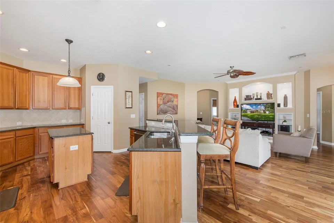
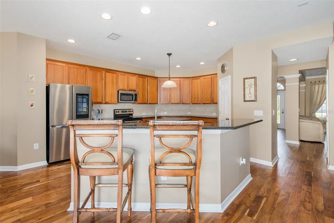
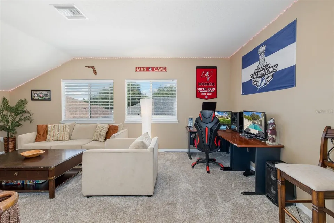
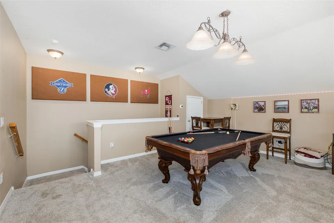
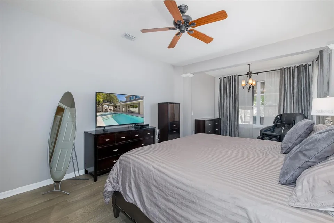
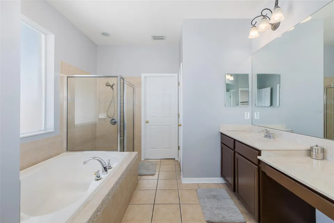
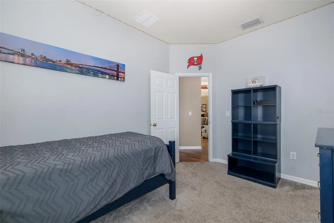
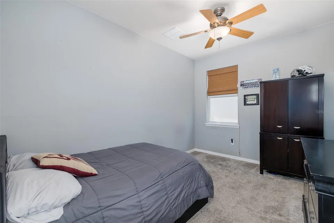
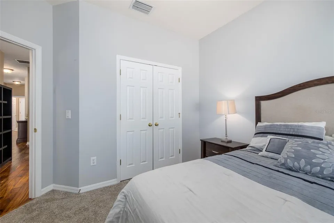
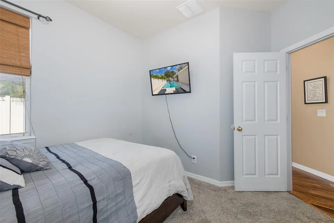
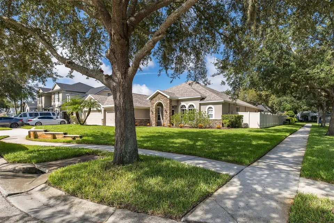
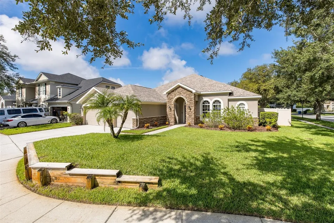
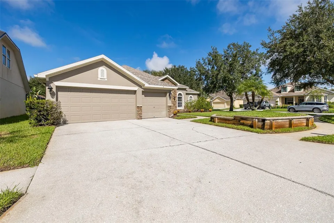
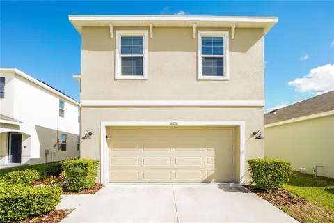
CORNER LOT home in the EXCLUSIVE Northton Grove community with NO CDD and A-Rated Schools! Immediately notice the BEAUTIFUL CURB APPEAL + 3-CAR GARAGE! FANTASTIC OUTDOOR living space! Splash into the AMAZING SALT SYSTEM HEATED POOL with SPILL OVER SPA or enjoy the shade under the PERGOLA! Upon entering this IMMACULATE home, be overwhelmed with all the NATURAL LIGHT + HARDWOOD FLOORS! DESIRABLE floorpan with (4) FIRST FLOOR Bedrooms (PRIMARY SUITE includes SPA-LIKE primary bathroom with DUAL SINKS, GARDEN TUB, and WALK-IN CLOSET with BUILT-INS) + (3) FULL FIRST FLOOR BATHROOMS (including a Jack n' Jill and Pool Bathroom) + OFFICE + FLEX SPACE + Upstairs BONUS ROOM with HALF BATHROOM. GENEROUS GOURMET EAT-IN Kitchen with tons of counter space + BREAKFAST BAR + KITCHEN ISLAND + STAINLESS STEEL appliances. FORMAL Living Room OR Dining Room, whichever works best! Open FAMILY ROOM with BUILT-INS, which is great for ENTERTAINING, with sliders out to the FENCED IN backyard and TRAVERTINE pool deck! Centrally located near restaurants and shopping, and is convenient to both the Veterans/Suncoast and other major highways. Schedule your private showing today!
Property Features
Facts & Features
- MLS #
- MFRTB8545520
- Price
- $825,000
- Status
- Active
- Bedrooms
- 4
- Bathrooms
- 4
- Full Baths
- 3
- Half Baths
- 1
- Square Footage
- 3,375 sqft
- Lot Size
- 8,467 sqft
- Acres
- 0.19
- Year Built
- 2004
- Type
- Residential
- Subtype
- Single Family Residence
- Garage Spaces
- 3
Community Information
- Address
- 15220 OCTAVIA LN
- Subdivision
- NORTHTON GROVES SUB
- City
- ODESSA
- County
- Hillsborough
- State
- FL
- ZIP Code
- 33556
- Senior Community
- No
- HOA Fee
- $371 / Semi-Annually
Amenities
- Parking
- Driveway
- Waterfront
- No
- Private Pool
- Yes
- Pool Features
- Heated, Salt Water
Interior
- Interior Features
- Built-in Features, Ceiling Fans(s), Primary Bedroom Main Floor, Walk-In Closet(s)
- Appliances
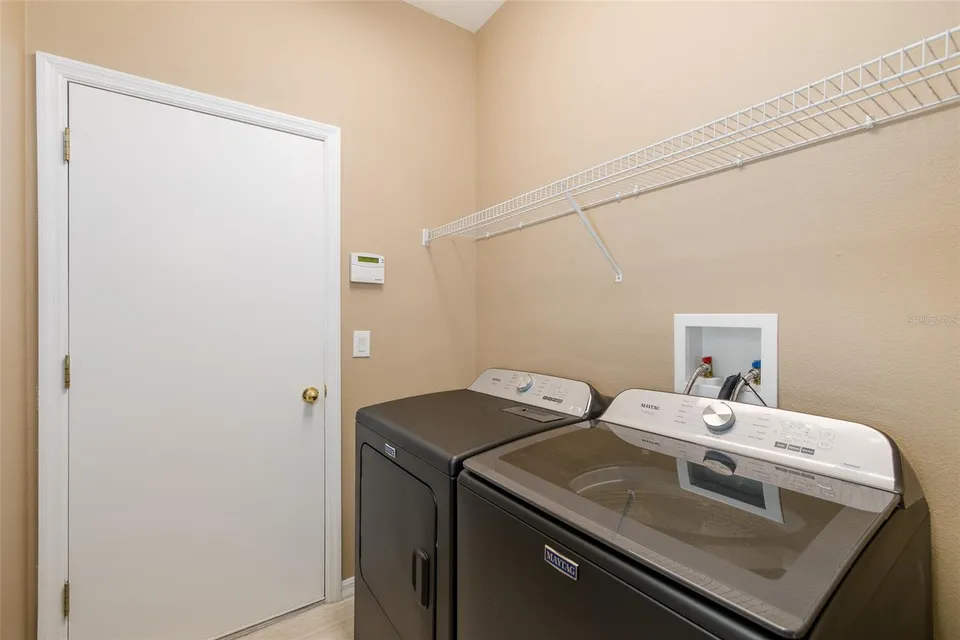
- Dishwasher, Dryer, Microwave, Range, Refrigerator, Washer
- Heating
- Central
- Cooling
- Central Air
- Flooring
- Carpet, Tile, Vinyl, Wood
- Fireplace
- No
- Levels
- Two
- Stories
- 2
- Laundry
- Inside
Exterior
- Exterior Features
- Sidewalk
- Construction
- Block, Stone, Frame
- Foundation
- Slab
- Roof
- Shingle
- Lot Features
- Corner Lot, Sidewalk, Paved
- Water Source
- Public
- Sewer
- Public Sewer
School Information
- Elementary
- Hammond Elementary School
- Middle
- Sergeant Smith Middle-HB
- High
- Sickles-HB
Additional Information
- Date Listed
- September 3, 2026
- Days on Market
- 33
- Zoning
- PD
- Direction Faces
- East
- New Construction
- No
- Annual Taxes
- $6,031 (2025)
Map
Mortgage Calculator
Total of payments
- Principal
- Total interest
Over the full loan term: how much of every dollar paid goes to principal vs. interest.
Amortization schedule
| Year | Principal | Interest | Balance |
|---|
This calculator provides estimates of principal and interest for informational purposes only and is not a loan offer, pre-approval or commitment to lend. It does not include property taxes, insurance, association fees or mortgage insurance. Actual rates, payments and loan terms vary by lender and are subject to credit approval and market conditions. For an official estimate, contact a licensed mortgage lender.
Similar Listings
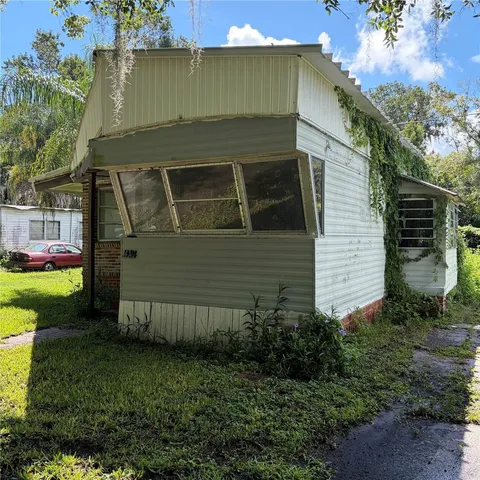
$80,000
1 Bed2 Baths530 SqFt
14434 SHANGRILA LN ODESSA, FL 33556
MLS # MFRTB8545527Residential
Listing courtesy of BOARDWALK REALTY ASSOCIATES, LLC
$441,500
4 Beds3 Baths2,007 SqFt
16726 SECRET MEADOW DR ODESSA, FL 33556
MLS # MFRC7522951Residential
Listing courtesy of SOVEREIGN REAL ESTATE GROUP