
List Price $312,380
1517 HARMON DR PORT CHARLOTTE, FL 33953
Listing courtesy of DR HORTON REALTY SW FL LLC · 239-220-0272
Listing #MFRC7528478
- 3 Bedrooms
- 2 Bathrooms
- 1,614 Square Feet
- Residential Type
- 2026 Built
- 82 Days on Market
About This Property
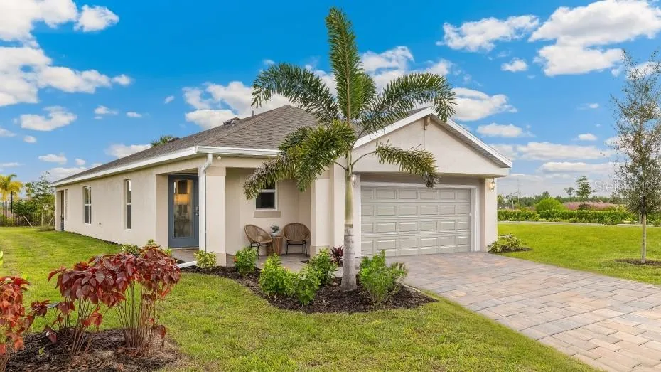
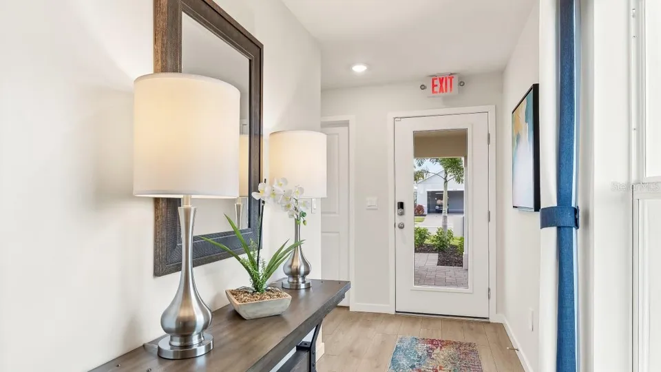
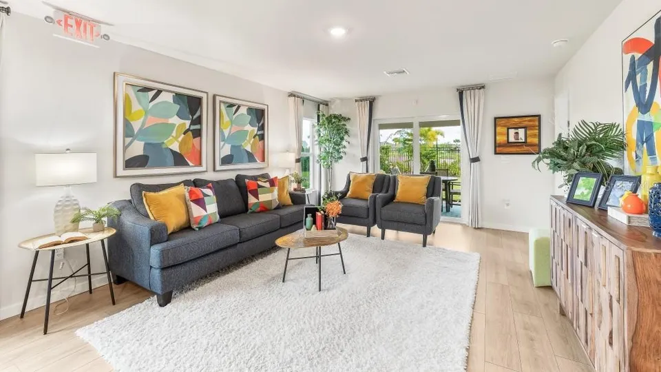
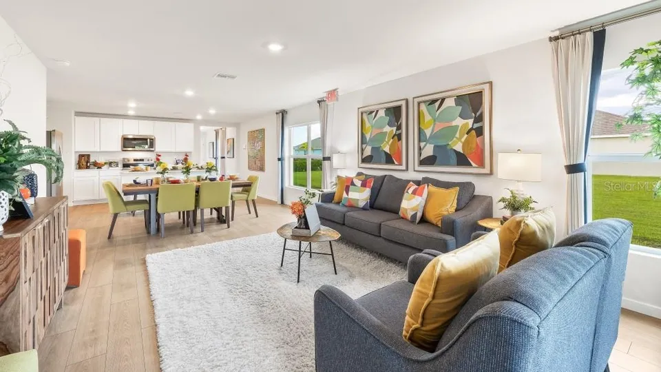
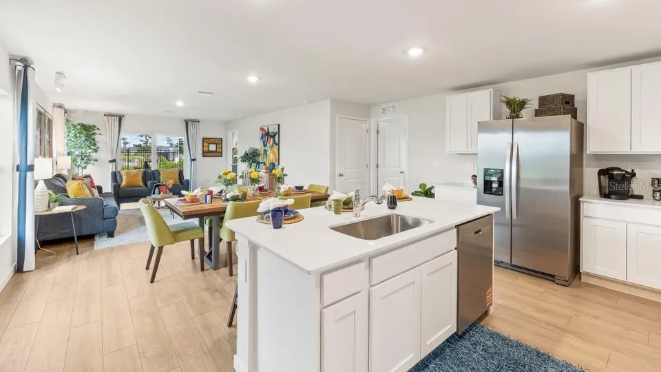
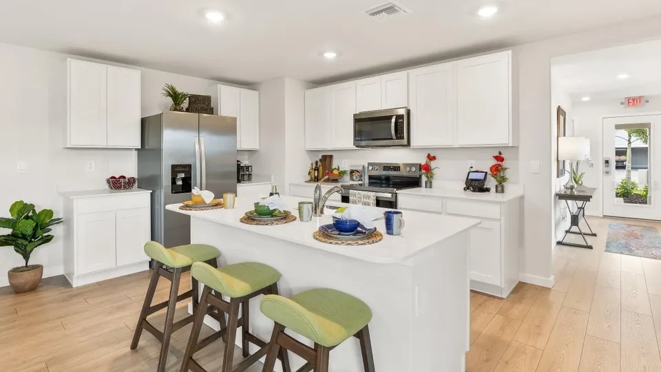
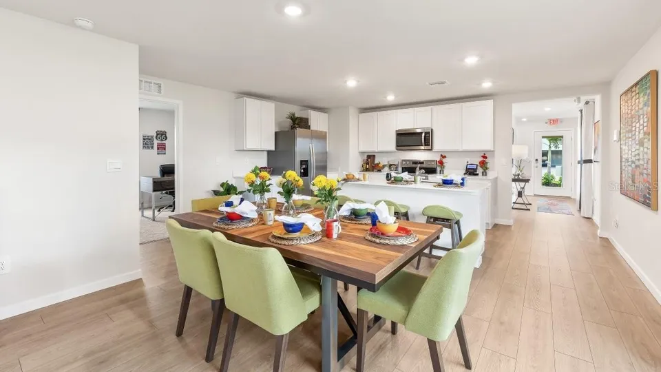
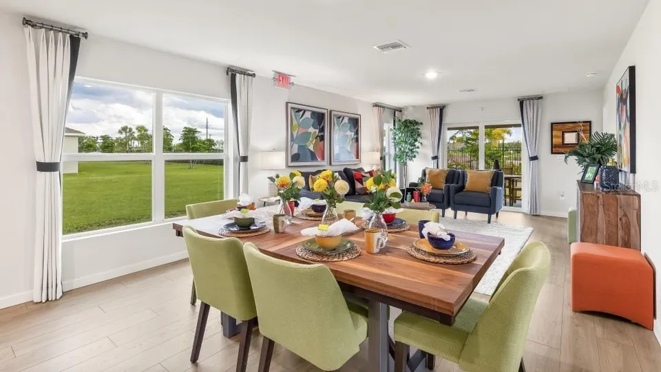
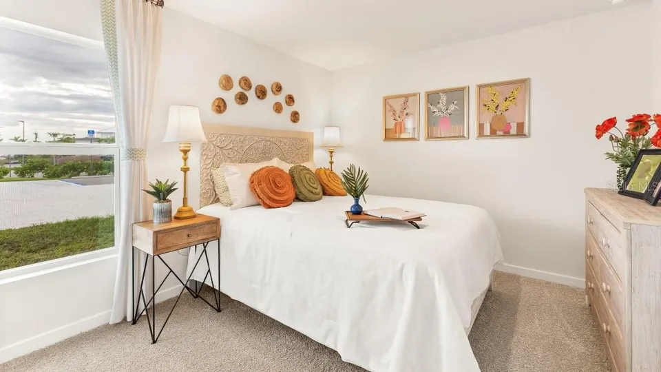
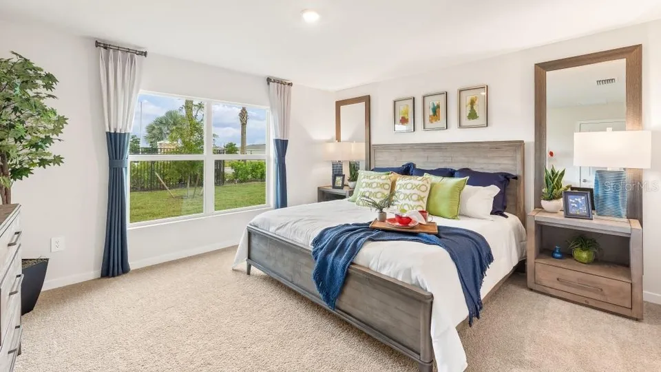
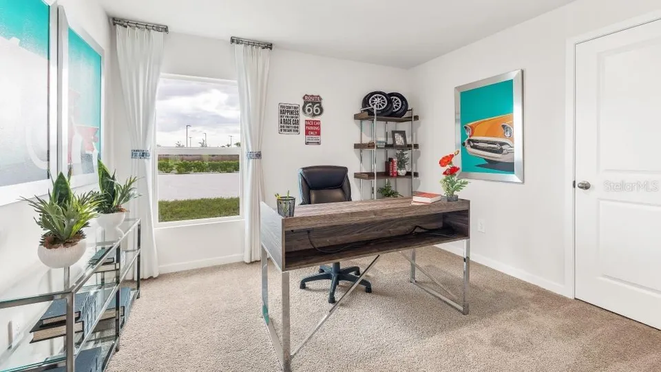
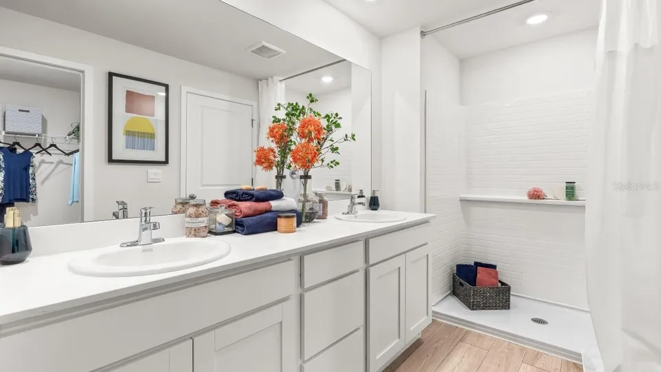
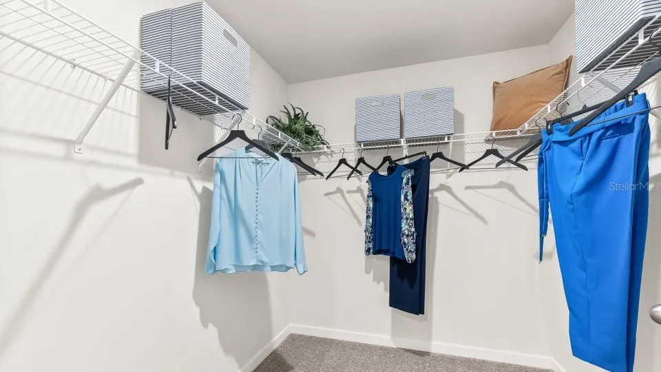
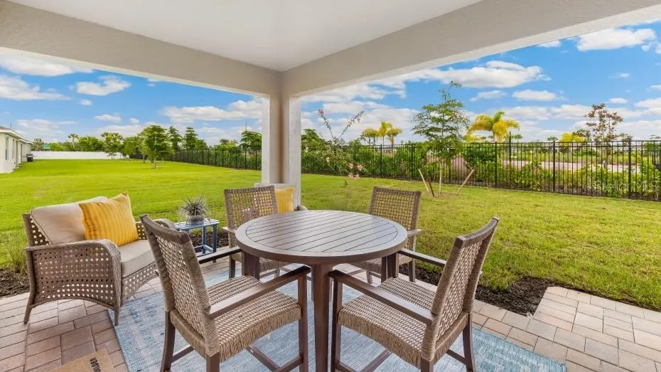
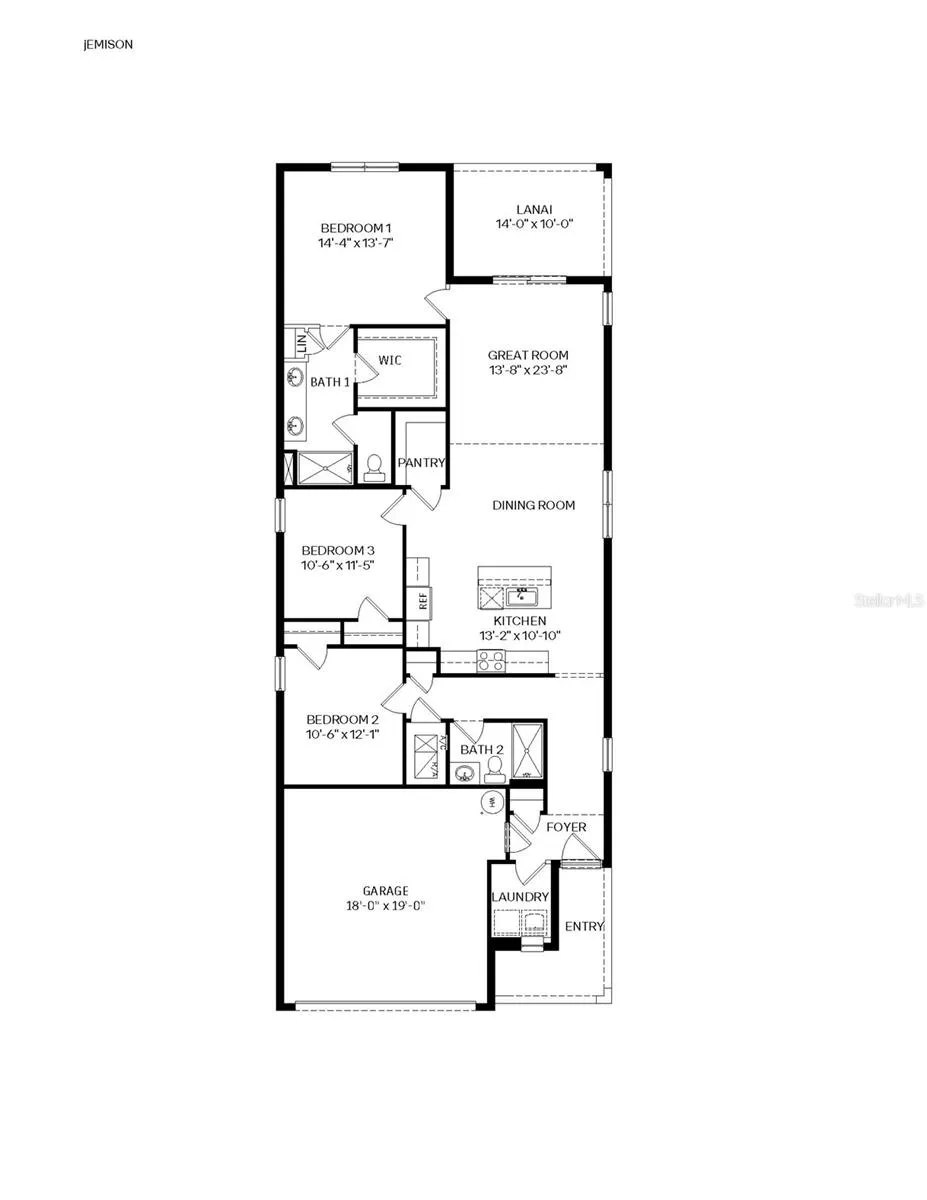
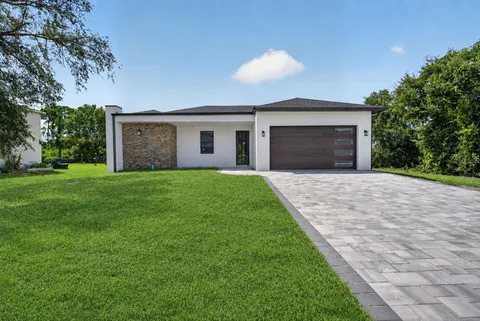
Virtually Staged. Pre-Construction. To be built. The Jemison floor plan in Driftwood Bay by D.R. Horton is a highly sought after, flexible plan. 3 bedrooms offer opportunities for home office and guest bedroom space. A spacious lanai is a relaxing highlight and draws your attention to the beautiful water view. The community is ideally located east of Centennial Park with easy access to the aquatic center, nearby restaurants and shopping. Large kitchen island with quartz counter tops opens to the great room. An oversized walk-in pantry is the envy of cooks. Stainless steel kitchen appliances included. Call today, and be sure to ask about Specials and Incentives!
Property Features
Facts & Features
- MLS #
- MFRC7528478
- Price
- $312,380
- Status
- Active
- Bedrooms
- 3
- Bathrooms
- 2
- Full Baths
- 2
- Half Baths
- 0
- Square Footage
- 1,614 sqft
- Lot Size
- 5,084 sqft
- Acres
- 0.11
- Year Built
- 2026
- Type
- Residential
- Subtype
- Single Family Residence
- Garage Spaces
- 2
Community Information
- Address
- 1517 HARMON DR
- Subdivision
- DRIFTWOOD BAY
- City
- PORT CHARLOTTE
- County
- Charlotte
- State
- FL
- ZIP Code
- 33953
- Senior Community
- No
- Community Features
- Community Mailbox, Street Lights
- HOA Fee
- $75 / Quarterly
Amenities
- Parking
- Driveway, Garage Door Opener
- View
- Water
- Waterfront
- Yes
- Waterfront Features
- Pond
- Private Pool
- No
Interior
- Interior Features
- Open Floorplan, Primary Bedroom Main Floor, Smart Home, Thermostat, Walk-In Closet(s)
- Appliances
- Dishwasher, Disposal, Electric Water Heater, Microwave, Range, Refrigerator
- Heating
- Electric, Heat Pump
- Cooling
- Central Air
- Flooring
- Carpet, Laminate
- Fireplace
- No
- Levels
- One
- Stories
- 1
- Laundry
- Electric Dryer Hookup, Inside, Laundry Closet
Exterior
- Construction
- Block
- Foundation
- Slab
- Roof
- Shingle
- Lot Features
- Cleared, In County
- Patio & Porch
- Patio
- Water Source
- Canal/Lake For Irrigation, Public
- Sewer
- Public Sewer
School Information
- Elementary
- Liberty Elementary
- Middle
- Murdock Middle
- High
- Port Charlotte High
Additional Information
- Date Listed
- July 16, 2026
- Days on Market
- 82
- Zoning
- PD
- Direction Faces
- Southwest
- New Construction
- Yes
- Annual Taxes
- $0 (2026)
Map
Mortgage Calculator
Total of payments
- Principal
- Total interest
Over the full loan term: how much of every dollar paid goes to principal vs. interest.
Amortization schedule
| Year | Principal | Interest | Balance |
|---|
This calculator provides estimates of principal and interest for informational purposes only and is not a loan offer, pre-approval or commitment to lend. It does not include property taxes, insurance, association fees or mortgage insurance. Actual rates, payments and loan terms vary by lender and are subject to credit approval and market conditions. For an official estimate, contact a licensed mortgage lender.
Similar Listings
$340,000
3 Beds2 Baths1,751 SqFt
881 RIVIERA LN NW PORT CHARLOTTE, FL 33948
MLS # MFRC7525817Residential
Listing courtesy of GRANT TEAM REAL ESTATE, LLC
$390,000
3 Beds2 Baths1,452 SqFt
22333 ELMIRA BLVD PORT CHARLOTTE, FL 33952
MLS # MFRO6416052Residential
Listing courtesy of MEP REALTY INVESTMENTS LLC
$18,000
0 Baths
18249 PLACID AVE PORT CHARLOTTE, FL 33948
MLS # MFRC7530361Land
Listing courtesy of MARINA PARK REALTY LLC