
List Price $330,000
12433 BALLENTRAE FOREST DR RIVERVIEW, FL 33579
Listing courtesy of SUN BAY REALTY,LLC · 813-505-6589
Listing #MFRTB8528547
- 3 Bedrooms
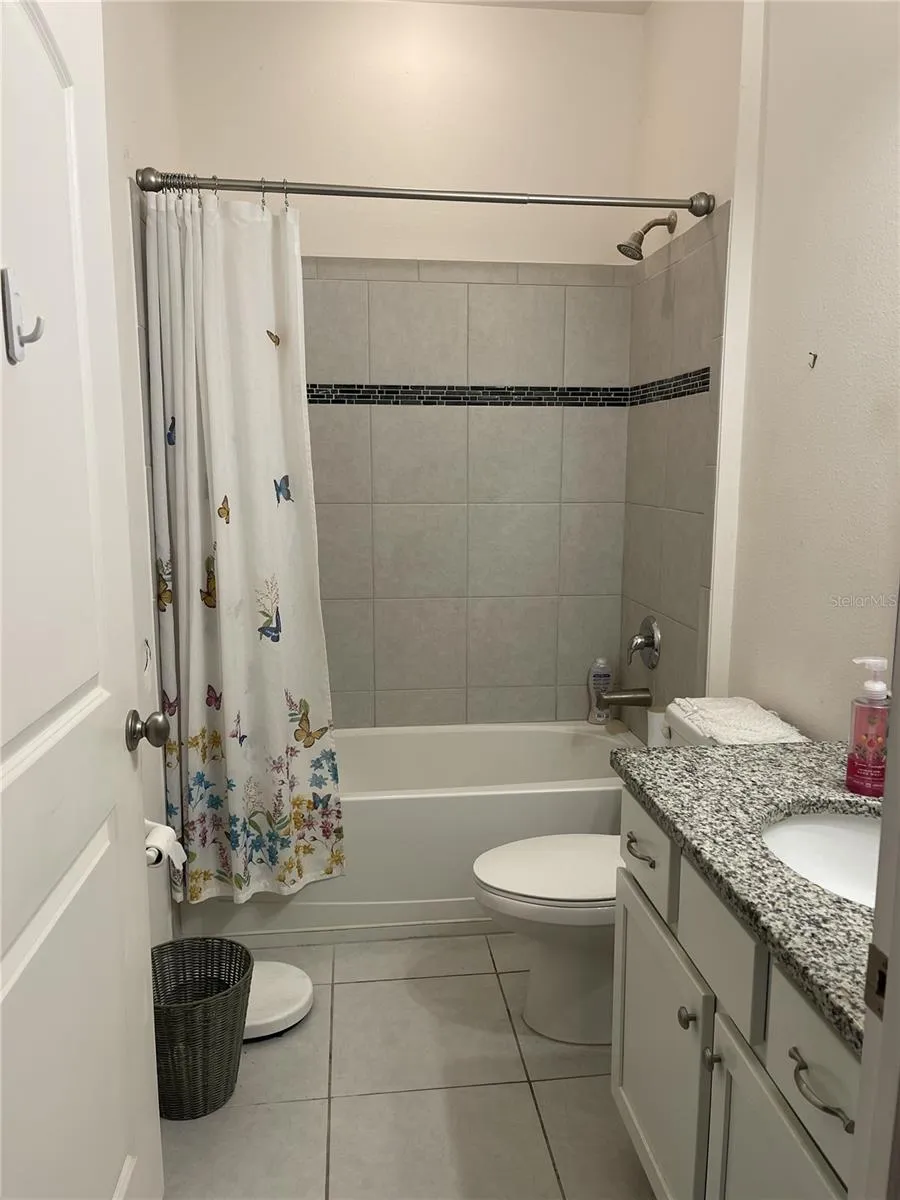
- 2 Bathrooms
- 1,892 Square Feet
- Residential Type
- 2016 Built
- 85 Days on Market
About This Property
Amazing: $10,000 seller-paid concession toward the buyer’s down payment and/or closing costs!
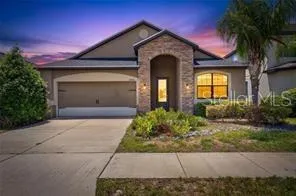
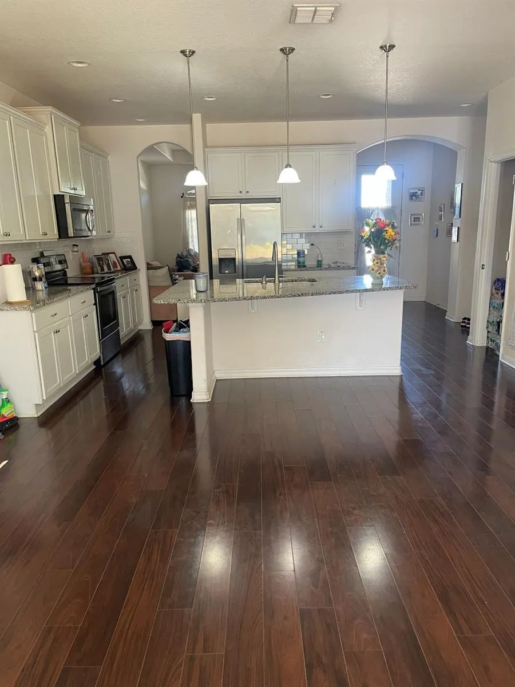
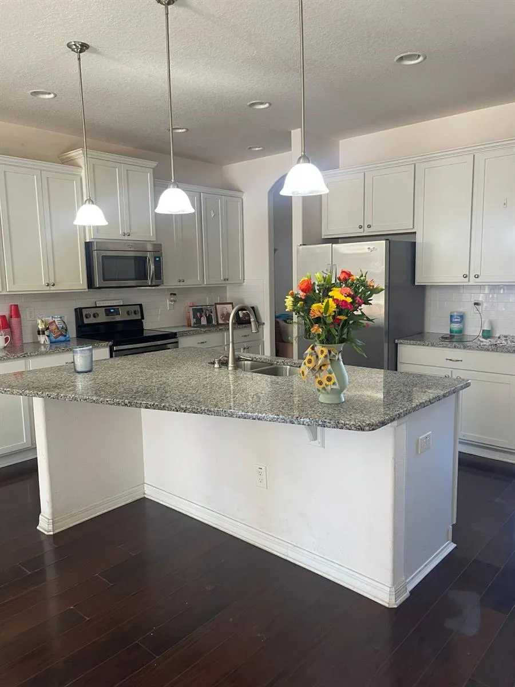
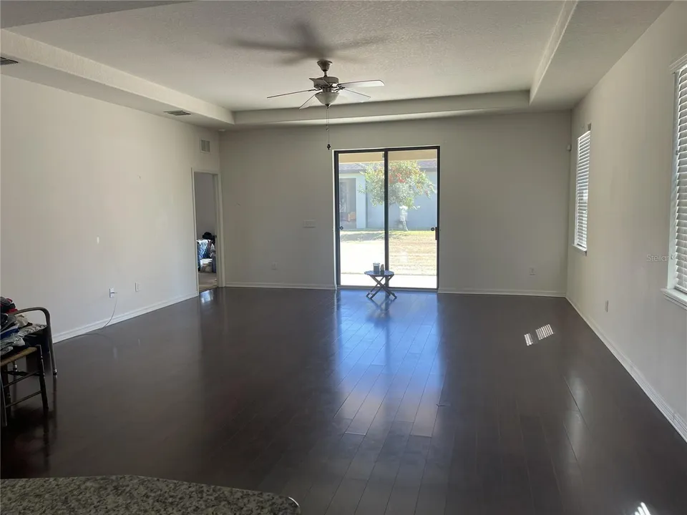
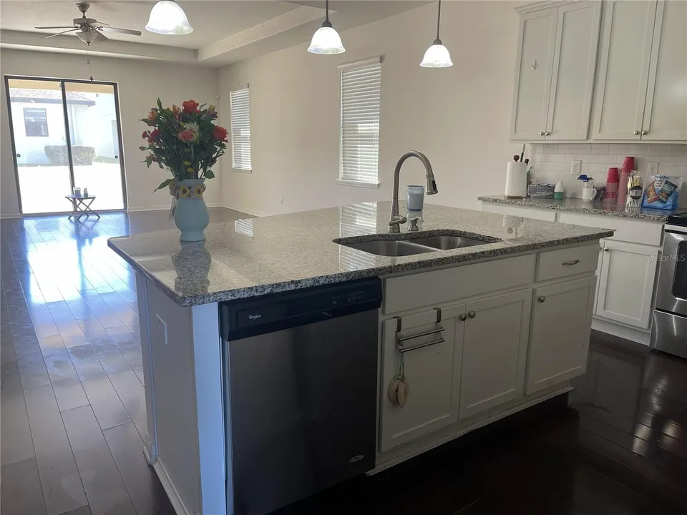
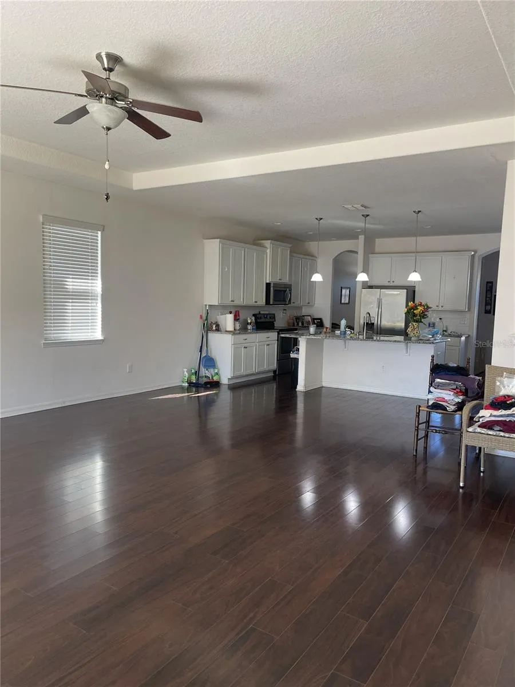
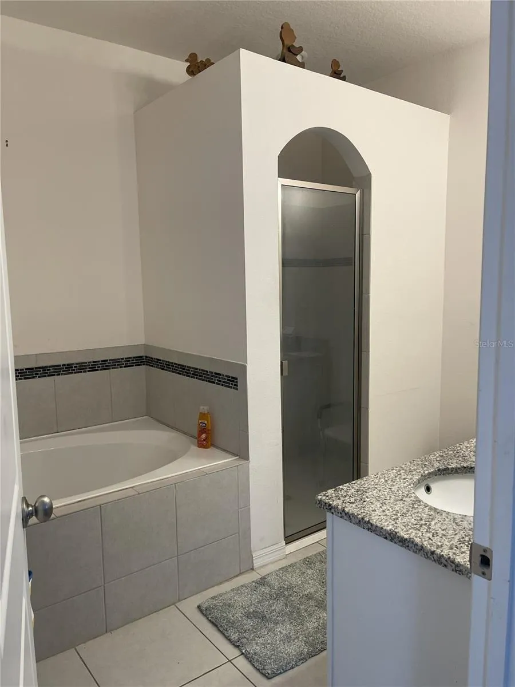
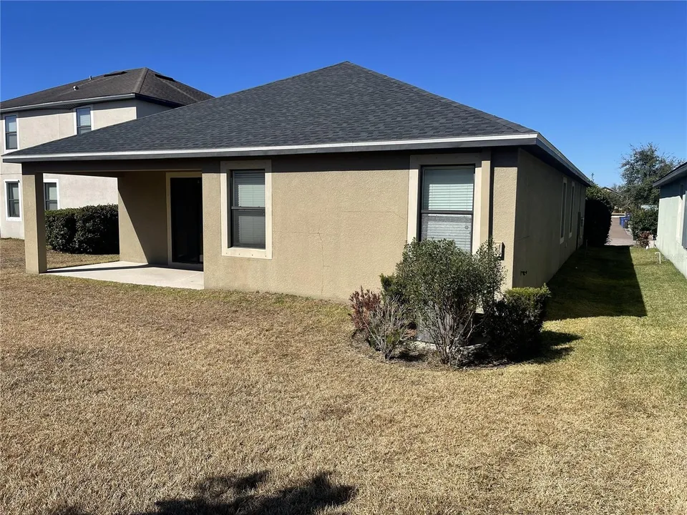
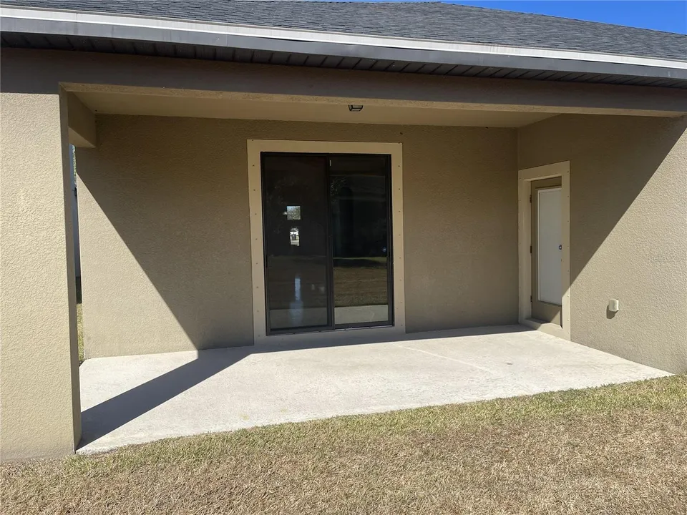
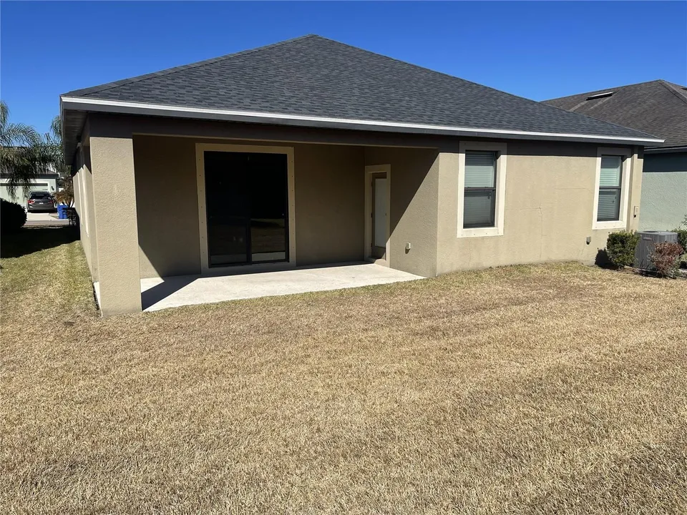
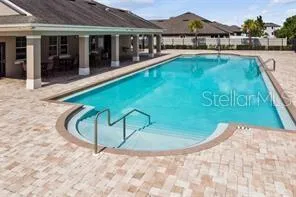
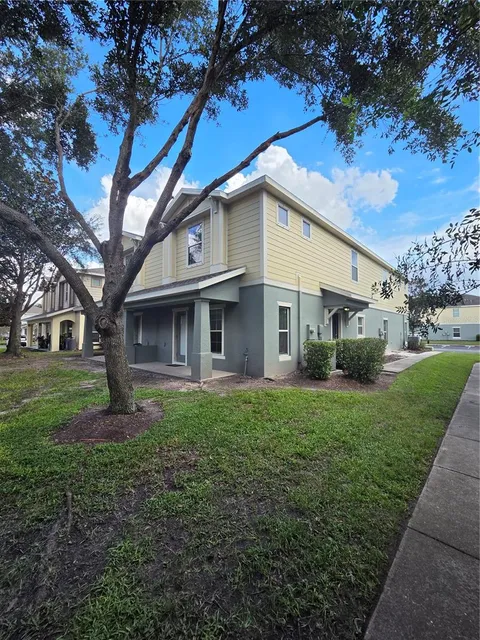
Your family will love the Sanibel floor plan by LGI Homes in the beautiful Ballentrae community. This spacious 3-bedroom, 2-bath home offers 1,892 heated square feet and a 2-car attached garage. Features include energy-efficient stainless-steel appliances, custom cabinets, a tray ceiling, a covered patio, and more. Ballentrae is surrounded by world-class golf clubs and is just 20 miles from Downtown Tampa, where you can enjoy sports venues, museums, theaters, shopping, dining, and nightlife. The community also offers neighborhood amenities, and this home is conveniently located near the pool and mailbox with pleasant neighborhood views. Great value with a $10,000 seller-paid concession toward the buyer’s down payment and/or closing costs. FHA, VA and all offers welcome. Don’t wait—this one won’t last long!
Property Features
Facts & Features
- MLS #
- MFRTB8528547
- Price
- $330,000
- Status
- Pending
- Bedrooms
- 3
- Bathrooms
- 2
- Full Baths
- 2
- Half Baths
- 0
- Square Footage
- 1,892 sqft
- Lot Size
- 5,500 sqft
- Acres
- 0.13
- Year Built
- 2016
- Type
- Residential
- Subtype
- Single Family Residence
- Garage Spaces
- 2
Community Information
- Address
- 12433 BALLENTRAE FOREST DR
- Subdivision
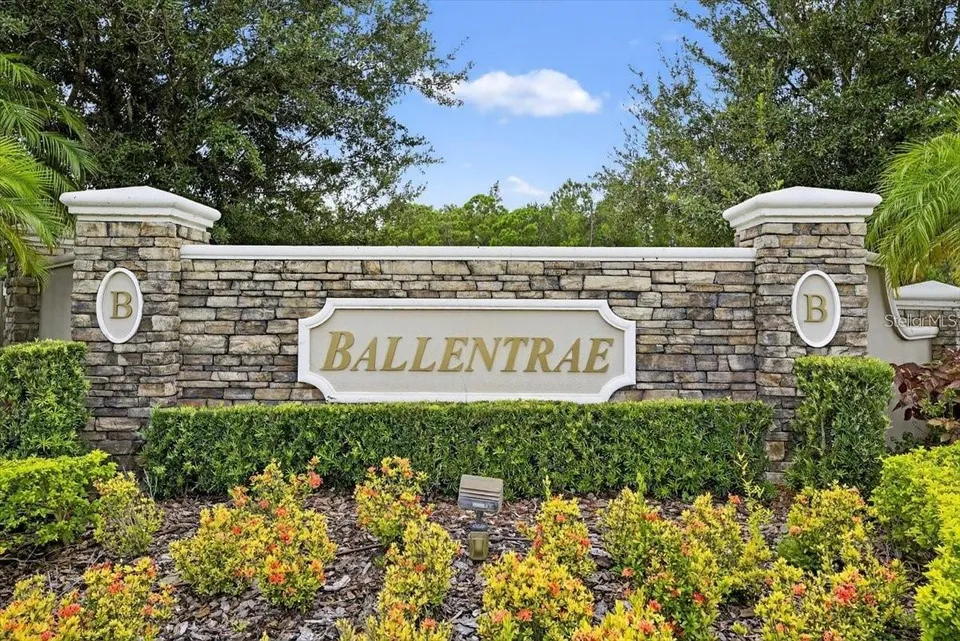
- BALLENTRAE SUB PH 1
- City
- RIVERVIEW
- County
- Hillsborough
- State
- FL
- ZIP Code
- 33579
- Senior Community
- No
- HOA Fee
- $133 / Annually
Amenities
- Parking
- Garage Door Opener, On Street
- Waterfront
- No
- Private Pool
- No
Interior
- Interior Features
- Eat-in Kitchen, High Ceilings, In Wall Pest System, Primary Bedroom Main Floor, Solid Surface Counters, Thermostat, Tray Ceiling(s), Walk-In Closet(s)
- Appliances
- Dishwasher, Disposal, Dryer, Electric Water Heater, Exhaust Fan, Microwave, Range, Range Hood, Refrigerator, Washer
- Heating
- Central, Electric, Heat Pump
- Cooling
- Central Air
- Flooring
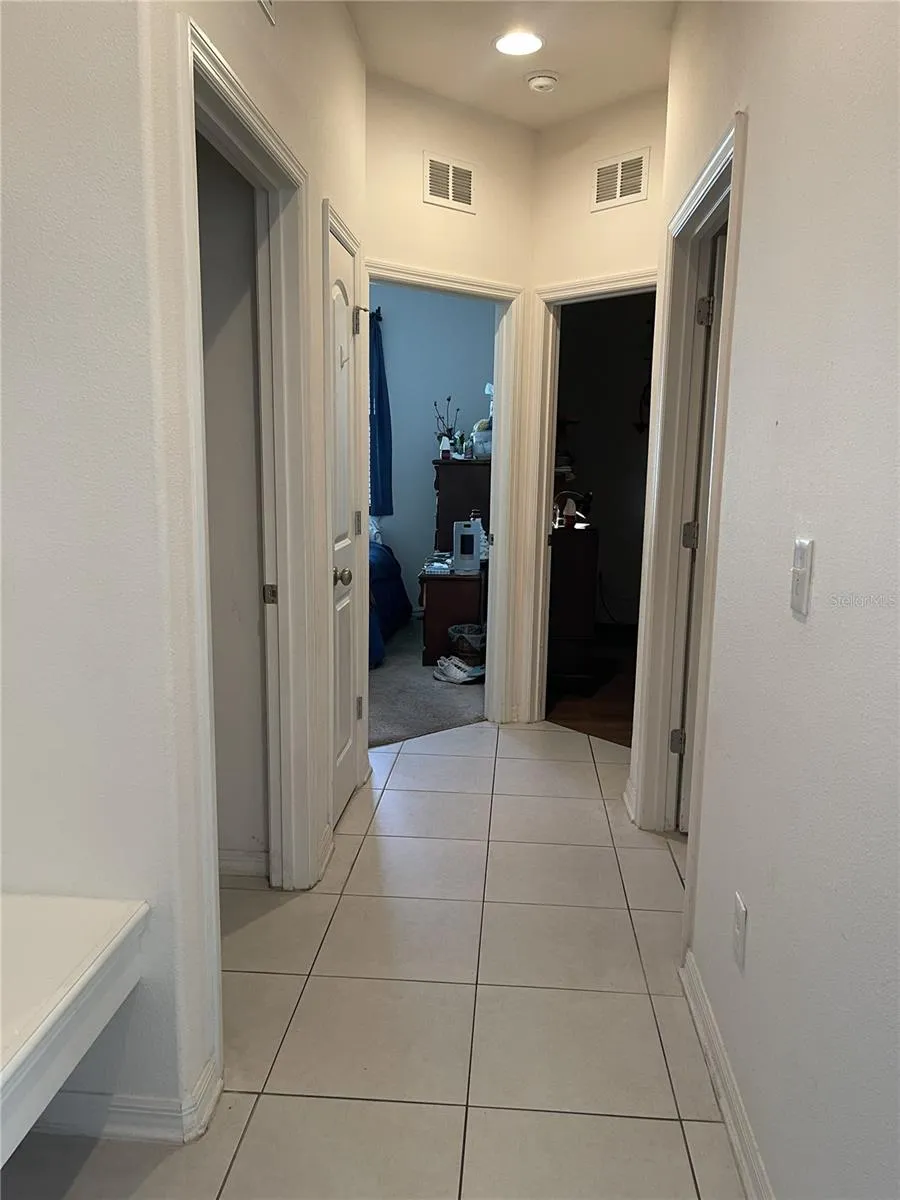
- Carpet, Ceramic Tile, Laminate
- Fireplace
- No
- Levels
- One
- Stories
- 1
- Laundry
- Electric Dryer Hookup, Inside, Laundry Room, Washer Hookup
Exterior
- Exterior Features
- Other, Private Yard
- Construction
- Block, Brick, Concrete
- Foundation
- Slab
- Roof
- Built-Up, Shingle
- Lot Features
- Paved
- Water Source
- Public
- Sewer
- Public Sewer
School Information
- Elementary
- Summerfield Crossing Elementary
- Middle
- Rodgers-HB
- High
- Riverview-HB
Additional Information
- Date Listed
- July 13, 2026
- Days on Market
- 85
- Zoning
- PD
- Direction Faces
- Northwest
- New Construction
- No
- Annual Taxes
- $6,035 (2025)
Map
Mortgage Calculator
Total of payments
- Principal
- Total interest
Over the full loan term: how much of every dollar paid goes to principal vs. interest.
Amortization schedule
| Year | Principal | Interest | Balance |
|---|
This calculator provides estimates of principal and interest for informational purposes only and is not a loan offer, pre-approval or commitment to lend. It does not include property taxes, insurance, association fees or mortgage insurance. Actual rates, payments and loan terms vary by lender and are subject to credit approval and market conditions. For an official estimate, contact a licensed mortgage lender.
Similar Listings
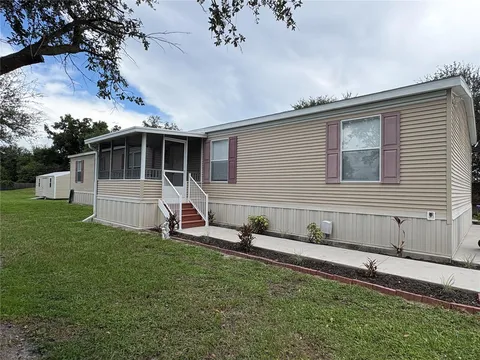
$274,004
4 Beds2 Baths2,025 SqFt
7310 RIVERVIEW DR RIVERVIEW, FL 33578
MLS # MFRTB8545233Residential
Listing courtesy of LPT REALTY, LLC
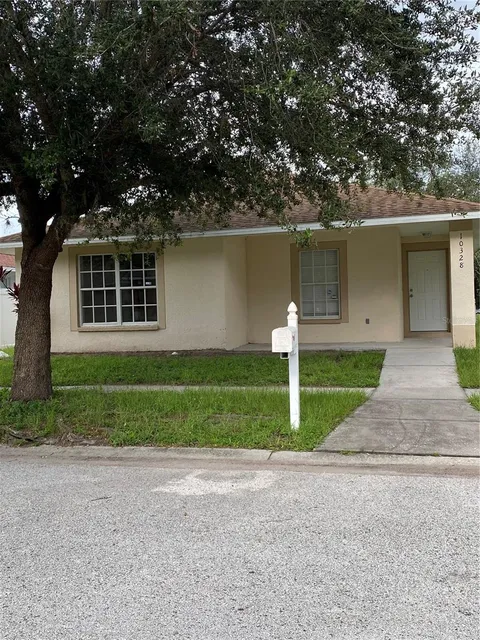
$309,000
3 Beds2 Baths1,315 SqFt
10328 SUMMERVIEW CIR RIVERVIEW, FL 33578
MLS # MFRTB8510445Residential
Listing courtesy of DALTON WADE INC
$215,000
2 Beds3 Baths1,320 SqFt
4617 SOMERSET HILL LN RIVERVIEW, FL 33578
MLS # MFRTB8545568Residential
Listing courtesy of BANNER INT'L REAL ESTATE