
List Price $399,000
103 CASHEW CT LONGWOOD, FL 32750
Listing courtesy of BRIGHTER HOMES REALTY LLC · 407-791-8606
Listing #MFRS5155274
- 3 Bedrooms
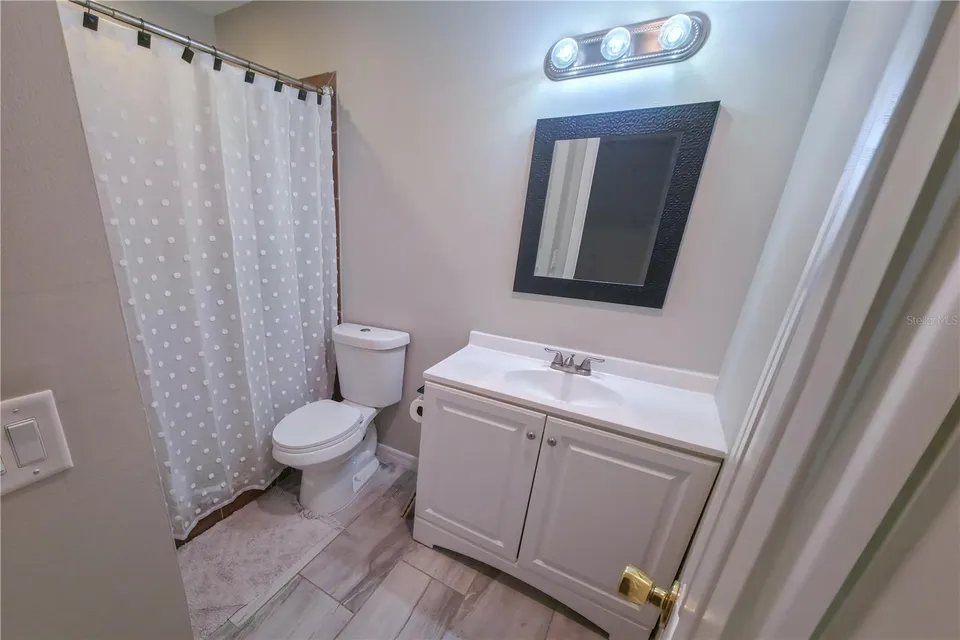
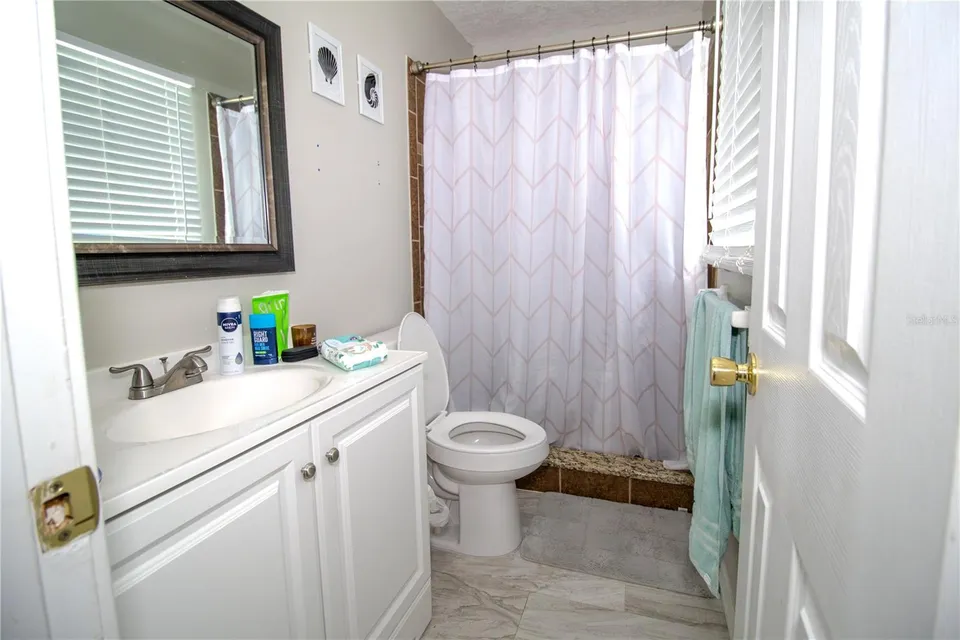
- 2 Bathrooms
- 1,315 Square Feet
- Residential Type
- 1978 Built
- 60 Days on Market
About This Property
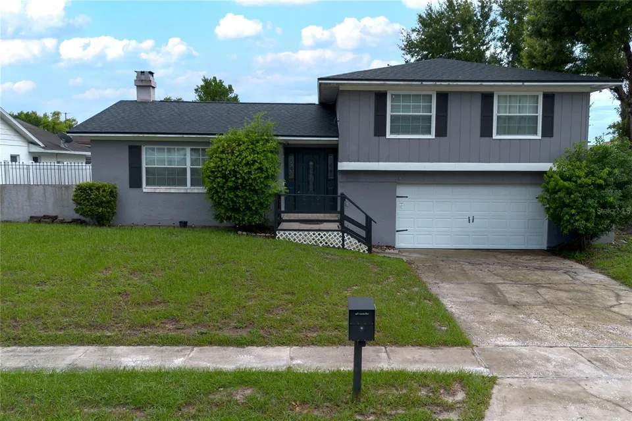
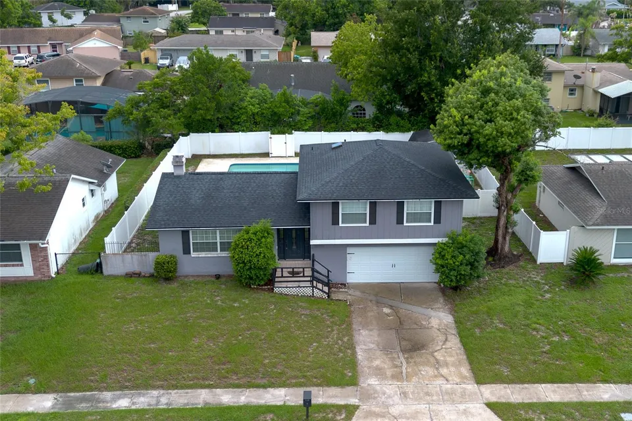
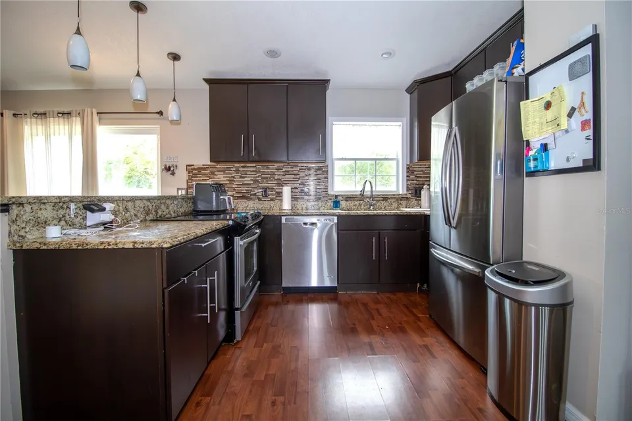
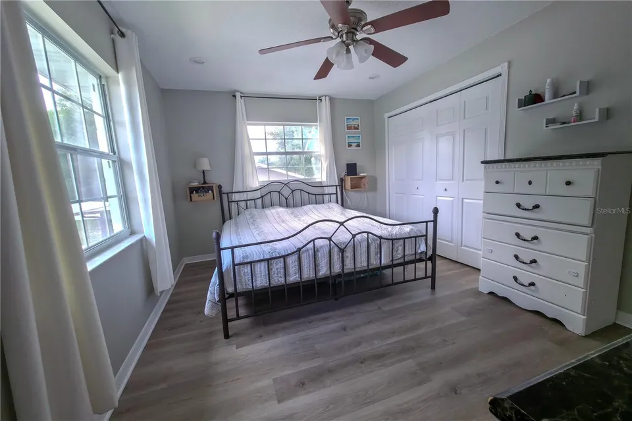
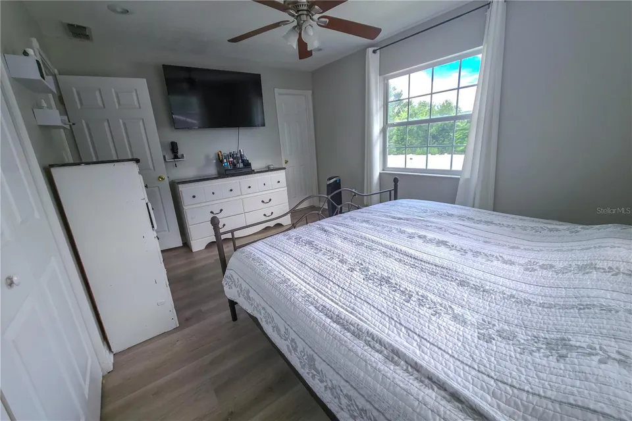
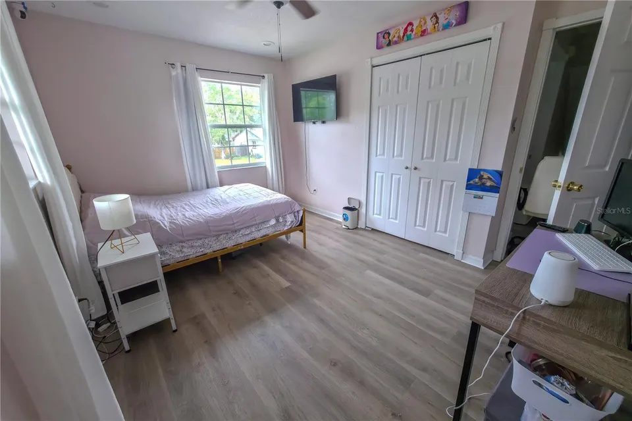
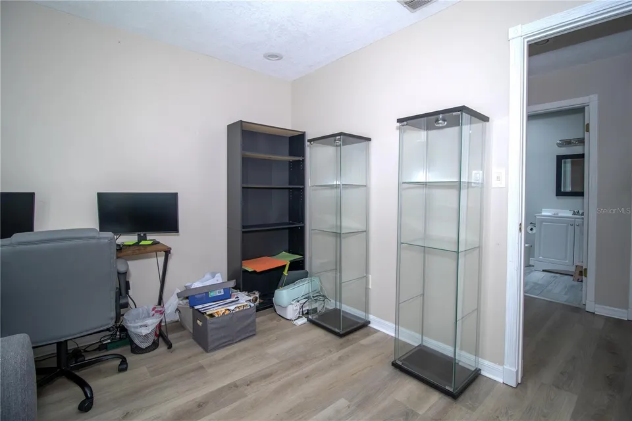
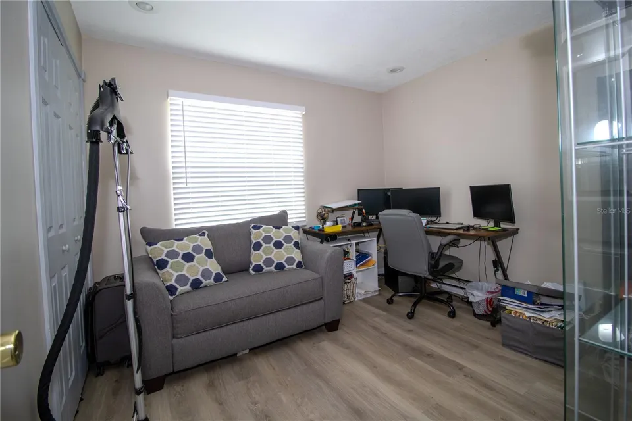
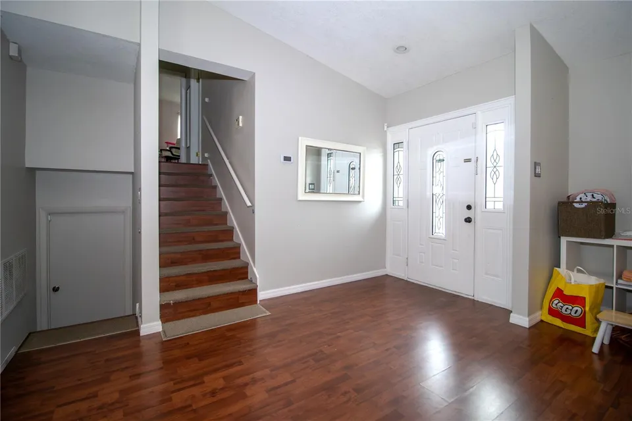
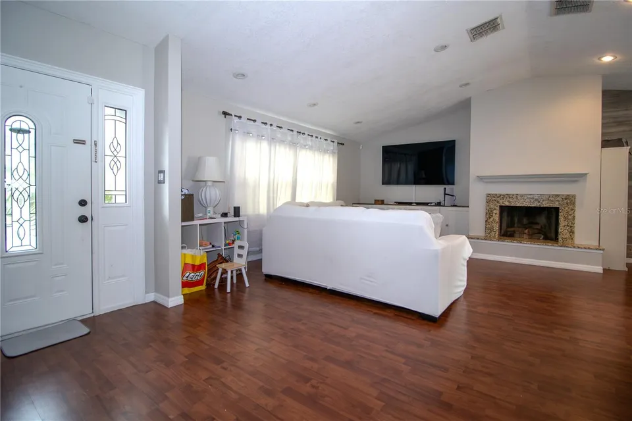
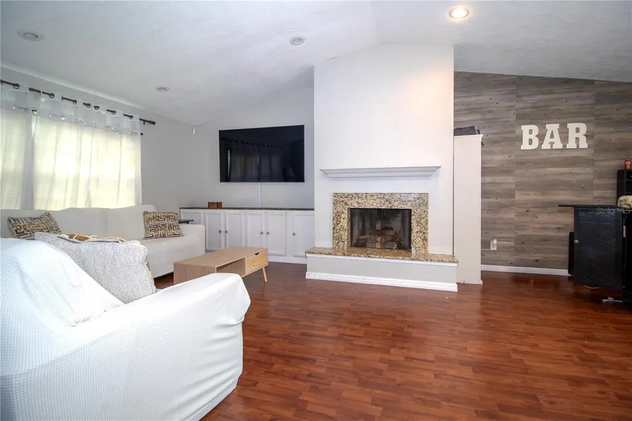
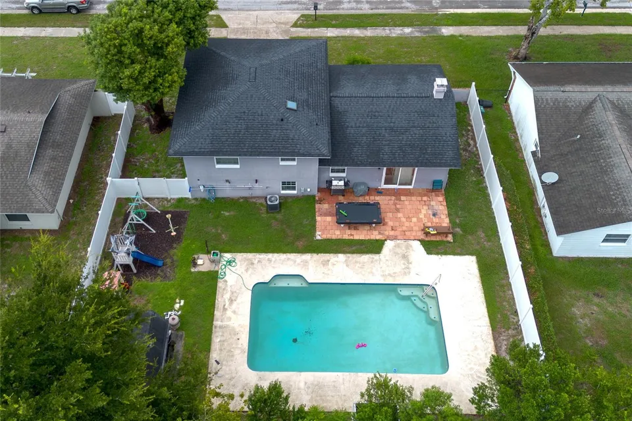
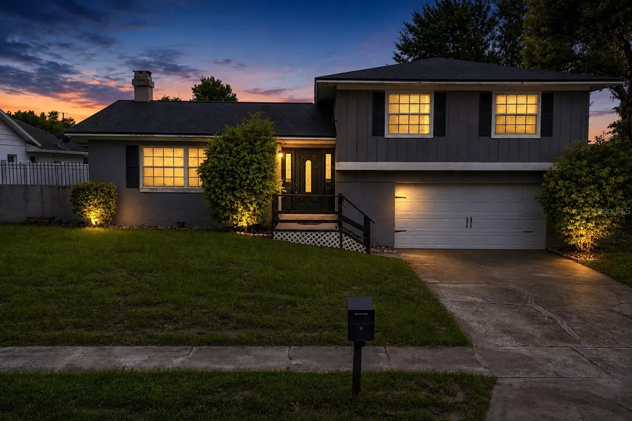
POOL HOME + LARGE FENCED YARD + NO CARPET! NEW ROOF! This 3-bedroom, 2-bath Longwood home in the sought-after Sandalwood community offers the perfect combination of comfort, style, and location. Step inside to an open-concept floor plan featuring granite countertops, espresso cabinetry, a tiled backsplash, stainless steel appliances, and easy-care laminate and tile flooring throughout.
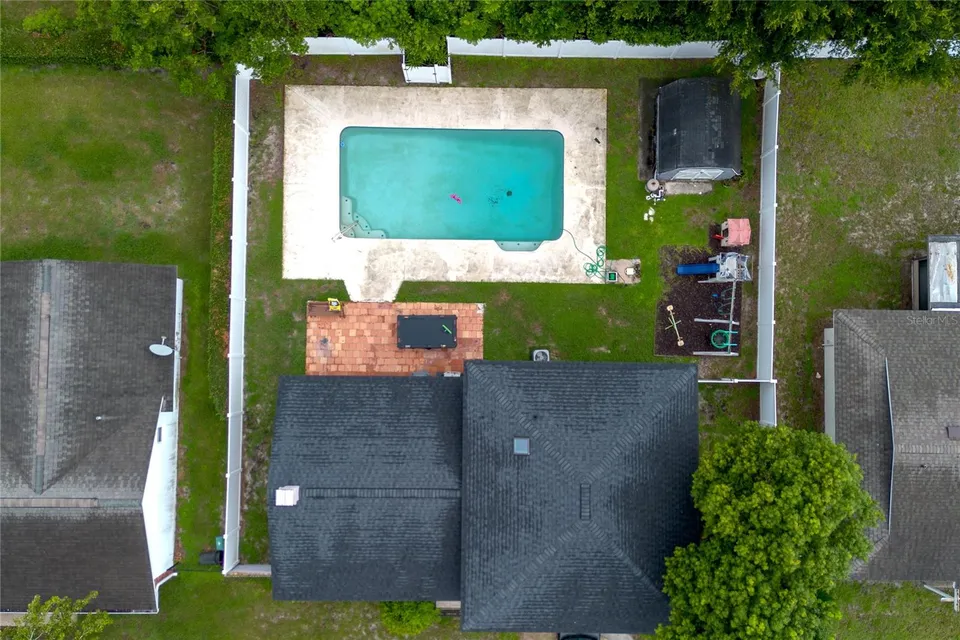
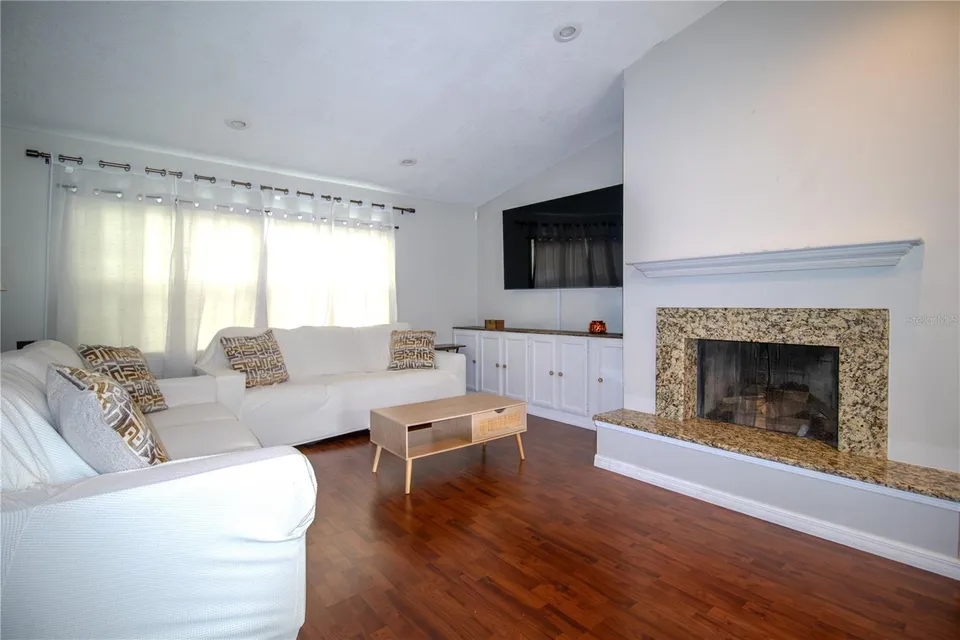
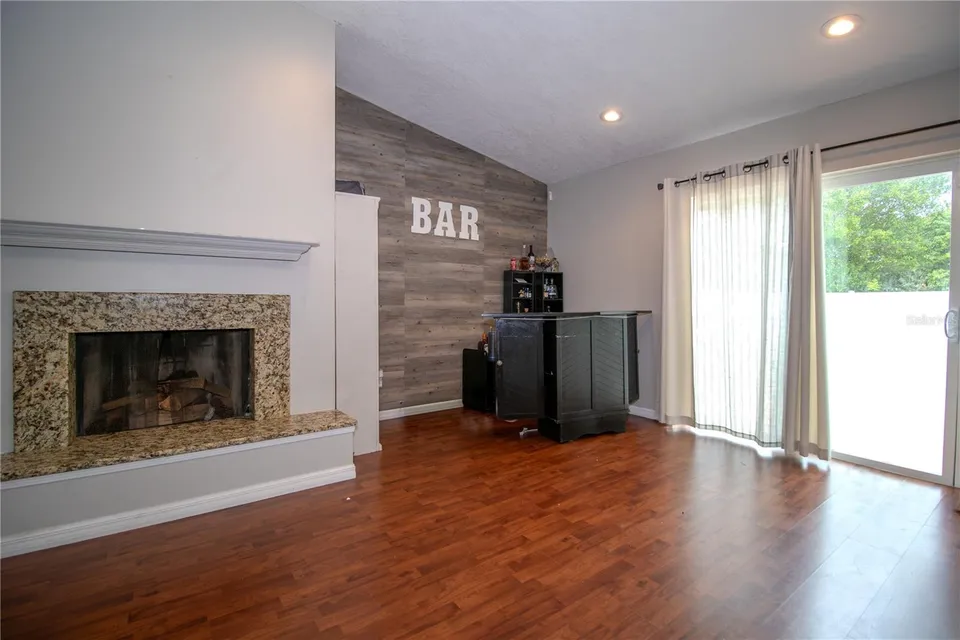
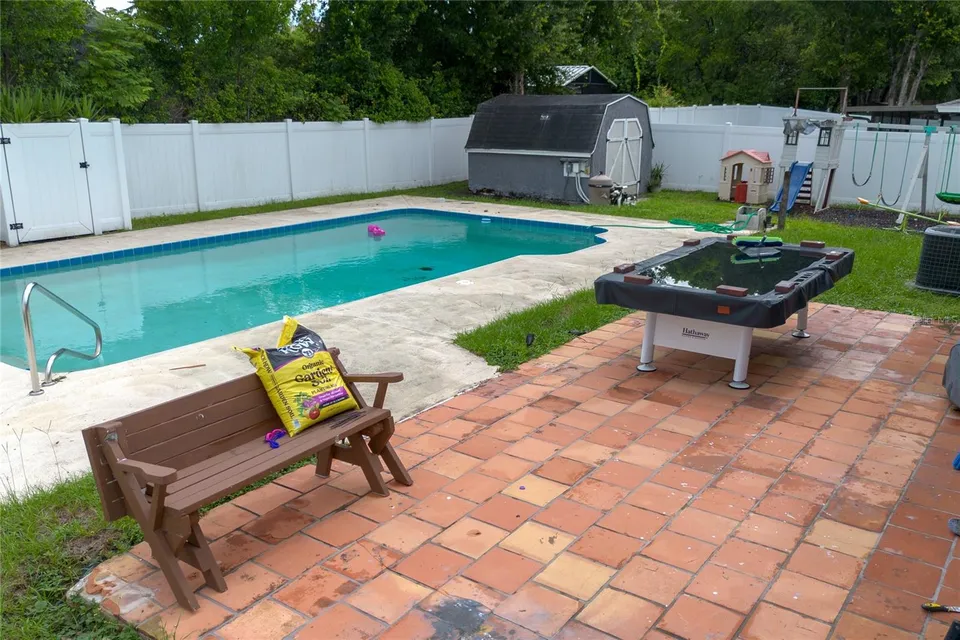
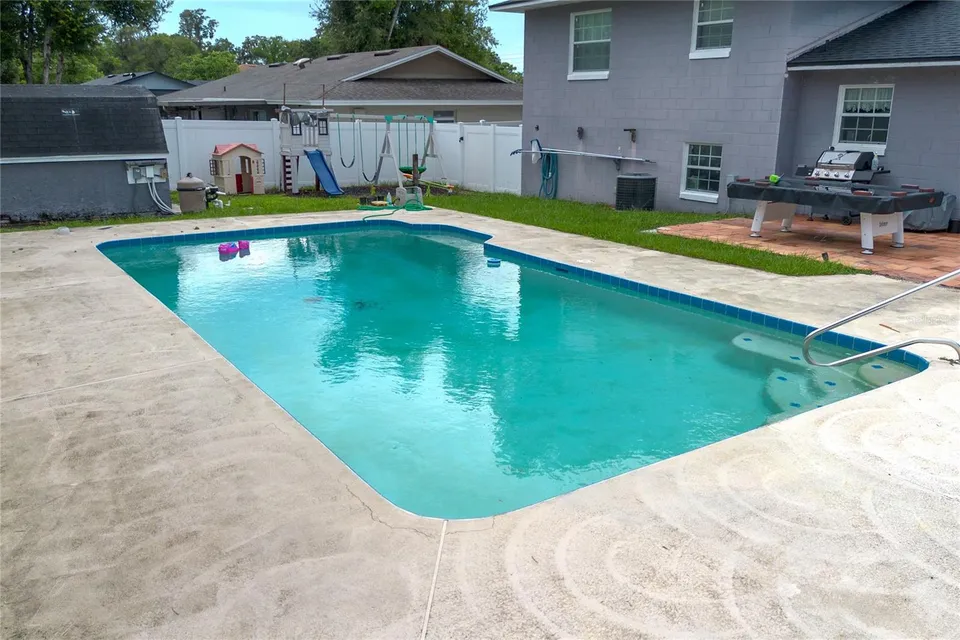
The inviting living space is highlighted by a wood-burning fireplace, creating a cozy gathering spot. Outside is where this home truly shines—a generous, fenced backyard with a sparkling pool provides plenty of room for weekend gatherings, play, or simply enjoying the Florida sunshine. A utility shed offers convenient additional storage.
Located in the highly rated Seminole County school district with easy access to schools, parks, dining, shopping, SunRail, major roads, and I-4. If you’ve been waiting for a Longwood pool home in a great location, this one is worth seeing!
Property Features
Facts & Features
- MLS #
- MFRS5155274
- Price
- $399,000
- Status
- Pending
- Bedrooms
- 3
- Bathrooms
- 2
- Full Baths
- 2
- Half Baths
- 0
- Square Footage
- 1,315 sqft
- Lot Size
- 7,500 sqft
- Acres
- 0.17
- Year Built
- 1978
- Type
- Residential
- Subtype
- Single Family Residence
- Garage Spaces
- 2
Community Information
- Address
- 103 CASHEW CT
- Subdivision
- SANDALWOOD
- City
- LONGWOOD
- County
- Seminole
- State
- FL
- ZIP Code
- 32750
- Senior Community
- No
Amenities
- Waterfront
- No
- Private Pool
- Yes
- Pool Features
- In Ground
Interior
- Interior Features
- Cathedral Ceiling(s), Ceiling Fans(s), Kitchen/Family Room Combo, Living Room/Dining Room Combo, Solid Surface Counters
- Appliances
- Dishwasher, Dryer, Range, Refrigerator, Washer
- Heating
- Central
- Cooling
- Central Air
- Flooring
- Ceramic Tile, Laminate
- Fireplace
- Yes
- Fireplace Features
- Wood Burning
- Levels
- Two
- Laundry
- In Garage
Exterior
- Exterior Features
- Private Yard
- Construction
- Stucco, Wood Siding
- Foundation
- Slab
- Roof
- Shingle
- Fencing
- Vinyl
- Lot Features
- Paved
- Patio & Porch
- Patio
- Water Source
- Public
- Sewer
- Public Sewer
Additional Information
- Date Listed
- August 7, 2026
- Days on Market
- 60
- Zoning
- LDR
- Direction Faces
- North
- New Construction
- No
- Annual Taxes
- $2,912 (2025)
Map
Mortgage Calculator
Total of payments
- Principal
- Total interest
Over the full loan term: how much of every dollar paid goes to principal vs. interest.
Amortization schedule
| Year | Principal | Interest | Balance |
|---|
This calculator provides estimates of principal and interest for informational purposes only and is not a loan offer, pre-approval or commitment to lend. It does not include property taxes, insurance, association fees or mortgage insurance. Actual rates, payments and loan terms vary by lender and are subject to credit approval and market conditions. For an official estimate, contact a licensed mortgage lender.